

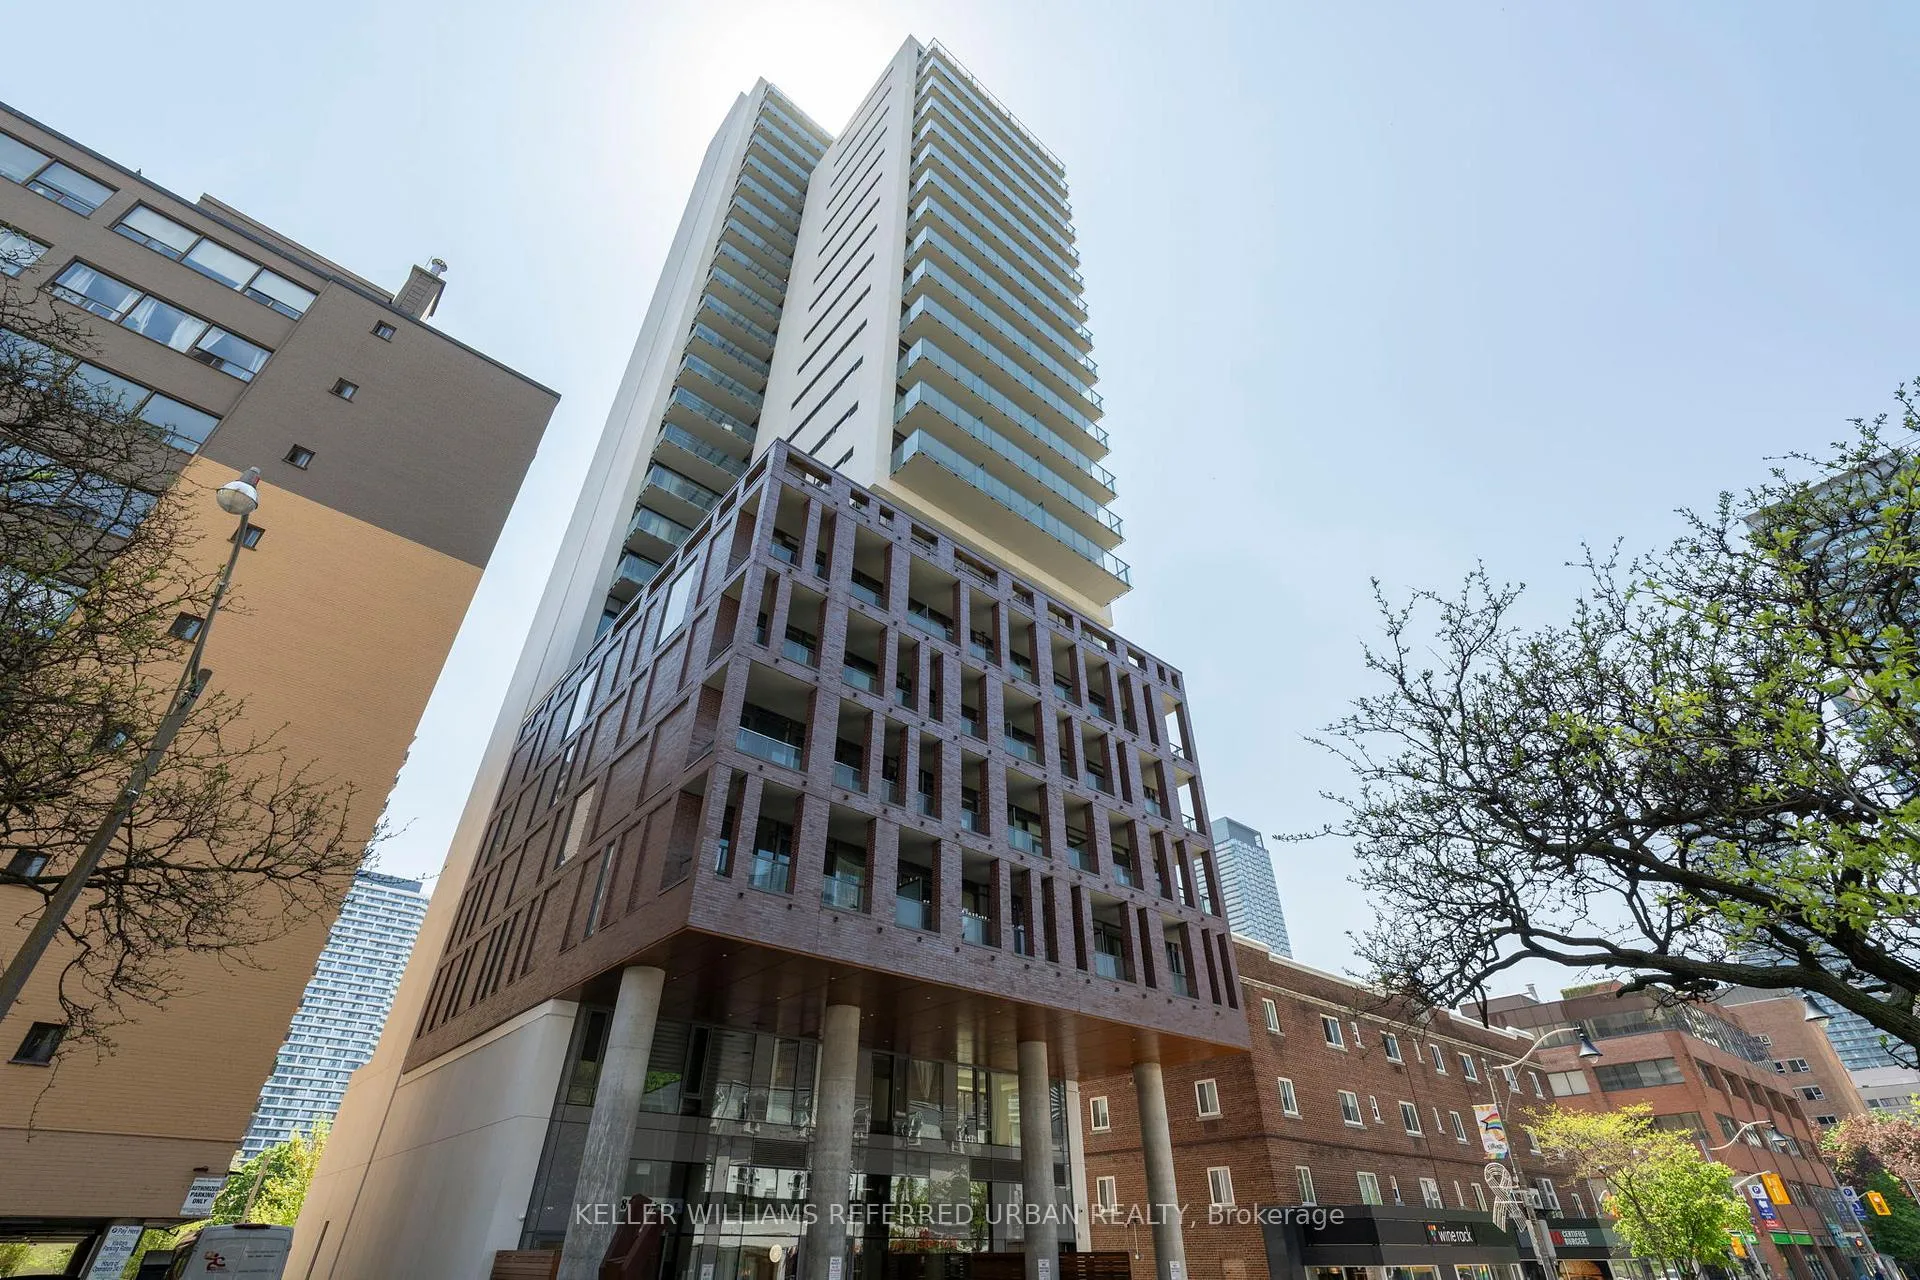
Unit 402, 81 Wellesley Street E
Unit 402, 81 Wellesley Street E
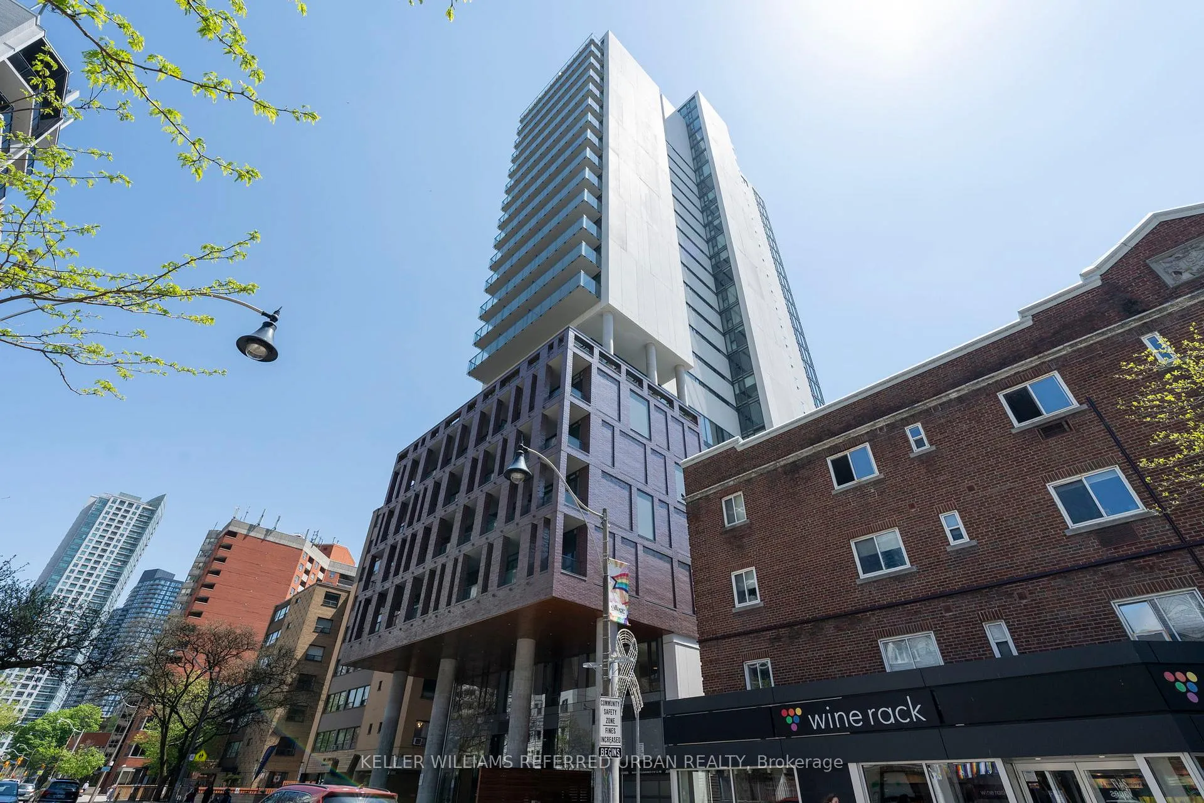
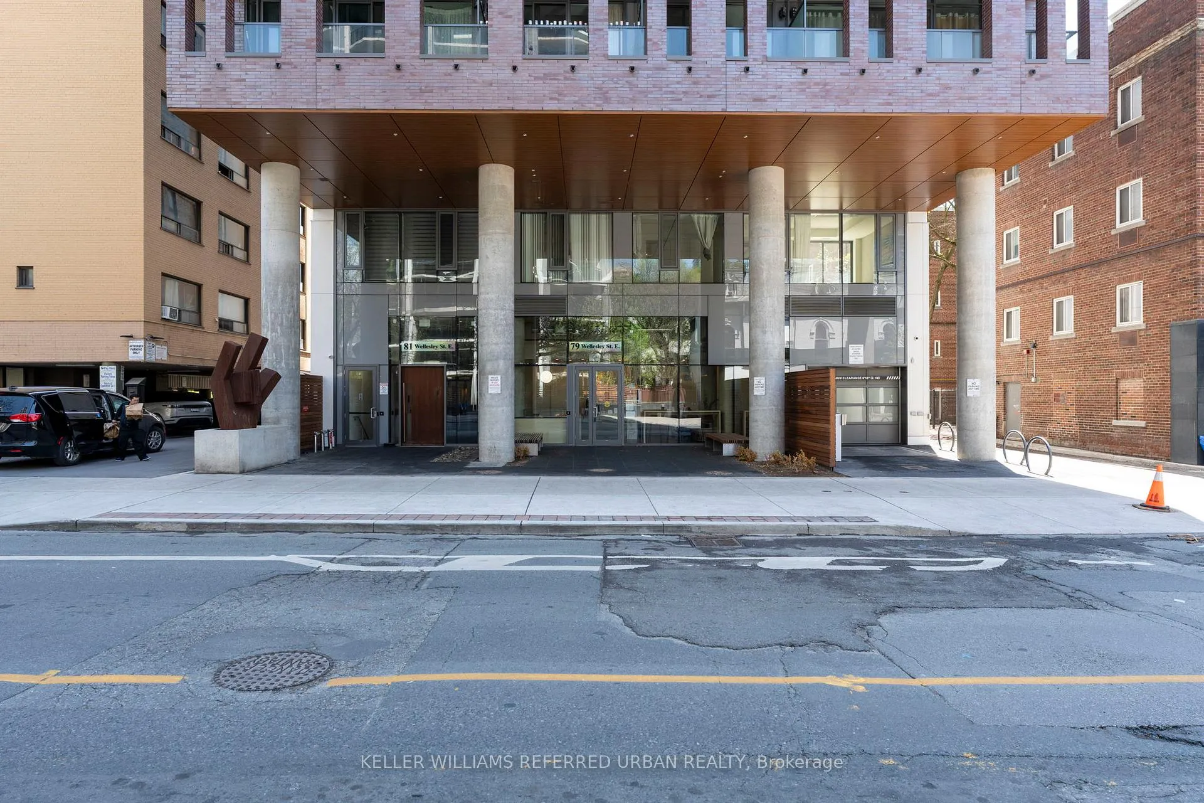
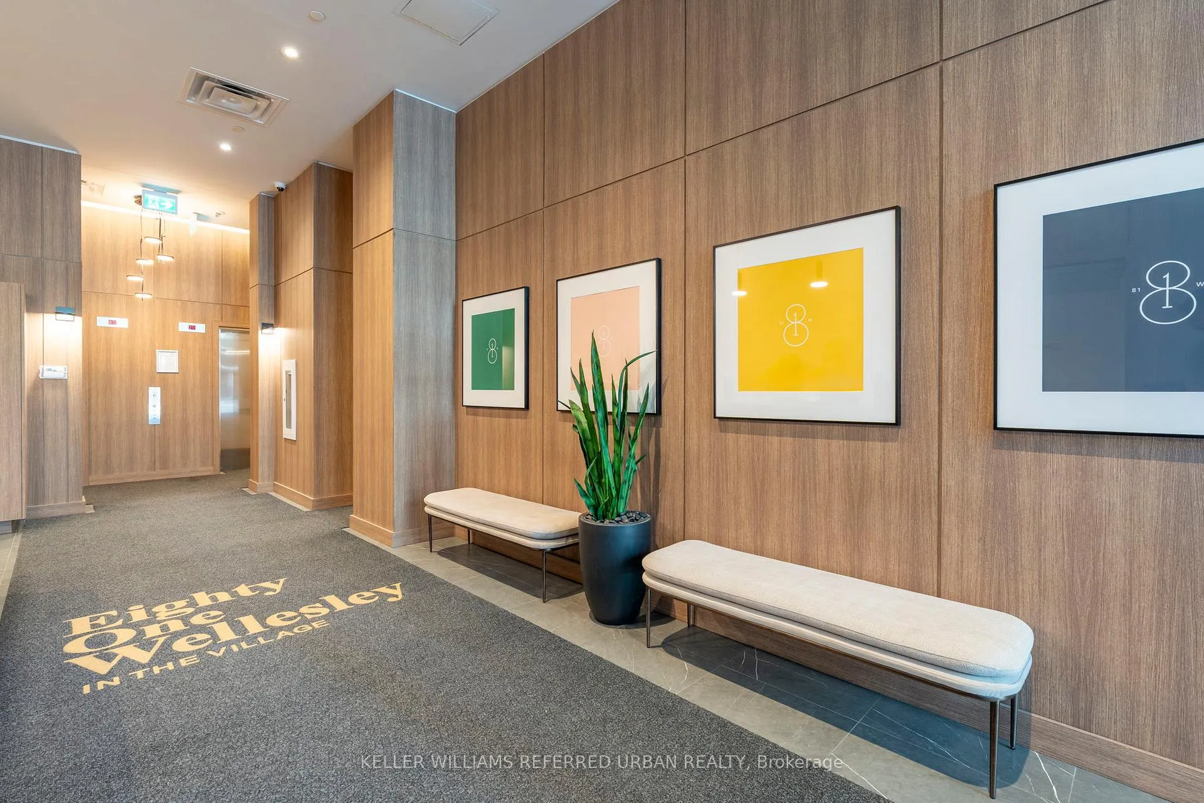
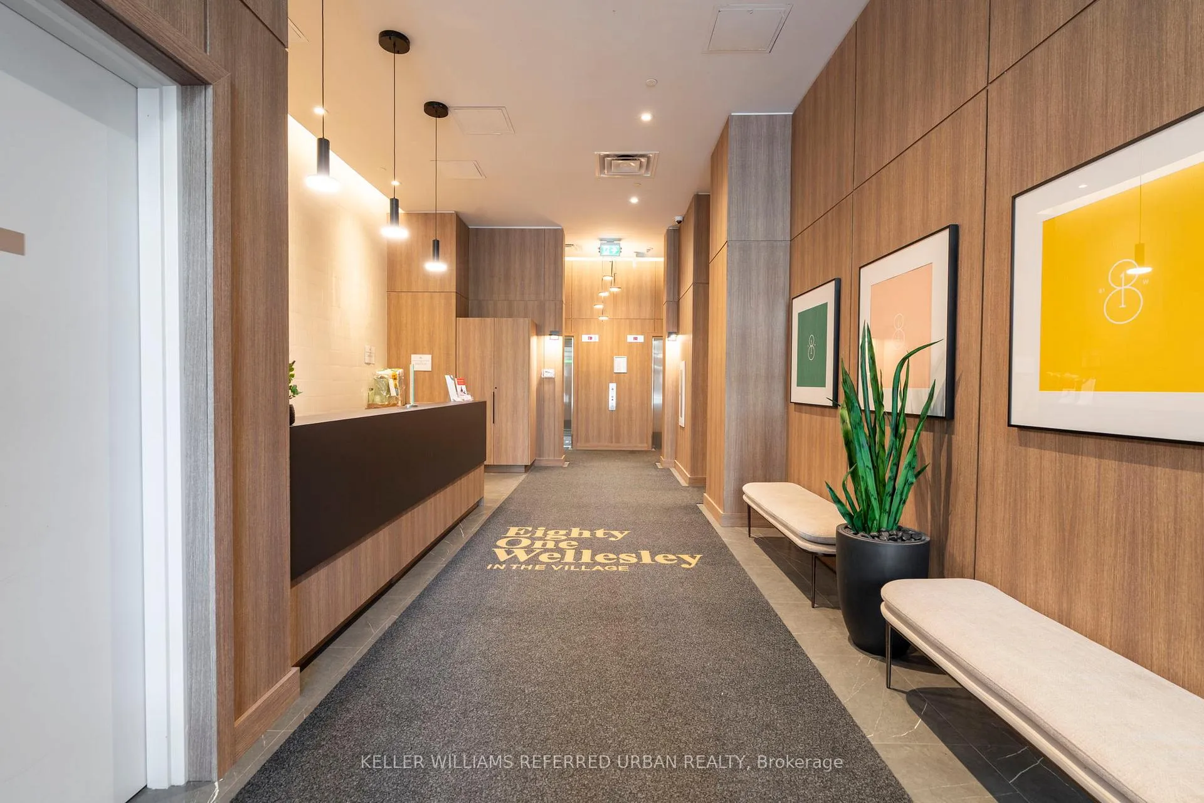 See all 50 photos
Facts and features
- ExposureSouth east
- LaundryEnsuite
- LockerOwned
- BalconyOpen
- Central air
- Party room/meeting room
- Gym
- Concierge
The homeCondo Apartment, Apartment, Age 0–5 years
- TypeCondo Apartment
- StyleApartment
- Age0–5 years
- Living space600–699 sq ft
- BasementNone
- ExposureSouth East
InsideConcrete, Ensuite, main level, Carpet free
- FlooringConcrete
- LaundryEnsuite, main level
- FeaturesCarpet free
- SecurityConcierge/security
- Rooms above ground4
- Bedrooms1
- Bathrooms1
- Kitchens1
OutsideBrick, Open
- ExteriorBrick
- BalconyOpen
Parking and lockerUnderground, Parking type None, Underground
- GarageUnderground
- Parking typeNone
- DrivewayUnderground
- LockerOwned
- Locker unit10 and 11
- Locker level4
BuildingEighty one wellesley, Storeys 28, Units 179
- NameEighty one wellesley
- Storeys28
- Units179
- Registered2021
- Condo corporation2994
- AmenitiesParty room/meeting room, gym, concierge
- PetsAllowed
Heating, water and powerHeat pump, gas, Central air
- HeatingHeat pump, gas
- CoolingCentral air
Rent and termsRent $2,450 a month, Entire property, Unfurnished
- Rent$2,450 a month
- Space for rentEntire property
- FurnishedUnfurnished
- Lease12 months
- PaidMonthly
- Rent includesBuilding insurance, common elements
- DepositRequired
- Credit checkRequired
- Employment letterRequired
- Rental applicationRequired
- ReferencesRequired
IncludedHigh-end integrated miele, blomberg & gaggenau appliances including built-in fridge, gaggenau gas cooktop, miele b/i oven, b/i dishwasher, blomberg front load washer/dryer, all existing electrical light fixtures and window coverings; unit comes with 2 lockers located on the same floor as the suite and very rare gas bbq hook-up on balcony!
- IncludedHigh-end integrated miele, blomberg & gaggenau appliances including built-in fridge, gaggenau gas cooktop, miele b/i oven, b/i dishwasher, blomberg front load washer/dryer, all existing electrical light fixtures and window coverings; unit comes with 2 lockers located on the same floor as the suite and very rare gas bbq hook-up on balcony!
NearbyPublic transit, hospital
- Close toPublic transit, hospital
Listing detailsC12766834, Rented, Feb 6, 2026
- MLS® numberC12766834
- StatusRented
- Listed onFeb 6, 2026
- Days on market19
- UpdatedFeb 25, 2026
- Possession2026-03-01 / 30-59 days
- Occupied byOwner
- Listing brokerageKELLER WILLIAMS REFERRED URBAN REALTY
About this home
Unit 402, 81 Wellesley Street E, Toronto (Church-Yonge Corridor), ON M4Y 0C5
Welcome home to this beautiful, new (2023) building "Eighty One Wellesley" in the Church and Wellesley Village neighbourhood, conveniently located close to Wellesley Subway Station, Toronto Metropolitan University, U of T, and the heart of downtown Toronto, with many local restaurants, bars and shops all within walking distance. This very spacious corner suite features 680 square feet of bright, modern, open concept living with floor to ceiling windows that allow for lots of natural sunlight to flood into the unit. Extend your living space outdoors with the oversized 150 sq.ft. balcony (with a very rare gas BBQ hook-up and 2 separate access points from the dining room and primary bedroom), perfect for entertaining outdoors or enjoying some fresh air without having to leave your unit. The open concept living, dining and kitchen area are equally suited for entertaining indoors, and the comfortable primary-sized bedroom with mirrored double closet as well as a stylish 4 piece bathroom and ensuite laundry make this suite ideal for someone just entering the Toronto rental market. The unit also comes with 2 side by side lockers that are located on the same floor as the unit, allowing for easy access whenever needed.
Ask about this home
A HOMEH agent will answer your questions about this home.
Know more about Eighty One Wellesley
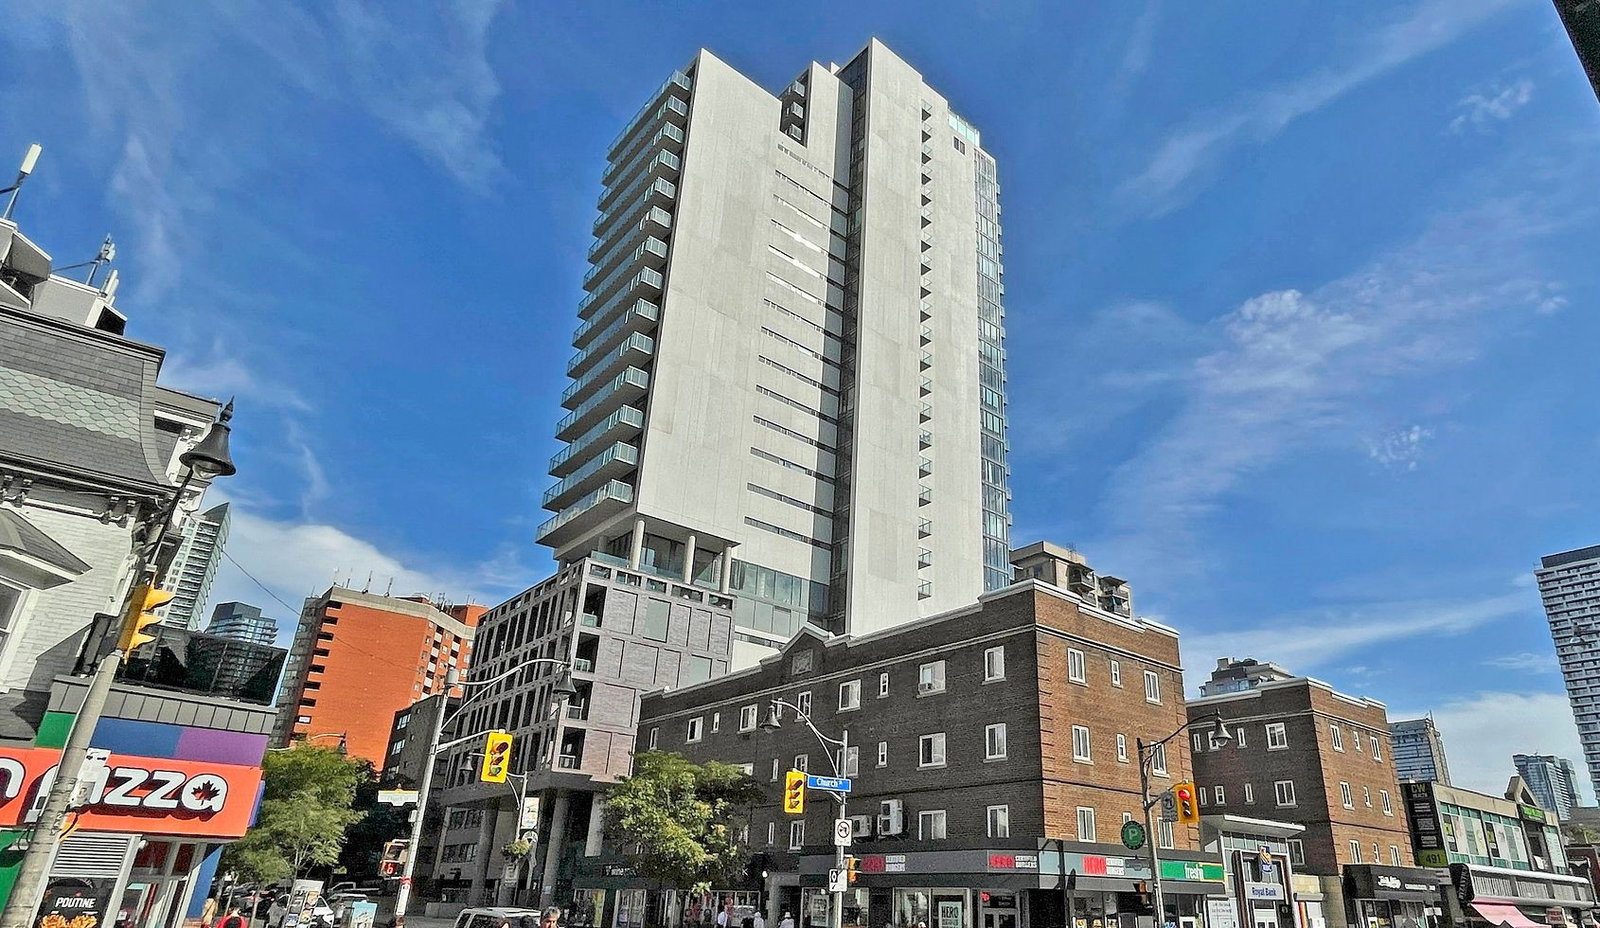
Condo building · 81 Wellesley Street
Eighty One Wellesley is a 28-storey condo with 179 suites, built in 2021 by Aragon Properties Ltd. Right now 7 for sale and 2 for rent are on the market here.
- 28storeys
- 179suites
- $700/sq ft
- 2021built
No similar units for rent in Eighty One Wellesley right now.
Around this home
Daily convenience, out of 100, from the distances below
Schools nearby
School rating, out of 10.
Helpful calculators
Your HOMEH agent

"I would see it this week."