
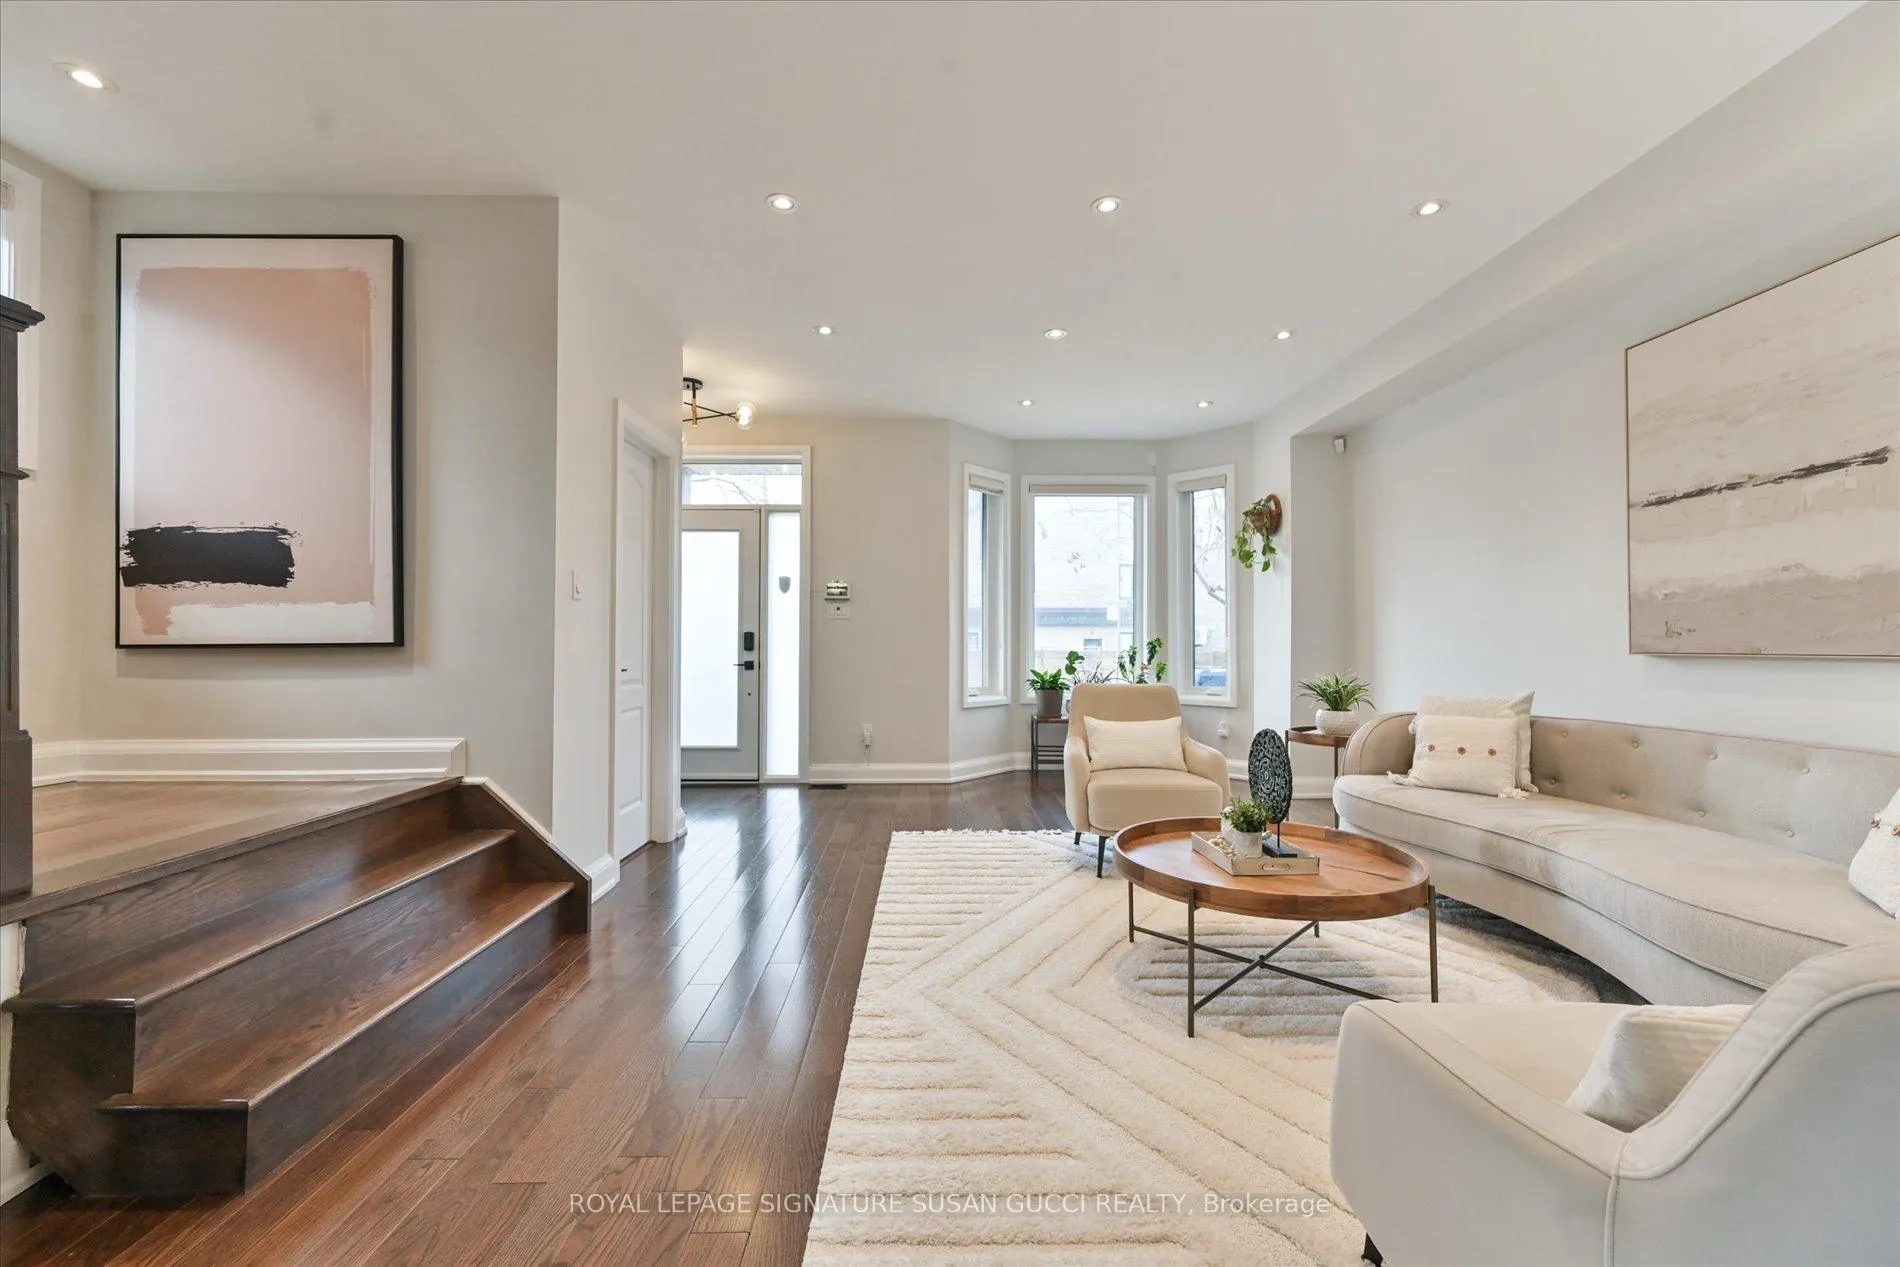
 See all 46 photos
Property history

This listing has ended. It is no longer available.
Property not available for sale or for rent.
Ask about this home
A HOMEH agent will answer your questions about this home.Ask HOMEH
About this home
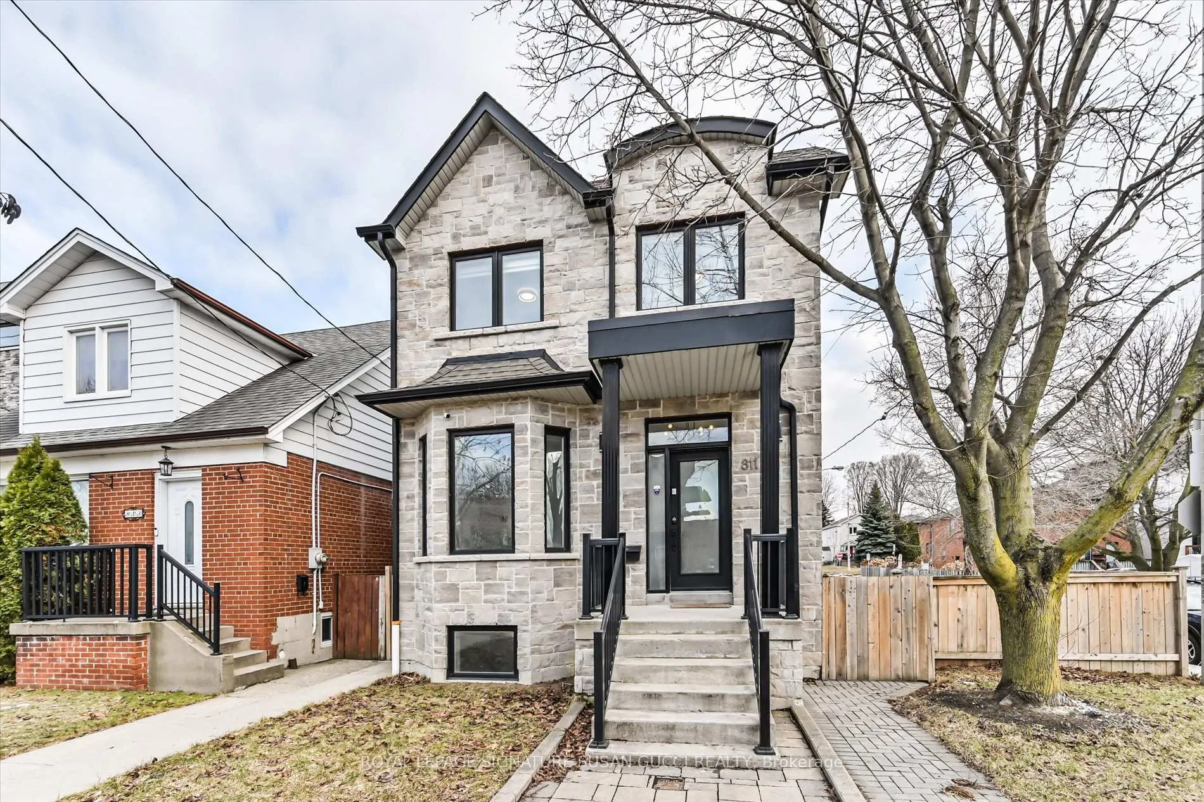
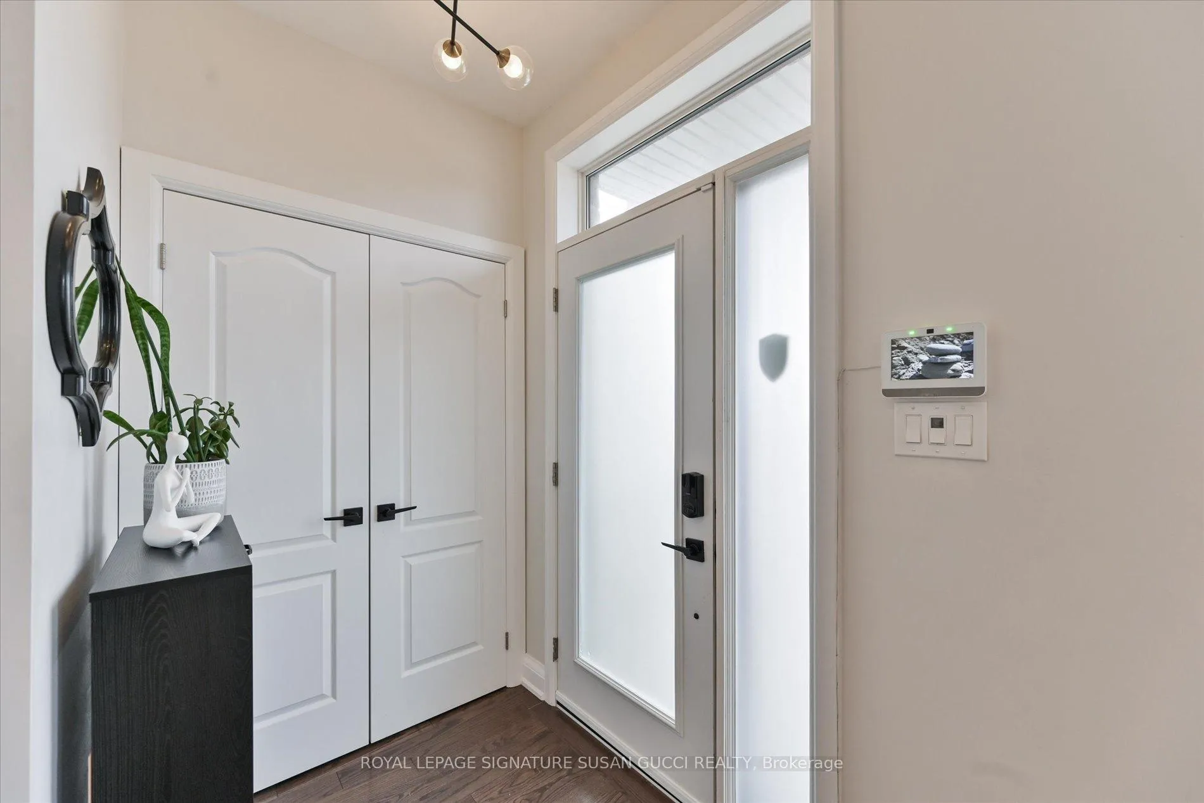
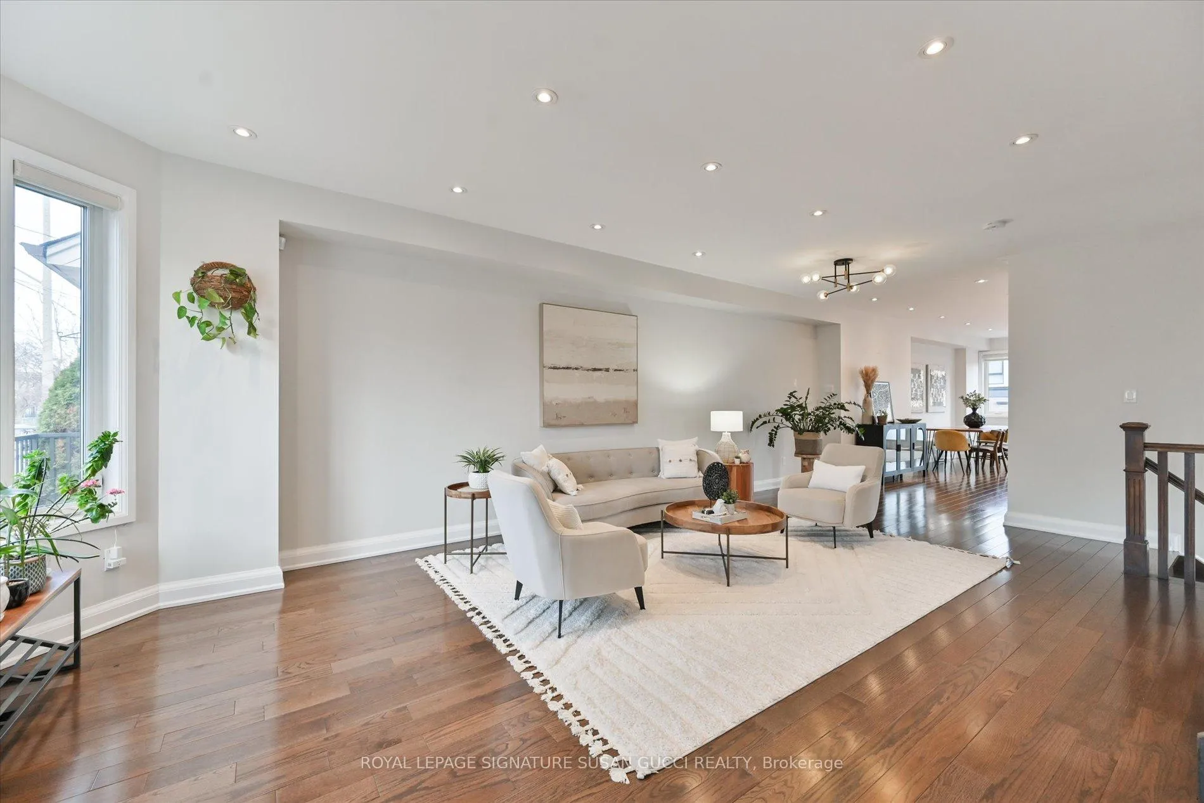
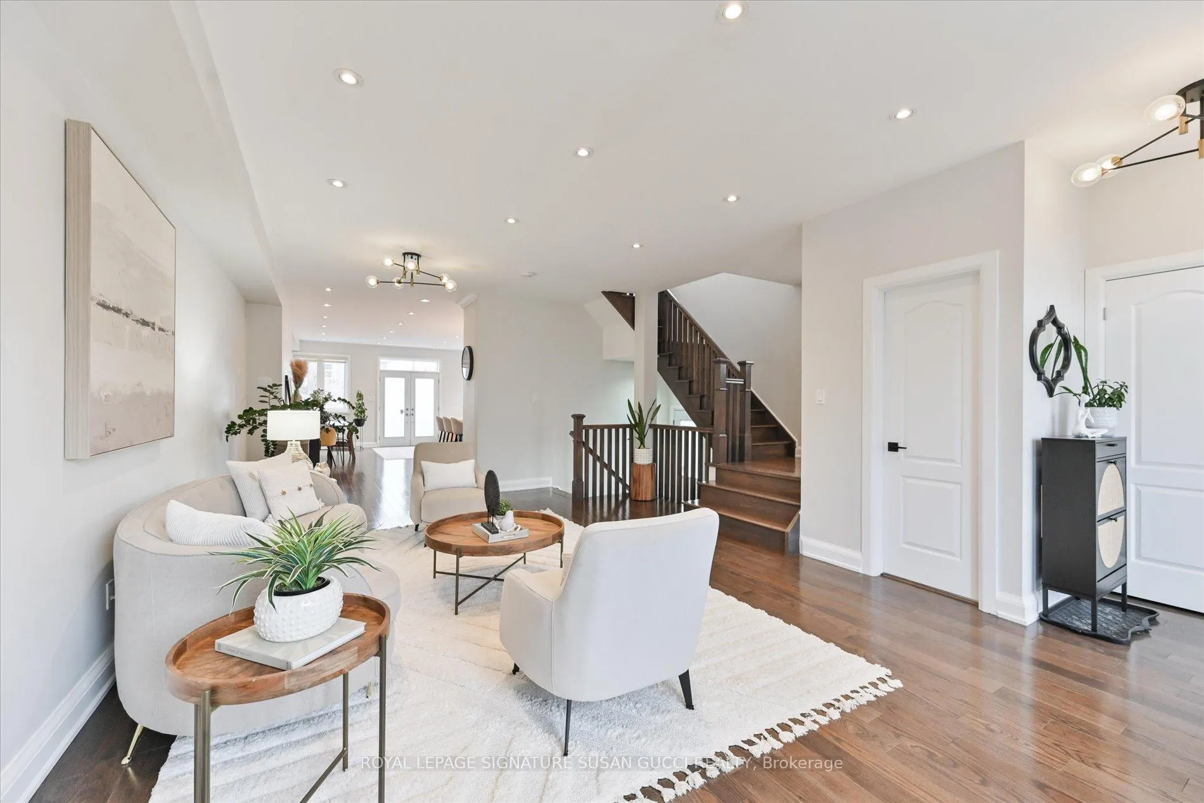
Welcome to 811 Cosburn Ave: A fully detached 2-storey, 4-bedroom executive home with timeless curb appeal, ideally located in a sought-after East York neighbourhood. Featuring high ceilings and a bright open-concept layout, this home offers an inviting space filled with natural light-perfect for both everyday living and entertaining.The heart of the home is a spacious, family-sized kitchen with ample storage and a large island, ideal for hosting gatherings. A rear family room provides a separate, comfortable space for relaxation-perfect for young families. Upstairs, you'll find four generously sized bedrooms, including a principal retreat with a walk-in closet and a spa-inspired ensuite. The fourth bedroom is currently used as a dressing room but can easily be converted back to a bedroom, nursery, or home office. Car enthusiasts will appreciate the rare extra-deep garage spanning two lots at the rear offering 3 car parking, along with a 1-car parking pad, offering 4-car parking in total or ideal storage. The south-facing backyard is fully fenced and features a concrete pad, perfect for an outdoor lounge or entertaining space. A separate side entrance offers excellent potential for a self-contained in-law suite or income opportunity. Enjoy an unbeatable lifestyle with bike lanes leading to the beach, and walking distance to Taylor Creek Park-one of Toronto's largest ravine systems. Just minutes to the Danforth's shops and restaurants, a nearby community centre with pool and skating, and easy access to transit and the DVP for a seamless commute. **OPEN HOUSE SAT APRIL 11, 2-4PM**
Facts & features
Ask about this home
A HOMEH agent will answer your questions about this home.
Rooms
10 rooms · 4 bathrooms
- Living room23′10″ × 14′3″340 sq.ft.
- Dining room24′9″ × 9′223 sq.ft.
- Kitchen13′1″ × 10′6″137 sq.ft.
- Family room11′5″ × 10′5″119 sq.ft.
- Primary bedroom17′4″ × 13′10″240 sq.ft.
- Bedroom 213′8″ × 9′11″135 sq.ft.
- Bedroom 313′8″ × 9′4″127 sq.ft.
- Bedroom 411′ × 9′7″105 sq.ft.
- Recreation48′7″ × 19′6″949 sq.ft.
- Laundry10′6″ × 5′5″56 sq.ft.
Around this home
Schools nearby
School rating, out of 10.
Listing details
Helpful tools
Your HOMEH agent
"I would see it this week."
Ask HOMEH about this home
Price, neighbourhood, monthly cost. Ask anything.
HOMEH Intelligent Agent is an AI, not a licensed representative. Check anything important with your agent.