
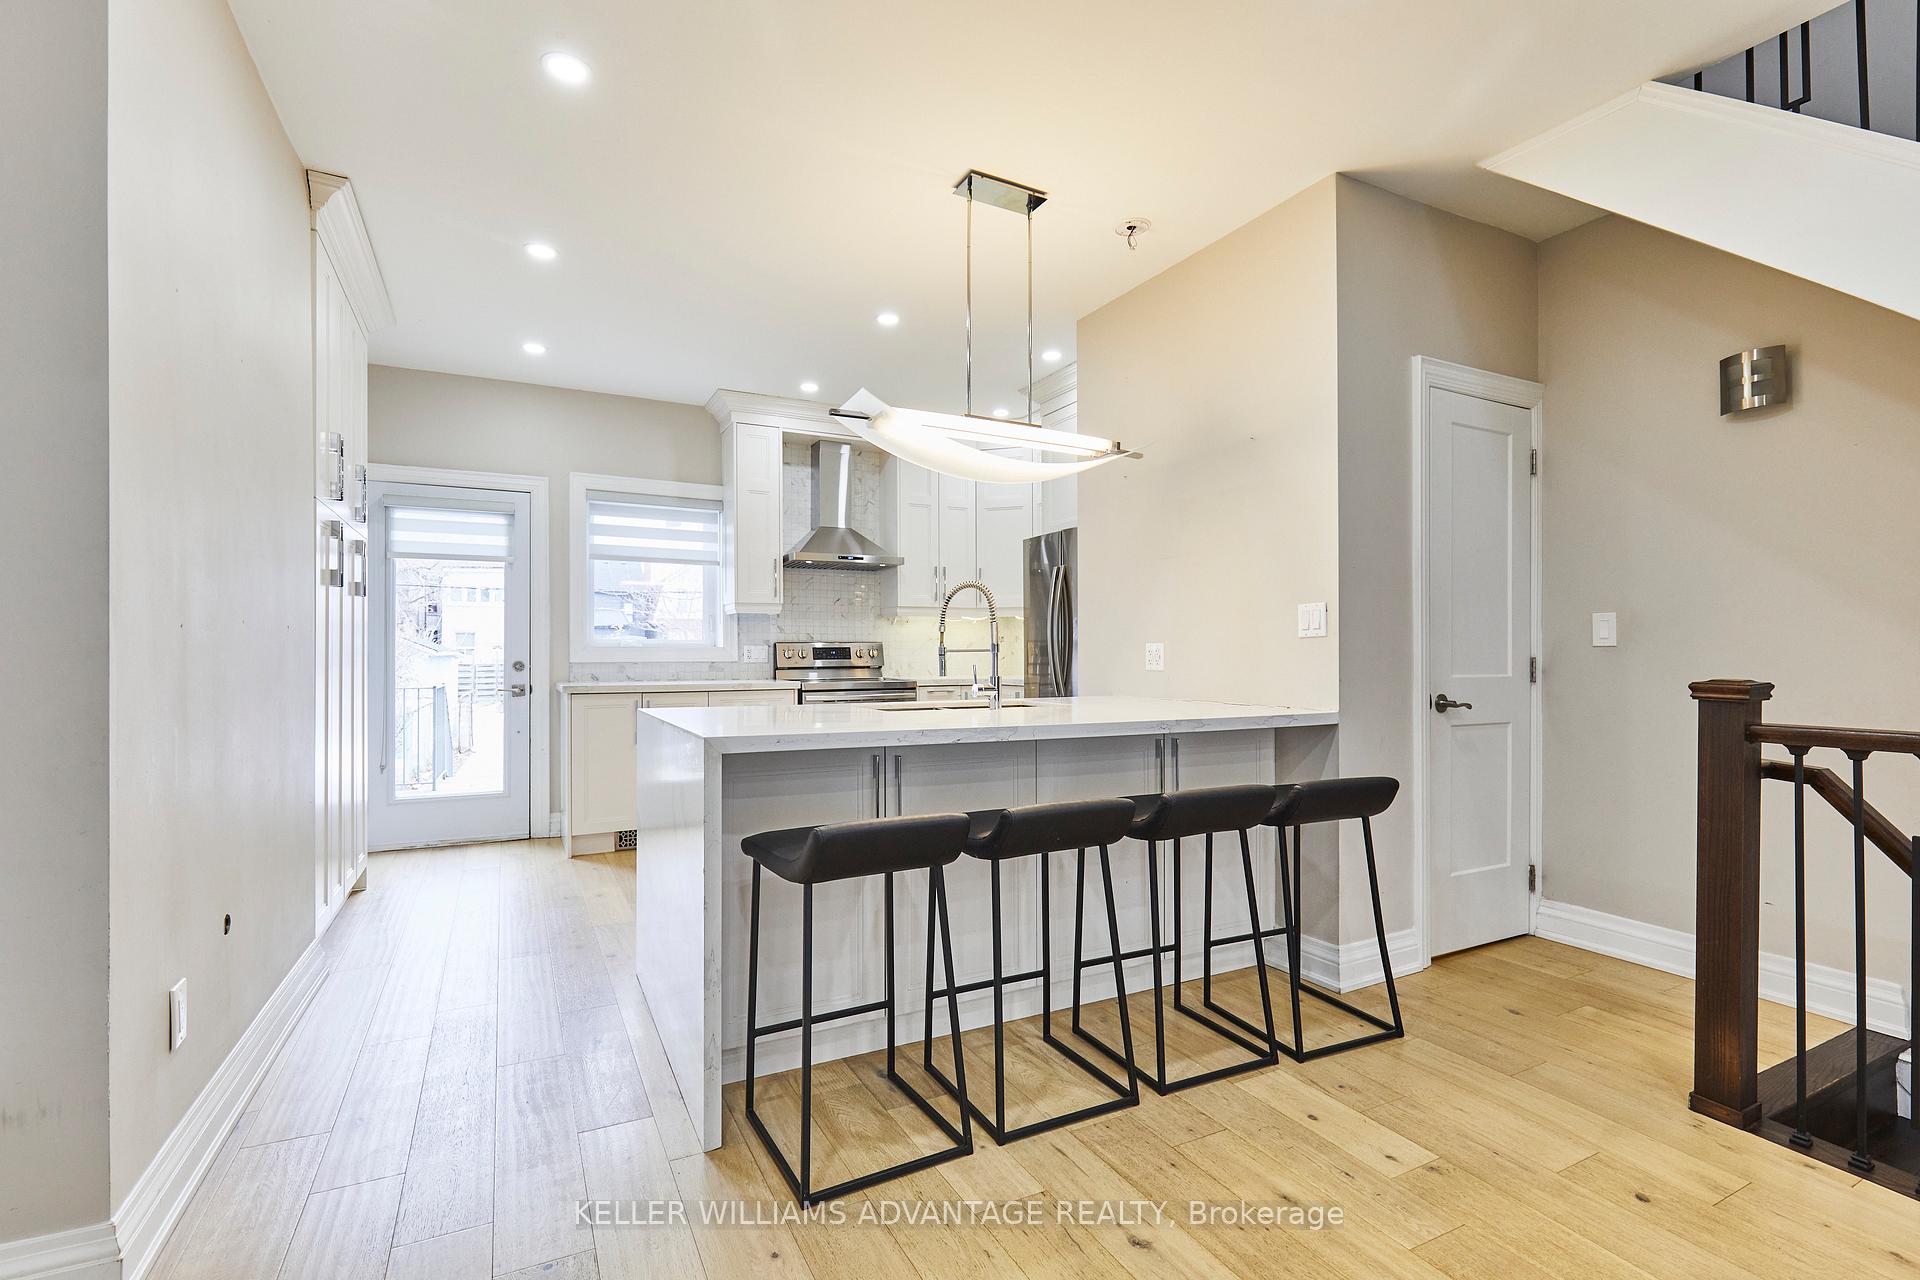
 See all 43 photos
Property history

This home has been leased. It is no longer available.
Property not available for sale or for rent.
Ask about this home
A HOMEH agent will answer your questions about this home.Ask HOMEH
About this home
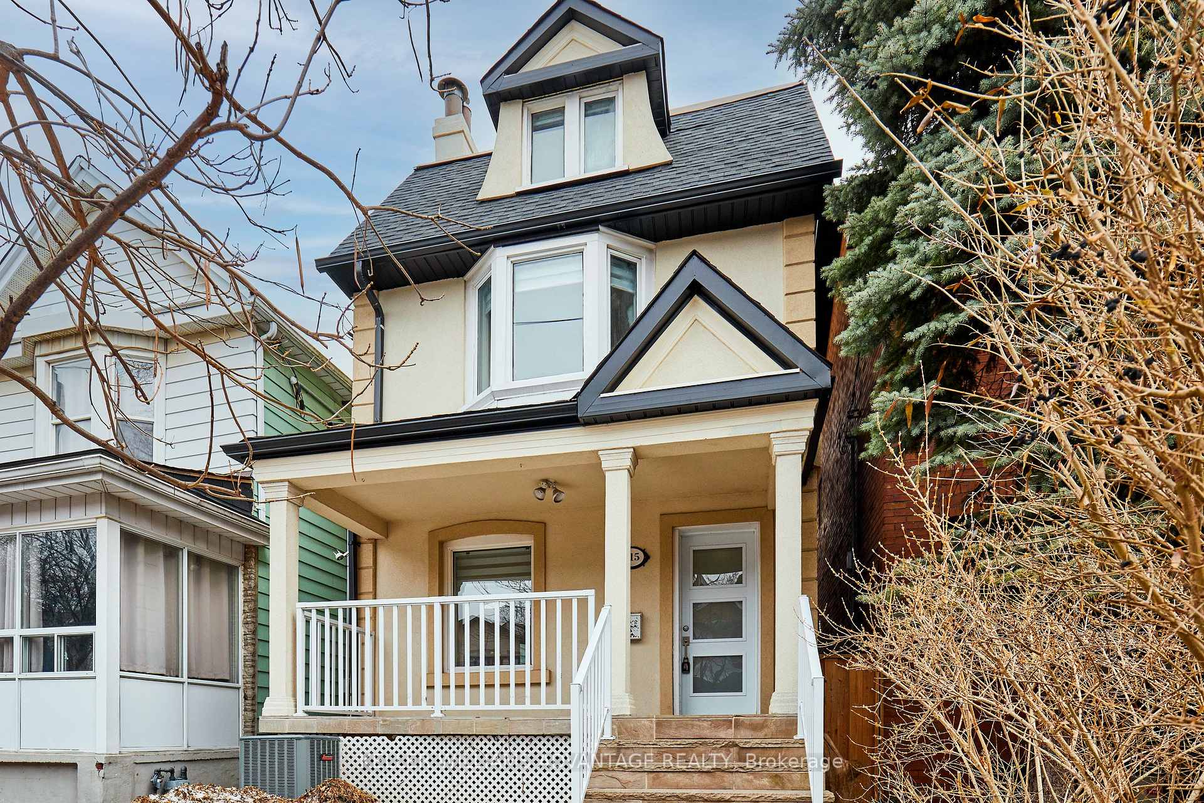
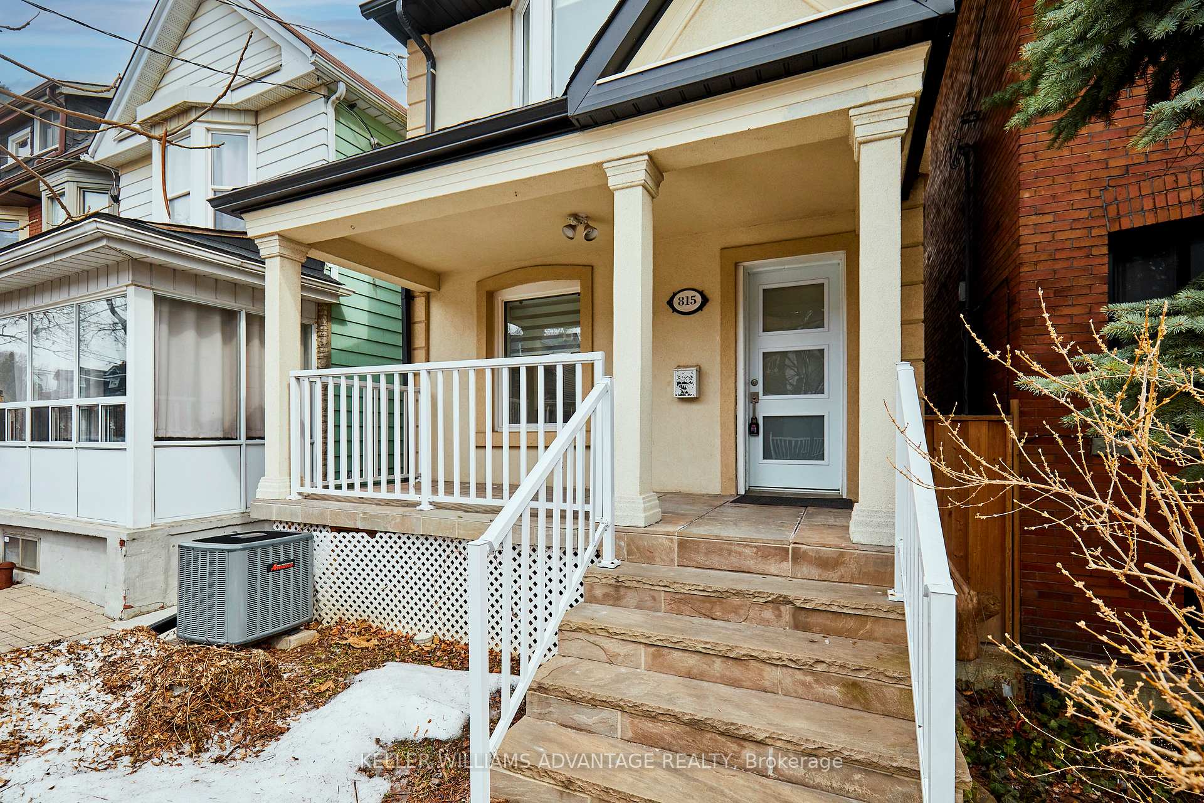
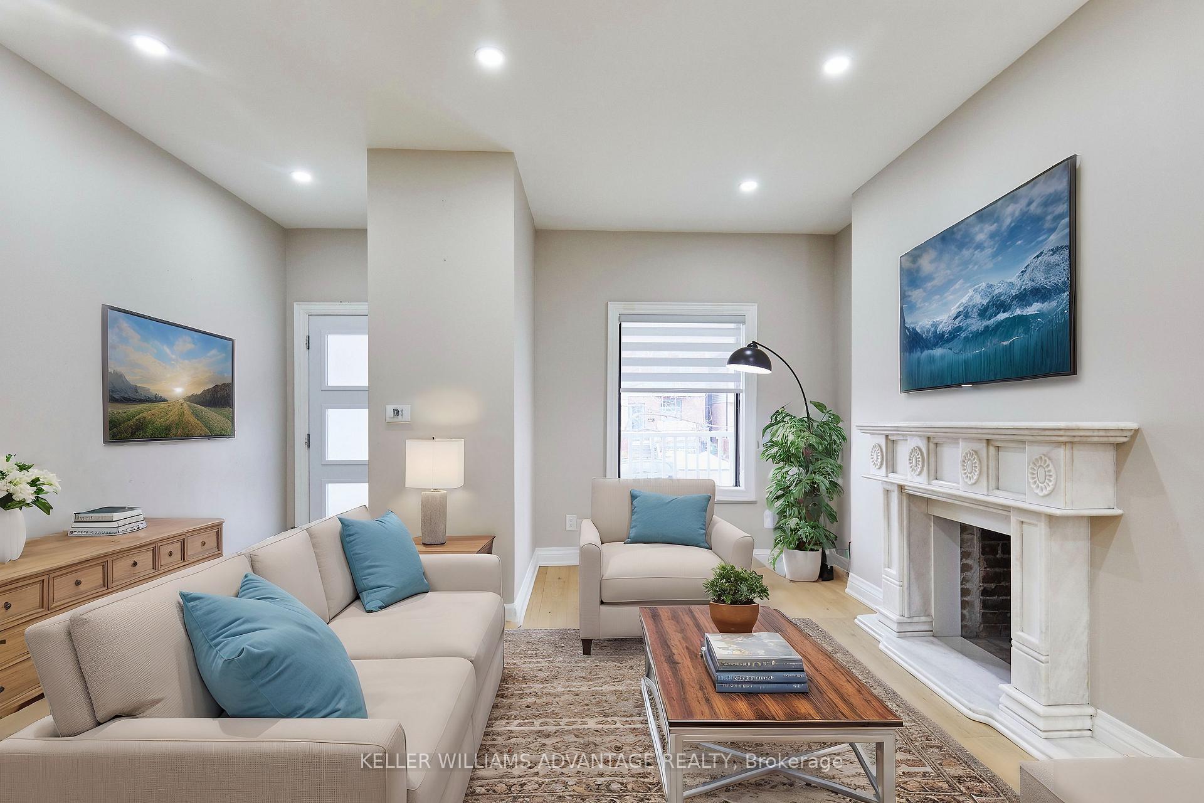
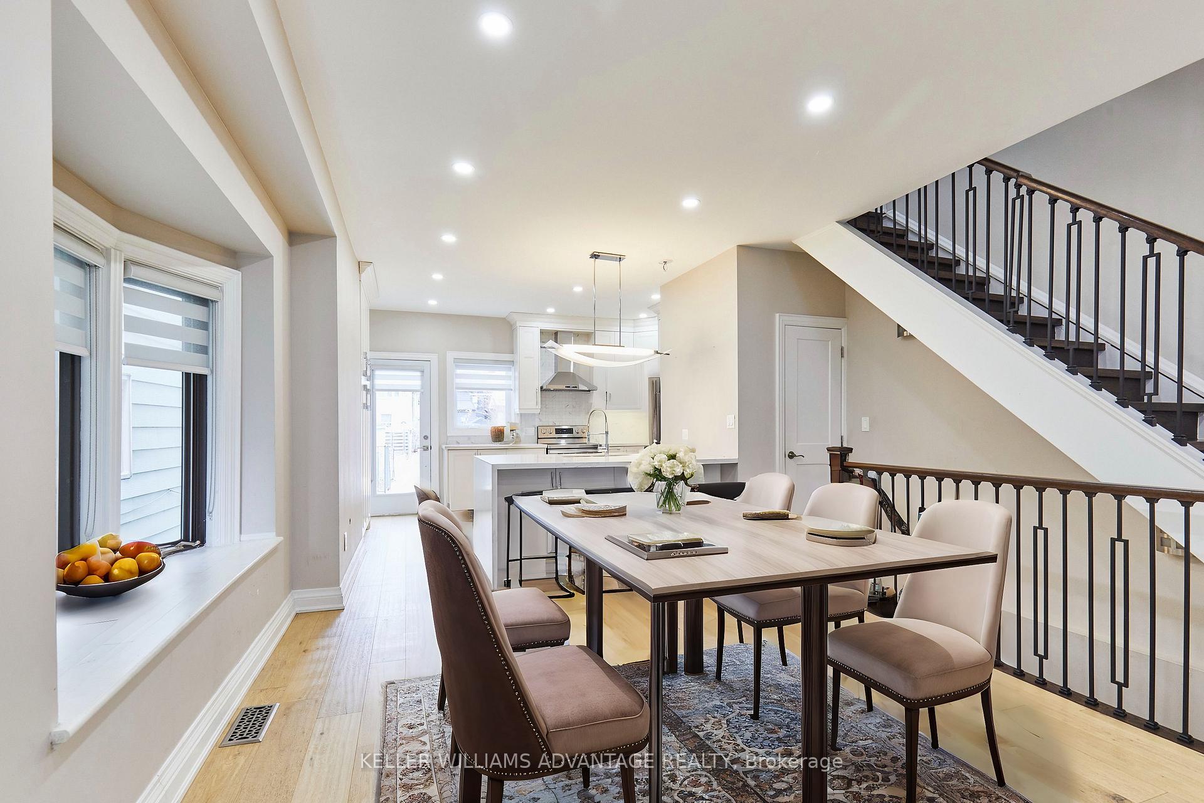
Welcome to 815 Carlaw Ave, a beautifully renovated and upgraded 4+1 bedroom detached home that combines luxury, comfort, and an unbeatable location. This spacious home offers over 2000 sq ft. of living space, perfect for a growing family or anyone who loves to entertain. The open-concept main floor features a gourmet kitchen with high-end finishes, a cozy living area, and a dining space that leads out to the oversized back terrace. The expansive private backyard offers the perfect setting for relaxing evenings or hosting friends for BBQs and gatherings. The home boasts generous living space, with a basement walkout filled with natural light. The lower level also includes a cozy family room - ideal for movie nights along with a full bathroom featuring a luxurious soaker tub. The house offers unlimited storage throughout, ensuring every corner of your home is tidy and organized. Upstairs, the primary bedroom features a spacious ensuite bath, providing a serene retreat at the end of the day. You also have the luxury of a private 2-car parking space via a laneway, offering the convenience of city living without the hassle of street parking. Located in the heart of Riverdale, you are just steps away from the vibrant Danforth, where you'll find trendy cafes, restaurants, and shops. With a 99% walk score and a 95% transit score, you can easily explore everything the neighborhood has to offer, all within walking distance. **EXTRAS** School Districts: Jackman Avenue Junior Public School (Grades JK-6), Earl Grey Senior Public School (Grades 7-8) Riverdale Collegiate Institute (Grades 9-12) This home offers the best of both worlds private parking and a peaceful retreat, combined with the convenience and excitement of living in one of Toronto's most sought-after neighborhoods.
Facts & features
Ask about this home
A HOMEH agent will answer your questions about this home.
Rooms
10 rooms · 4 bathrooms
- Living room25′4″ × 14′10″376 sq.ft.
- Dining room25′4″ × 14′10″376 sq.ft.
- Kitchen12′5″ × 14′6″180 sq.ft.
- Primary bedroom12′2″ × 14′5″176 sq.ft.
- Bedroom 215′3″ × 8′2″124 sq.ft.
- Bedroom 311′4″ × 14′6″165 sq.ft.
- Bedroom 411′5″ × 9′5″108 sq.ft.
- Bedroom11′5″ × 10′7″121 sq.ft.
- Family room18′10″ × 13′10″260 sq.ft.
- Laundry5′11″ × 5′10″34 sq.ft.
Around this home
Schools nearby
School rating, out of 10.
Listing details
Helpful tools
Your HOMEH agent
"I would see it this week."
Ask HOMEH about this home
Price, neighbourhood, monthly cost. Ask anything.
HOMEH Intelligent Agent is an AI, not a licensed representative. Check anything important with your agent.