

Unit 206, 816 Lansdowne Avenue
Unit 206, 816 Lansdowne Avenue
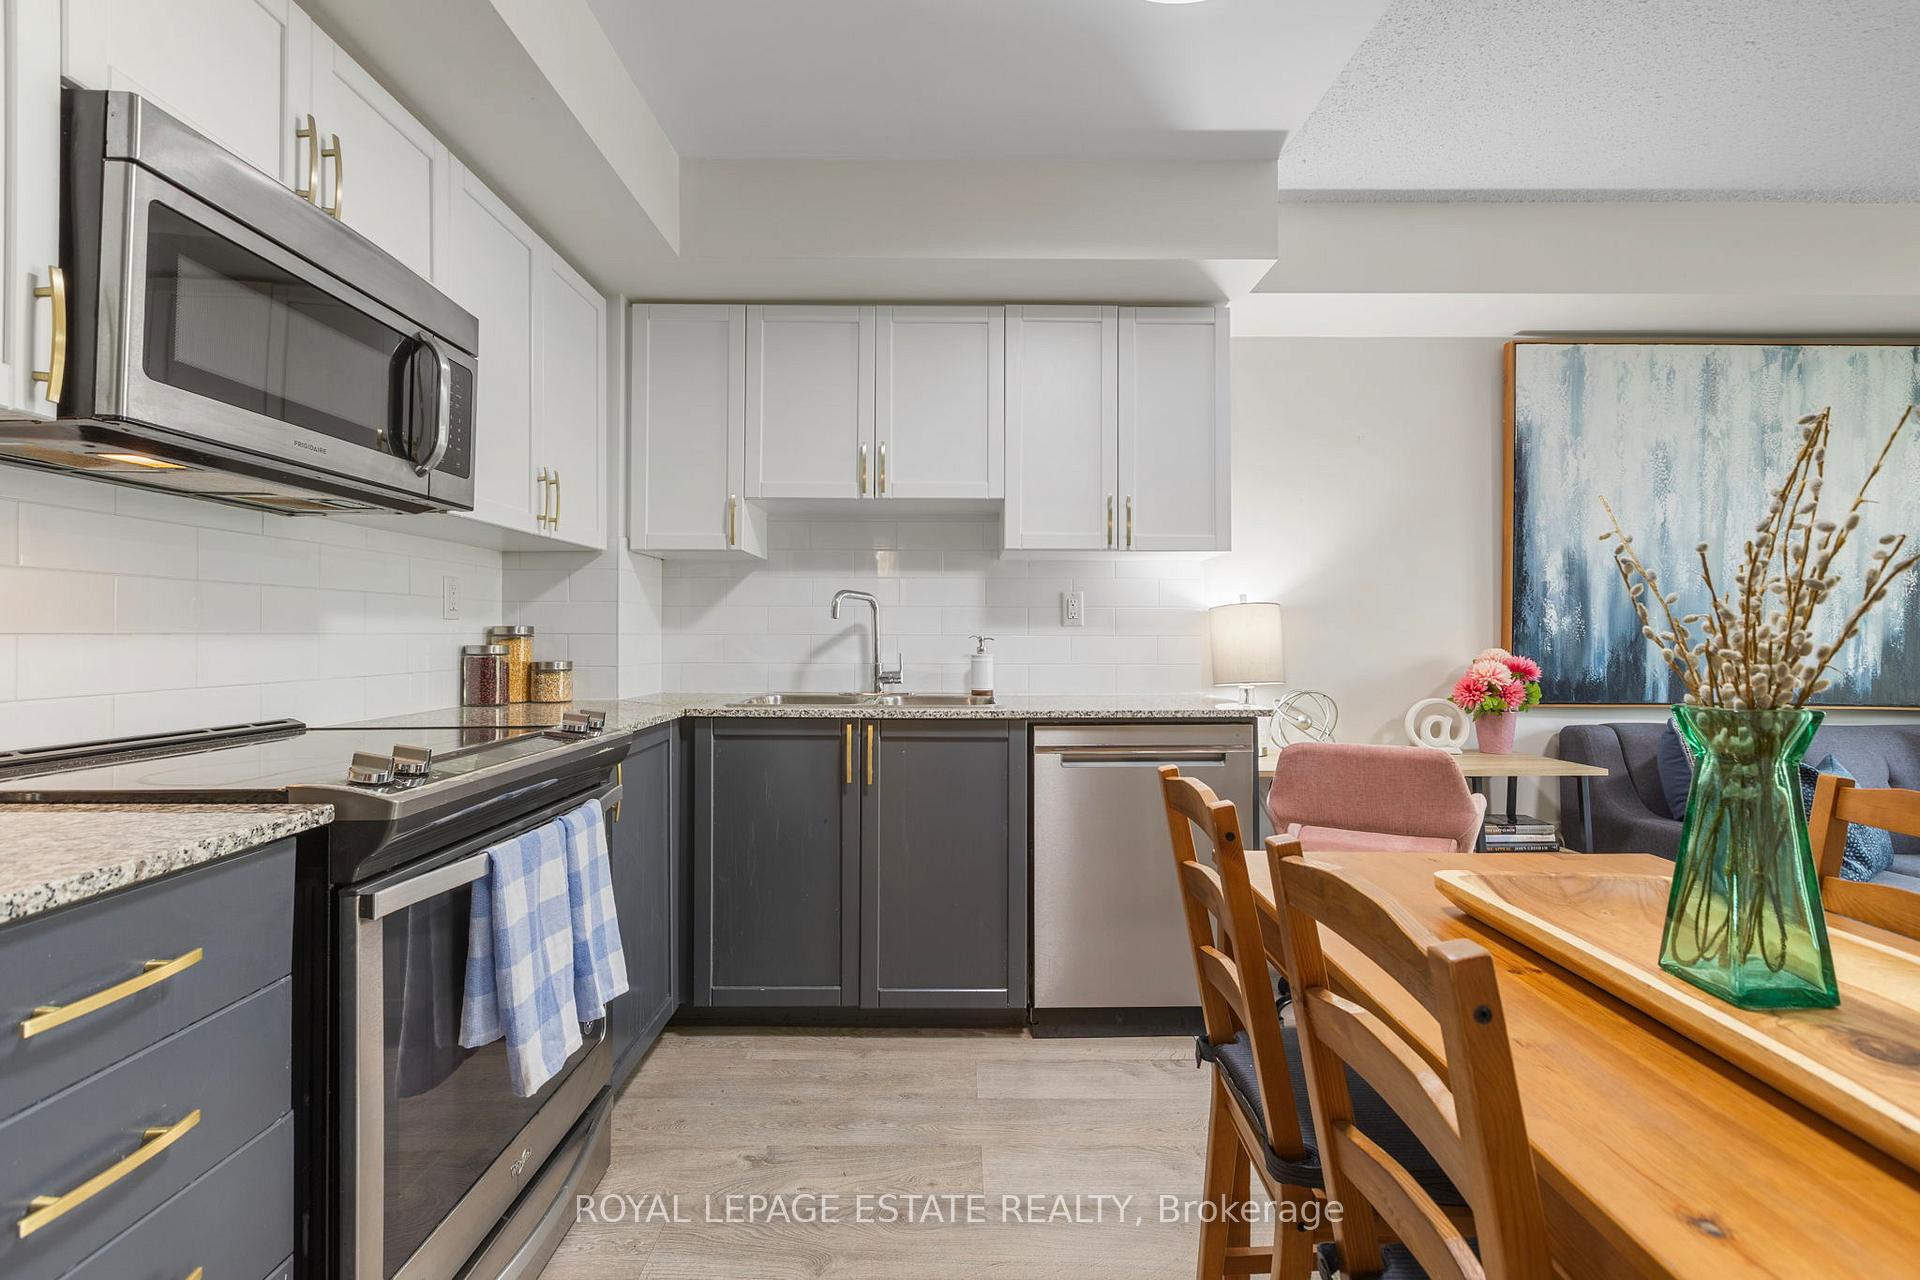 See all 30 photos
Property history
Facts and features
- ExposureNorth
- LaundryEnsuite
- LockerExclusive
- BalconyOpen
- Central air
The homeCondo Apartment, Apartment, 500–599 sq ft
- Type: Condo Apartment
- Style: Apartment
- Living space: 500–599 sq ft
- Basement: None
- Exposure: North
InsideEnsuite, main level, Separate heating controls, storage area lockers, Rooms above ground 3
- Laundry: Ensuite, main level
- Features: Separate heating controls, storage area lockers
- Rooms above ground: 3
- Bedrooms: 1
- Bathrooms: 1
- Kitchens: 1
OutsideConcrete, Open
- Exterior: Concrete
- Balcony: Open
Parking and locker1 Parking, Underground, Exclusive
- Spaces: 1 Parking
- Garage: Underground
- Parking type: Exclusive
- Locker: Exclusive
BuildingUpside Down Condos, Storeys 14, Units 297
- Name: Upside Down Condos
- Storeys: 14
- Units: 297
- Registered: 2014
- Condo corporation: 2367
- Pets: Allowed
Heating, water and powerForced air, gas, Central air
- Heating: Forced air, gas
- Cooling: Central air
Rent and termsRent $2,300 a month, Entire property, Unfurnished
- Rent: $2,300 a month
- Space for rent: Entire property
- Furnished: Unfurnished
- Lease: 12 months
- Paid: Monthly
- Rent includes: Central air conditioning, heat, parking, snow removal, water, water heater
- Deposit: Required
- Credit check: Required
- Employment letter: Required
- Rental application: Required
- References: Required
IncludedCurrent appliances: stainless steel fridge, dishwasher, stove, microwave hood vent, stacked white washer & dryer; all current window coverings & hardware; closet organizers/shelving; all current light fixtures; bathroom mirror & medicine cabinet; wooden deck tiles on balcony, Tenant pays separate hydro bill (account to be be in tenant's name) and internet/phone/cable (if desired)
- Included: Current appliances: stainless steel fridge, dishwasher, stove, microwave hood vent, stacked white washer & dryer; all current window coverings & hardware; closet organizers/shelving; all current light fixtures; bathroom mirror & medicine cabinet; wooden deck tiles on balcony
- Not included: Tenant pays separate hydro bill (account to be be in tenant's name) and internet/phone/cable (if desired)
Listing detailsW12572142, Rented, Nov 24, 2025
- MLS® number: W12572142
- Status: Rented
- Listed on: Nov 24, 2025
- Days on market: 15
- Updated: Dec 9, 2025
- Possession: 2025-12-01 / Immediate
- Occupied by: Vacant
- Listing brokerage: ROYAL LEPAGE ESTATE REALTY
About this home
Unit 206, 816 Lansdowne Avenue, Toronto (Dovercourt-Wallace Emerson-Junction), ON M6H 4K6
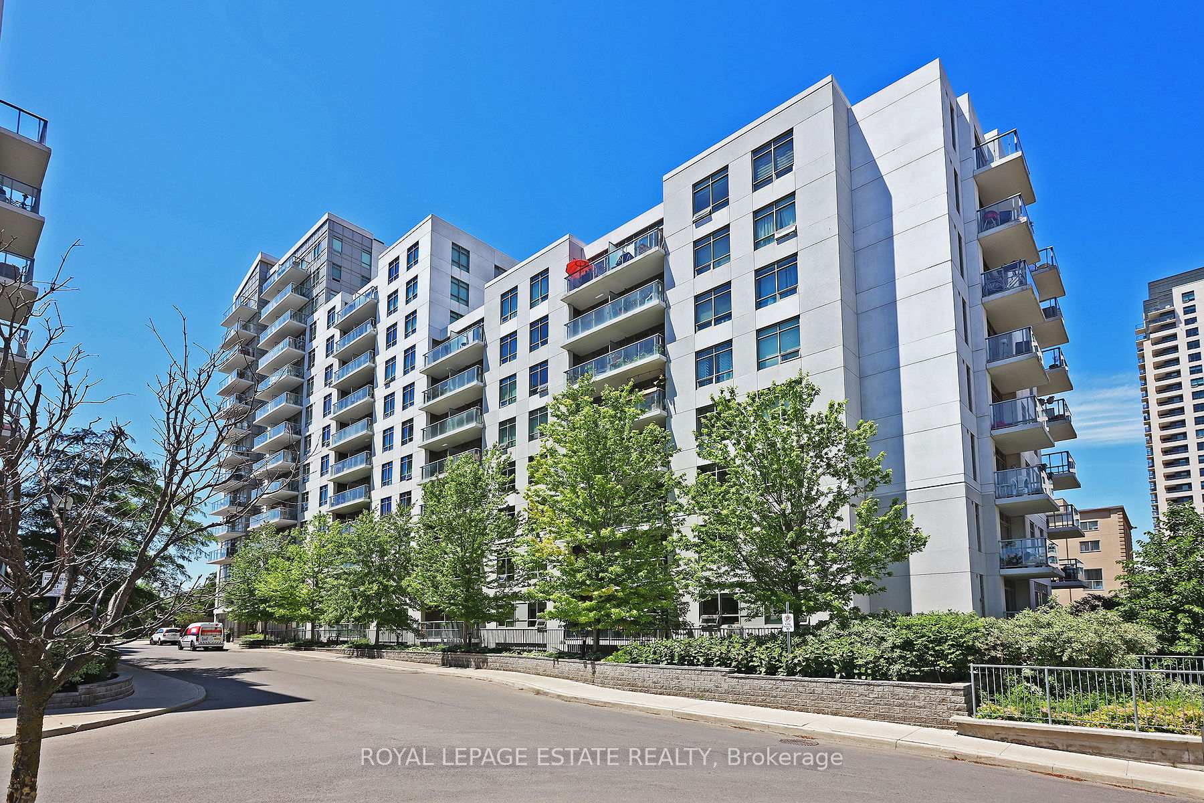
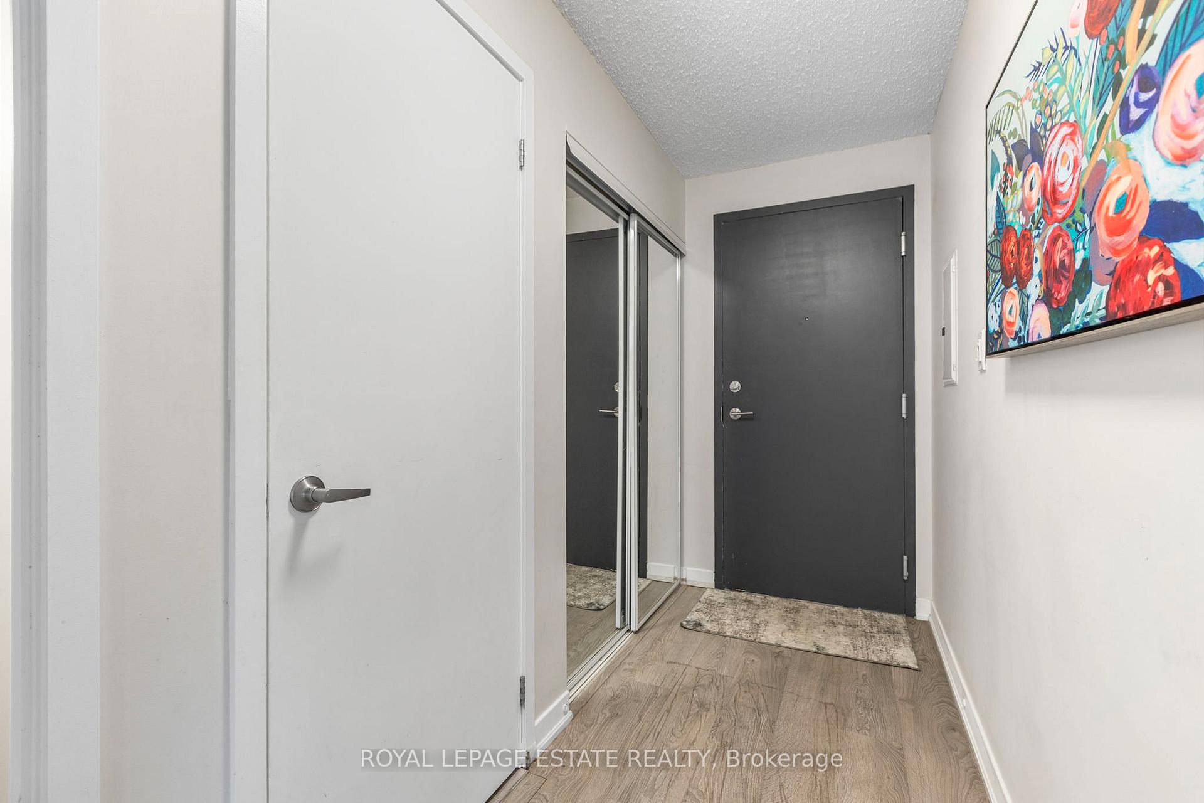
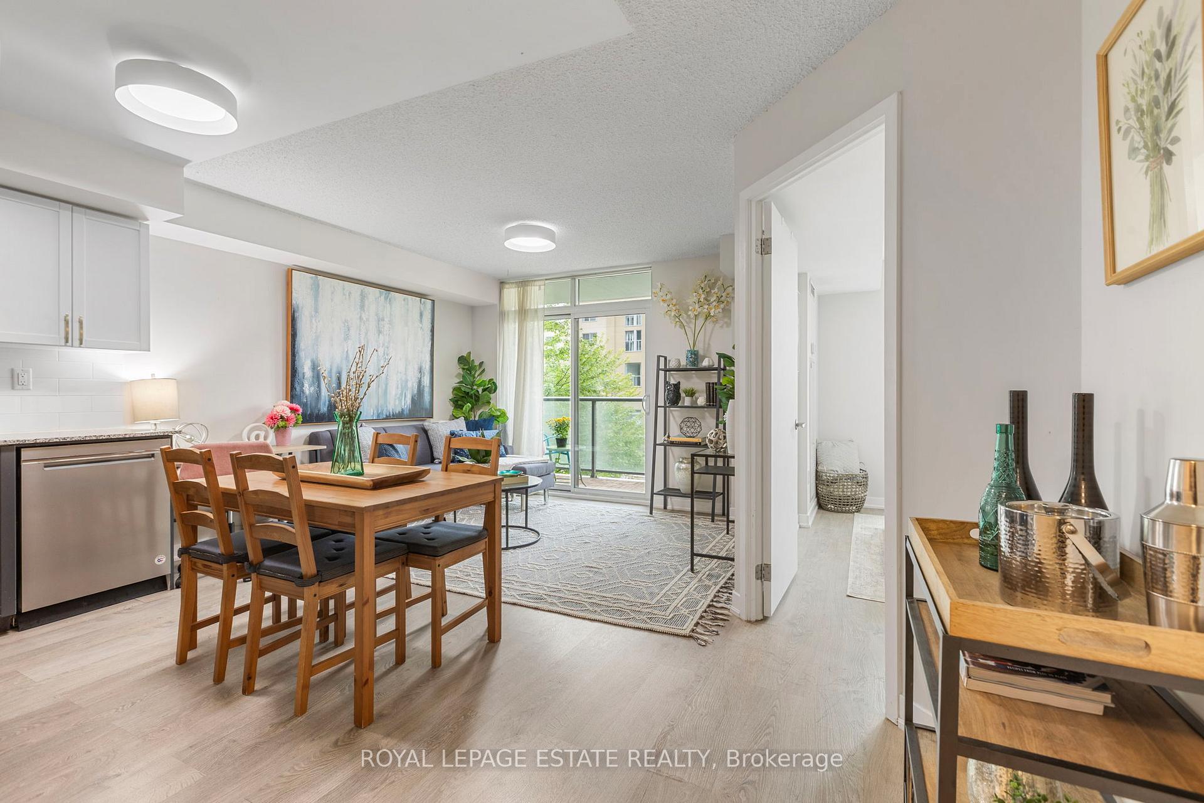
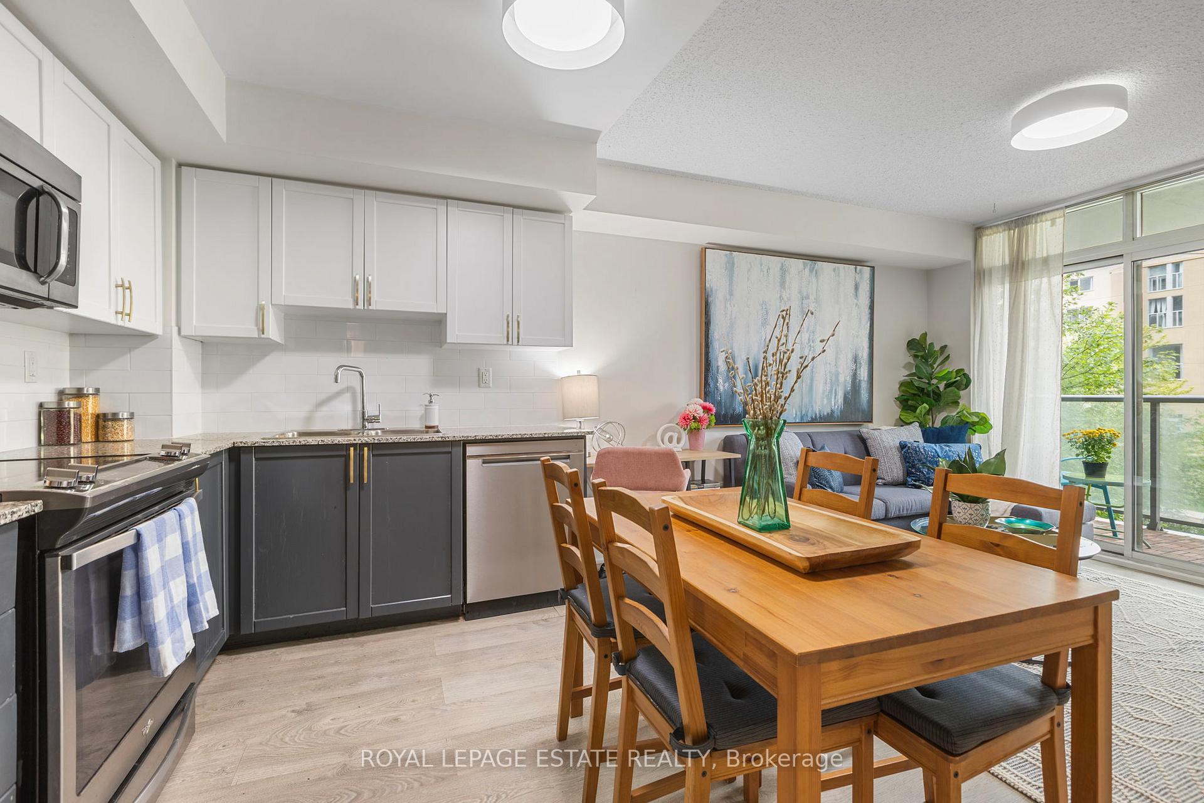
Welcome to the ideal 1 Bed, 1 Bath condo with Parking, Locker and a Balcony. This unit is 534sqft with no wasted space - as you enter you're greeted with a proper Foyer with double coat closet plus ensuite laundry instead of tumbling directly into a Kitchen or Living Room; the open concept Kitchen/Living/Dining without weird angles or useless nooks means you have options on how best the space can work for you. Currently the Kitchen (with ample cupboard space, stainless steel appliances and granite countertops) is eat-in with a proper dining table but if you'd prefer an island with bar seating that is certainly an option! The Living Room currently features not only seating for TV viewing or relaxing but also a proper desk/work station area in case you work for home or need to study. Walking out from the Living Room is the Balcony that overlooks the condos courtyard and trees. The Bedroom has built-in cupboards for plenty of storage but don't forget there's also a locker for any overflow items. The locker is on the same level as the parking spot making it very convenient. The 4 piece bathroom features a soaker tub to help you relax at the end of a long day. Located at the corner of Lansdowne and Dupont this condo building is located close to everything (nearby essentials include a pharmacy, grocery and dollar store) from the subway and GO/UP Express to restaurants and bars plus as a growing and developing community more is coming soon to the area.
Ask about this home
A HOMEH agent will answer your questions about this home.
Know more about Upside Down Condos
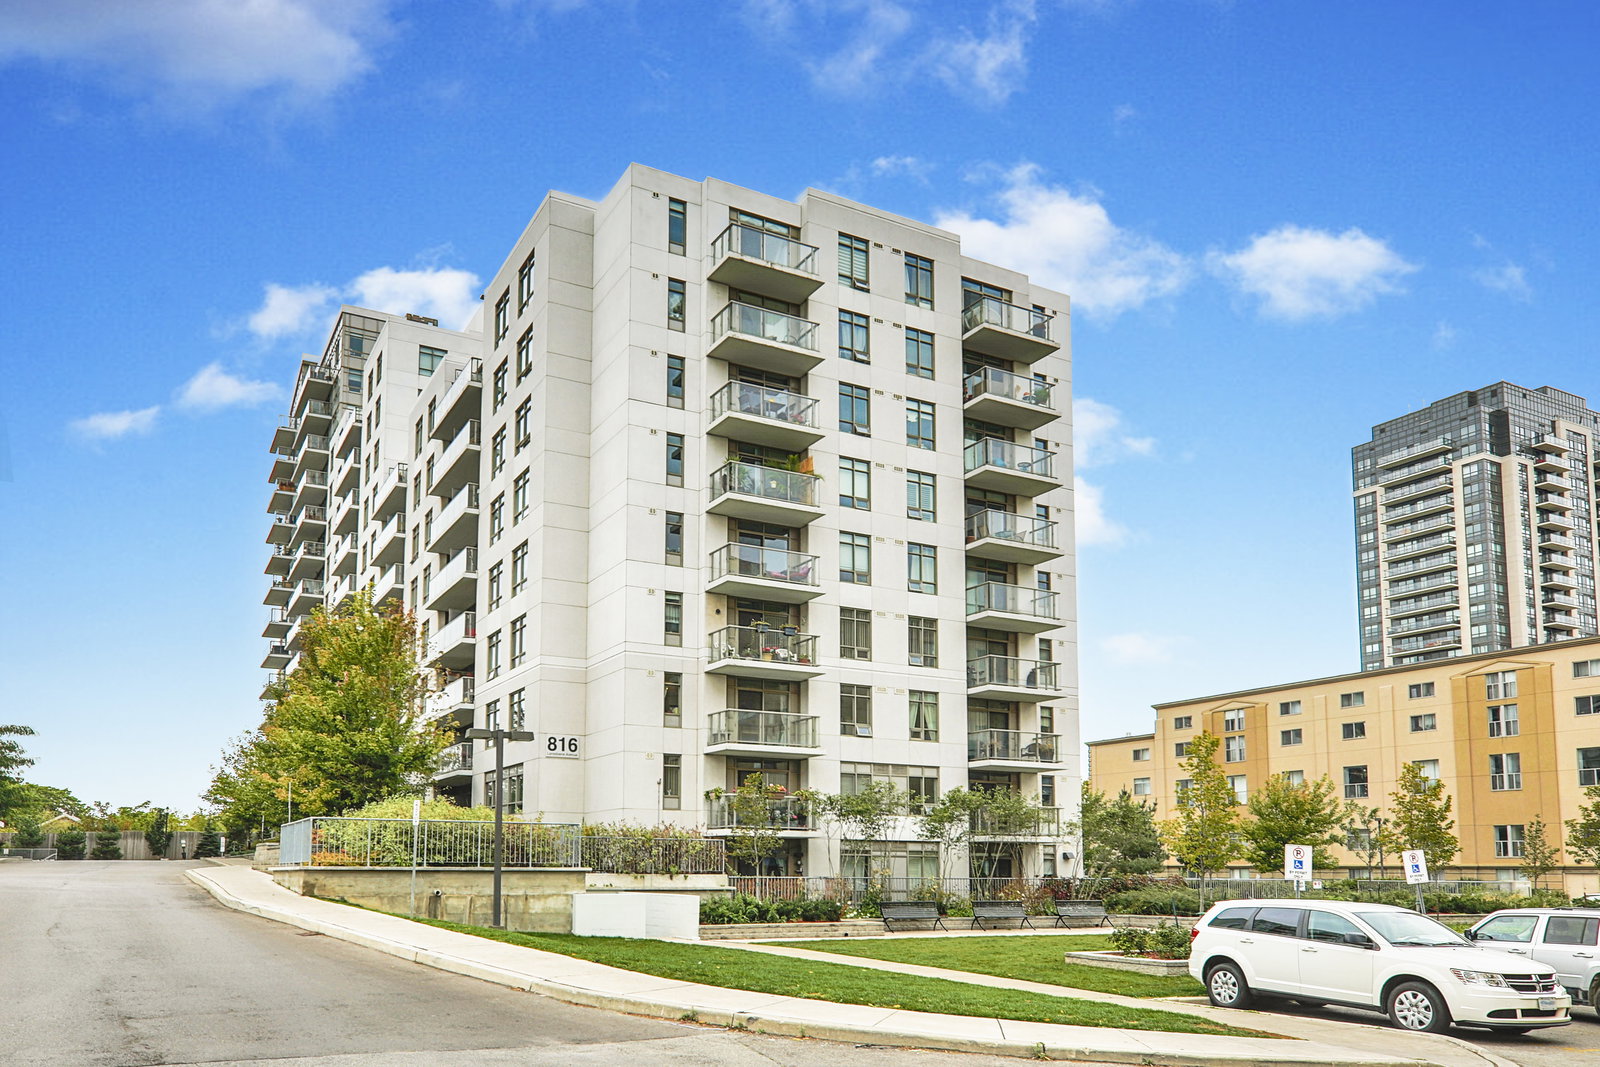
Condo building · 816 Lansdowne Avenue
Upside Down Condos is a 14-storey condo with 297 suites, built in 2014 by Neudorfer Corporation. Right now 5 for sale and 2 for rent are on the market here.
- 14storeys
- 297suites
- $702/sq ft
- 2014built
No similar units for rent in Upside Down Condos right now.
Around this home
Daily convenience, out of 100, from the distances below
Schools nearby
School rating, out of 10.
Helpful calculators
Your HOMEH agent

"I would see it this week."