

Unit 217, 816 Lansdowne Avenue
Unit 217, 816 Lansdowne Avenue
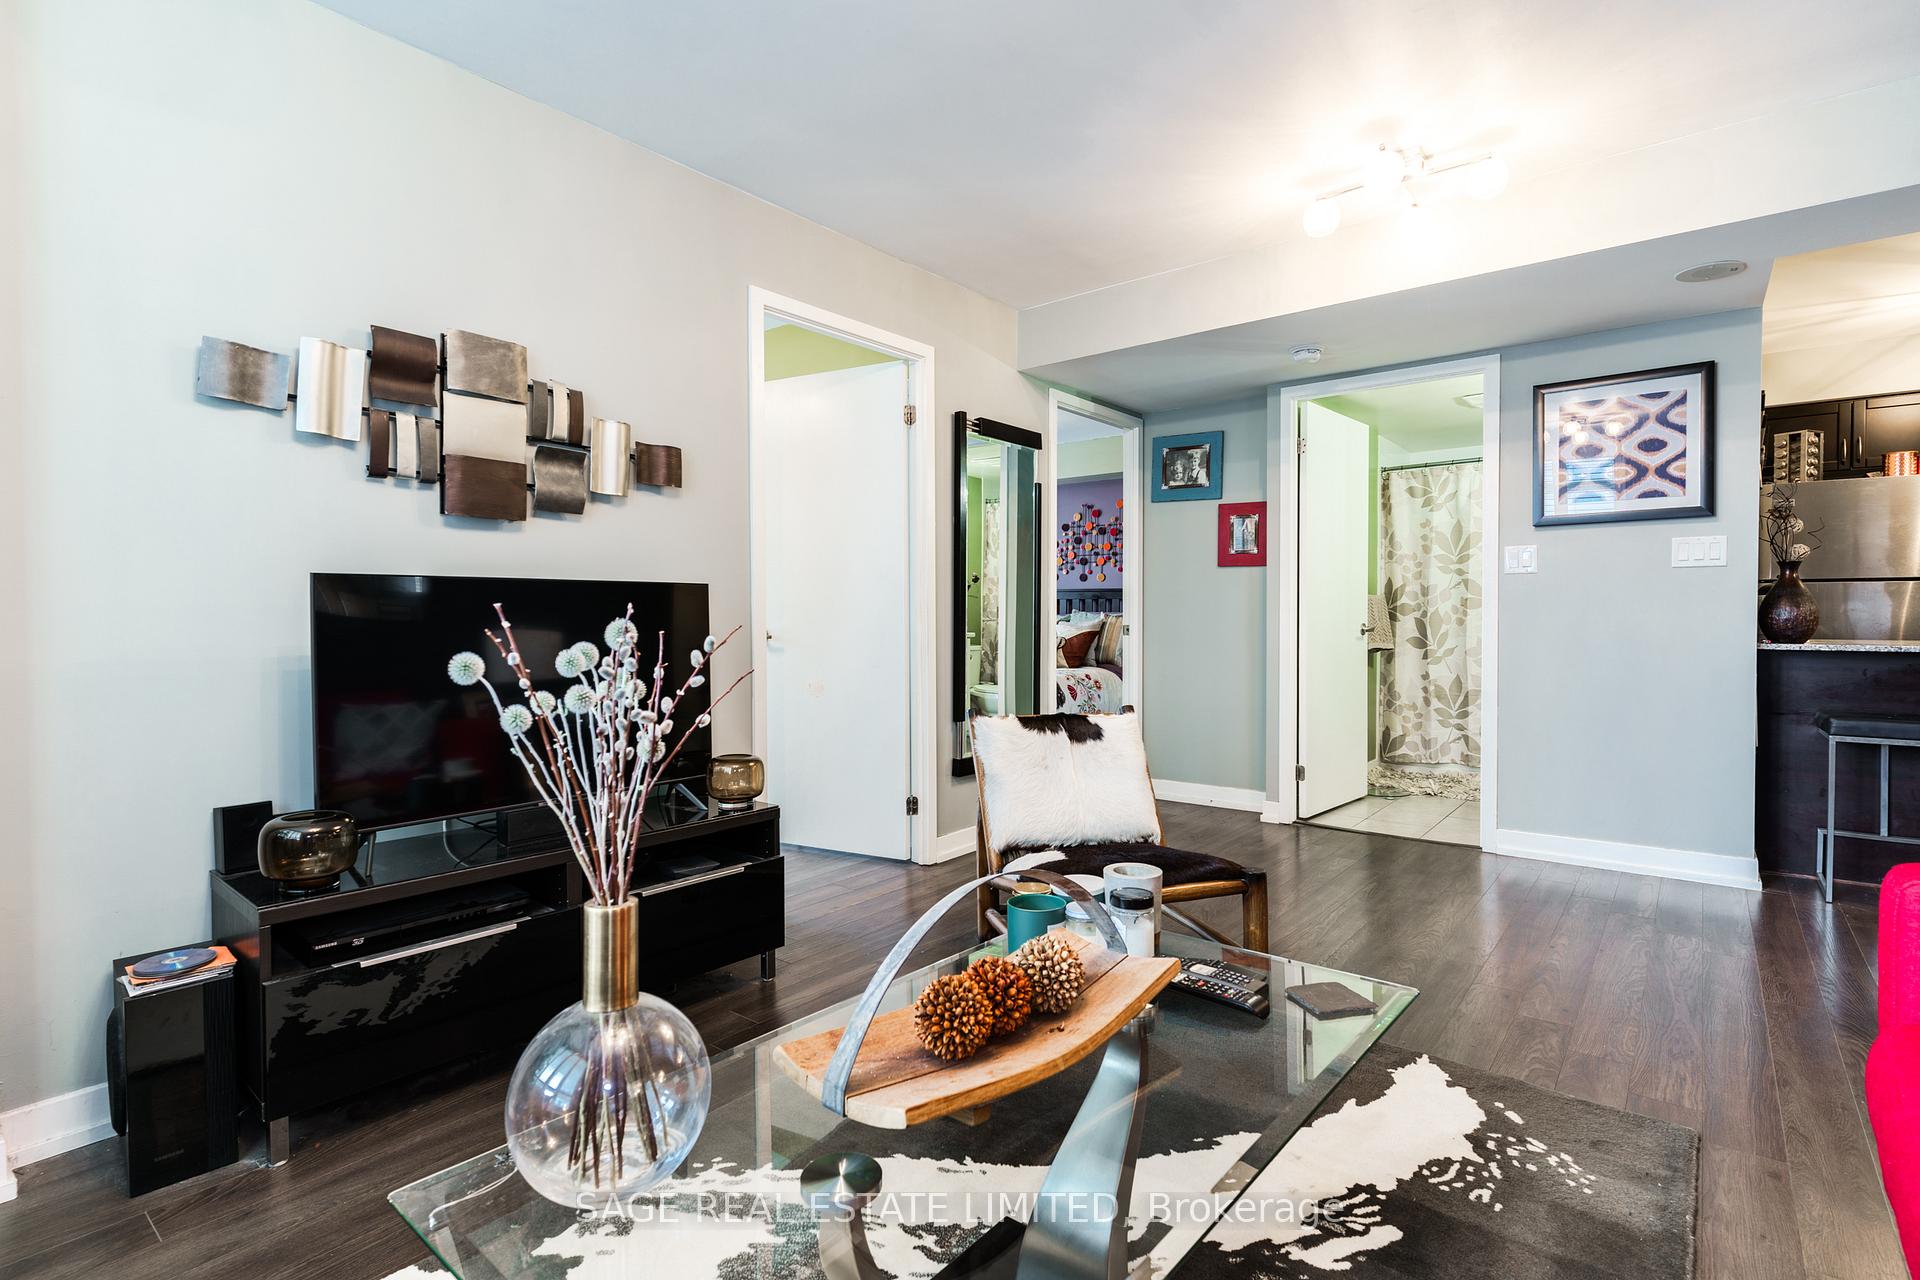 See all 38 photos
Property history
Facts and features
- ExposureWest
- LaundryEnsuite
- LockerOwned
- BalconyOpen
- Central air
- Gym
- Party room/meeting room
The homeCondo Apartment, Apartment, Age 11–15 years
- Type: Condo Apartment
- Style: Apartment
- Age: 11–15 years
- Living space: 700–799 sq ft
- Basement: None
- Exposure: West
- View: City
InsideTile, Ensuite, main level, Carpet free
- Flooring: Tile
- Laundry: Ensuite, main level
- Features: Carpet free
- Rooms above ground: 5
- Bedrooms: 2 + 1 in the basement
- Bathrooms: 1
- Kitchens: 1
OutsideConcrete, Open
- Exterior: Concrete
- Balcony: Open
Parking and locker1 Parking, Underground, Parking type Owned
- Spaces: 1 Parking
- Garage: Underground
- Parking type: Owned
- Spot: 10
- Locker: Owned
- Locker level: P2
BuildingUpside down condos, Storeys 14, Units 297
- Name: Upside down condos
- Storeys: 14
- Units: 297
- Registered: 2014
- Condo corporation: 2367
- Amenities: Gym, party room/meeting room, bike storage
- Pets: Allowed
Heating, water and powerForced air, gas, Central air
- Heating: Forced air, gas
- Cooling: Central air
Rent and termsRent $2,750 a month, Entire property, Unfurnished
- Rent: $2,750 a month
- Space for rent: Entire property
- Furnished: Unfurnished
- Lease: 12 months
- Paid: Monthly
- Rent includes: Common elements, water, heat, parking, recreation facility, building maintenance
- Deposit: Required
- Credit check: Required
- Employment letter: Required
- Rental application: Required
- References: Required
IncludedHeat, water, ac, building maintenance, Tenant must setup own hydro account
- Included: Heat, water, ac, building maintenance
- Not included: Tenant must setup own hydro account
NearbyLibrary, park, public transit, rec./commun.centre, school
- Close to: Library, park, public transit, rec./commun.centre, school
Listing detailsW11935880, Rented, Jan 22, 2025
- MLS® number: W11935880
- Status: Rented
- Listed on: Jan 22, 2025
- Days on market: 15
- Updated: Feb 6, 2025
- Possession: 2025-02-01 / February 1, 2025
- Occupied by: Vacant
- Listing brokerage: SAGE REAL ESTATE LIMITED
About this home
Unit 217, 816 Lansdowne Avenue, Toronto (Dovercourt-Wallace Emerson-Junction), ON M6H 4K6
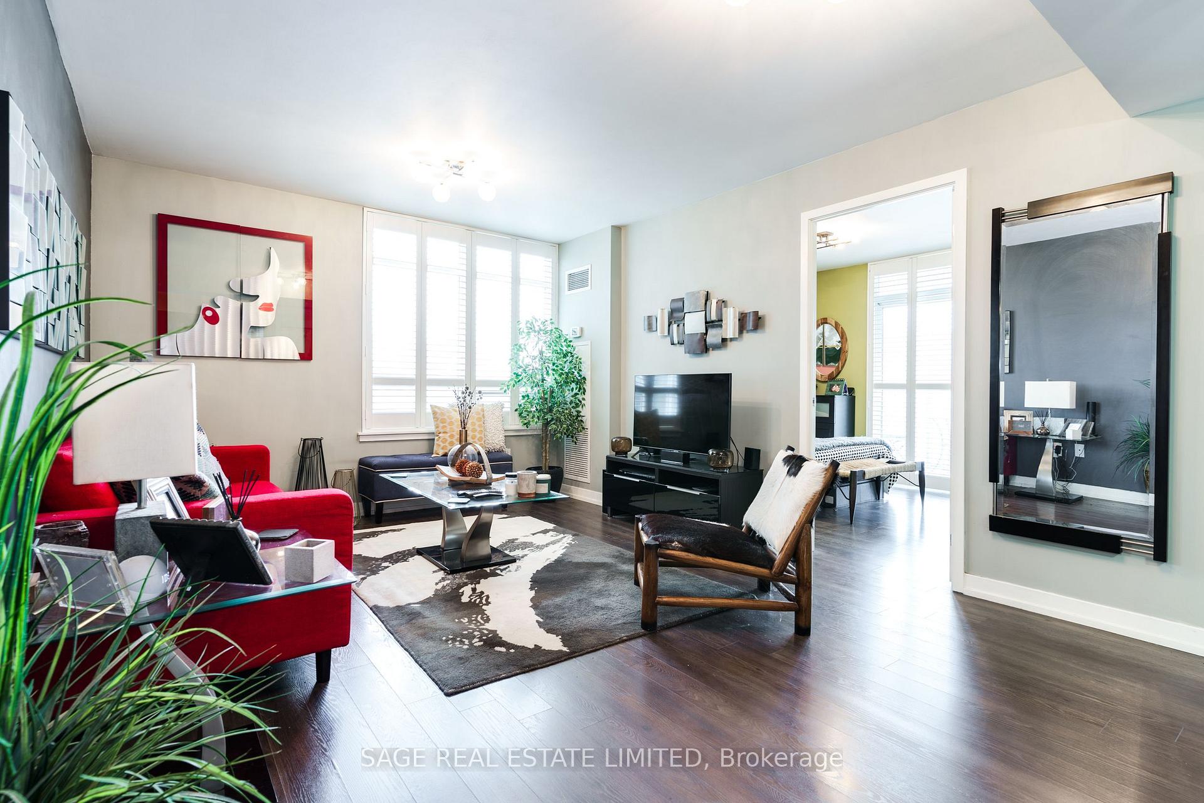
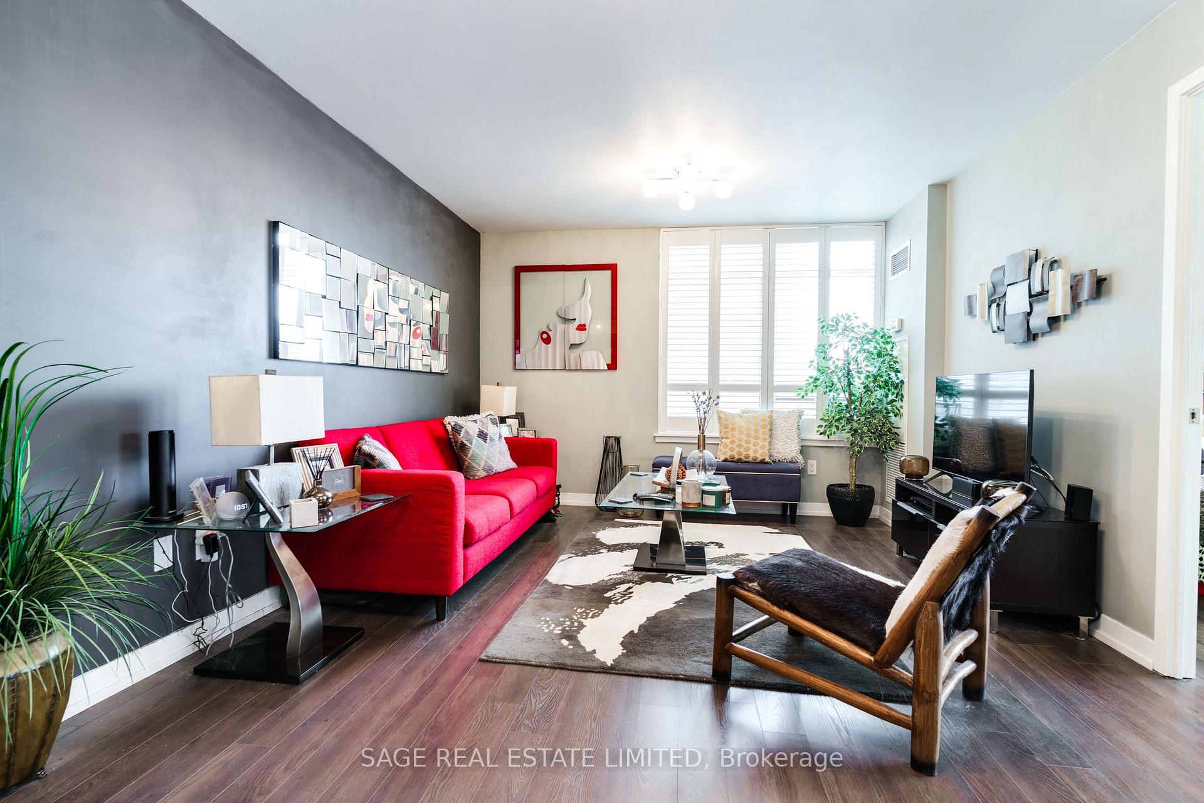
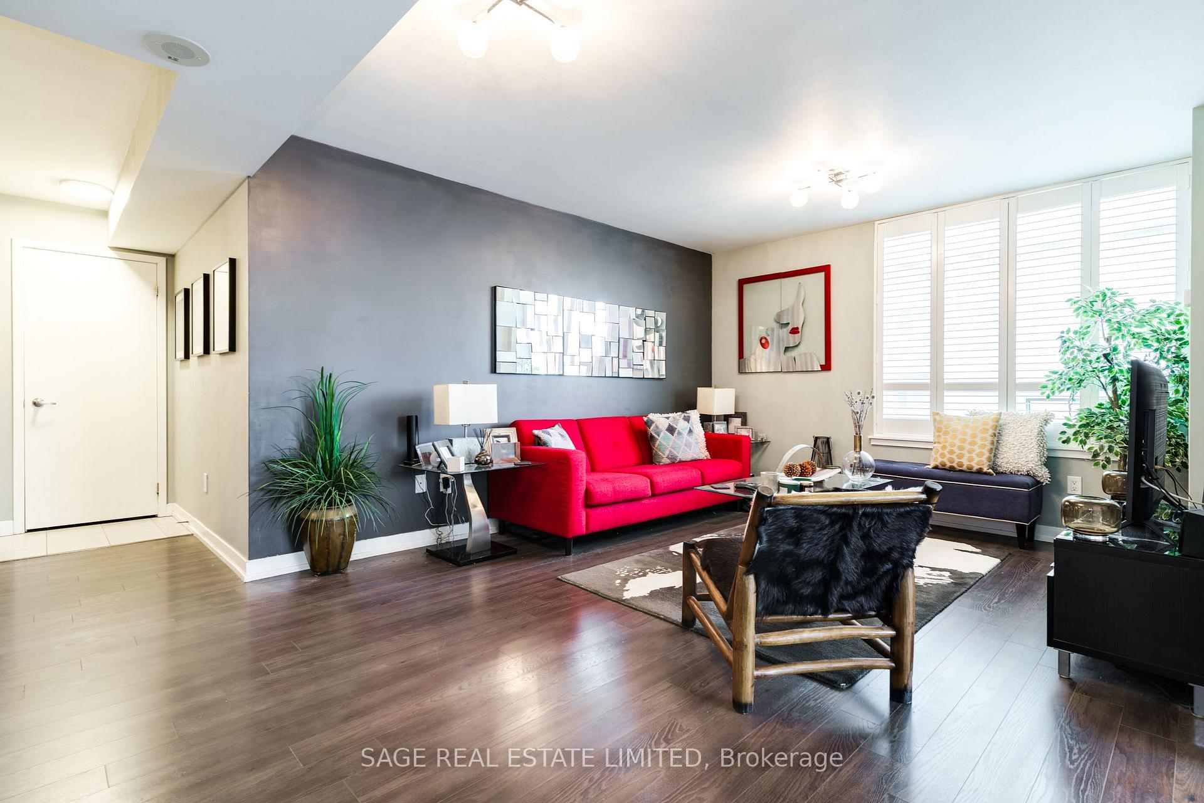
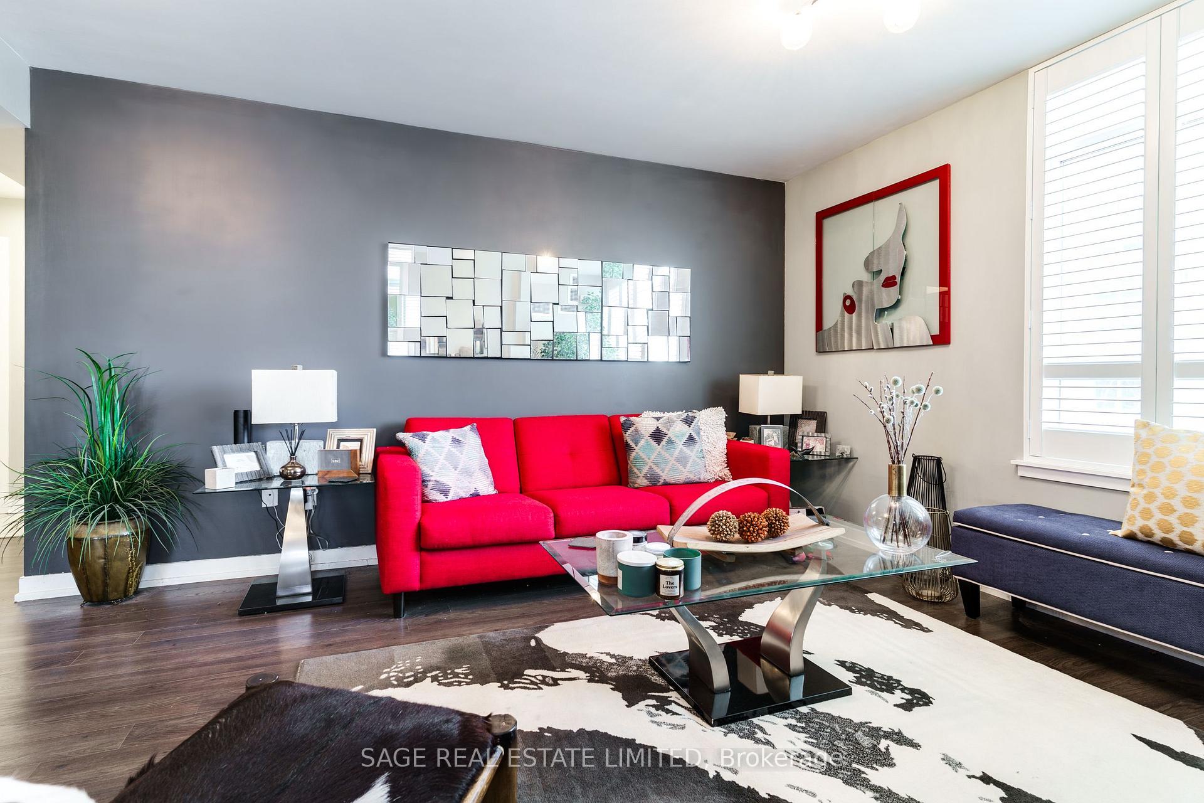
Discover urban living in this bright and spacious Junction Triangle 2+1 bedroom, 1-bathroom condo, conveniently located near Bloorcourt and the lively shops and restaurants of the Junction area; this stylish unit offers the ideal blend of convenience and comfort. Step into a sunlit, open-concept layout featuring modern finishes, large windows, and a welcoming living area. The updated kitchen shines with stainless steel appliances, sleek cabinetry, and a granite countertop breakfast bar perfect for hosting or quiet mornings. Two generously sized bedrooms provide ample storage, while the versatile den is ideal as a home office or guest space. Relax on your private balcony, offering a tranquil retreat. This well-maintained building offers premium amenities, including a gym, basketball court, bike storage, and a party/meeting room. Enjoy the ease of one included parking space and a short stroll to Lansdowne Subway Station, Earlscourt Park, and local green spaces. The Junction Triangles' artistic vibe, local shops, and top-rated restaurants create a vibrant community feel. Steps to grocery stores and the soon-to-be-opened rebuilt Wallace Emmerson Community Center. Whether you need a furnished option or a short-term lease (minimum six months), this condo caters to various lifestyles. Make it your next home and embrace the best of city living!
Ask about this home
A HOMEH agent will answer your questions about this home.
Know more about Upside Down Condos
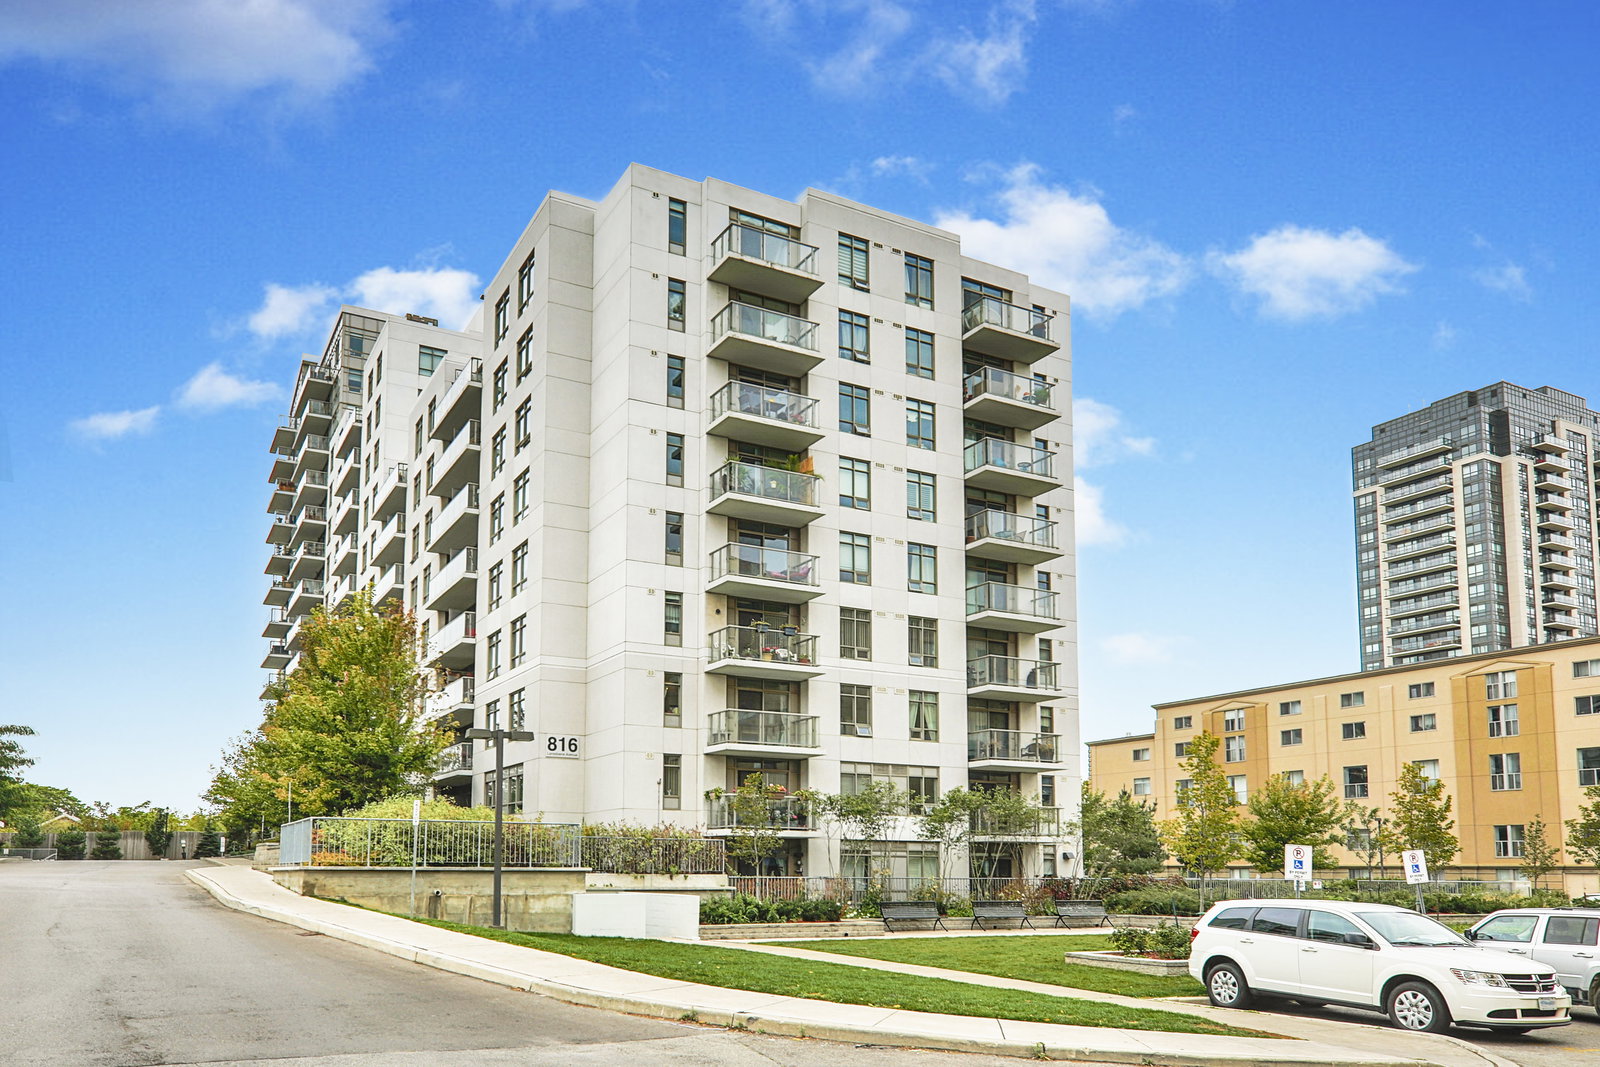
Condo building · 816 Lansdowne Avenue
Upside Down Condos is a 14-storey condo with 297 suites, built in 2014 by Neudorfer Corporation. Right now 5 for sale and 2 for rent are on the market here.
- 14storeys
- 297suites
- $702/sq ft
- 2014built
No similar units for rent in Upside Down Condos right now.
Around this home
Daily convenience, out of 100, from the distances below
Schools nearby
School rating, out of 10.
Helpful calculators
Your HOMEH agent

"I would see it this week."