

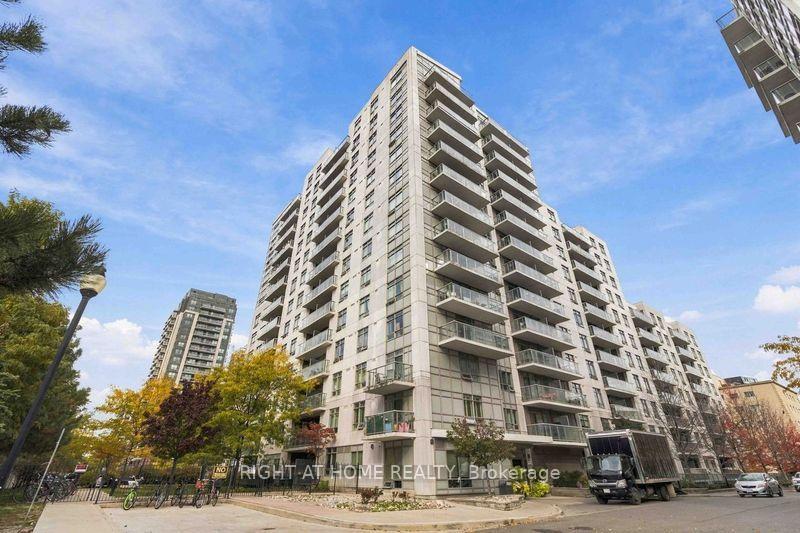
Unit 302, 816 Lansdowne Avenue
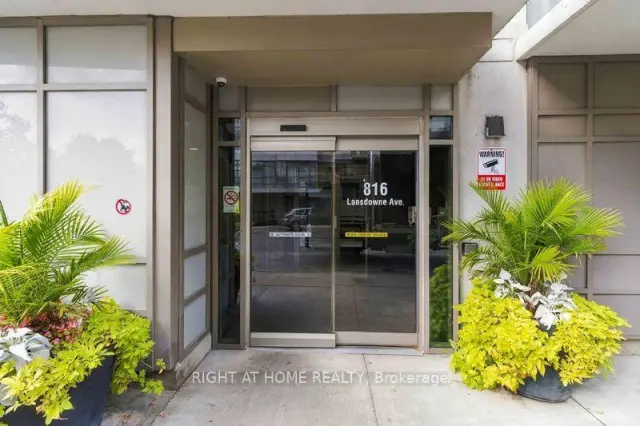
Unit 302, 816 Lansdowne Avenue
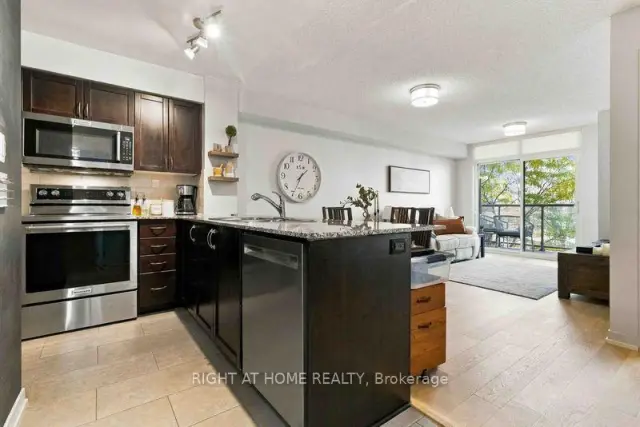 See all 41 photos
Property history
Facts and features
- ExposureNorth
- LaundryEnsuite
- LockerOwned
- BalconyOpen
- Hardwood floors
- Central air
- Exercise room
- Gym
- Party room/meeting room
The homeCondo Apartment, Apartment, 600–699 sq ft
- TypeCondo Apartment
- StyleApartment
- Living space600–699 sq ft
- BasementNone
- ExposureNorth
InsideHardwood, Ensuite, Auto garage door remote, carpet free
- FlooringHardwood
- LaundryEnsuite
- FeaturesAuto garage door remote, carpet free
- ElevatorYes
- Rooms above ground5
- Bedrooms1 + 1 in the basement
- Bathrooms1
- Kitchens1
OutsideConcrete, Open, Wheelchair access
- ExteriorConcrete
- BalconyOpen
- AccessibilityWheelchair access
Parking and locker1 Parking, Underground, Parking type Owned
- Spaces1 Parking
- GarageUnderground
- Parking typeOwned
- LockerOwned
- Locker number127
BuildingUpside Down Condos, Storeys 14, Units 297
- NameUpside Down Condos
- Storeys14
- Units297
- Registered2014
- Condo corporation2367
- AmenitiesExercise room, game room, gym, party room/meeting room, sauna, recreation room
- PetsAllowed
Heating, water and powerForced air, gas, Central air
- HeatingForced air, gas
- CoolingCentral air
Costs and taxesTaxes $2,310 a year, Condo fee $643 a month, Water included, cac included, common elements included, parking included, building insurance included
- Taxes, 2026$2,310 a year
- Condo fee$643 a month
- Fee includesWater included, cac included, common elements included, parking included, building insurance included
- HSTHST included in the price
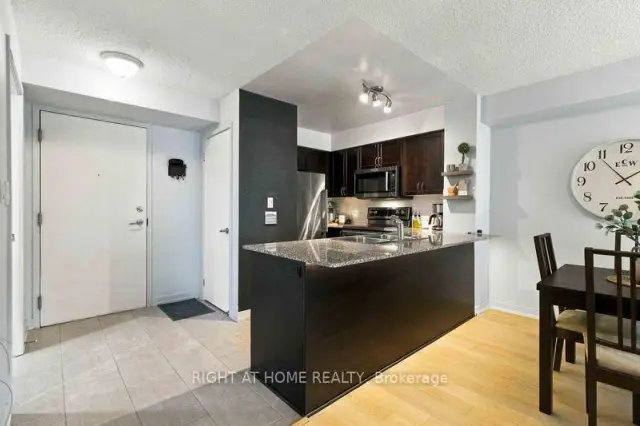
Included in the saleStainless steel fridge, stainless steel stove, stainless steel built in dishwasher, stainless steel built in microwave, stacked washer & dryer, patio door blinds, Stagers curtains & rods in bedroom. cabinet in bathroom
- IncludedStainless steel fridge, stainless steel stove, stainless steel built in dishwasher, stainless steel built in microwave, stacked washer & dryer, patio door blinds
- Not includedStagers curtains & rods in bedroom. cabinet in bathroom
Listing detailsW14133056, Sold, Oct 30, 2026
- MLS® numberW14133056
- StatusSold
- Listed onOct 30, 2026
- Days on market17
- UpdatedNov 16, 2026
- PossessionFlexible
- Occupied byOwner
- Listing brokerageRIGHT AT HOME REALTY
About this home
Unit 302, 816 Lansdowne Avenue, Toronto (Dovercourt-Wallace Emerson-Junction), ON M6H 4K6
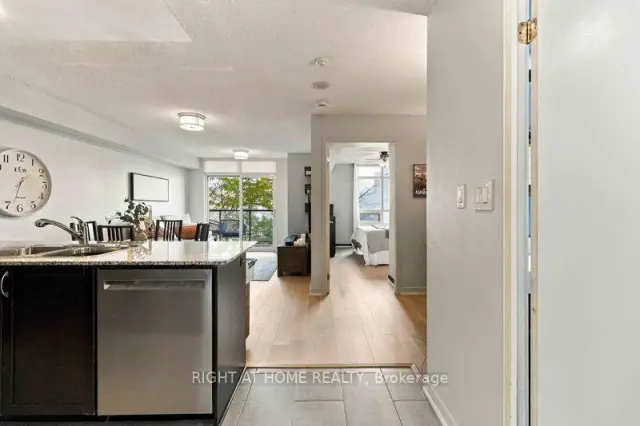
Welcome To Upside Down Condos At 816 Lansdowne Avenue! This Well-Maintained 1-Bedroom Plus Den, 1-Bathroom Condo Offers A Great Combination Of Comfort, Convenience And Recent Updates. The Renovated Bathroom (2023) And Engineered Hardwood Flooring (2026) Give The Unit A Fresh, Updated Feel. The Dining Area And Breakfast Bar Offer Plenty Of Space For Everyday Meals Or Entertaining Friends And Family. The Bright Bedroom Features A Large Window That Lets In Plenty Of Natural Light, Along With A Generous Closet. Need A Space To Work From Home? The Versatile Den Makes A Great Home Office, And With Quiet Courtyard And Tree-Lined Views, It's Easy To Enjoy A Little Peace And Quiet While Still Living In The City. The Original Architectural Plans Also Identify The Suite With A Wheelchair Accessibility Symbol, An Added Feature Worth Noting. The Building Offers A Great Selection Of Amenities Including A Gym, Sauna, Half Basketball Court, Games Room, Two Party Rooms (That Can Be Combined To Host A Large Gathering), Billiard Room And Library. One Owned Parking Space And A Locker Are Also Included. Located In A Convenient Toronto Neighbourhood, You're Close To Lansdowne Subway Station, Bloor GO And UP Express, Along With Local Restaurants, Cafes, Shopping, Parks And The Popular Bloordale And Junction Neighbourhoods. Whether You're Buying Your First Home, Downsizing Or Simply Looking For An Easy, Low-Maintenance Lifestyle, This Condo Is Worth A Look. Come See Everything This Great Unit Has To Offer!
Ask about this home
A HOMEH agent will answer your questions about this home.
Know more about Upside Down Condos
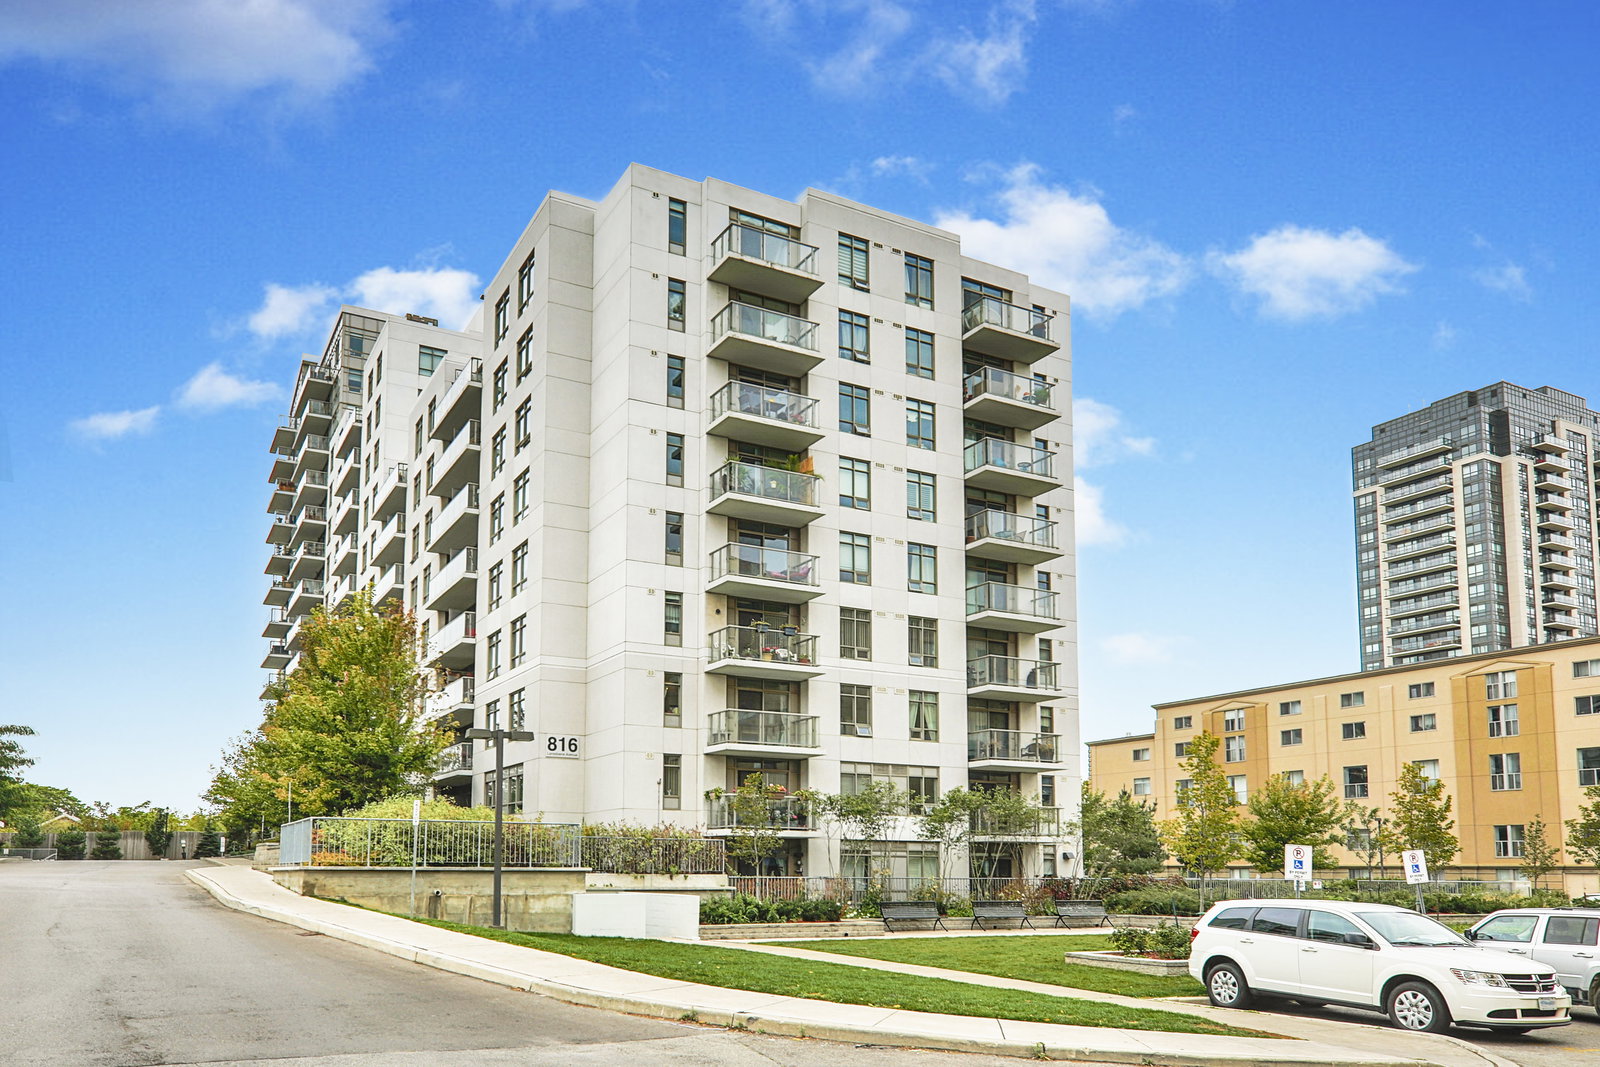
Condo building · 816 Lansdowne Avenue
Upside Down Condos is a 14-storey condo with 297 suites, built in 2014 by Neudorfer Corporation. Right now 5 for sale and 2 for rent are on the market here.
- 14storeys
- 297suites
- $702/sq ft
- 2014built
No similar units for sale in Upside Down Condos right now.
Around this home
Daily convenience, out of 100, from the distances below
Schools nearby
School rating, out of 10.
Helpful calculators
Your HOMEH agent

"Priced 1% over the Hestimate. I would see it this week."