
 See all 39 photos
Property history

This listing has ended. It is no longer available.
Property not available for sale or for rent.
Ask about this home
A HOMEH agent will answer your questions about this home.Ask HOMEH
About this home
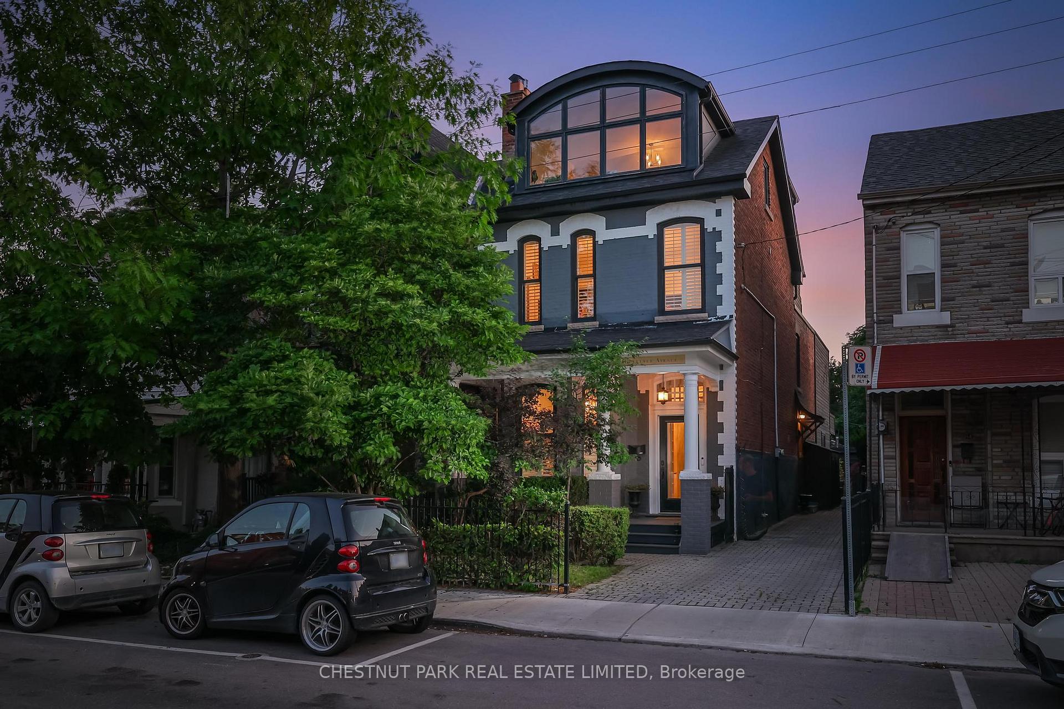
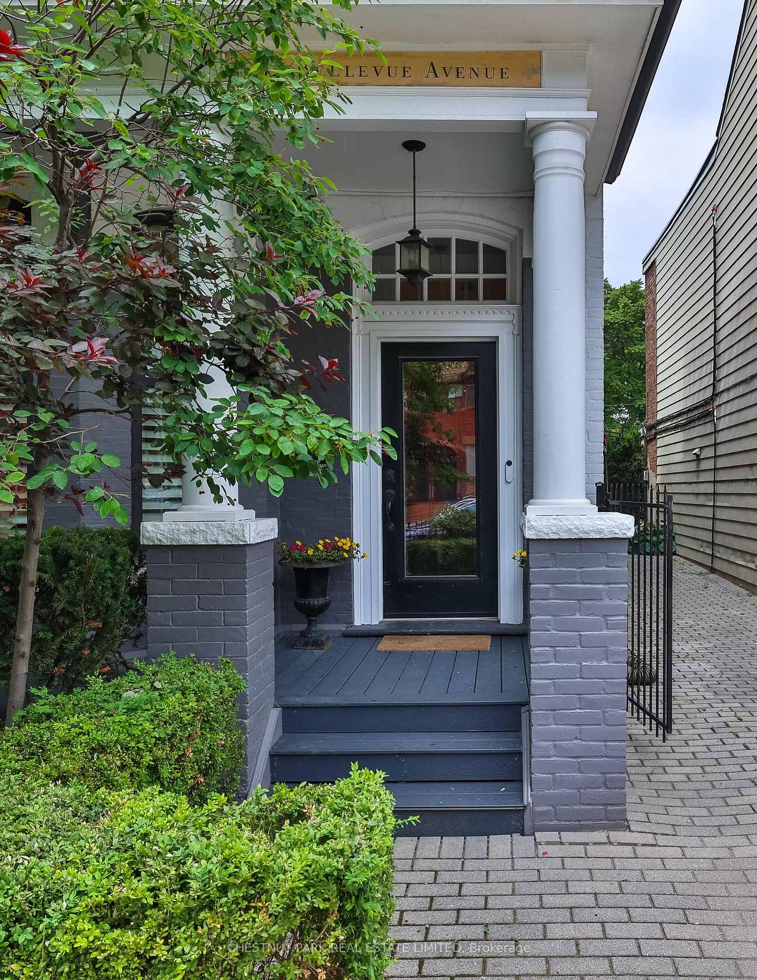
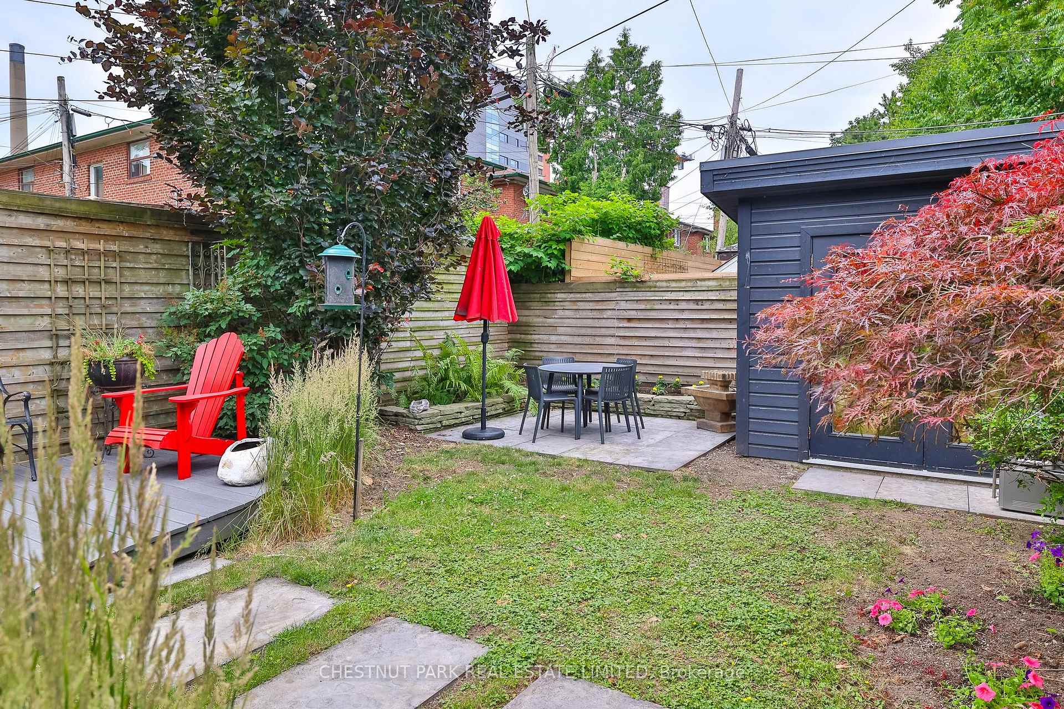
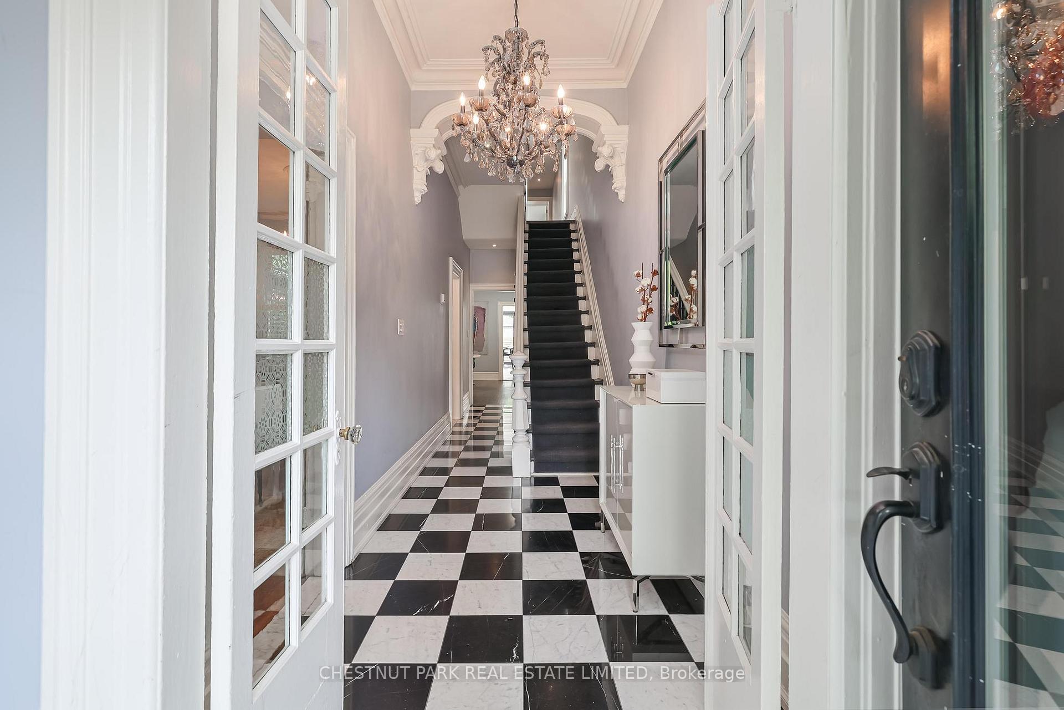
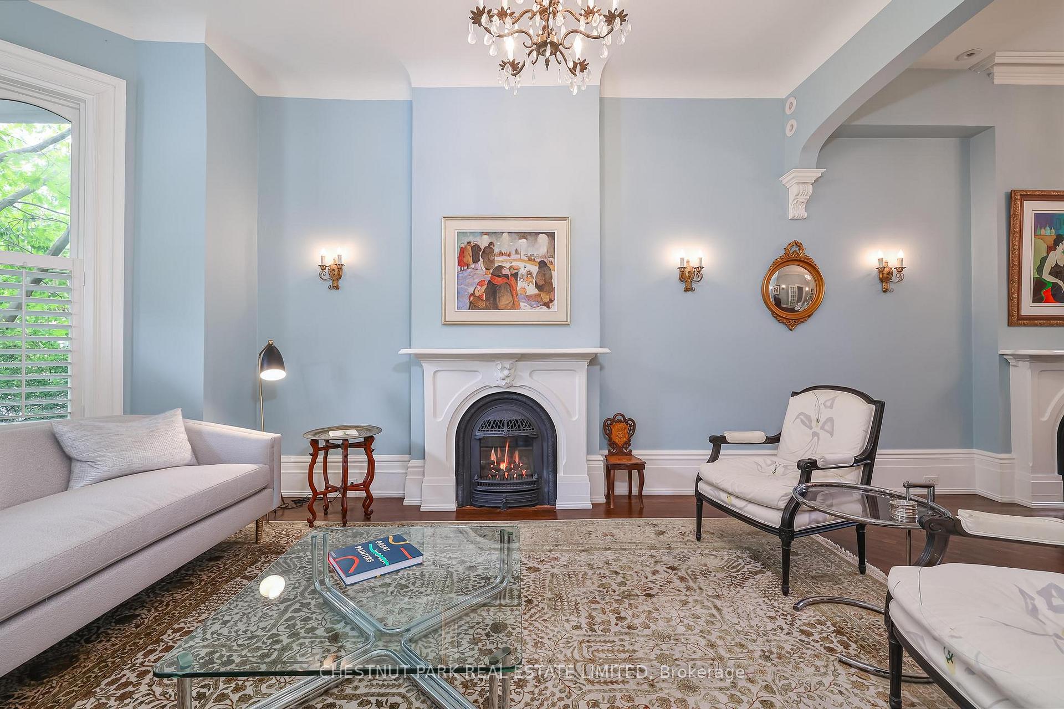
In the heart of Kensington Market stands a home as timeless as the city itself. The Queen of Kensington is a striking Modern Victorian rich with original 1880s details: chandeliers, cornice mouldings, and soaring ceilings gracefully updated with a stunning modern kitchen and open-concept family room. Step outside and discover your private sanctuary: a tranquil backyard patio surrounded by greenery and a detached studio shed that offers calm and focus perfect for creative work, meditation, or quiet retreat. Set just off College and Bathurst, you're surrounded by Toronto's most colourful, cultural, and eclectic neighbourhood. Kensington Market is where the city pulses: art, food, music, and community converge in a way that's distinctly Toronto. Walk to Western Hospital, the University of Toronto, and the city's original fire station within minutes. This is not for those seeking quiet suburbs. This is for those who want beauty, history, and life right outside their door and a moment of calm when they step back inside. Constructed between 1879 and 1880 by Archibald Grant, 82 Bellevue Avenue stands as a distinguished example of late 19th-century Victorian architecture in Toronto. Designed by Robert Grant, a respected architect and partner in the firm Grant & Dick, the home showcases exquisite original details, including finely crafted plaster work likely by artisan William A. Grant original front doors with historic glass, and elegant Victorian cornice mouldings. Notably, the design embraces a bold Baroque-inspired style with striking window and door surrounds, signaling confidence and distinction. Situated in historic Bellevue Avenue, the home sits within a neighbourhood rich in Toronto's early heritage, cultural diversity, and architectural significance.
Facts & features
Ask about this home
A HOMEH agent will answer your questions about this home.
Rooms
15 rooms · 3 bathrooms
- Sitting18′5″ × 11′6″212 sq.ft.
- Dining room13′8″ × 11′6″158 sq.ft.
- Foyer10′7″ × 5′9″61 sq.ft.
- Office12′1″ × 12′1″146 sq.ft.
- Kitchen17′10″ × 13′232 sq.ft.
- Family room10′7″ × 10′3″108 sq.ft.
- Primary bedroom18′1″ × 13′10″250 sq.ft.
- Bedroom 211′1″ × 11′7″128 sq.ft.
- Bedroom 311′1″ × 9′3″103 sq.ft.
- Laundry8′4″ × 5′1″42 sq.ft.
- Bathroom17′ × 12′9″217 sq.ft.
- Media room20′1″ × 17′1″343 sq.ft.
- Other30′2″ × 16′483 sq.ft.
- Other15′3″ × 10′1″154 sq.ft.
- Other26′11″ × 12′5″334 sq.ft.
Around this home
Listing details
Helpful tools
Your HOMEH agent
"I would see it this week."
Ask HOMEH about this home
Price, neighbourhood, monthly cost. Ask anything.
HOMEH Intelligent Agent is an AI, not a licensed representative. Check anything important with your agent.