

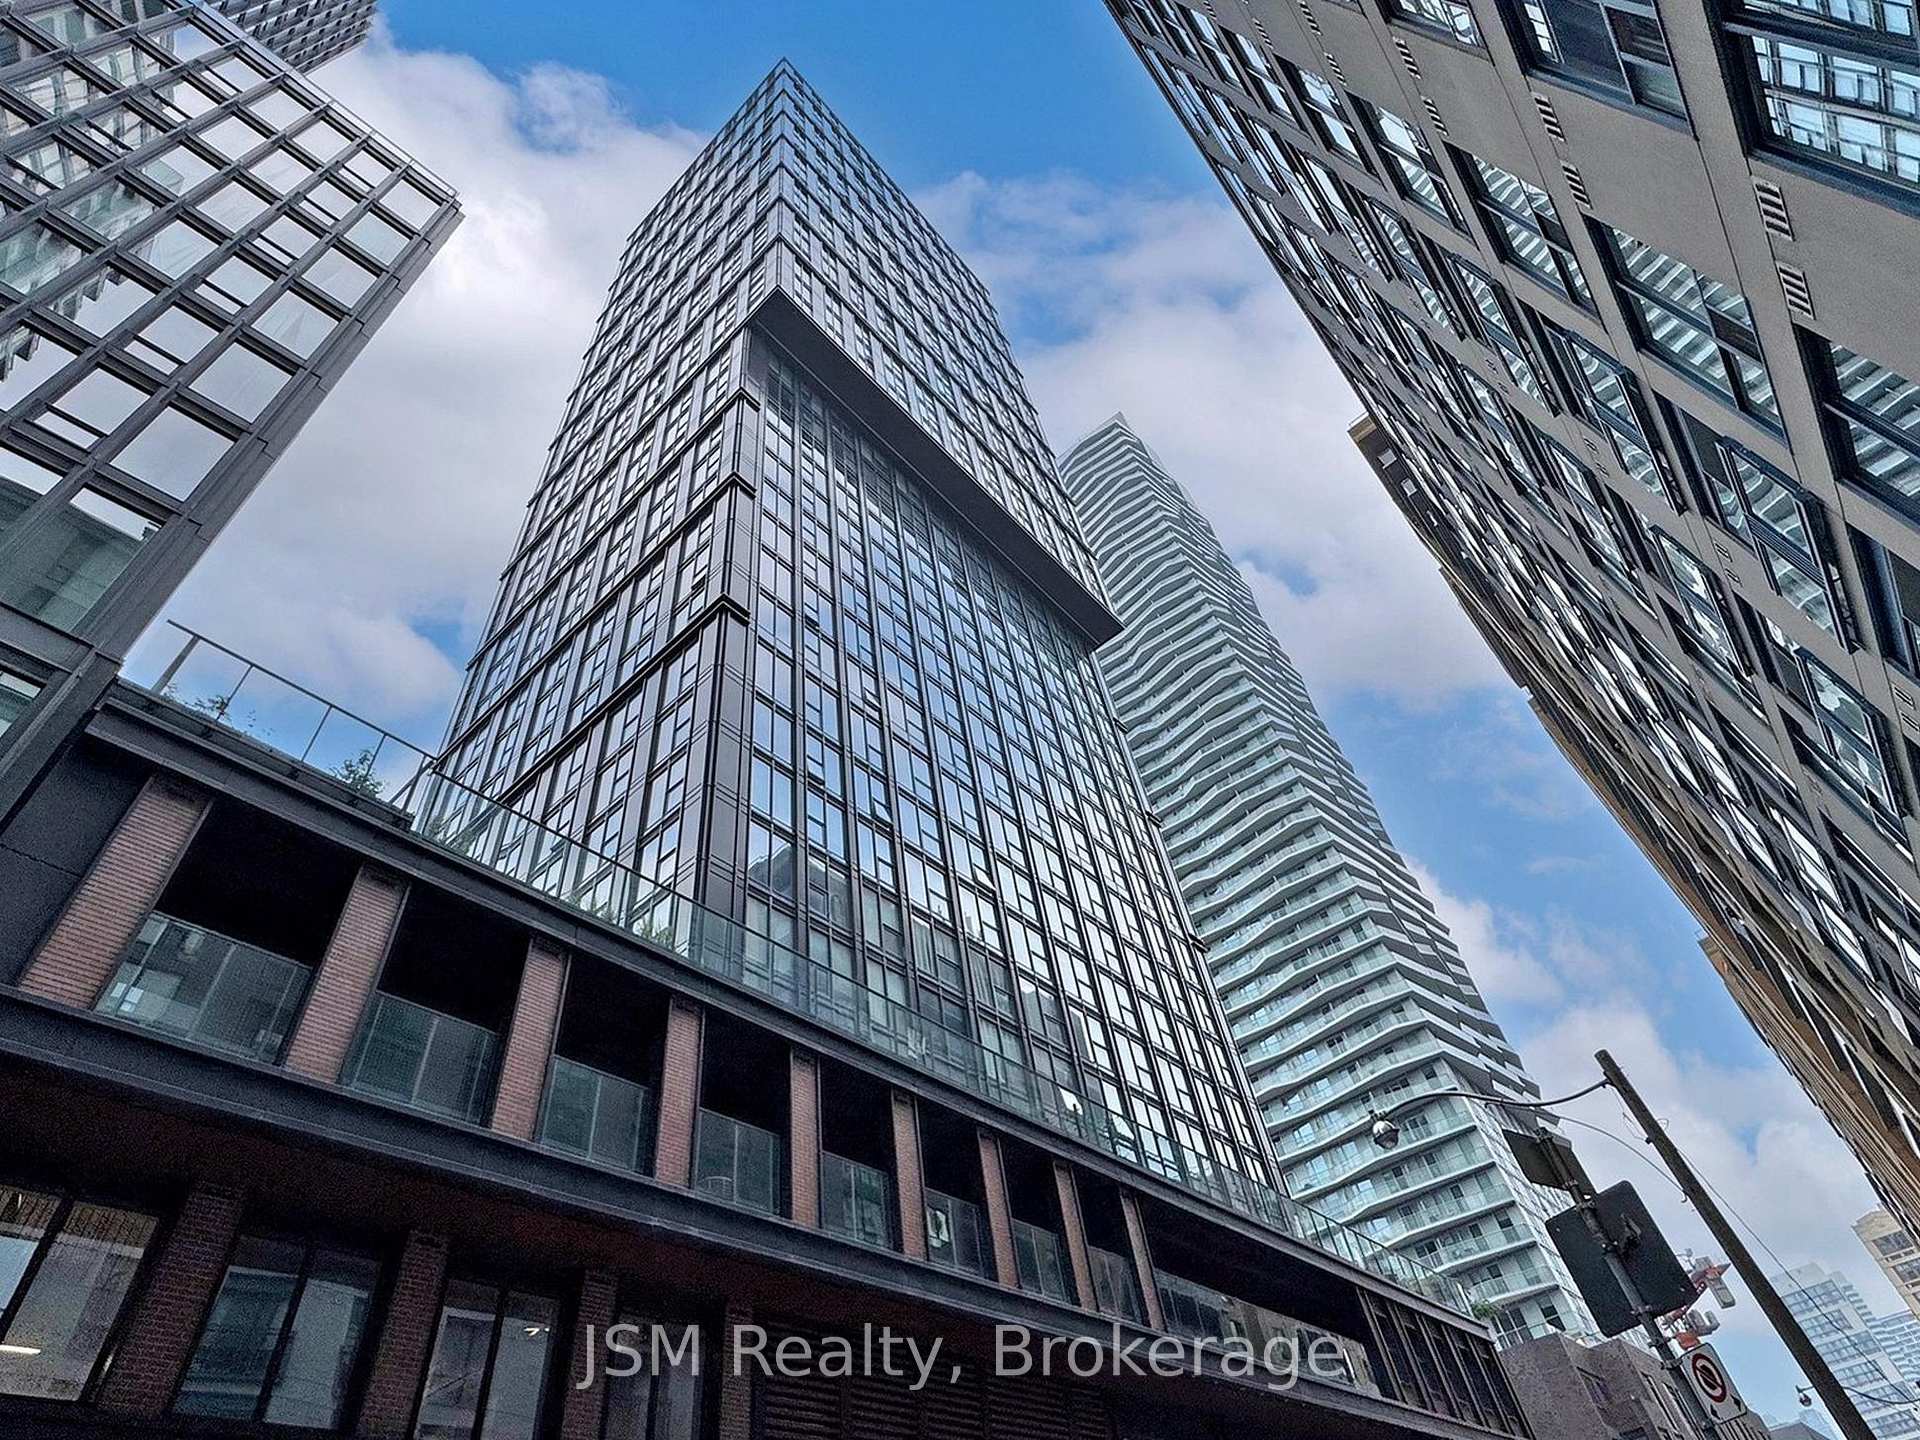
Unit 2006, 82 Dalhousie Street
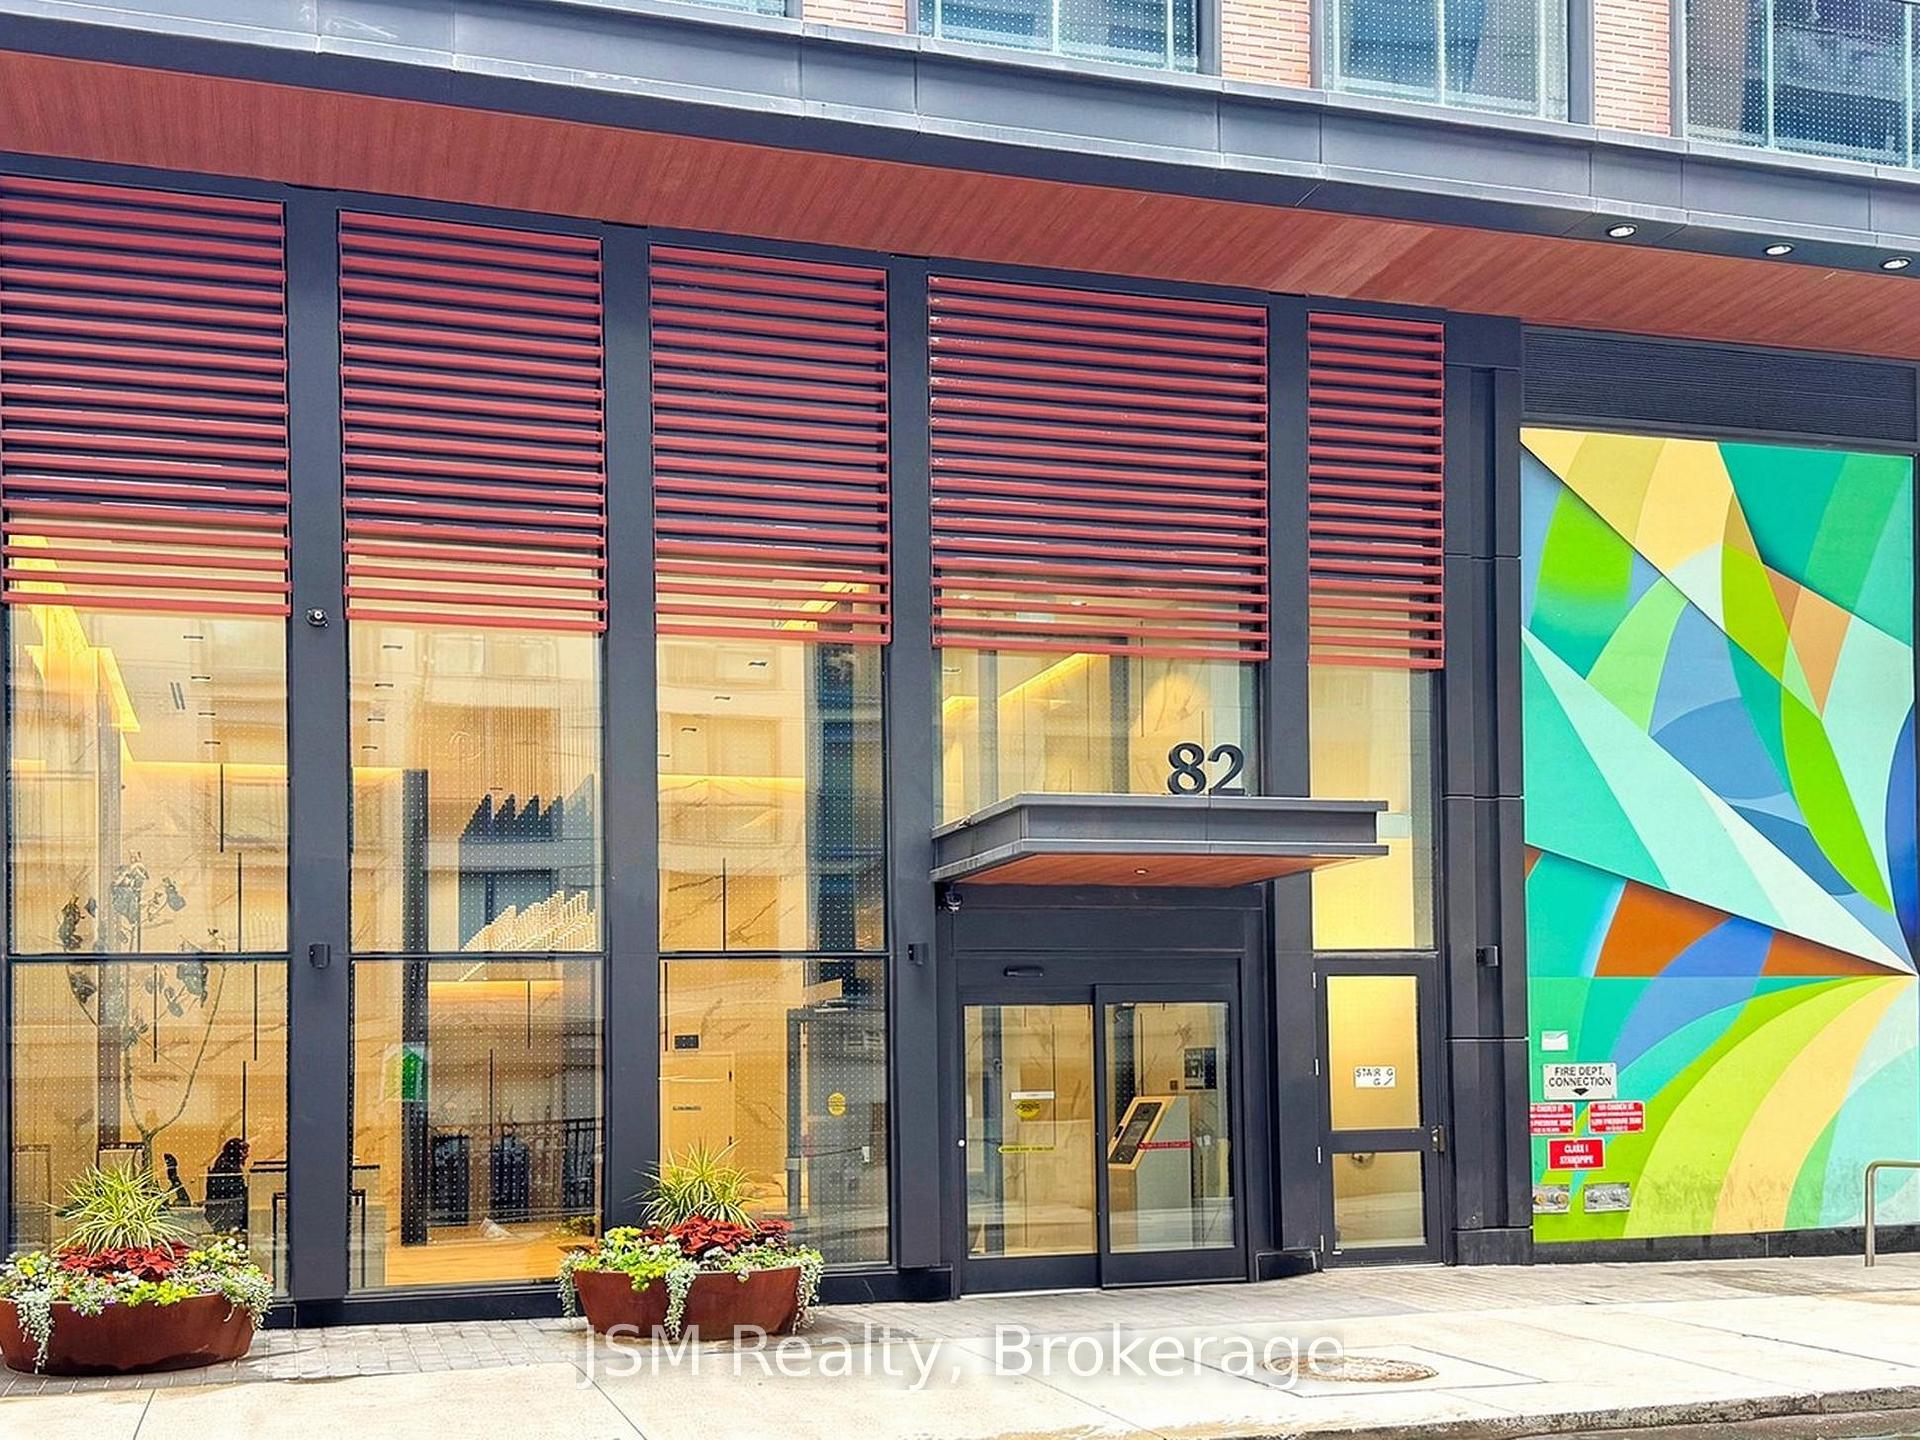
Unit 2006, 82 Dalhousie Street
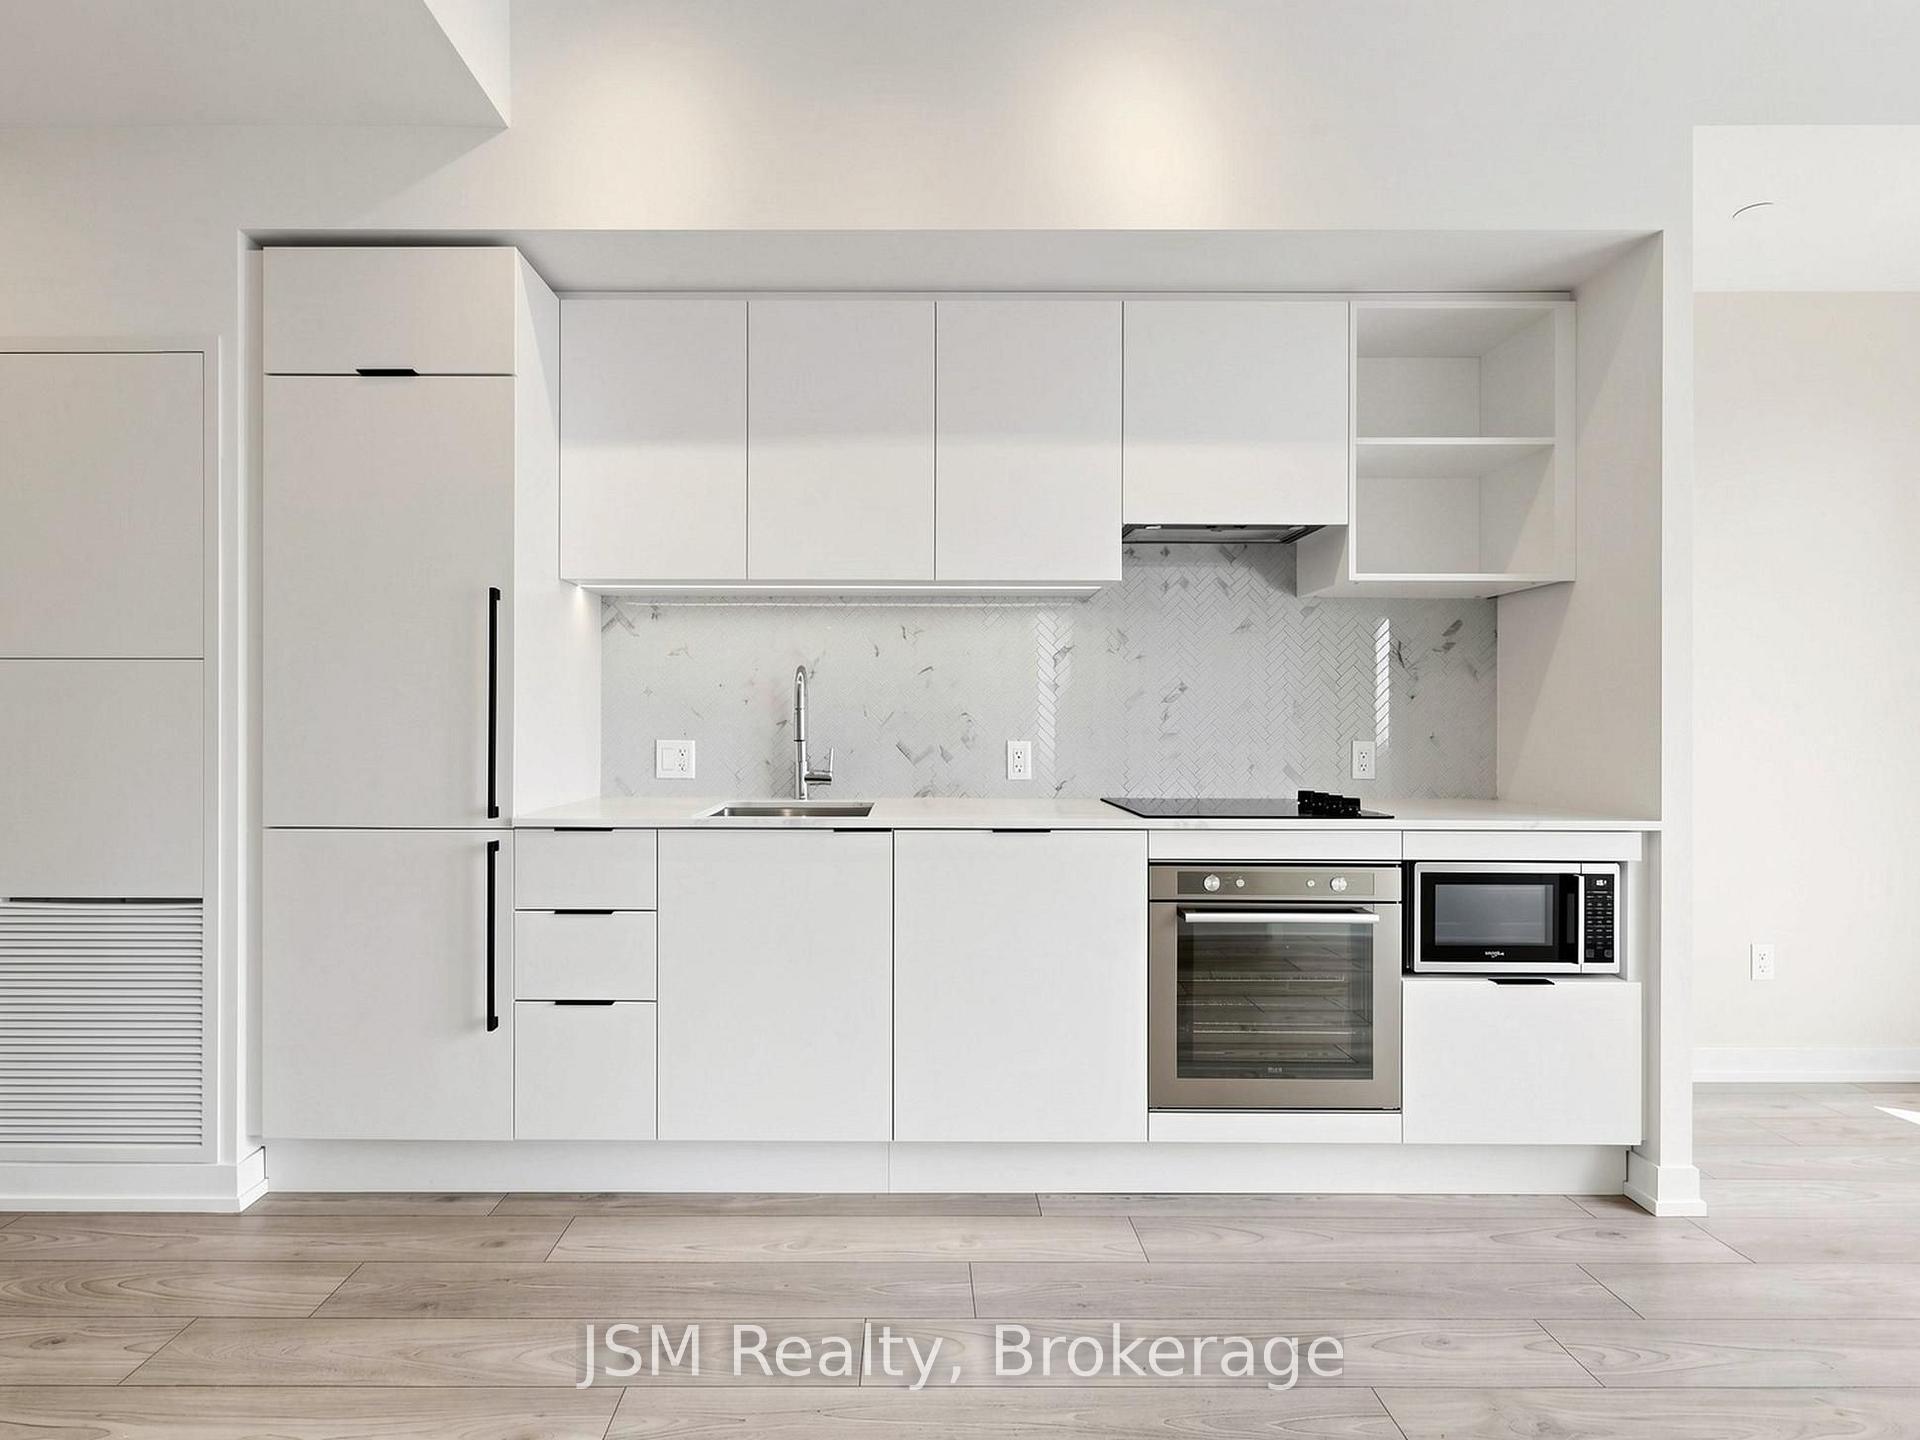 See all 17 photos
Property history
Facts and features
- ExposureSouth west
- LaundryEnsuite
- LockerNone
- BalconyNone
- Central air
The homeCondo Apartment, Apartment, 800–899 sq ft
- Type: Condo Apartment
- Style: Apartment
- Living space: 800–899 sq ft
- Basement: None
- Exposure: South West
InsideEnsuite, Carpet free, Rooms above ground 6
- Laundry: Ensuite
- Features: Carpet free
- Rooms above ground: 6
- Bedrooms: 3
- Bathrooms: 2
- Kitchens: 1
- Family room: Yes
OutsideConcrete, Balcony None
- Exterior: Concrete
- Balcony: None
Parking and lockerUnderground, Parking type None, Underground
- Garage: Underground
- Parking type: None
- Driveway: Underground
- Locker: None
Building199 Church Condos, Storeys 39, Units 484
- Name: 199 Church Condos
- Storeys: 39
- Units: 484
- Registered: 2024
- Condo corporation: 3029
- Pets: Allowed
Heating, water and powerForced air, gas, Central air
- Heating: Forced air, gas
- Cooling: Central air
Rent and termsRent $3,700 a month, Entire property, Unfurnished
- Rent: $3,700 a month
- Space for rent: Entire property
- Furnished: Unfurnished
- Lease: 12 months
- Rent includes: Building insurance, common elements
- Deposit: Required
- Credit check: Required
- Employment letter: Required
- Rental application: Required
- References: Required
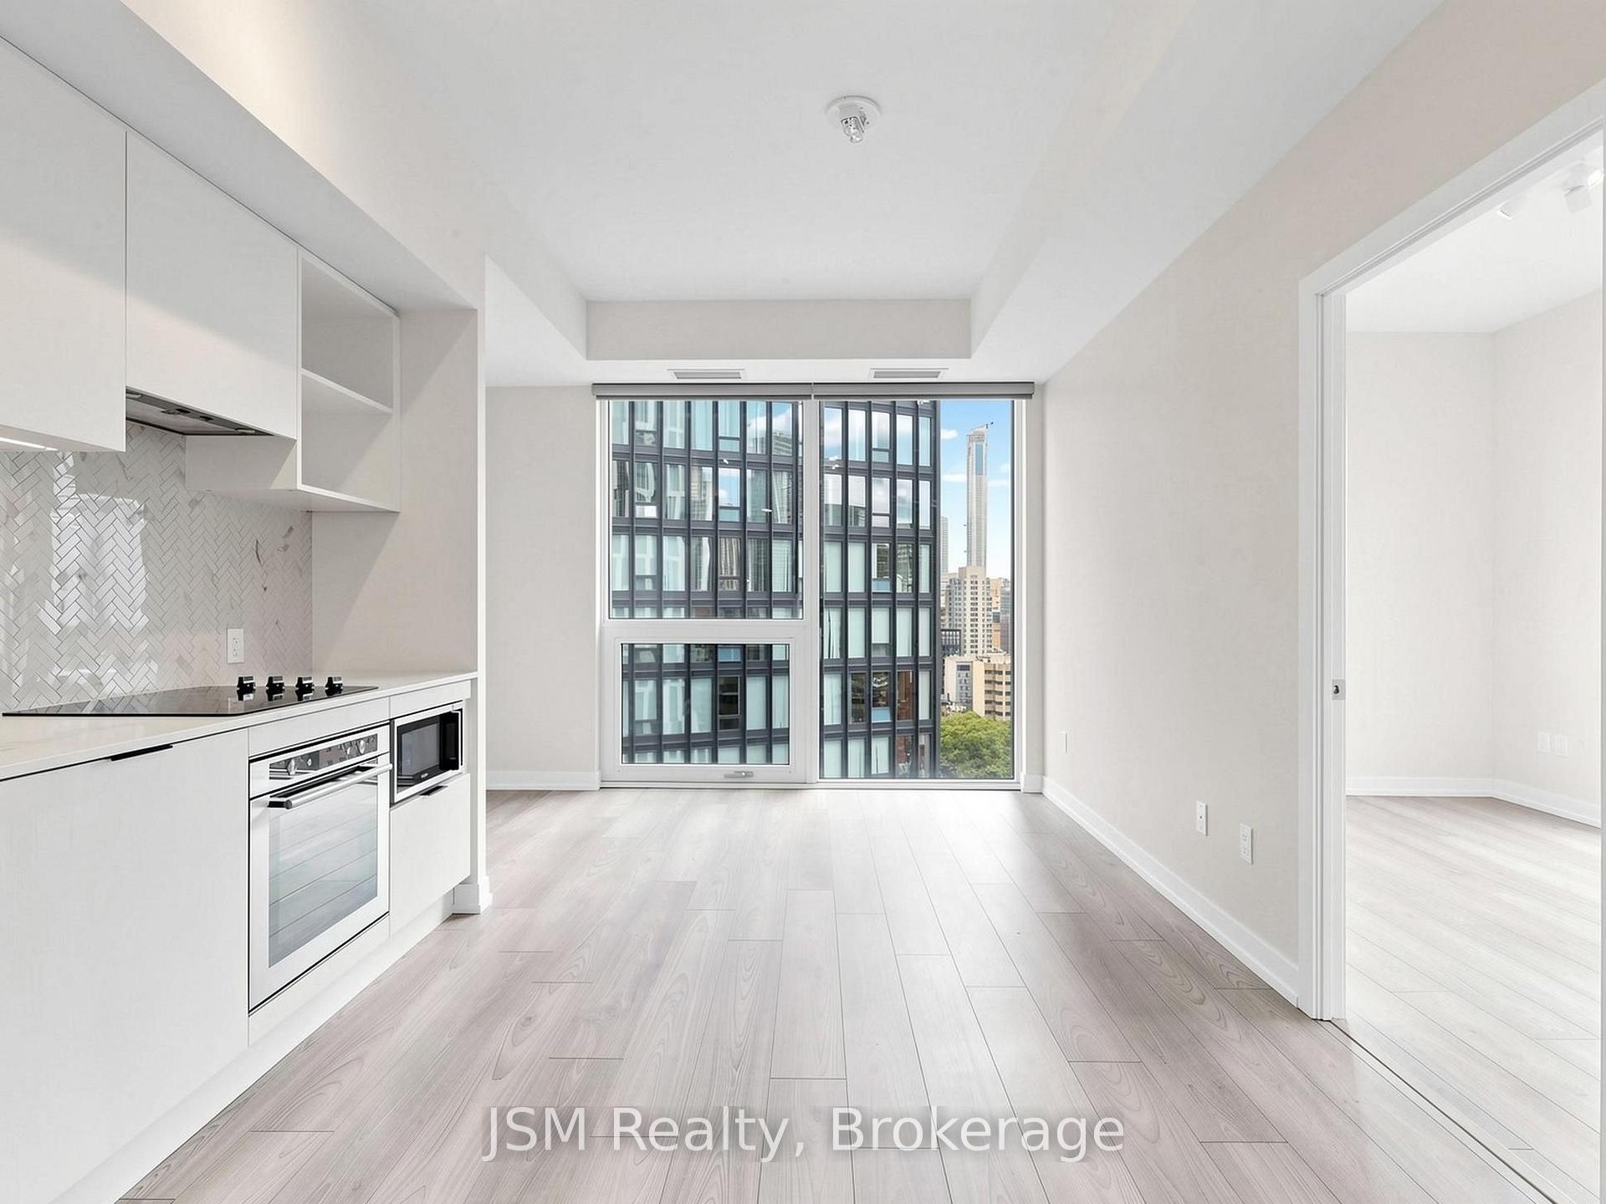
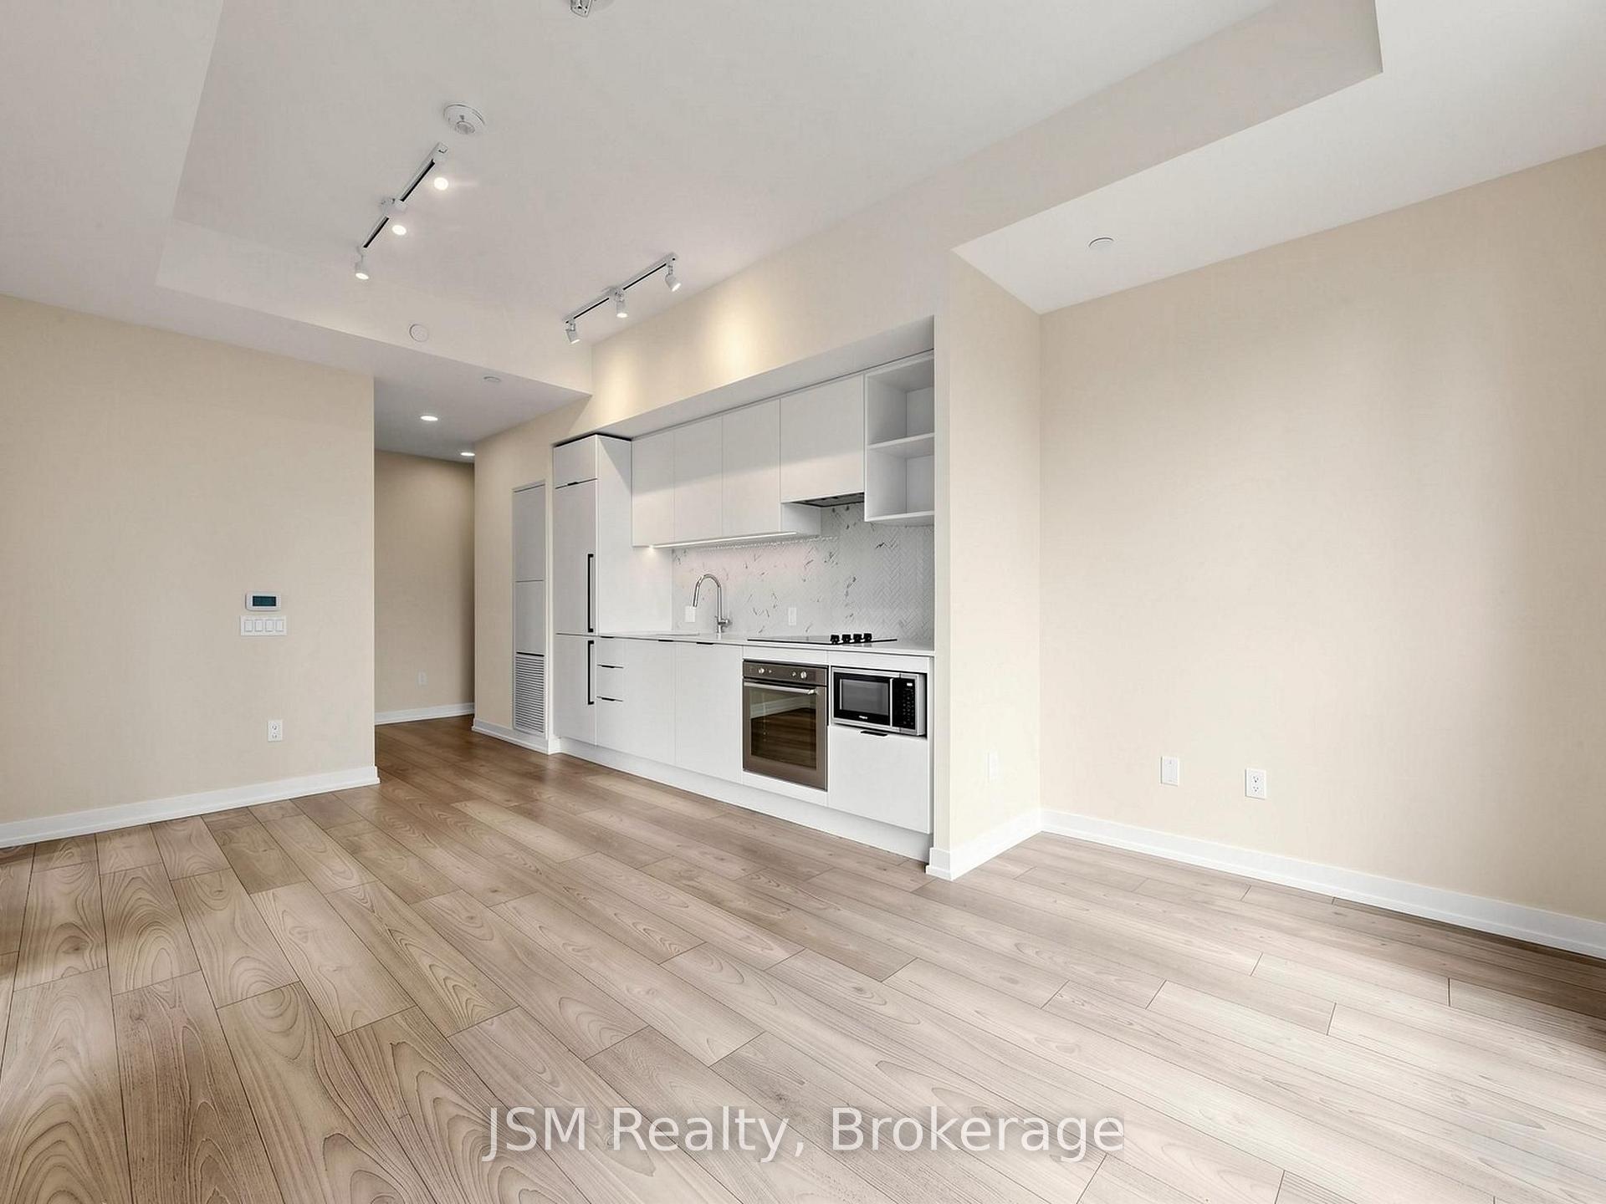
IncludedRefrigerator, cooktop and oven, microwave, dishwasher, stacked washer and dryer, all elfs, existing window coverings
- Included: Refrigerator, cooktop and oven, microwave, dishwasher, stacked washer and dryer, all elfs, existing window coverings
Listing detailsC13625008, Rented, Jul 31, 2026
- MLS® number: C13625008
- Status: Rented
- Listed on: Jul 31, 2026
- Days on market: 15
- Updated: Aug 15, 2026
- Possession: 2026-08-01 / Immediate
- Occupied by: Vacant
- Listing brokerage: JSM Realty
About this home
Unit 2006, 82 Dalhousie Street, Toronto (Church-Yonge Corridor), ON M5B 0C5
Experience the best of downtown living in this bright and spacious corner suite perched on the 17th floor in the highly sought-after Garden District. Floor to ceiling windows showcase breathtaking views of the Toronto skyline and St. Michael's Cathedral Basilica while flooding the home with natural light. This beautifully designed condo features a sleek modern kitchen, an ideal open concept layout, three generously sized bedrooms, and two full bathrooms. The spacious primary suite offers a private ensuite, creating the perfect retreat after a day in the city. Enjoy access to over 20,000 sq. ft. of premium amenities, including a sophisticated Fendi-furnished lobby, a state-of-the-art 5,500 sq. ft. fitness center, stylish lounges, exceptional spaces for work and entertaining. Location doesn't get better than this! Just a 5-minute walk to Toronto Metropolitan University and steps from the Financial District, Yonge-Dundas / Sankofa Square, Eaton Center Mall, Dundas Subway Station, Dundas Street car that runs just steps away, dining and entertainment. Move in and enjoy the ultimate urban lifestyle with the space, comfort and convenience you've been searching for!
Ask about this home
A HOMEH agent will answer your questions about this home.
Know more about 199 Church Condos
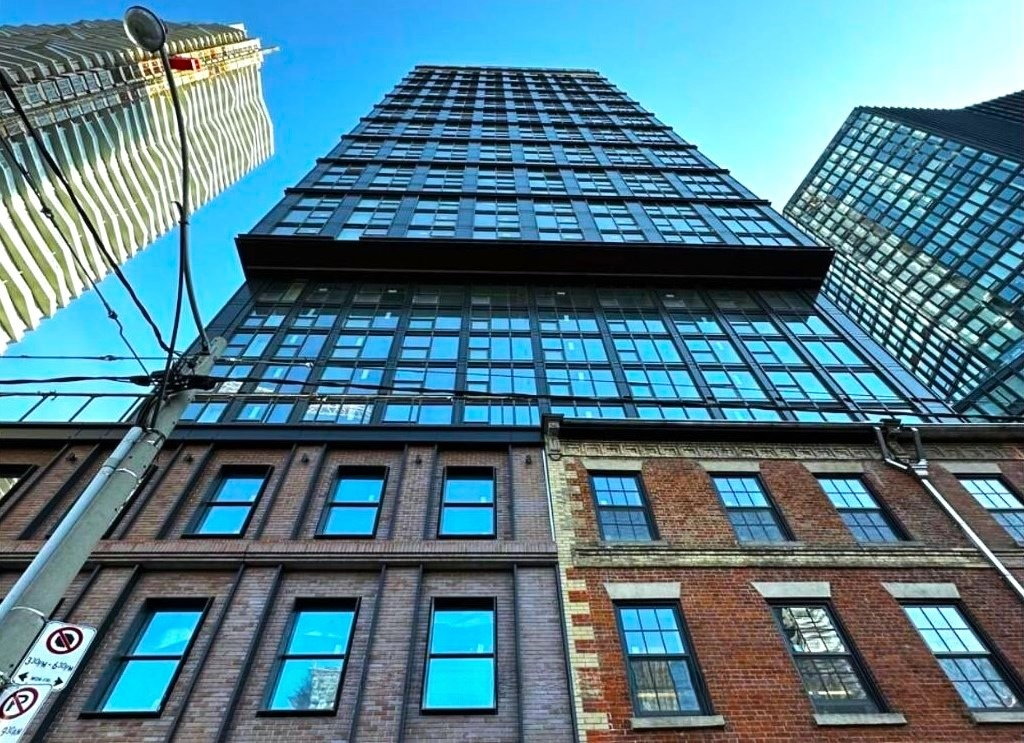
Condo building · 82 Dalhousie Street
199 Church Condos is a 39-storey condo with 484 suites, built in 2024 by Parallax Investment Corp. Right now 6 for sale and 16 for rent are on the market here.
- 39storeys
- 484suites
- $821/sq ft
- 2024built
No similar units for rent in 199 Church Condos right now.
Around this home
Daily convenience, out of 100, from the distances below
Schools nearby
School rating, out of 10.
Helpful calculators
Your HOMEH agent

"I would see it this week."