

PH 15, 82 Dalhousie Street
PH 15, 82 Dalhousie Street
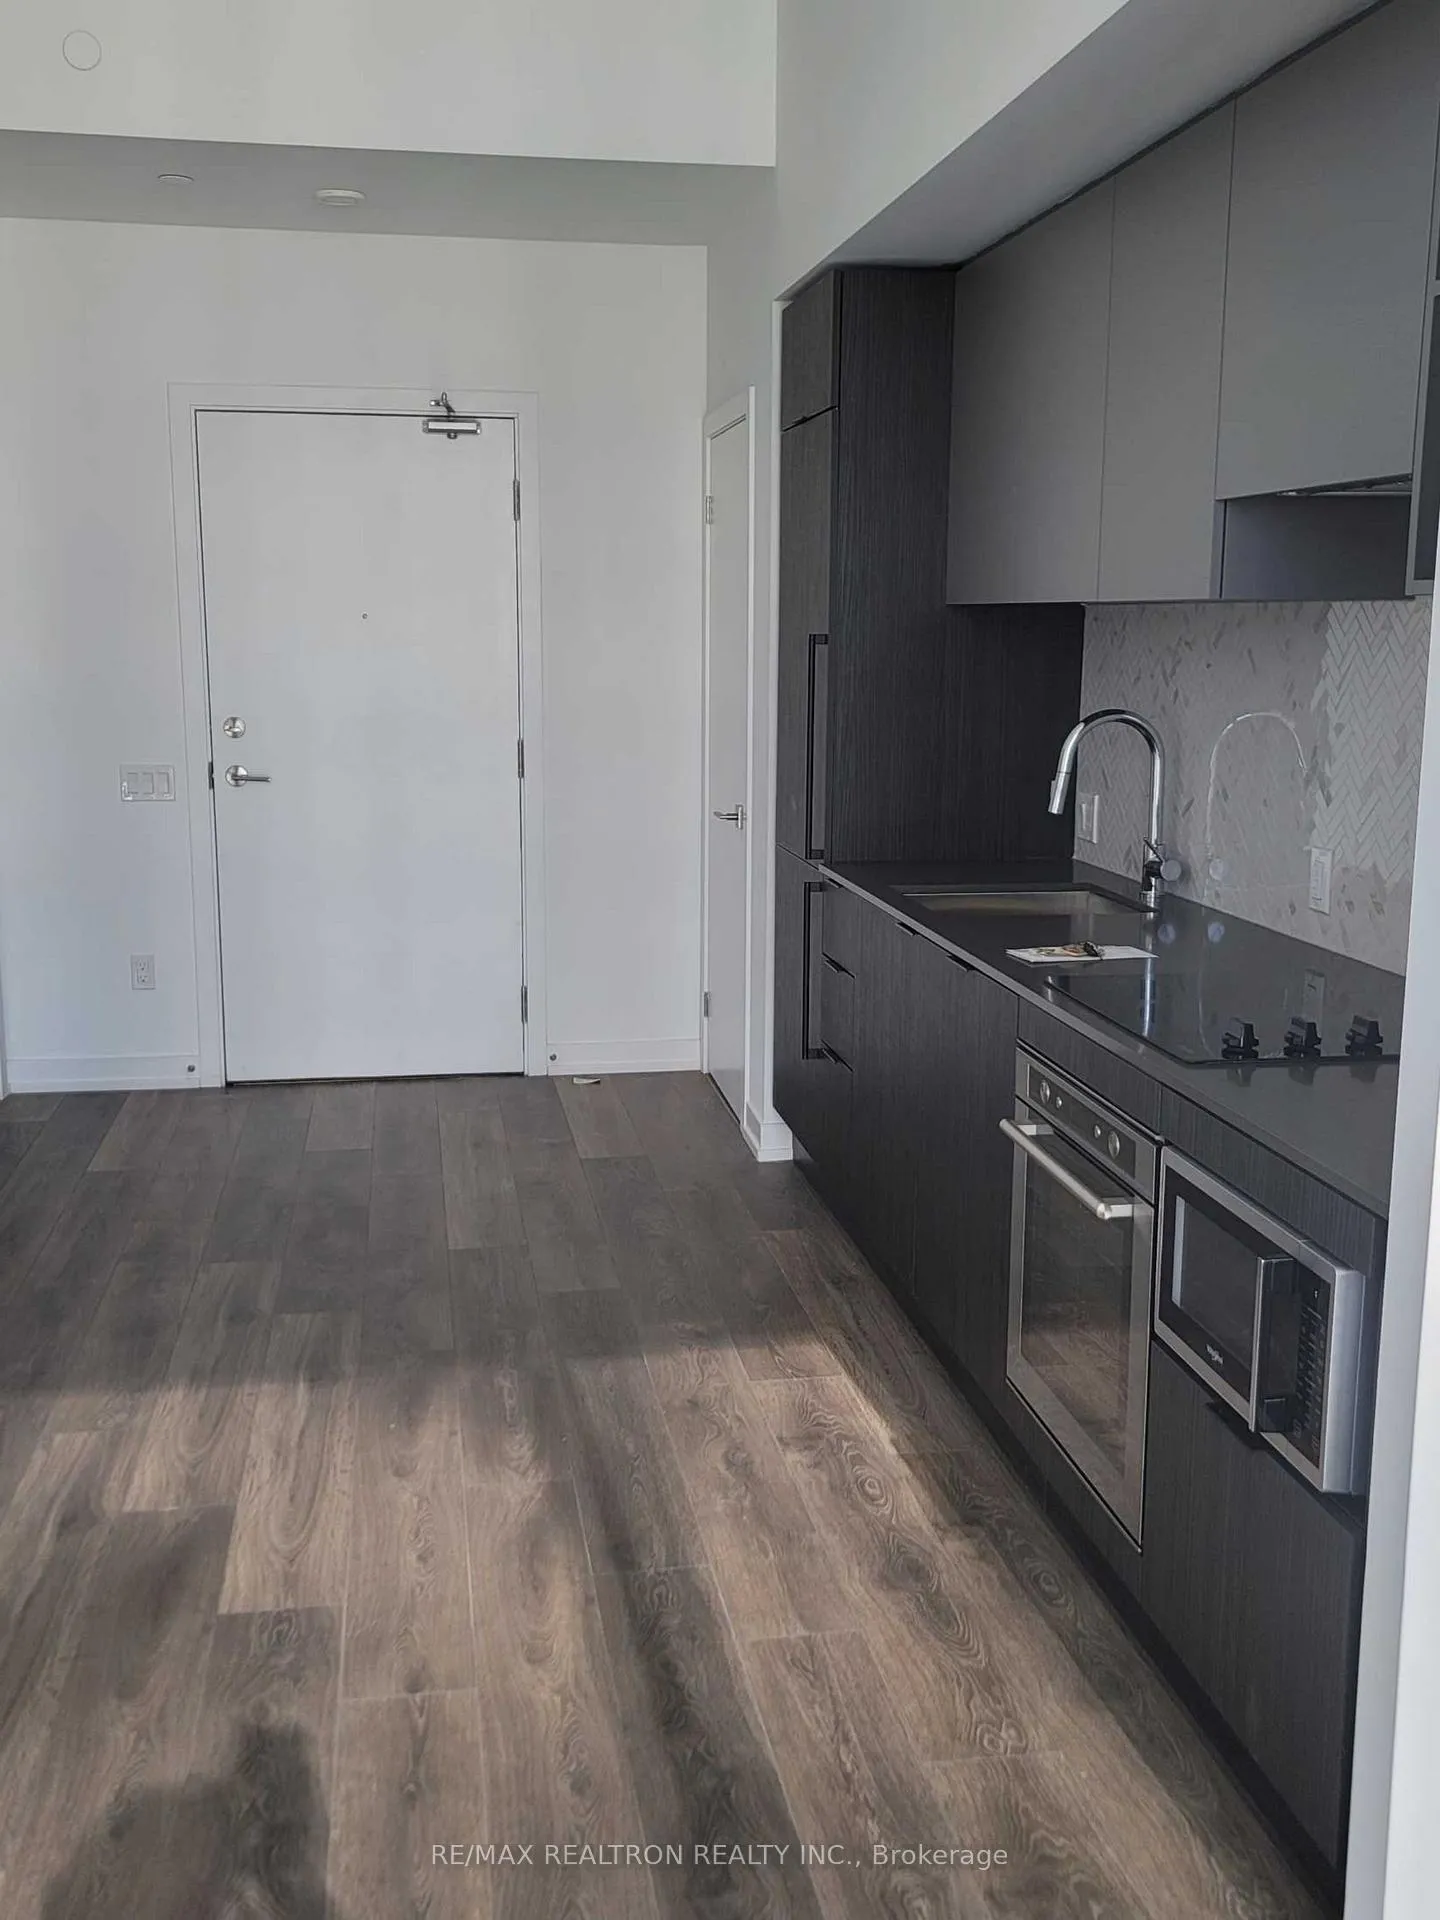 See all 16 photos
Property history
Facts and features
- ExposureNorth
- LaundryEnsuite
- LockerNone
- BalconyNone
- Central air
- Concierge
- Gym
- Indoor pool
- Party room/meeting room
- Rooftop deck/garden
The homeCondo Apartment, Apartment, 0–499 sq ft
- Type: Condo Apartment
- Style: Apartment
- Living space: 0–499 sq ft
- Basement: None
- Exposure: North
- Waterfront: None
InsideWindow floor to ceiling, Ensuite, Built-in oven, carpet free, countertop range, intercom, separate heating controls, separate hydro meter
- Flooring: Window floor to ceiling
- Laundry: Ensuite
- Features: Built-in oven, carpet free, countertop range, intercom, separate heating controls, separate hydro meter
- Security: Carbon monoxide detectors, security system, security guard, concierge/security, smoke detector
- Rooms above ground: 3
- Bedrooms: 1
- Bathrooms: 1
- Kitchens: 1
OutsideConcrete, Balcony None
- Exterior: Concrete
- Balcony: None
Parking and lockerParking type None, Locker None
- Parking type: None
- Locker: None
Building199 Church Condos, Storeys 39, Units 484
- Name: 199 Church Condos
- Storeys: 39
- Units: 484
- Registered: 2024
- Condo corporation: 3029
- Amenities: Concierge, game room, gym, indoor pool, party room/meeting room, rooftop deck/garden
- Pets: Allowed
Heating, water and powerForced air, gas, Central air
- Heating: Forced air, gas
- Cooling: Central air
Rent and termsRent $2,200 a month, Entire property, Furnished
- Rent: $2,200 a month
- Space for rent: Entire property
- Furnished: Furnished
- Lease: 12 months
- Paid: Monthly
- Rent includes: Building insurance
- Deposit: Required
- Credit check: Required
- Employment letter: Required
- Rental application: Required
- References: Required
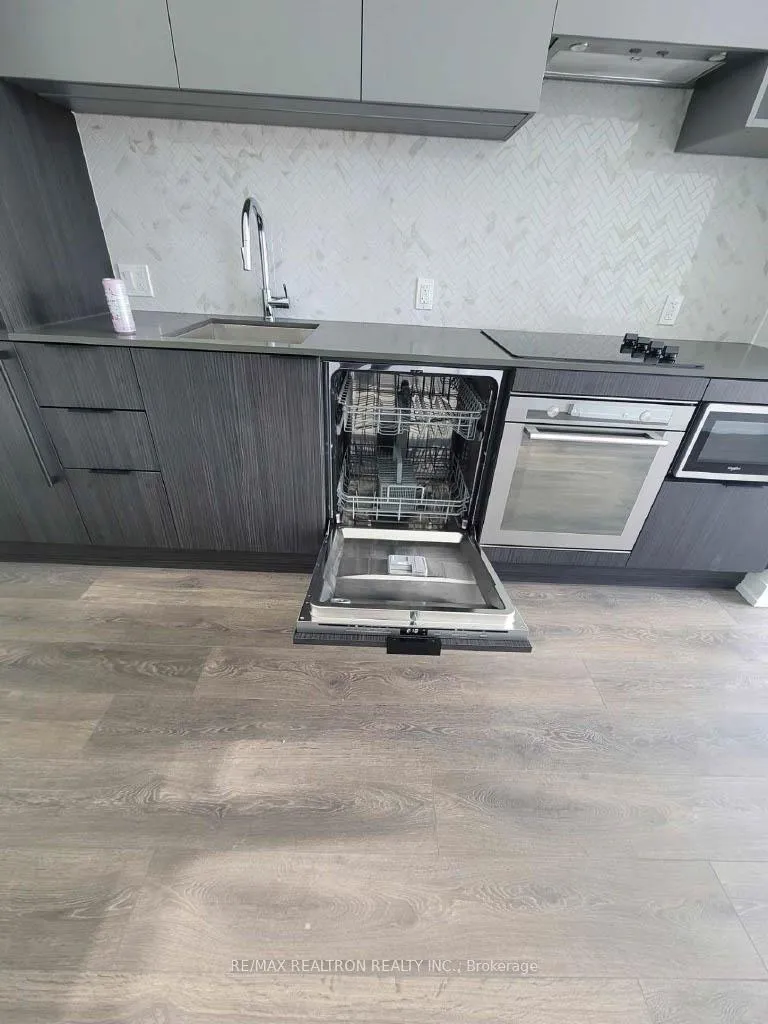
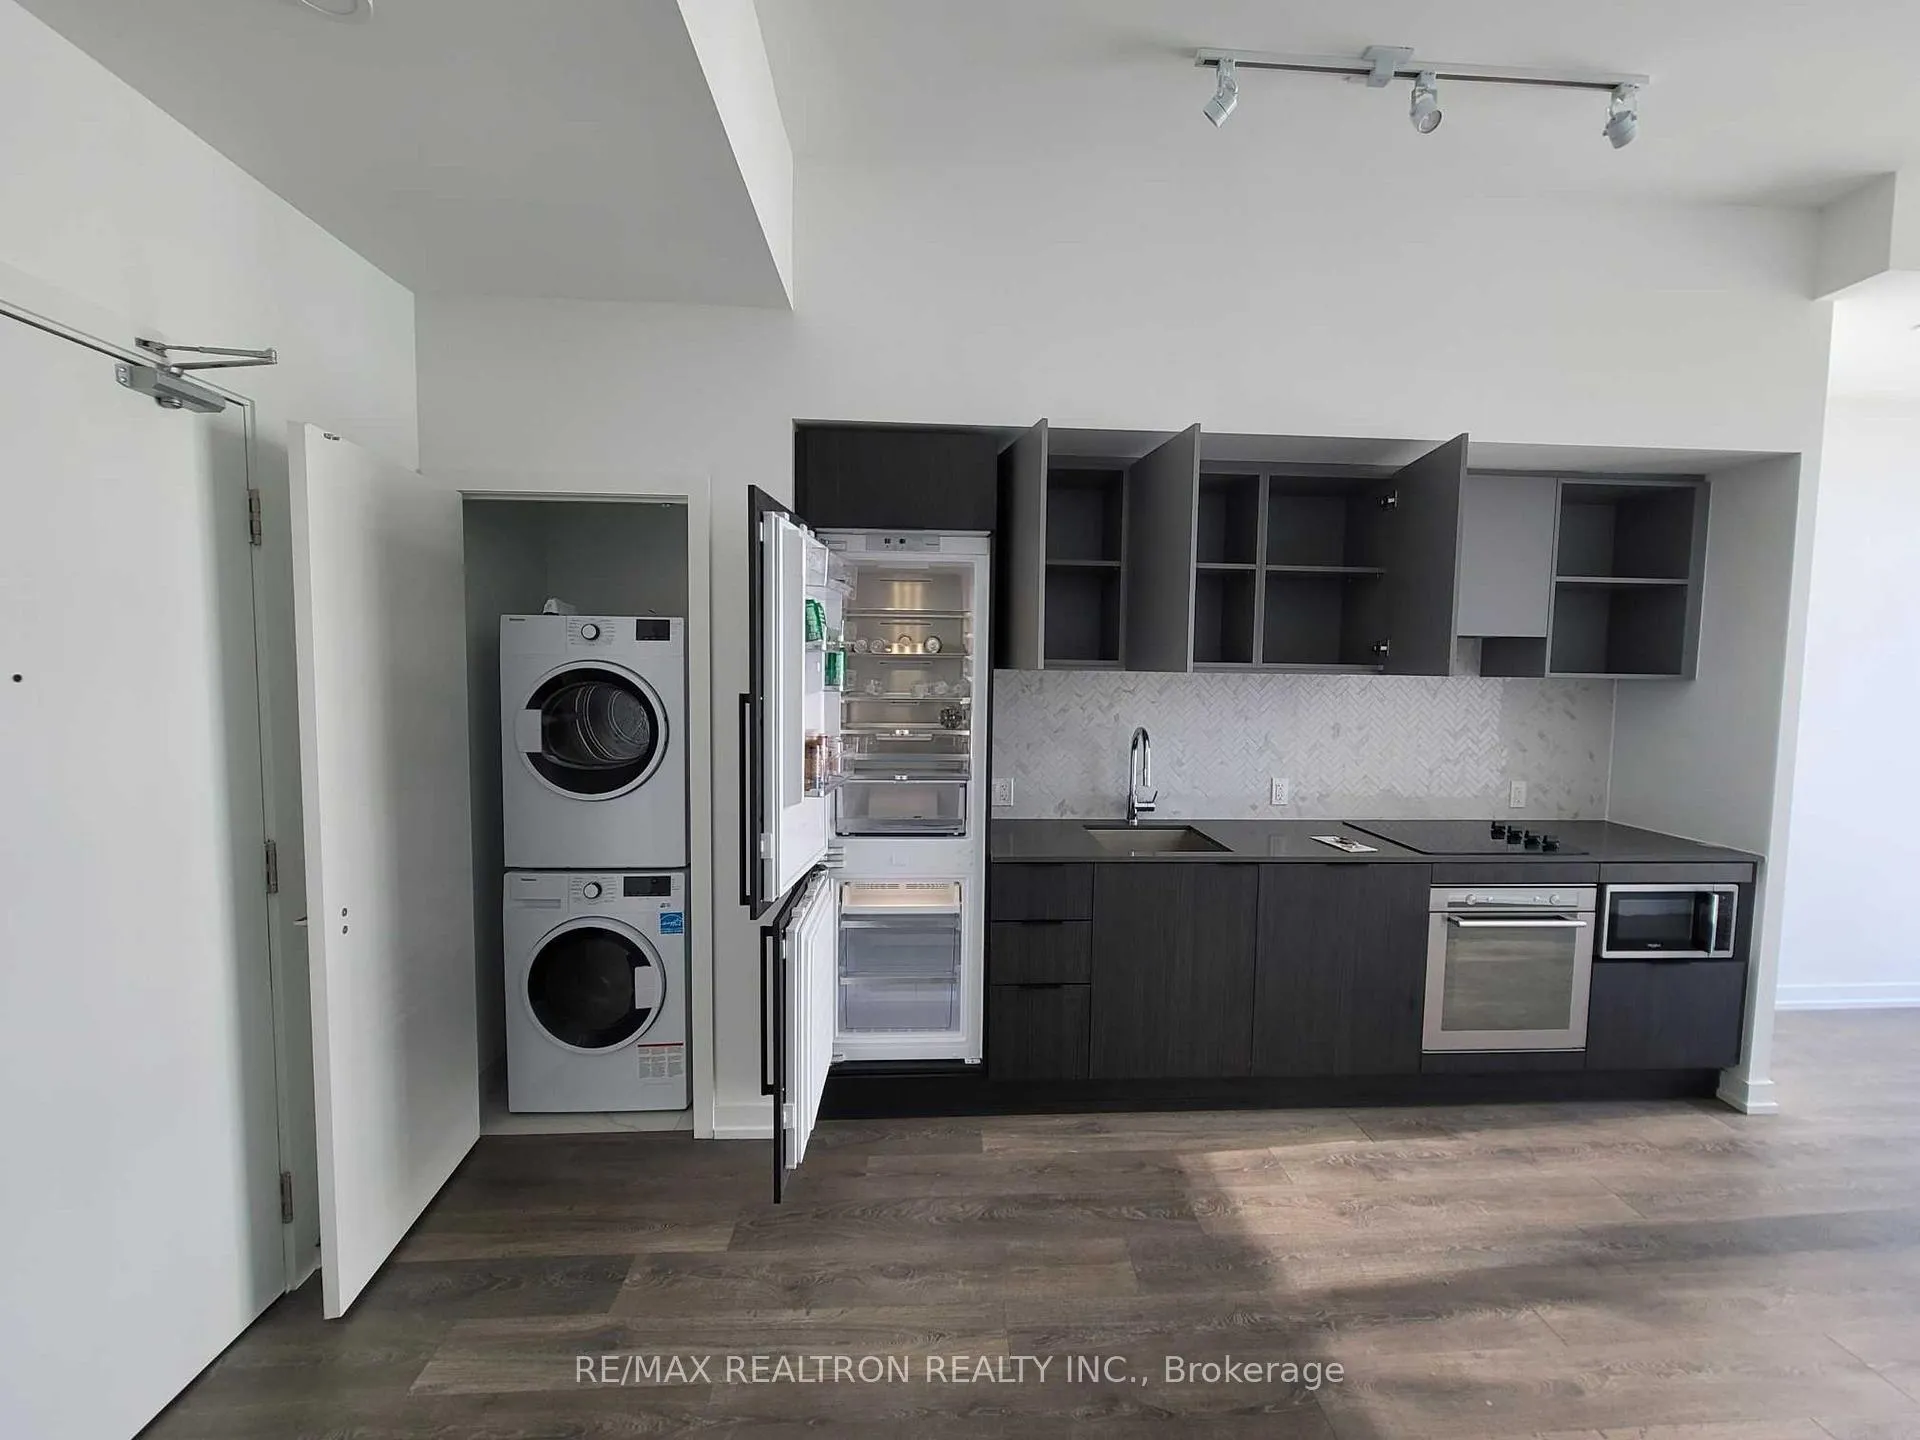
IncludedFridge, built in oven, dishwasher, microwave, washer, dryer & existing furniture, existing window coverings and elfs
- Included: Fridge, built in oven, dishwasher, microwave, washer, dryer & existing furniture, existing window coverings and elfs
NearbyHospital, park, place of worship, school, rec./commun.centre, public transit
- Close to: Hospital, park, place of worship, school, rec./commun.centre, public transit
Listing detailsC12504580, Rented, Nov 3, 2025
- MLS® number: C12504580
- Status: Rented
- Listed on: Nov 3, 2025
- Days on market: 42
- Updated: Dec 15, 2025
- Possession: 2025-12-01 / Flexible
- Occupied by: Vacant
- Listing brokerage: RE/MAX REALTRON REALTY INC.
About this home
PH 15, 82 Dalhousie Street, Toronto (Church-Yonge Corridor), ON M5B 0C5
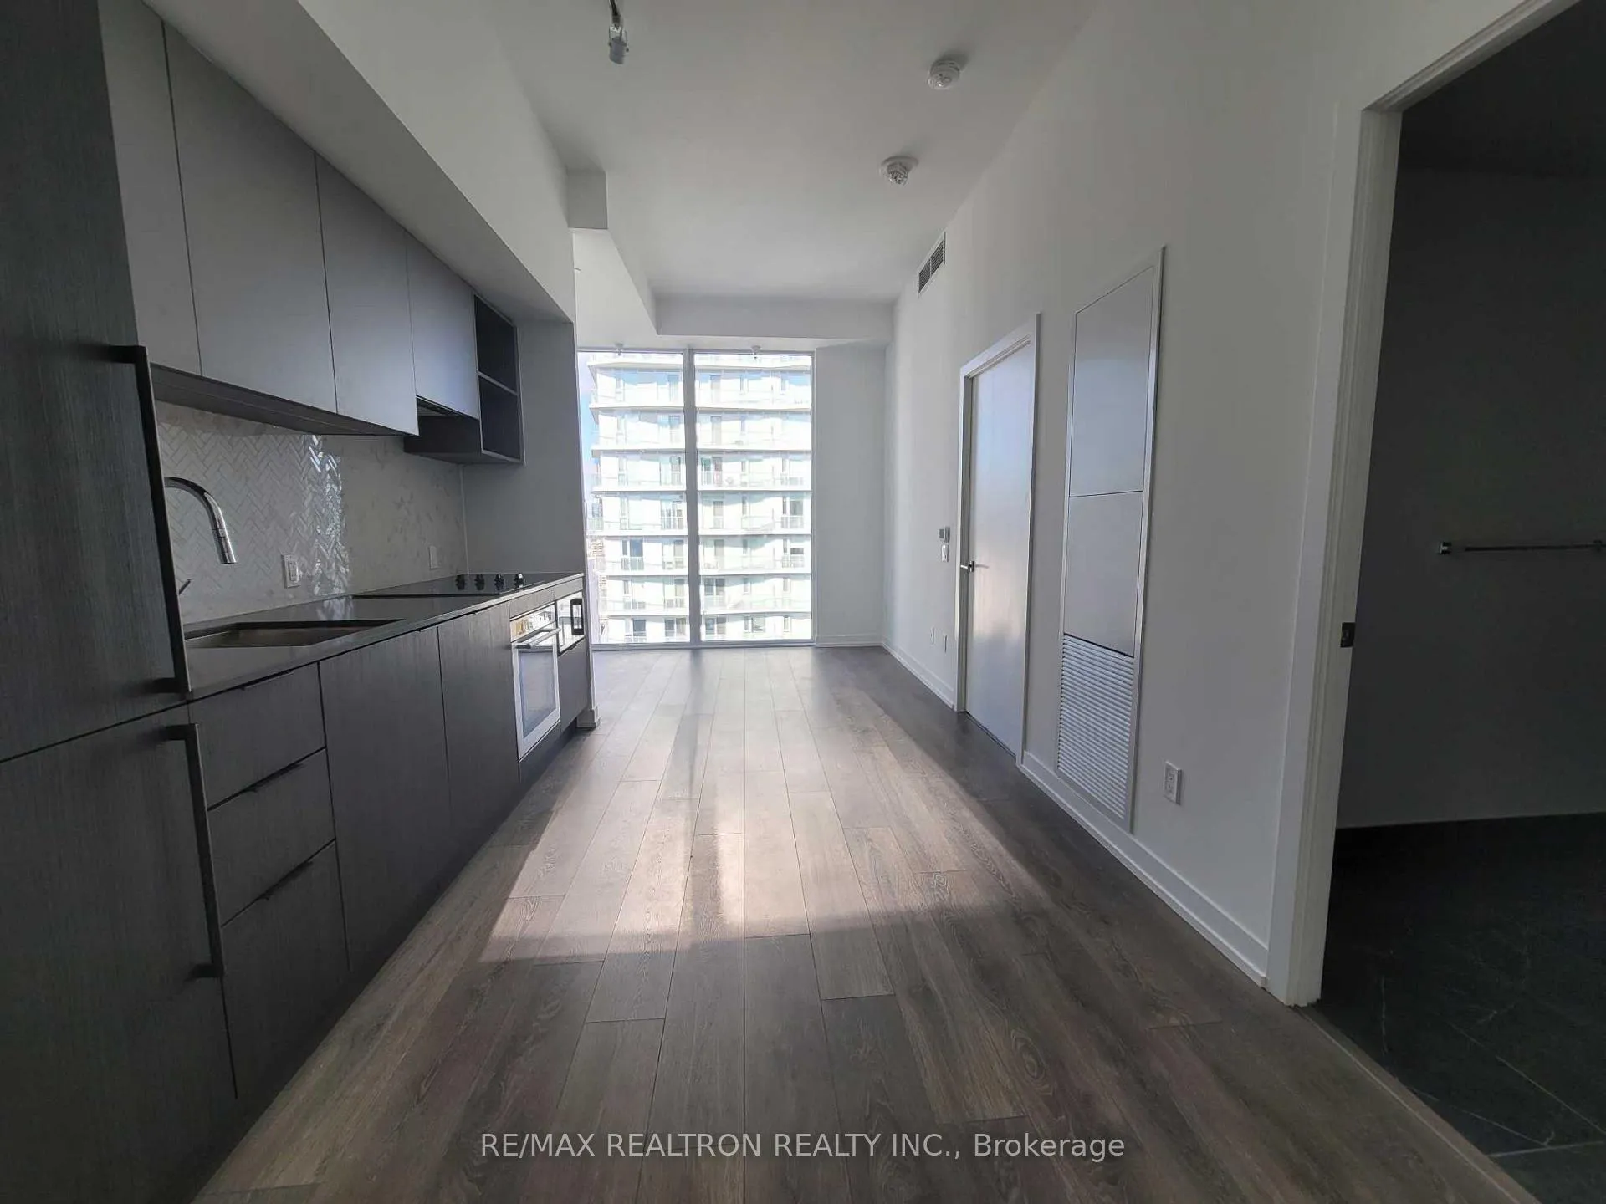
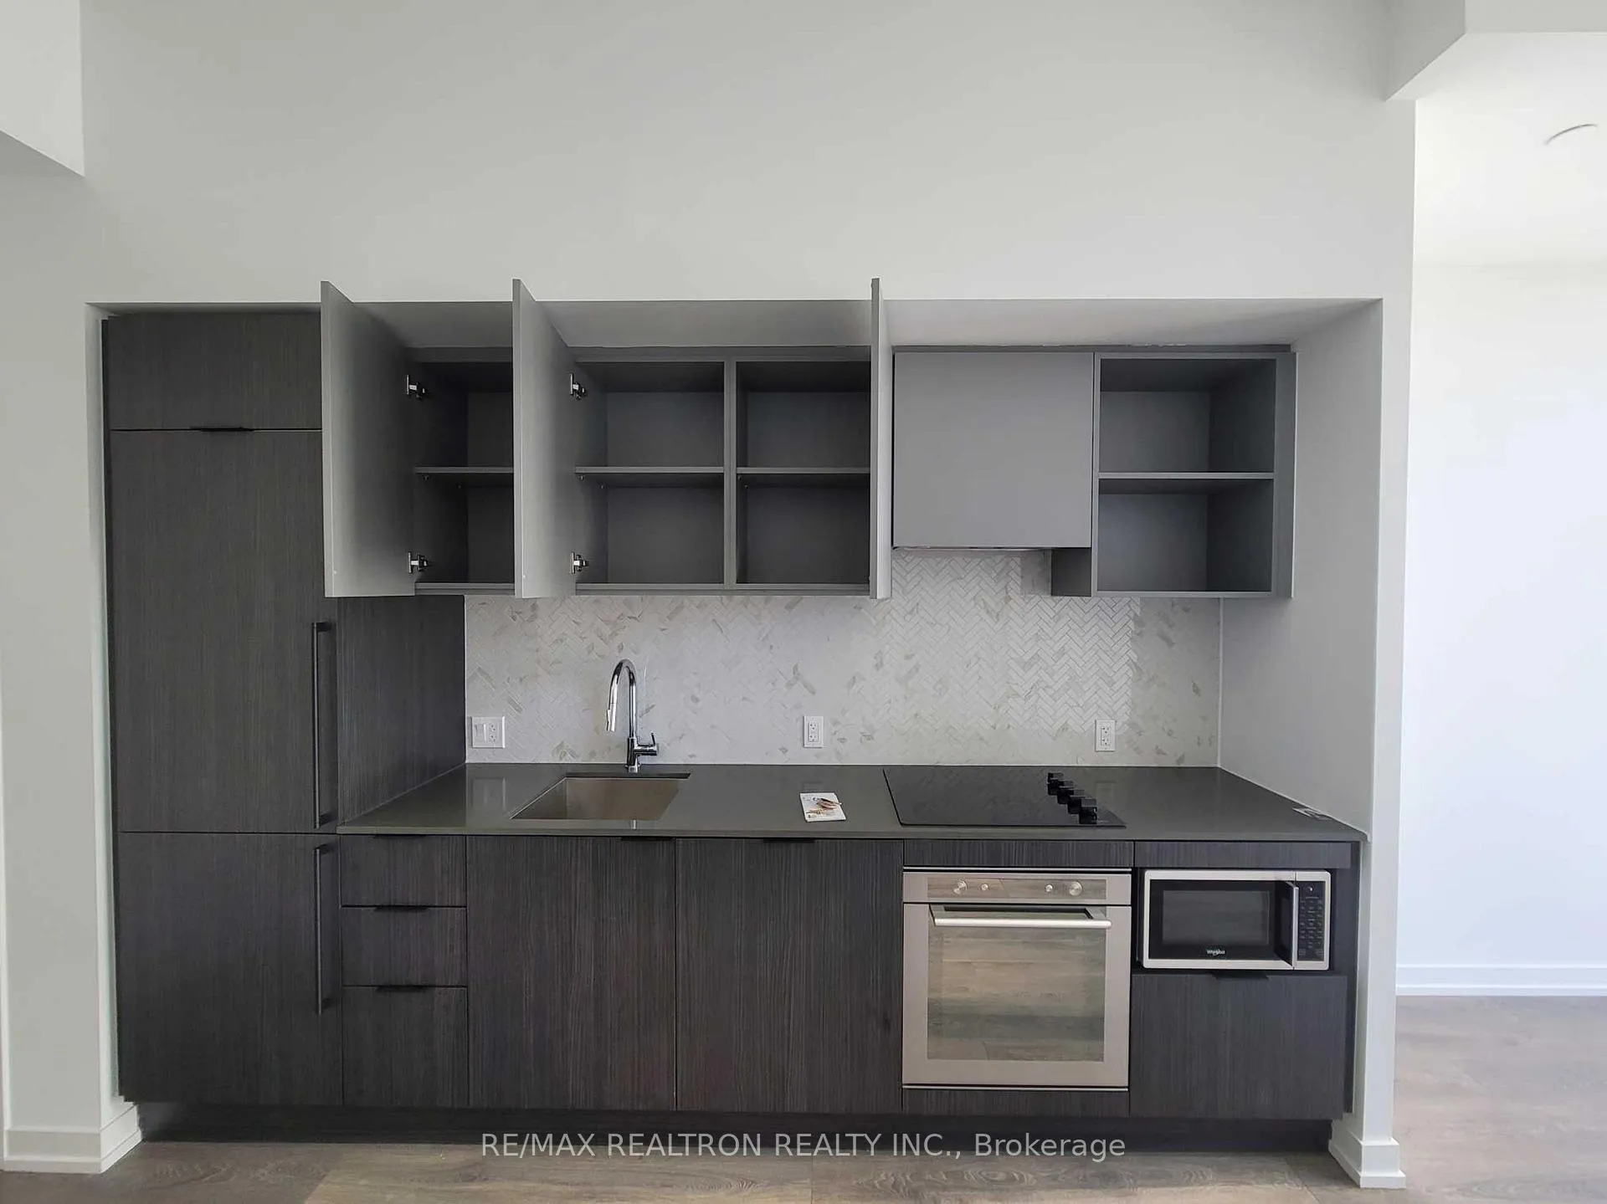
Welcome To This Stunning One Year New 1 Bedroom PH furnished Condo Located In The Heart Of Downtown At Dundas & CHURCH. This Thoughtfully Designed Suite Features Floor To-Ceiling Windows That Flood The Space With Natural Light Creating An Airy And Inviting Atmosphere. The Open Concept layout Seamlessly Combines The Modern kitchen And Living Area, Perfect for Both Relaxing And Entertaining. The Kitchen Is Tastefully finished with Sleek Cabinetry, Stainless Steel Appliances, and Contemporary Finishes That Compliment The overall Design. Enjoy The Convenience Of Ensuite Laundry And A Spacious Four Piece Modern Bathroom, Complete With Stylish Tile Work And Ample Storage Cabinetry. Very Good Sized Master Bedroom with full Sized Double Closet That Offers Exceptional Storage Solutions. Enjoy Top-Notch Amenities Including An Entertainment Lounge, A State of The Art Gym, An Outdoor Fitness Area, An Outdoor Dinning Space, Private Studio Rooms, A yoga Studio And A Pet Walking Area. Situated In A Prime Location, This Condo is Steps Away from James Park Massey Hall, And St. Lawrence Market Enjoy Local Restaurants, Cafes And Bars With Easy Access To Public Transit.
Ask about this home
A HOMEH agent will answer your questions about this home.
Know more about 199 Church Condos
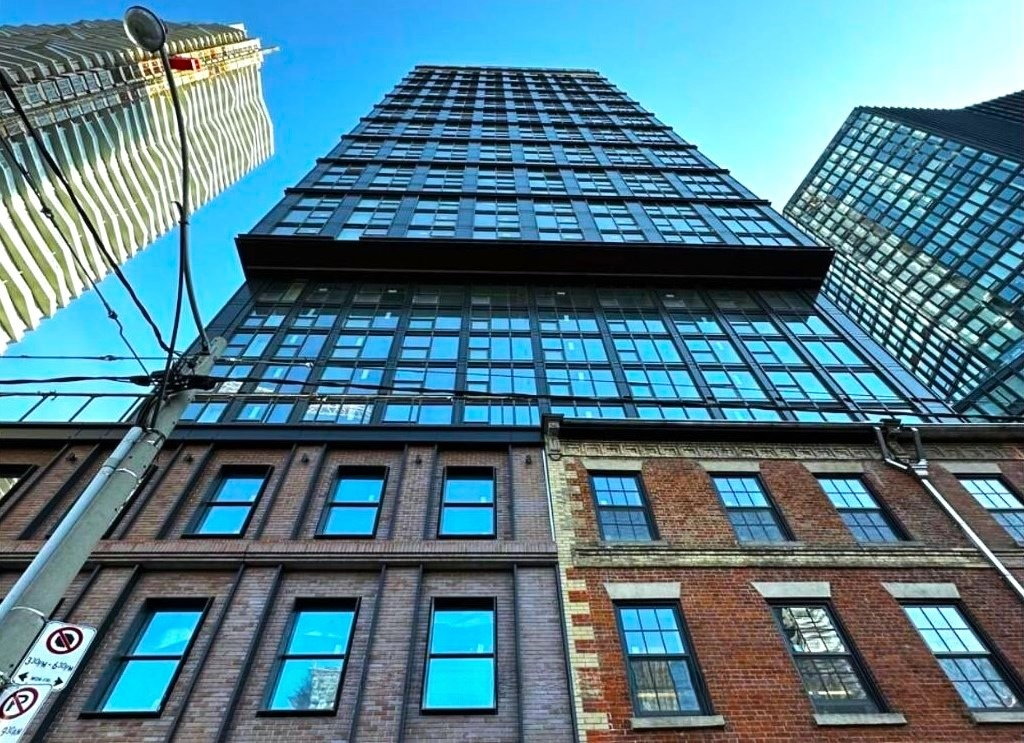
Condo building · 82 Dalhousie Street
199 Church Condos is a 39-storey condo with 484 suites, built in 2024 by Parallax Investment Corp. Right now 6 for sale and 16 for rent are on the market here.
- 39storeys
- 484suites
- $821/sq ft
- 2024built
No similar units for rent in 199 Church Condos right now.
Around this home
Daily convenience, out of 100, from the distances below
Schools nearby
School rating, out of 10.
Helpful calculators
Your HOMEH agent

"I would see it this week."