

PH07, 82 Dalhousie Street
PH07, 82 Dalhousie Street
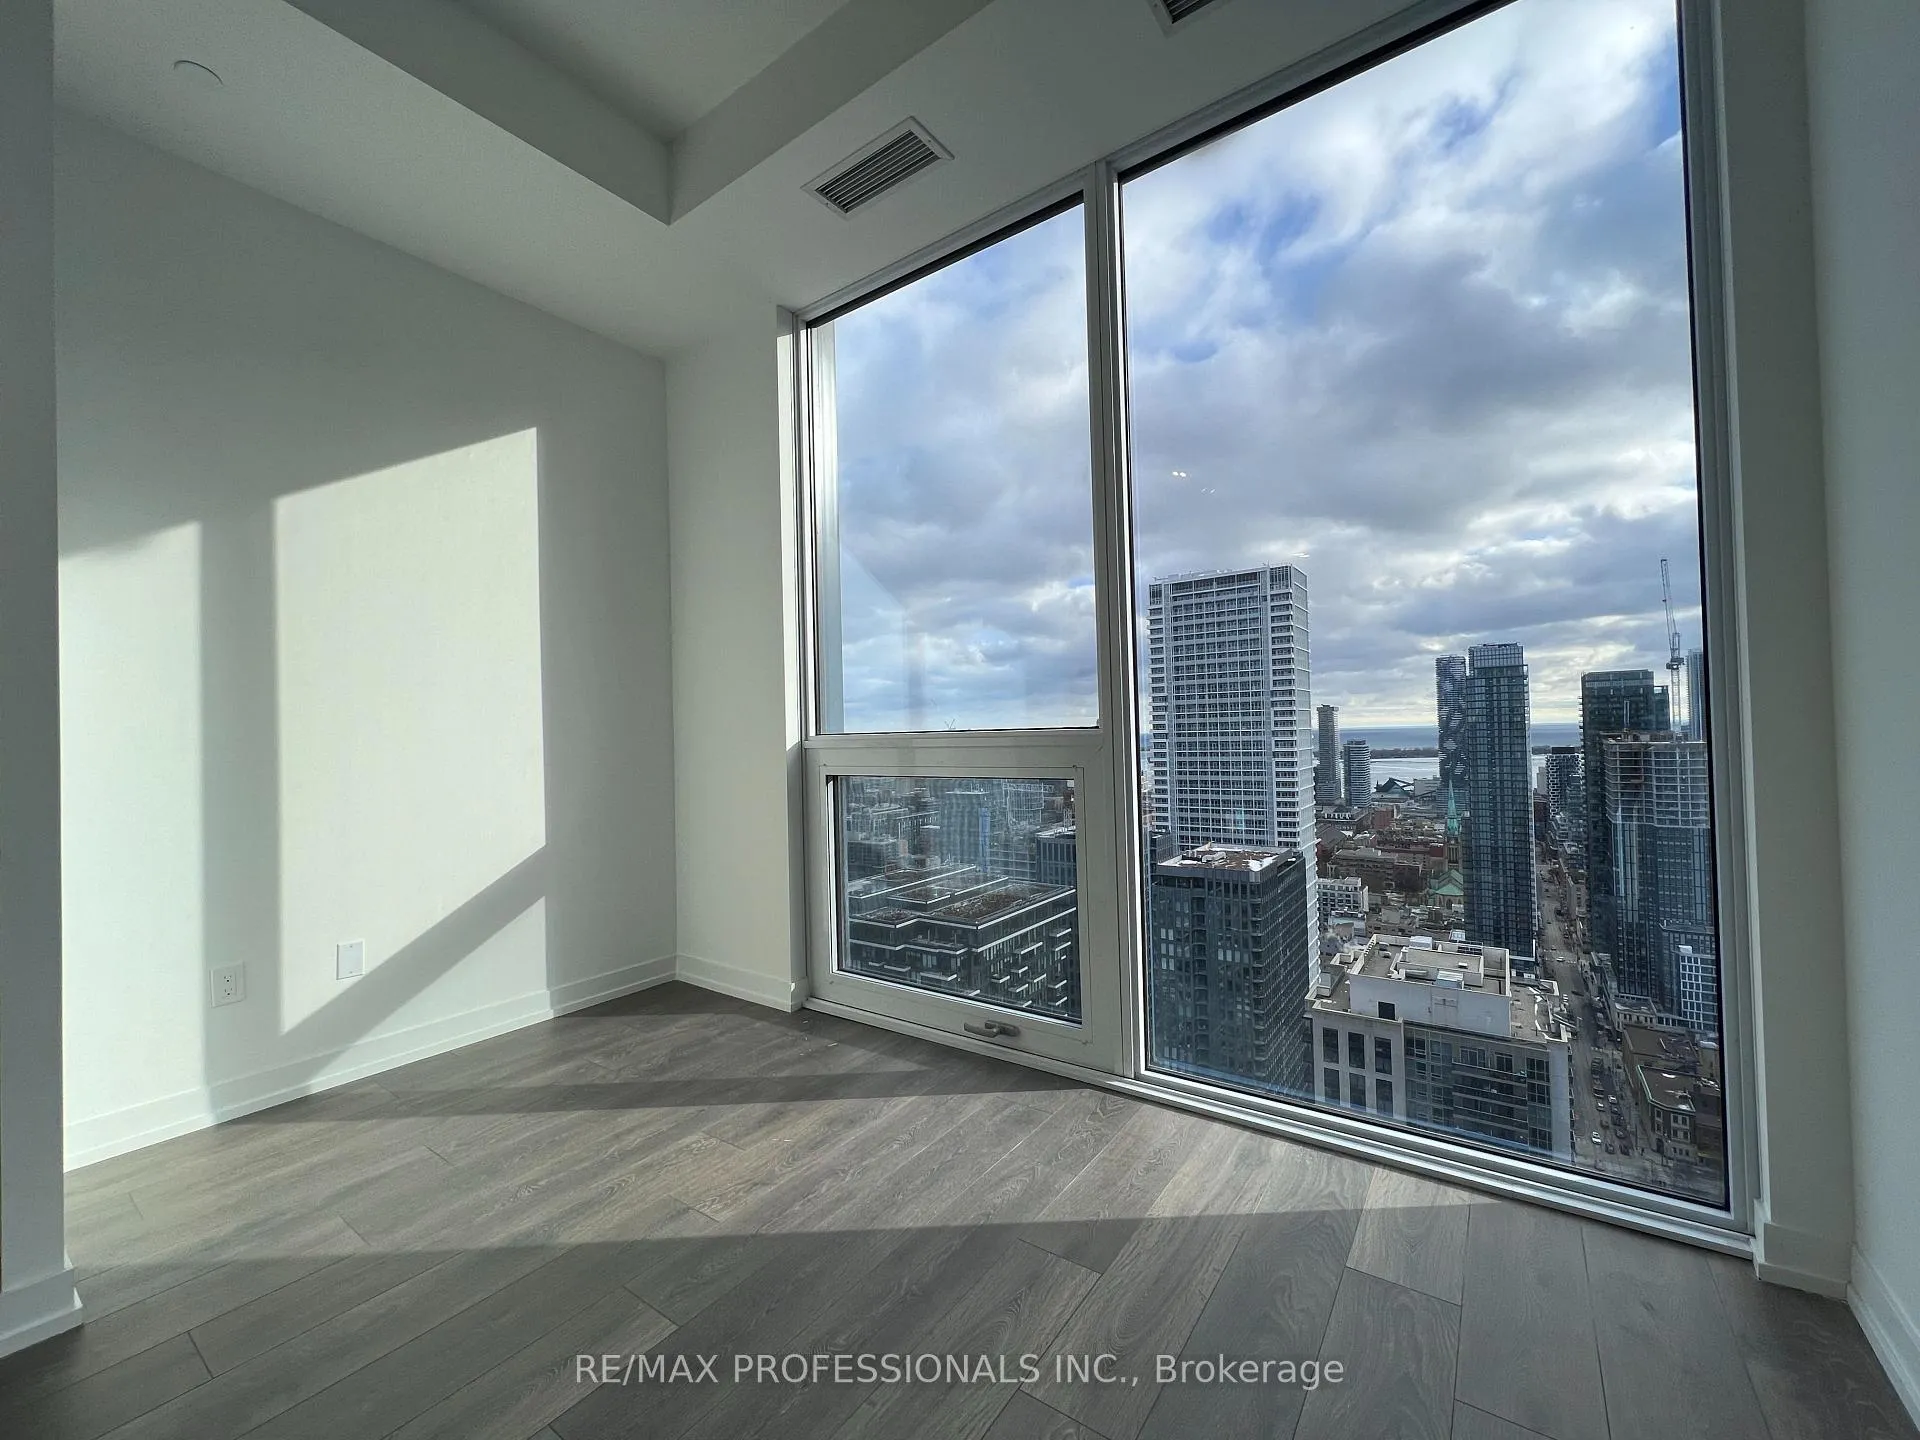 See all 18 photos
Property history
Facts and features
- ExposureSouth west
- LaundryEnsuite
- LockerNone
- BalconyNone
- Central air
- Party room/meeting room
- Rooftop deck/garden
- Concierge
- Gym
- Exercise room
The homeCondo Apartment, Apartment, New
- Type: Condo Apartment
- Style: Apartment
- Age: New
- Living space: 800–899 sq ft
- Basement: None
- Exposure: South West
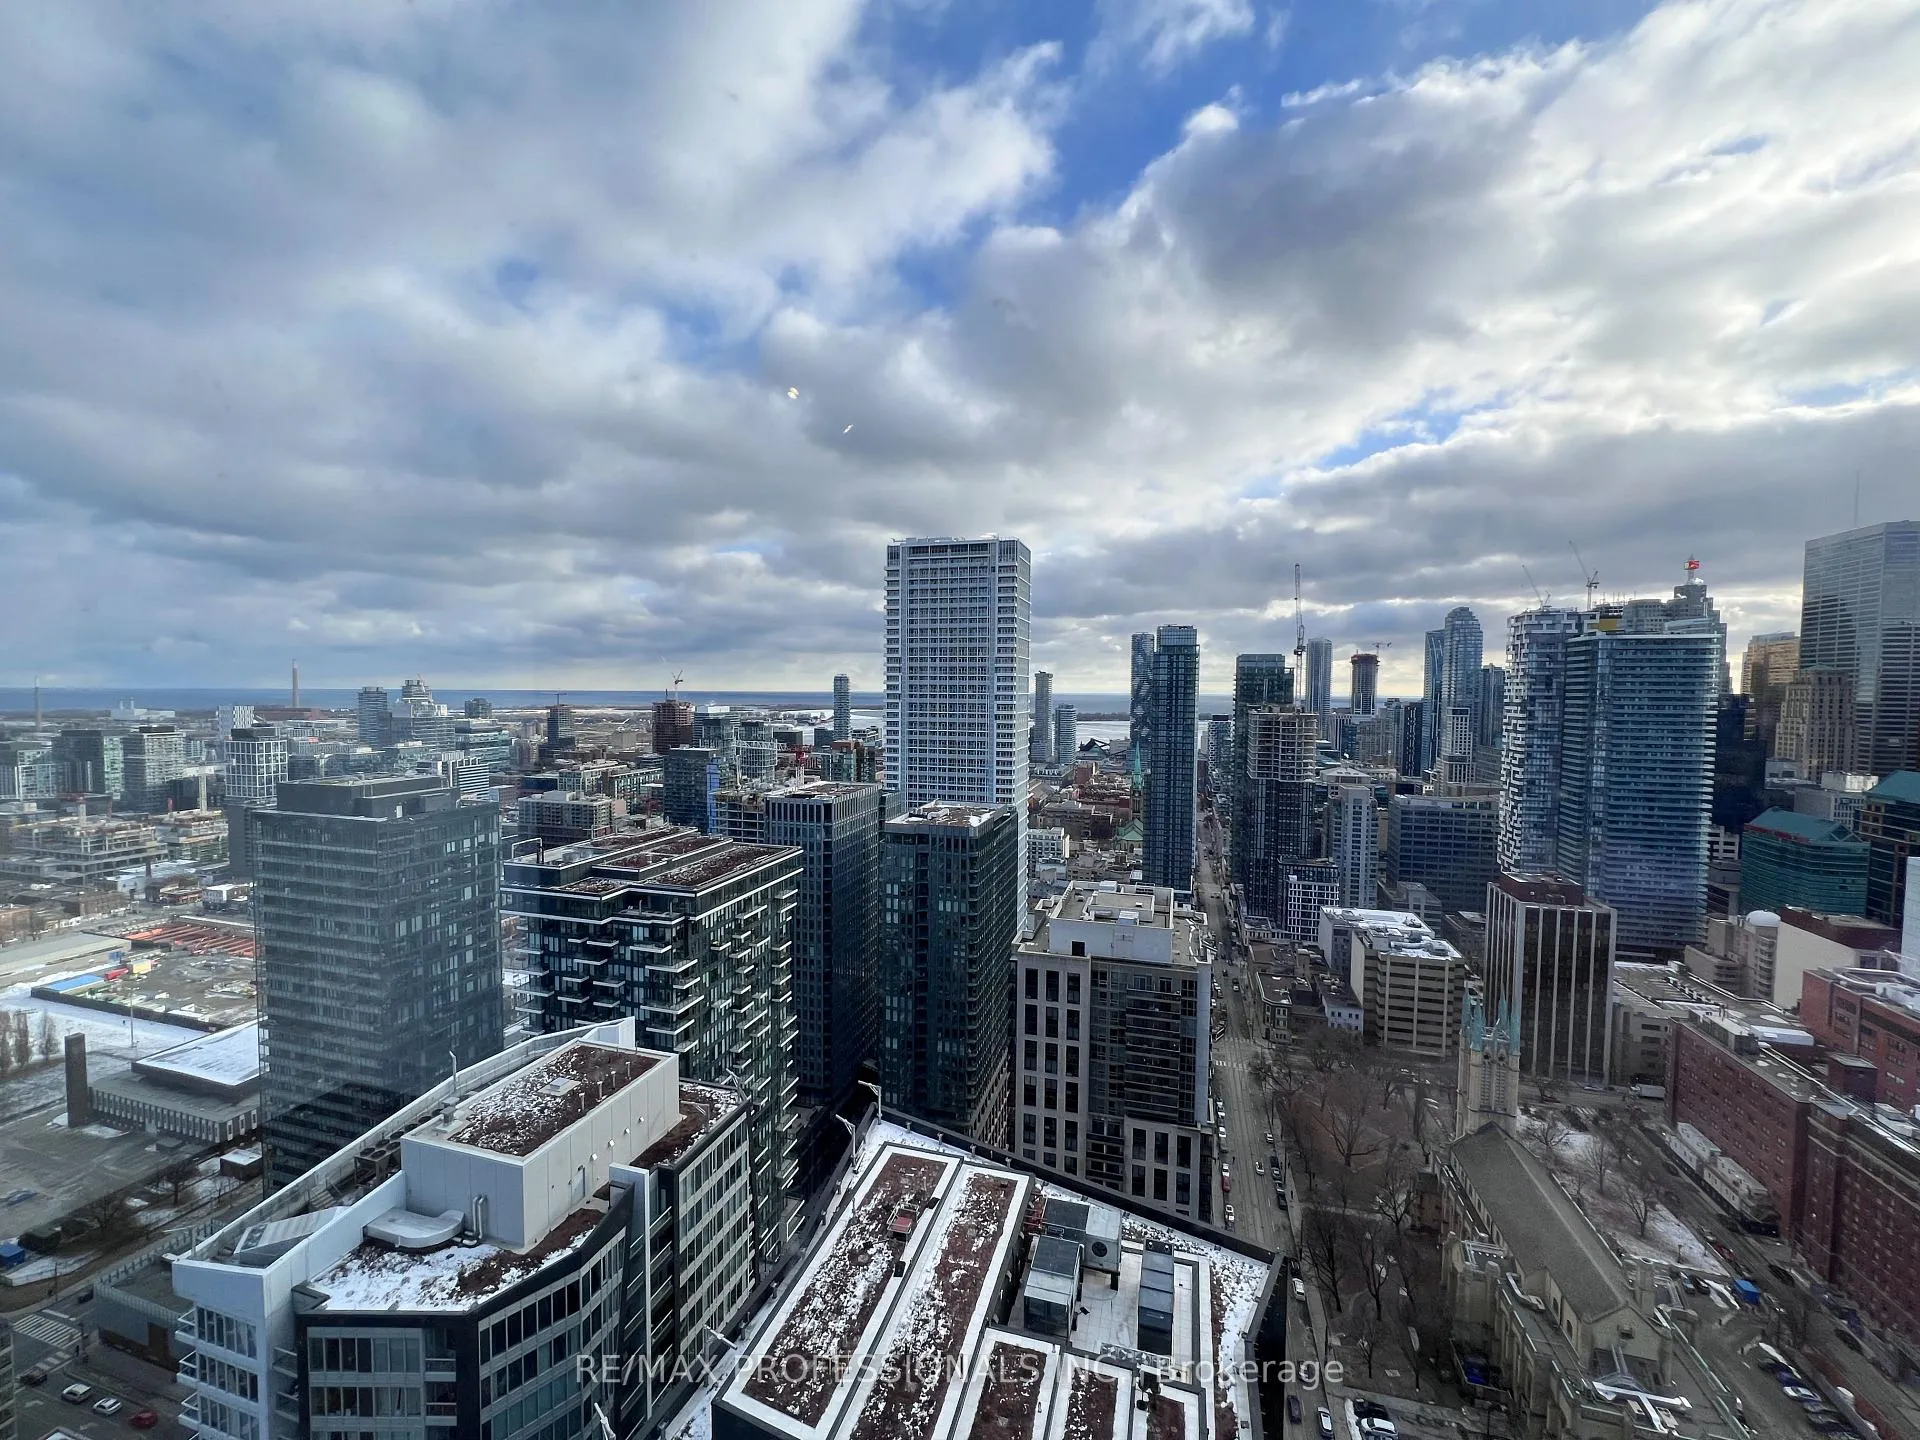
- View: Lake
InsideWindow floor to ceiling, Ensuite, main level, Smoke detector, concierge/security
- Flooring: Window floor to ceiling
- Laundry: Ensuite, main level
- Security: Smoke detector, concierge/security
- Rooms above ground: 6
- Bedrooms: 3
- Bathrooms: 2
- Kitchens: 1
OutsideOther, Balcony None
- Exterior: Other
- Balcony: None
Parking and locker1 Parking, Underground, Parking type Owned
- Spaces: 1 Parking
- Garage: Underground
- Parking type: Owned
- Locker: None
Building199 church, Storeys 39, Units 484
- Name: 199 church
- Storeys: 39
- Units: 484
- Registered: 2024
- Condo corporation: 3029
- Amenities: Party room/meeting room, rooftop deck/garden, elevator, concierge, gym, exercise room
- Pets: Allowed
Heating, water and powerForced air, gas, Central air
- Heating: Forced air, gas
- Cooling: Central air
Rent and termsRent $3,975 a month, Entire property, Unfurnished
- Rent: $3,975 a month
- Space for rent: Entire property
- Furnished: Unfurnished
- Lease: 12 months
- Rent includes: Building insurance, common elements, parking
- Deposit: Required
- Credit check: Required
- Employment letter: Required
- Rental application: Required
- References: Required
IncludedFridge, stove, b/i dishwasher, microwave, washer and dryer. 1 parking spot with ev charging.
- Included: Fridge, stove, b/i dishwasher, microwave, washer and dryer. 1 parking spot with ev charging.
NearbyElectric car charger, public transit, school, rec./commun.centre, park
- Close to: Electric car charger, public transit, school, rec./commun.centre, park
Listing detailsC12118541, Rented, May 1, 2025
- MLS® number: C12118541
- Status: Rented
- Listed on: May 1, 2025
- Days on market: 63
- Updated: Jul 3, 2025
- Possession: Immediate
- Occupied by: Vacant
- Listing brokerage: RE/MAX PROFESSIONALS INC.
About this home
PH07, 82 Dalhousie Street, Toronto (Church-Yonge Corridor), ON M5B 0C5
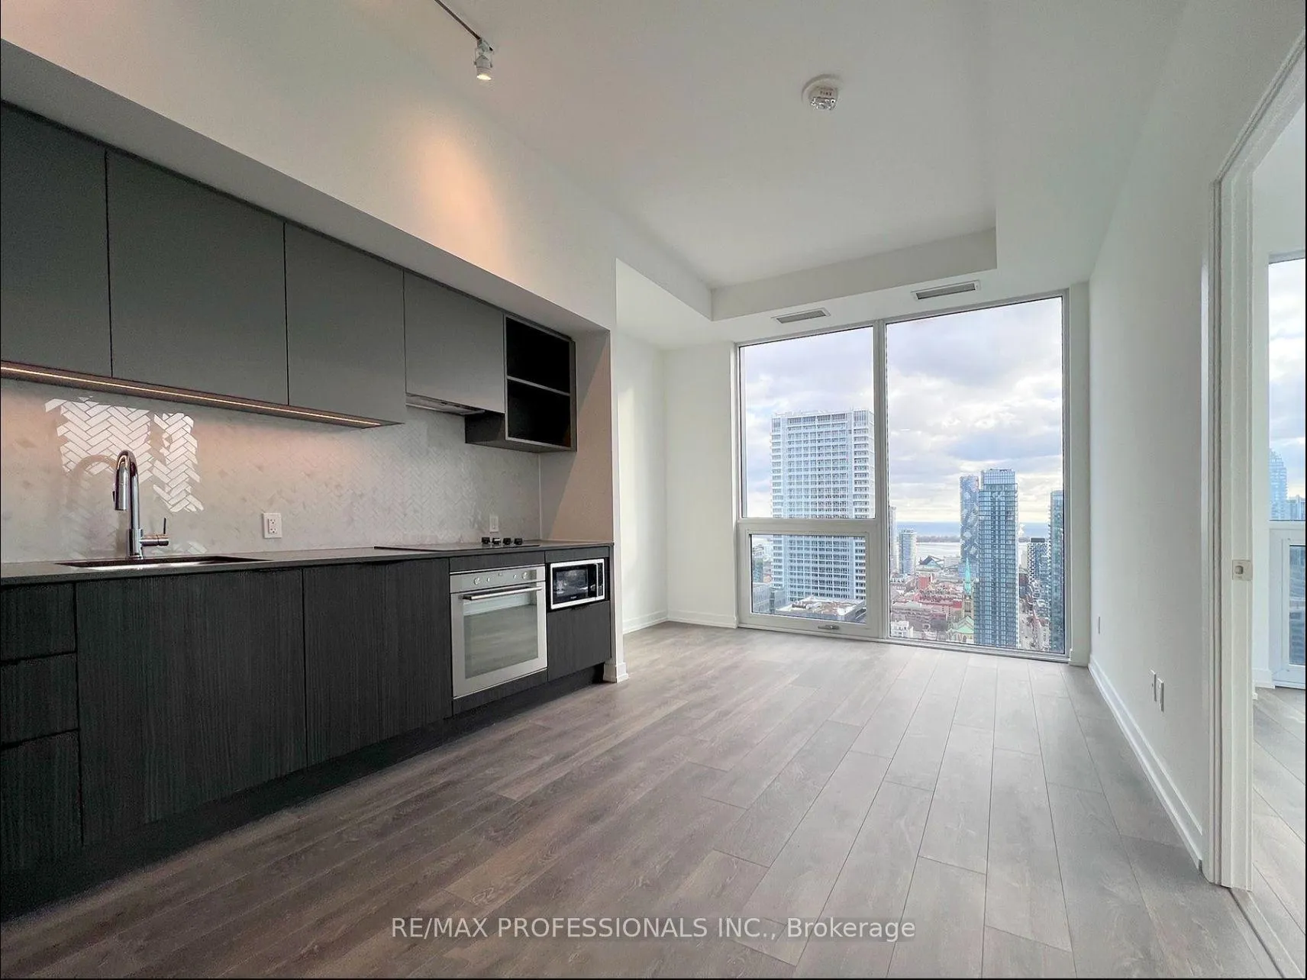
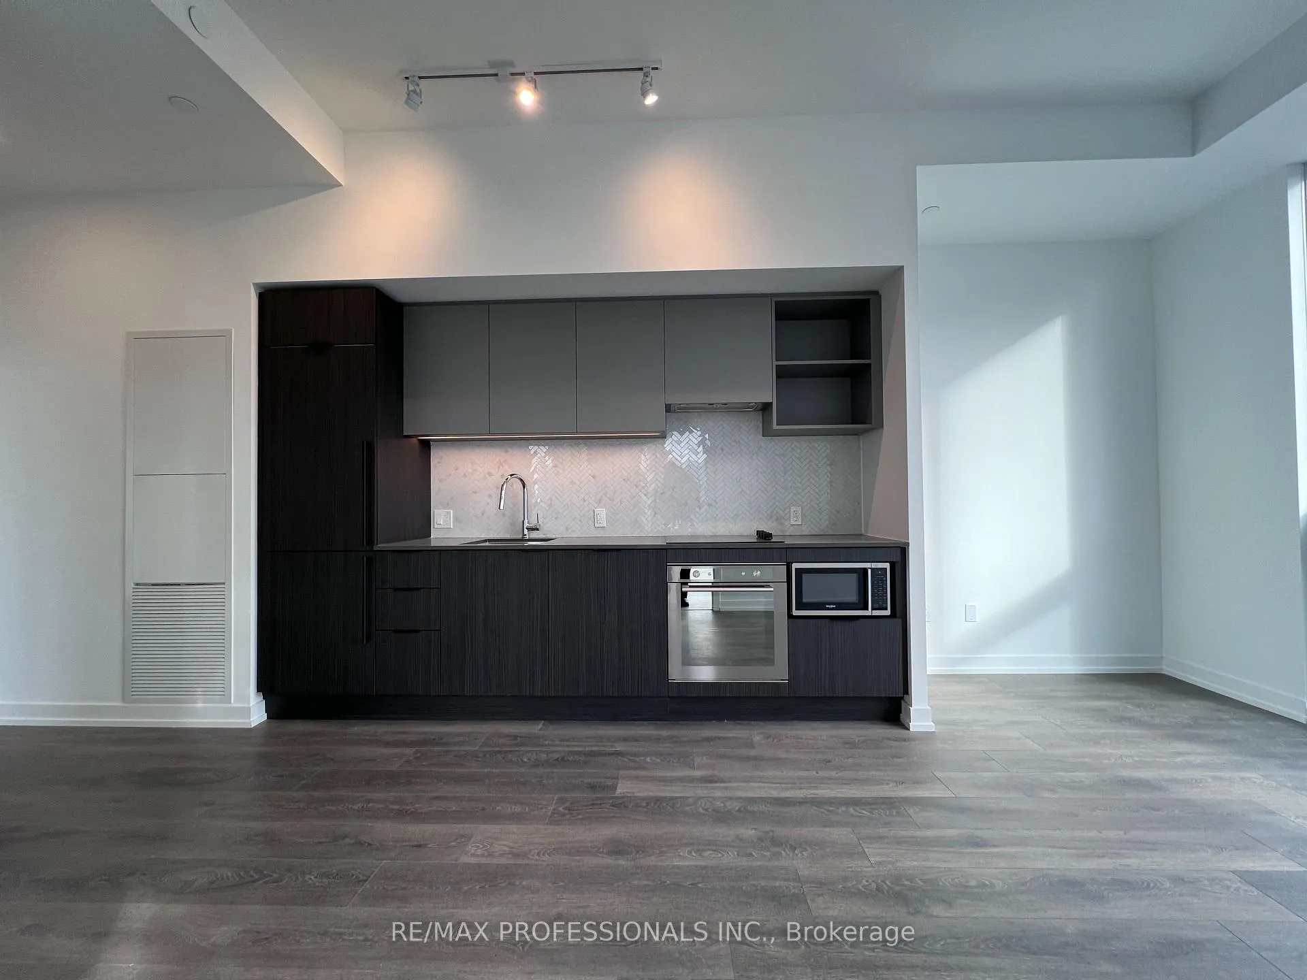
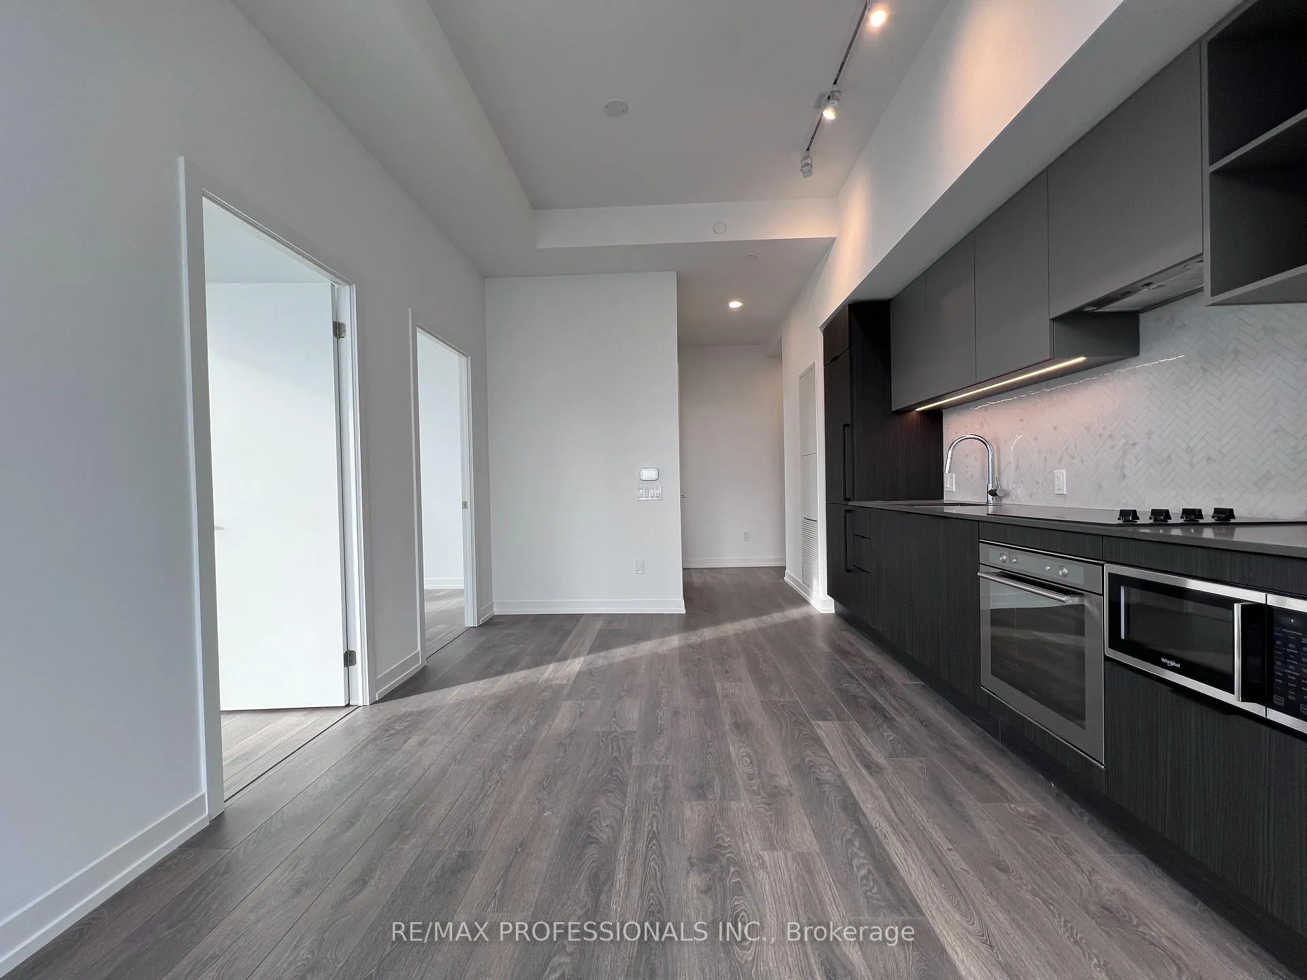
Stunning Brand New Corner Penthouse with south and west lake views. 3 Beds, 2 Baths + Parking with EV charger. Experience downtown Toronto living at its finest in this brand new, spacious 820 sqft penthouse suite! With breathtaking, panoramic views of both the city skyline and Lake Ontario, this 3-bedroom, 2-bathroom gem is designed for modern living. Each bedroom boasts floor-to-ceiling windows that flood the space with natural light, while the open-concept living area features soaring 9-foot ceilings and luxurious hardwood floors. The sleek, modern kitchen comes fully equipped with top-of-the-line built-in appliances perfect for the home chef. Live in the heart of downtown, steps from the TTC, Yonge-Dundas Square, St. Lawrence Market, and vibrant restaurants and shops. Walk to Toronto Metropolitan University, George Brown College, and the Eaton Centre. Enjoy access to exceptional amenities: 24-hour concierge, a fully equipped fitness centre, media room, guest suites, yoga studio, event kitchens, workstations/ co-working space, and more. This is your chance to experience luxury living in one of Toronto's most sought-after locations.
Ask about this home
A HOMEH agent will answer your questions about this home.
Know more about 199 Church Condos
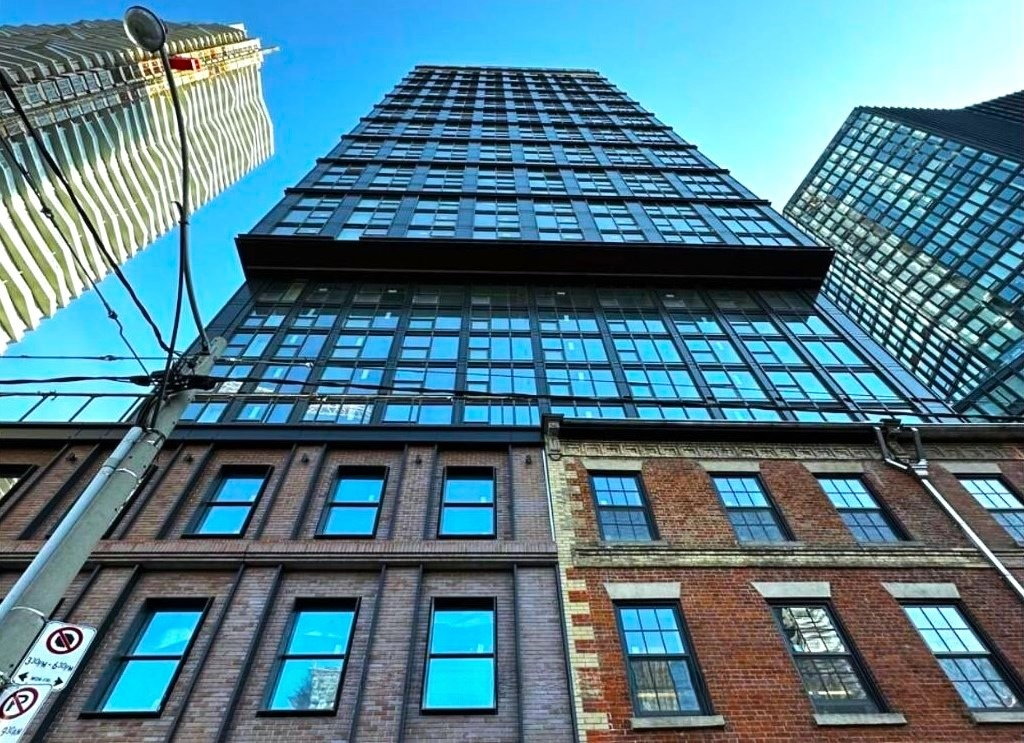
Condo building · 82 Dalhousie Street
199 Church Condos is a 39-storey condo with 484 suites, built in 2024 by Parallax Investment Corp. Right now 6 for sale and 16 for rent are on the market here.
- 39storeys
- 484suites
- $821/sq ft
- 2024built
No similar units for rent in 199 Church Condos right now.
Around this home
Daily convenience, out of 100, from the distances below
Schools nearby
School rating, out of 10.
Helpful calculators
Your HOMEH agent

"I would see it this week."