
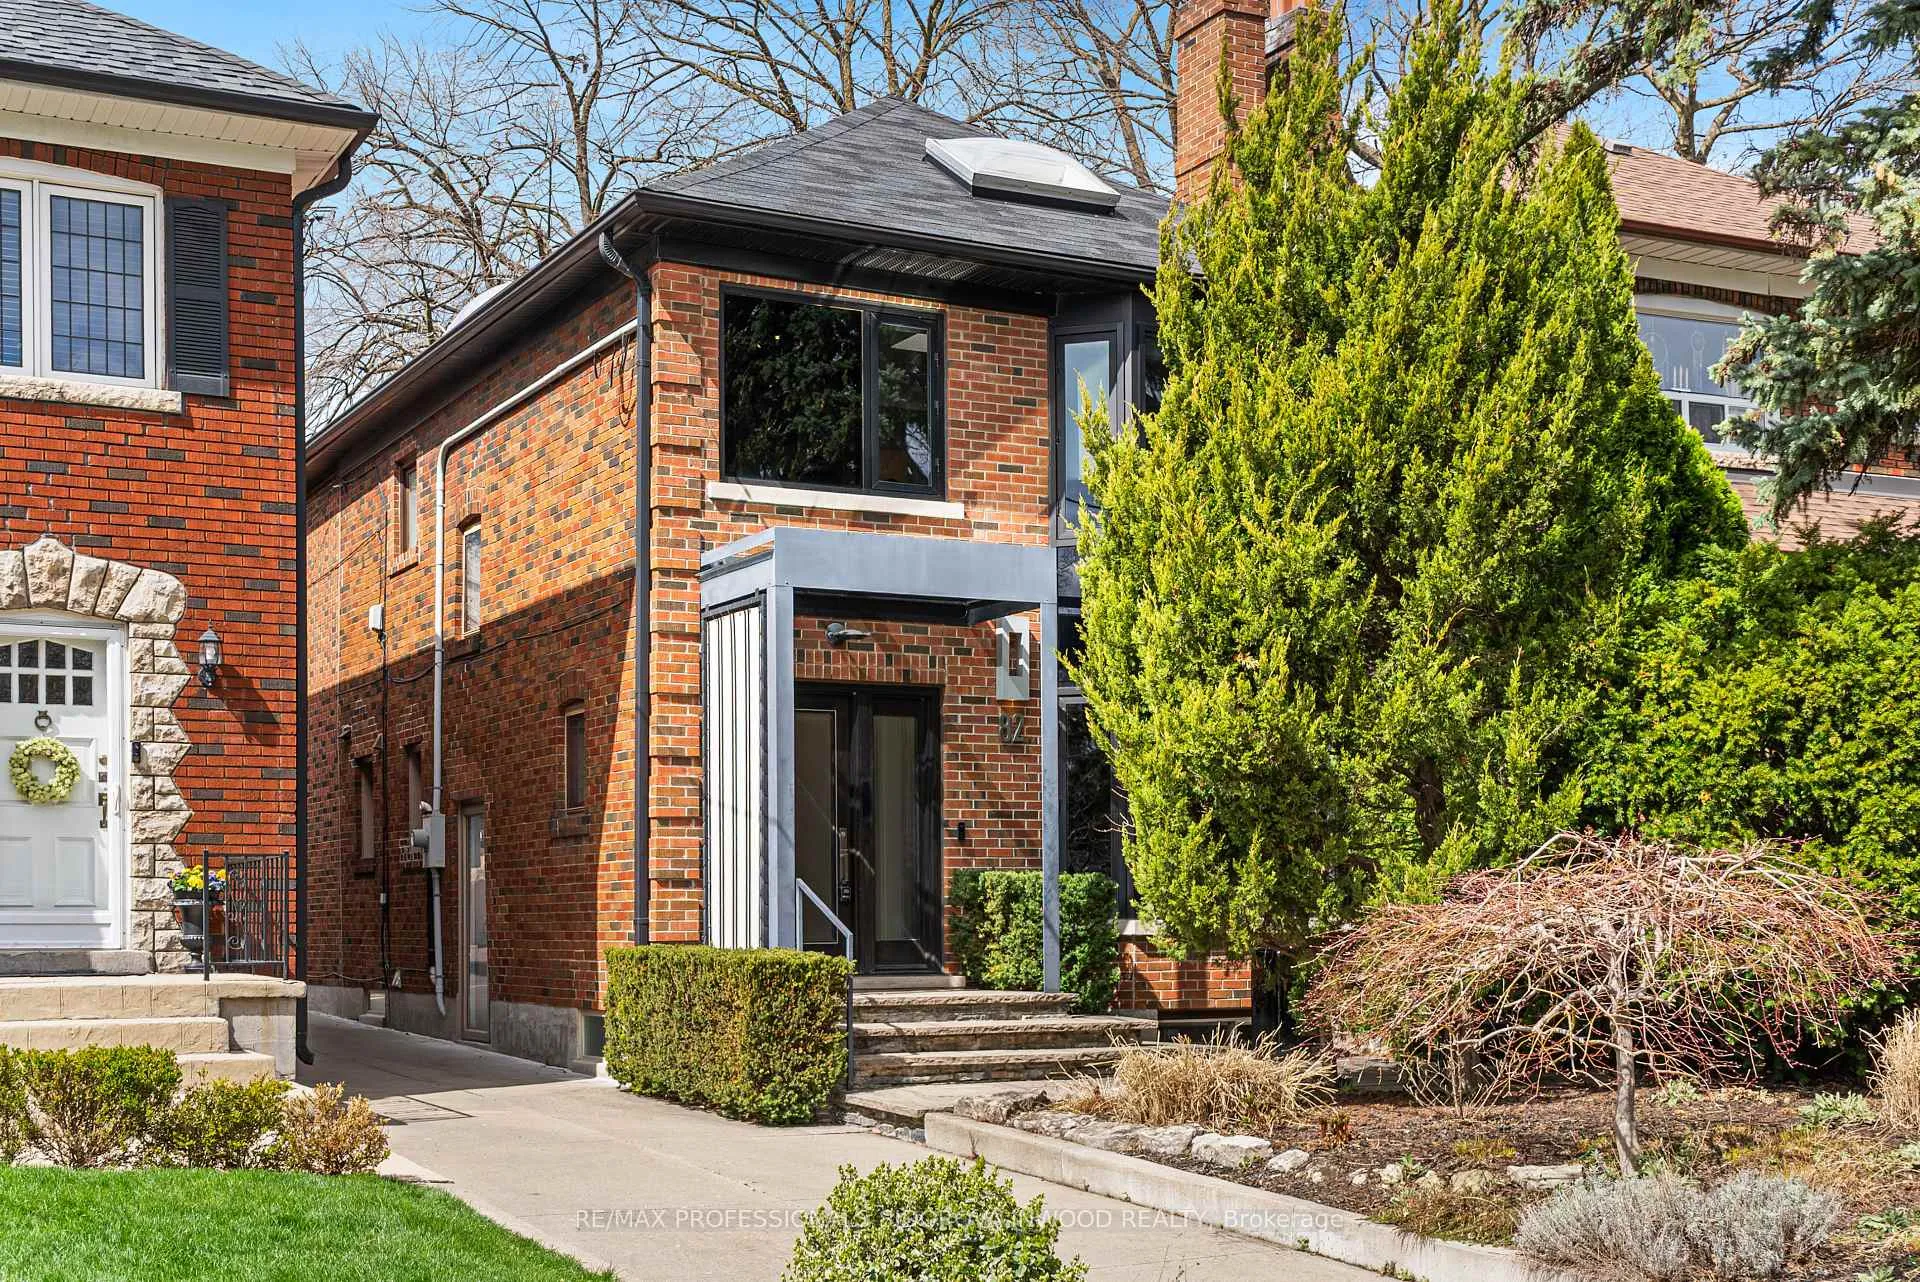
82 Mayfield Avenue
Toronto (High Park-Swansea)82 Mayfield Avenue
Toronto (High Park-Swansea)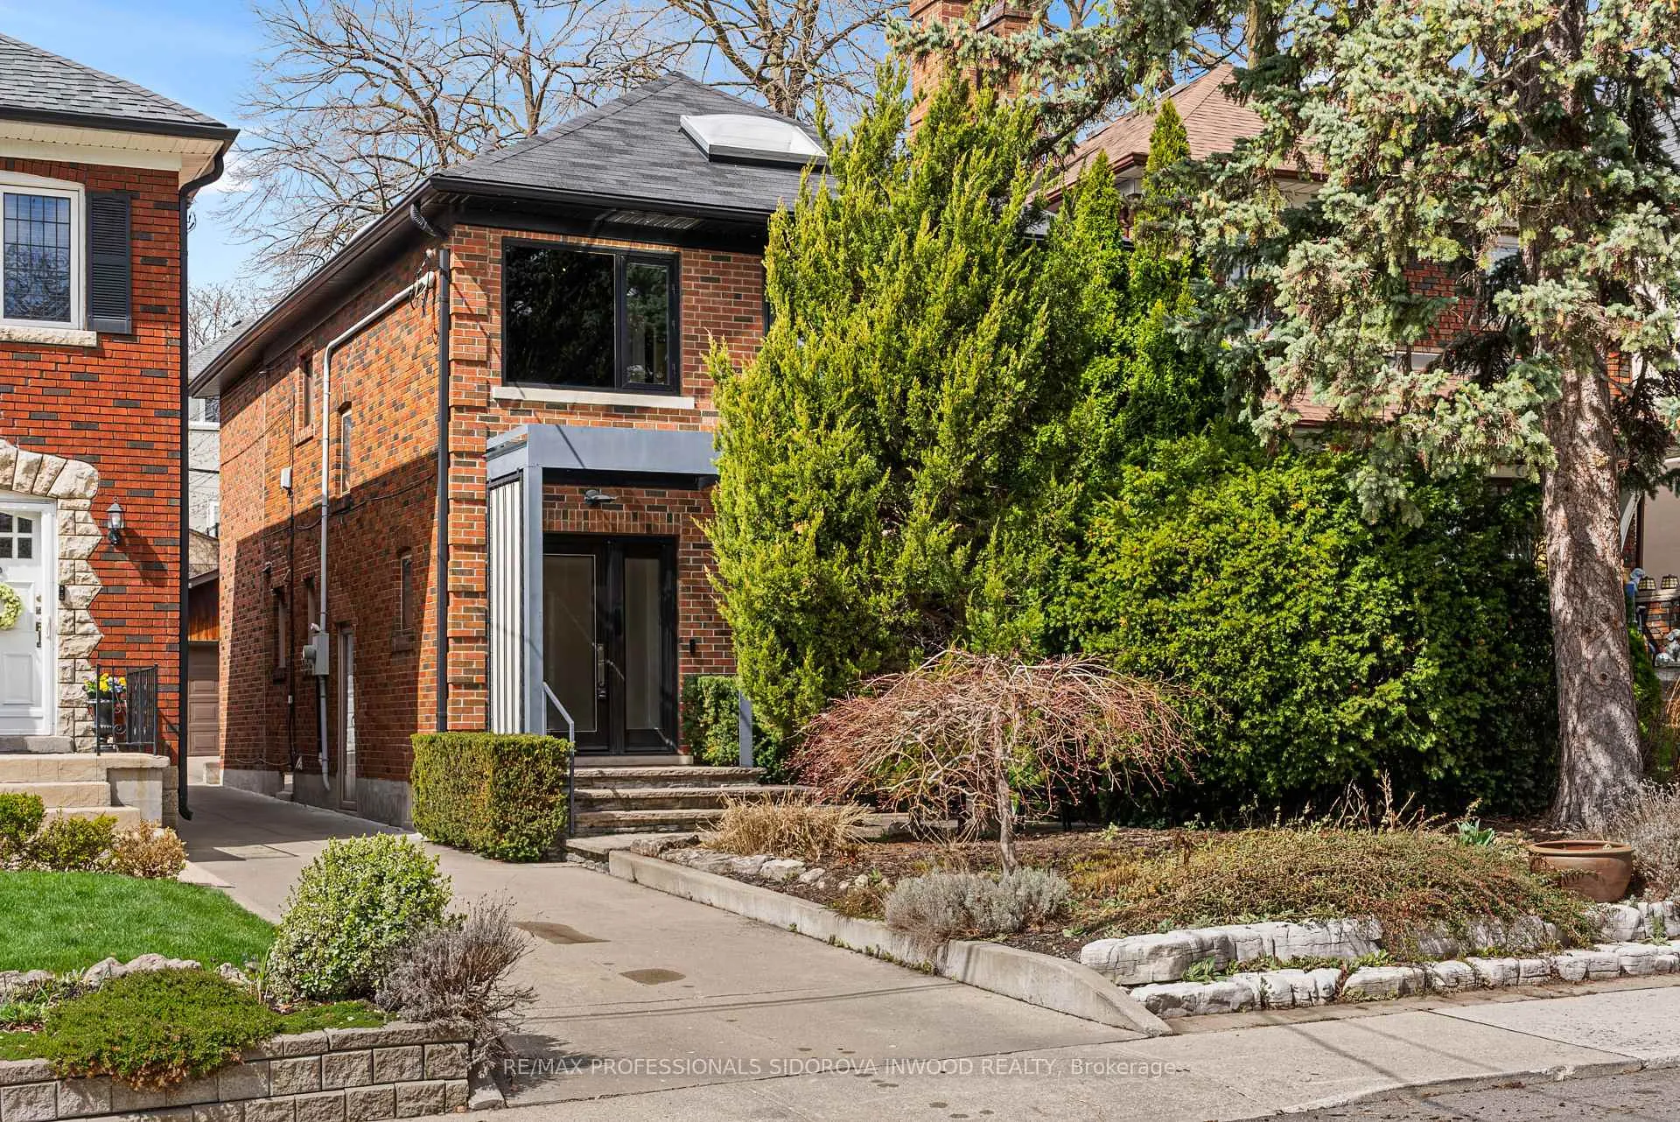
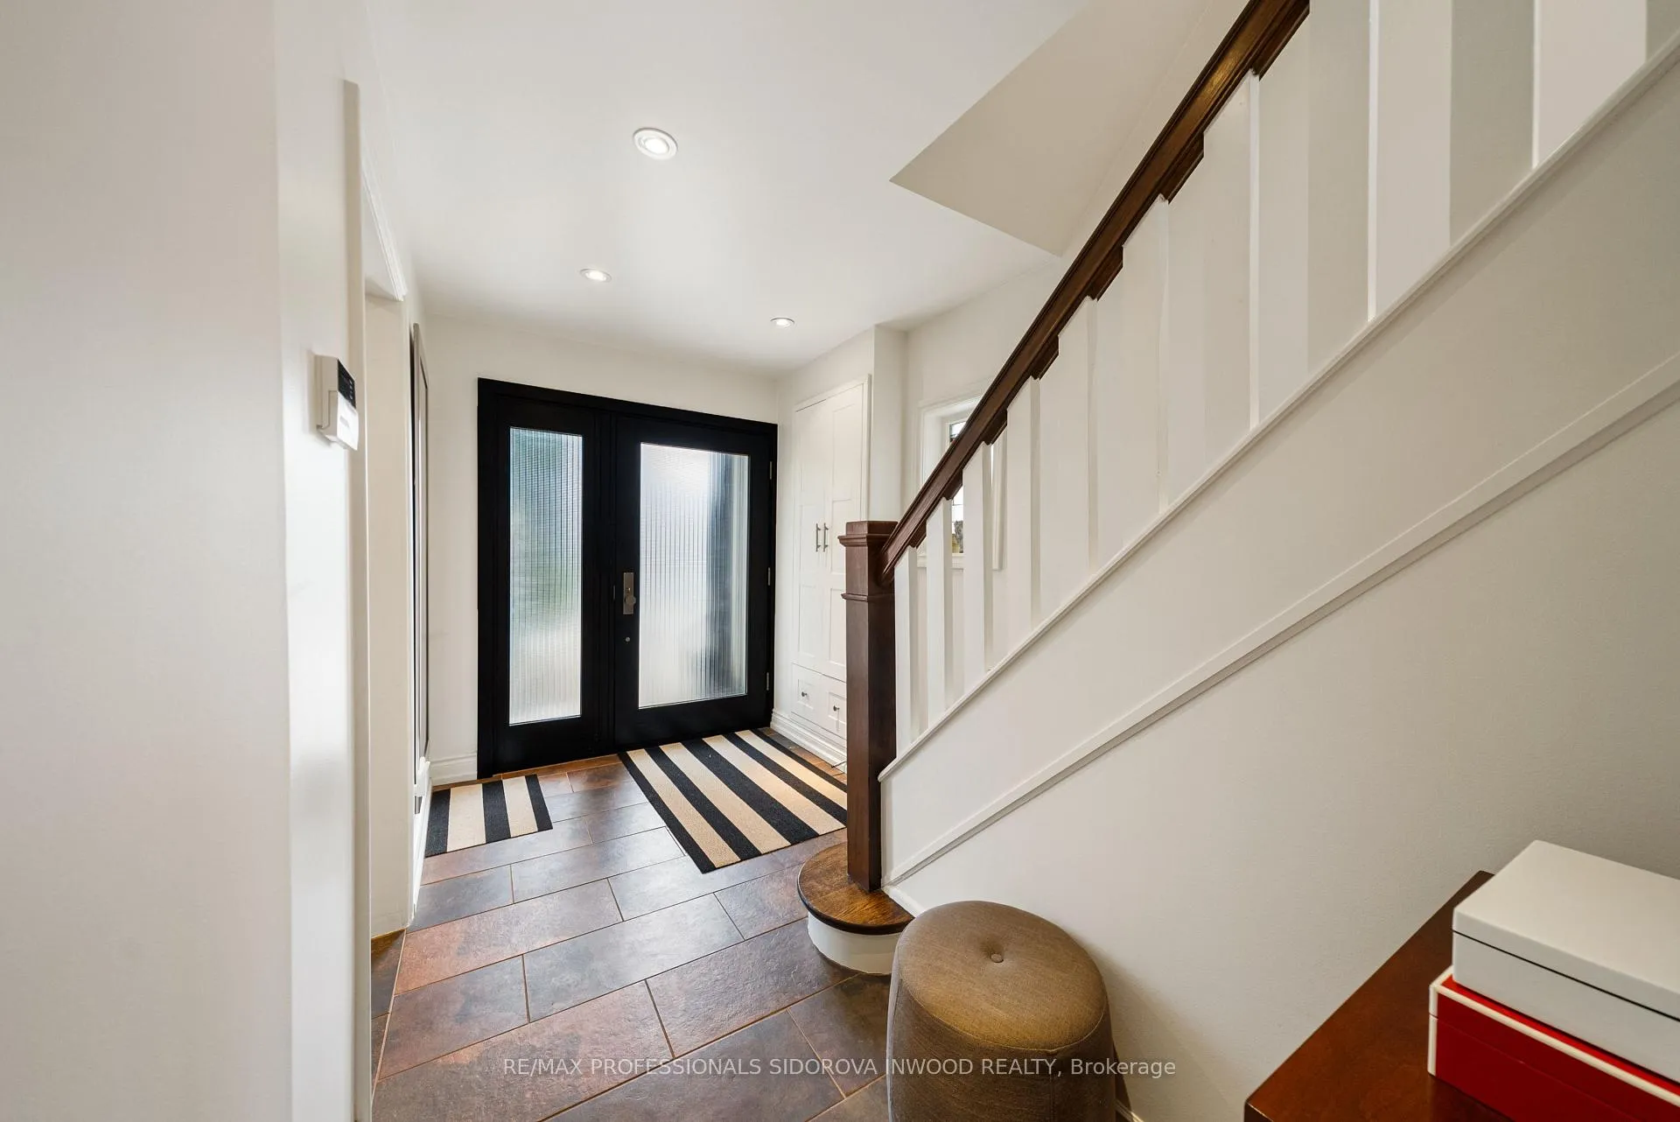 See all 50 photos
Property history

This listing has ended. It is no longer available.
Property not available for sale or for rent.
Ask about this home
A HOMEH agent will answer your questions about this home.Ask HOMEH
About this home
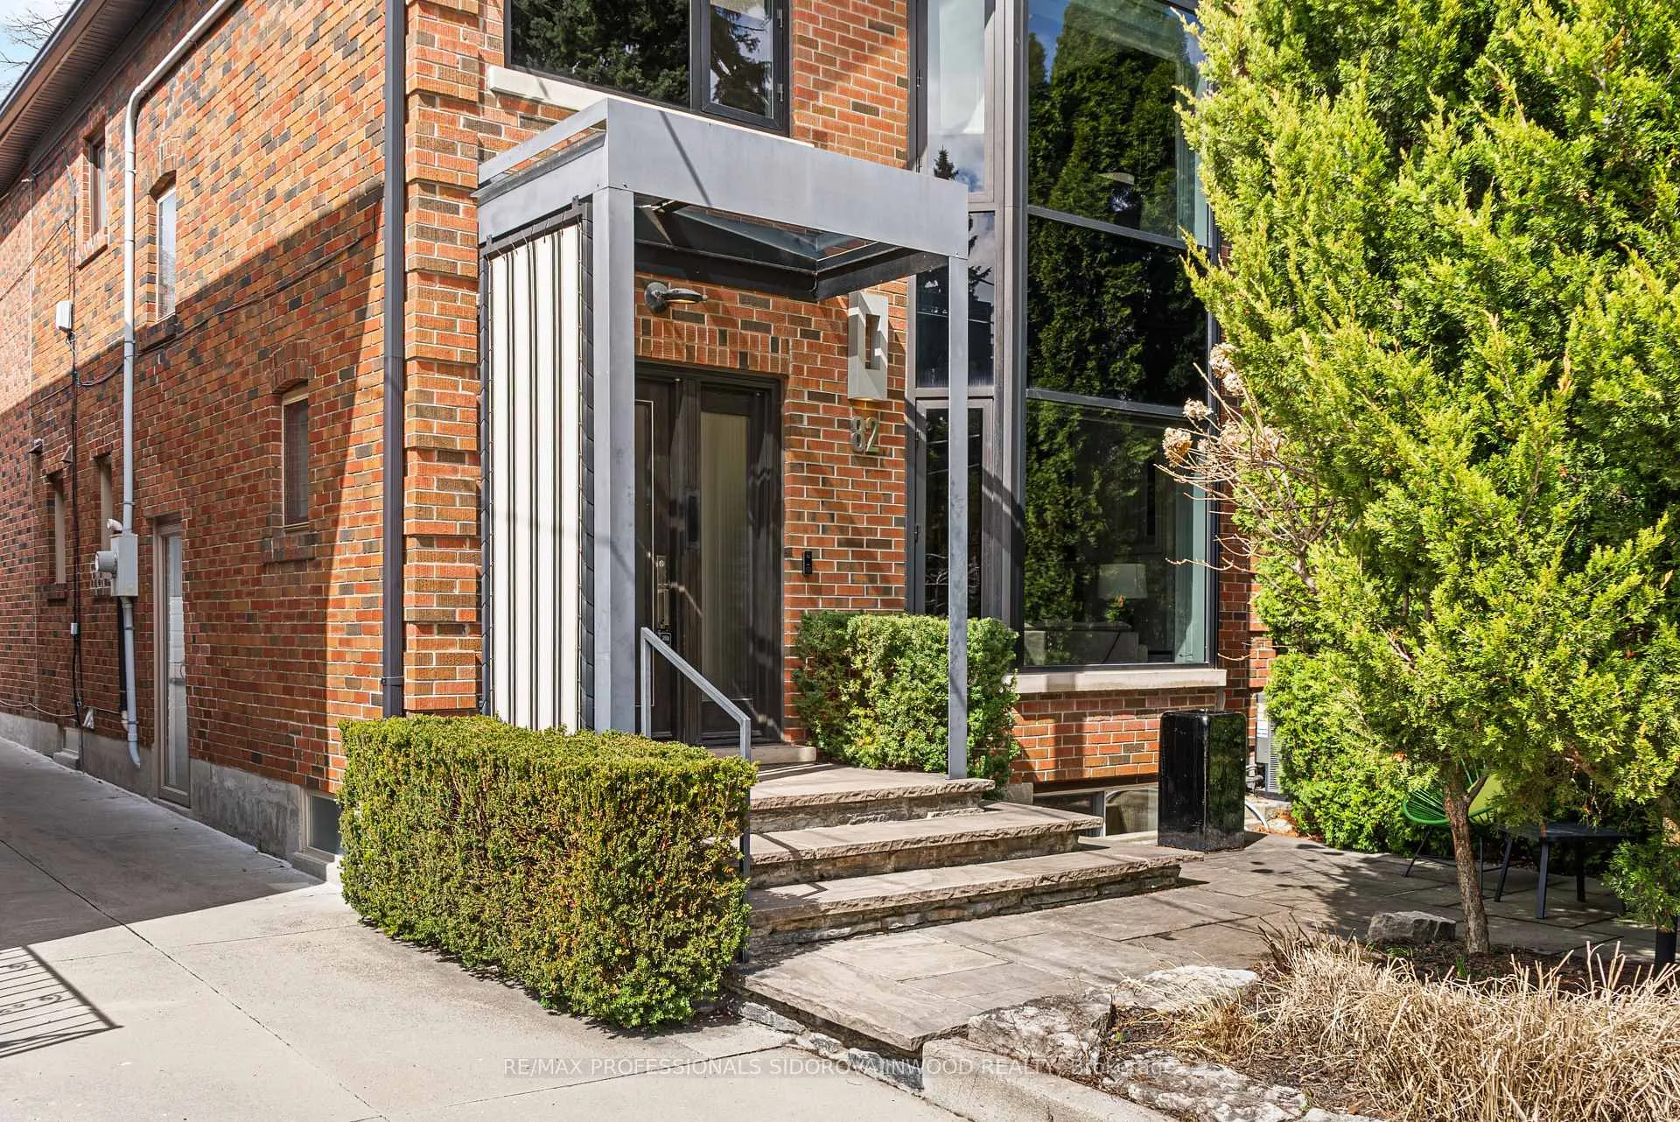
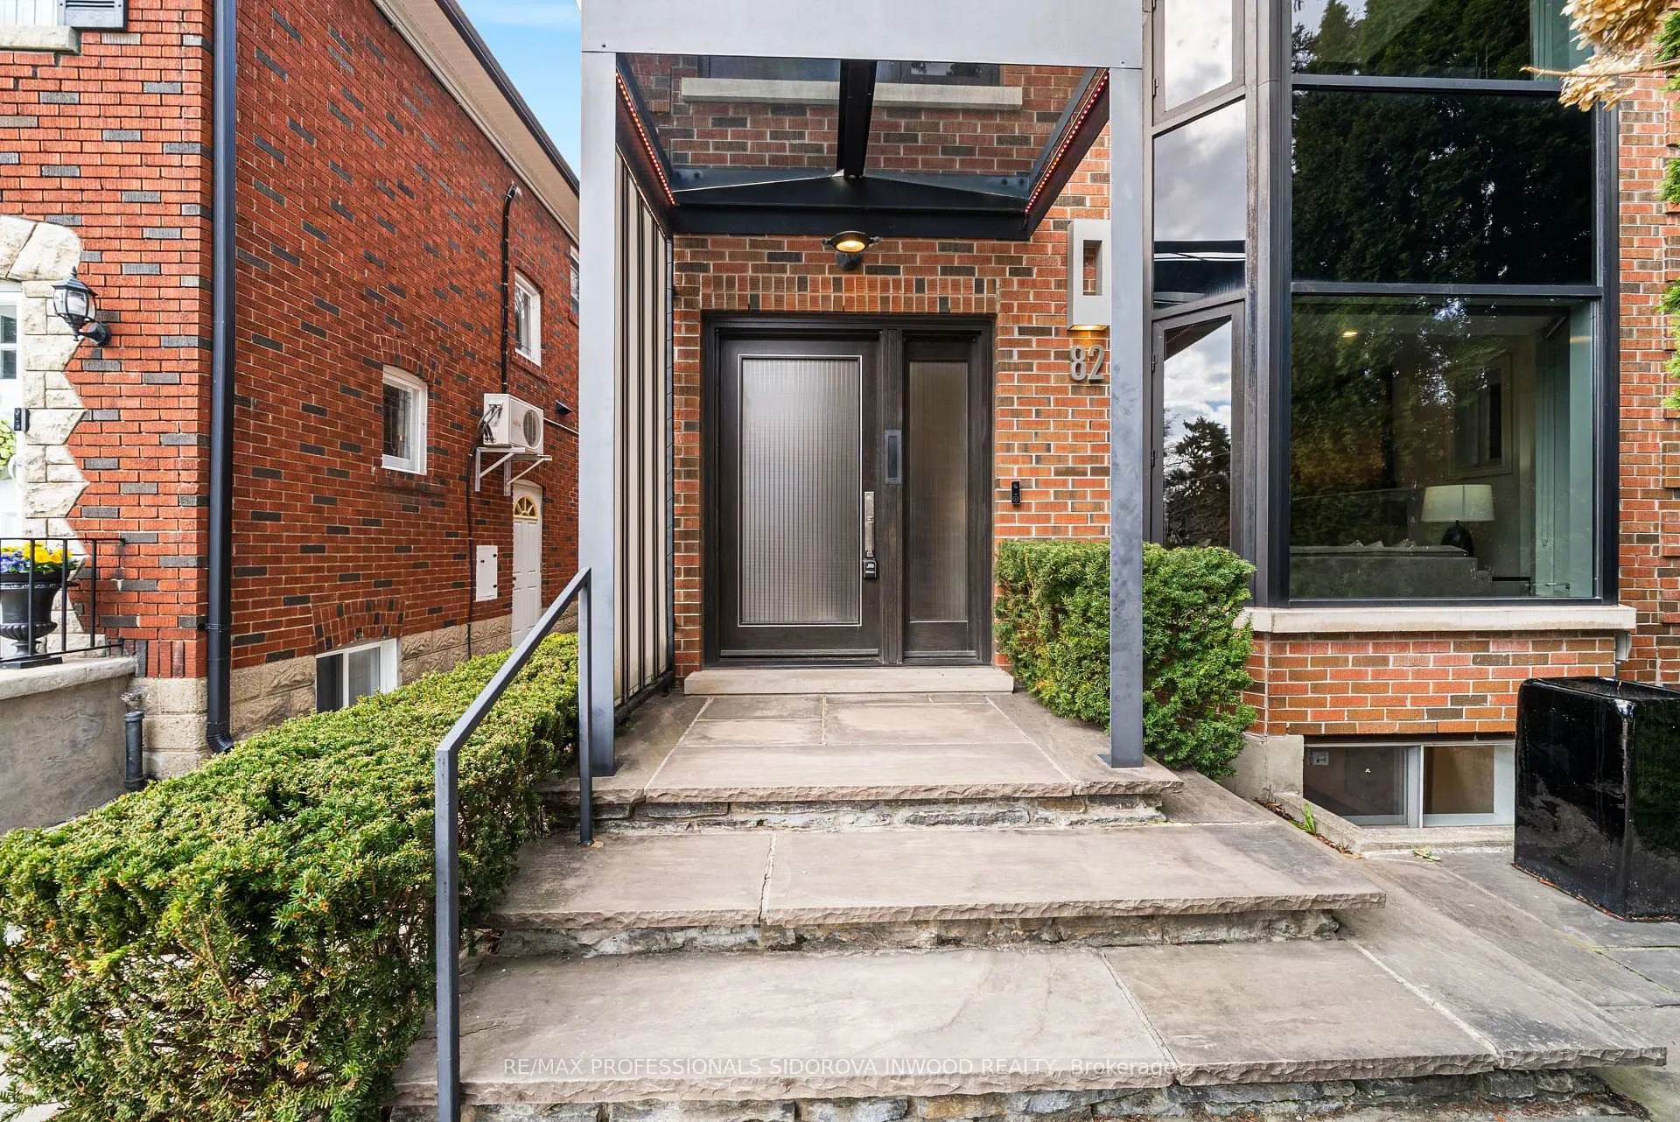
Welcome to this beautifully maintained detached 2-storey home in the heart of Swansea, nestled in a family-friendly neighbourhood. Featuring 3+1 bedrooms and 3 bathrooms, this home offers a functional layout and stylish finishes throughout. A rare detached double car garage provides ample parking and storage.The main floor boasts rich hardwood flooring throughout, a bright and inviting living room with a stunning stone fireplace and pot lights, the open concept design family room is combined with the dining area and spacious, sun-filled kitchen that features marble countertops, stainless steel appliances, pot lights and walk out to a private patio and green space perfect for entertaining. Upstairs, the primary bedroom is a serene retreat complete with a bay window, skylight, built-in closet and 4 pc ensuite. The additional bedrooms are generously sized, each with windows and closets, allowing for abundant natural light.The finished basement features a walk out, laminate flooring, a large recreation/living area, and an additional bedroom-ideal for guests or home office. Conveniently located close to Bloor West Village cafes, restaurants, subway transit, major highways, parks, the lake and top rated schools, this home offers the perfect balance of comfort, style, and accessibility. A fantastic opportunity to own in one of the city's most desirable communities! ** Swansea Jr & Sr P.S & Humberside C.I District**
Facts & features
Ask about this home
A HOMEH agent will answer your questions about this home.
Rooms
12 rooms · 3 bathrooms
- Foyer7′2″ × 15′6″111 sq.ft.
- Living room12′4″ × 17′7″217 sq.ft.
- Family room10′4″ × 13′9″142 sq.ft.
- Dining room9′2″ × 12′4″113 sq.ft.
- Kitchen9′7″ × 18′8″179 sq.ft.
- Primary bedroom12′4″ × 17′9″219 sq.ft.
- Bedroom 29′4″ × 11′3″105 sq.ft.
- Bedroom 39′ × 16′10″151 sq.ft.
- Recreation12′4″ × 18′4″226 sq.ft.
- Bedroom 410′3″ × 11′8″120 sq.ft.
- Laundry7′8″ × 11′8″90 sq.ft.
- Room10′8″ × 24′5″261 sq.ft.
Around this home
Schools nearby
School rating, out of 10.
Listing details
Helpful tools
Your HOMEH agent
"Priced 2% under our estimate. I would see it this week."
Ask HOMEH about this home
Price, neighbourhood, monthly cost. Ask anything.
HOMEH Intelligent Agent is an AI, not a licensed representative. Check anything important with your agent.