

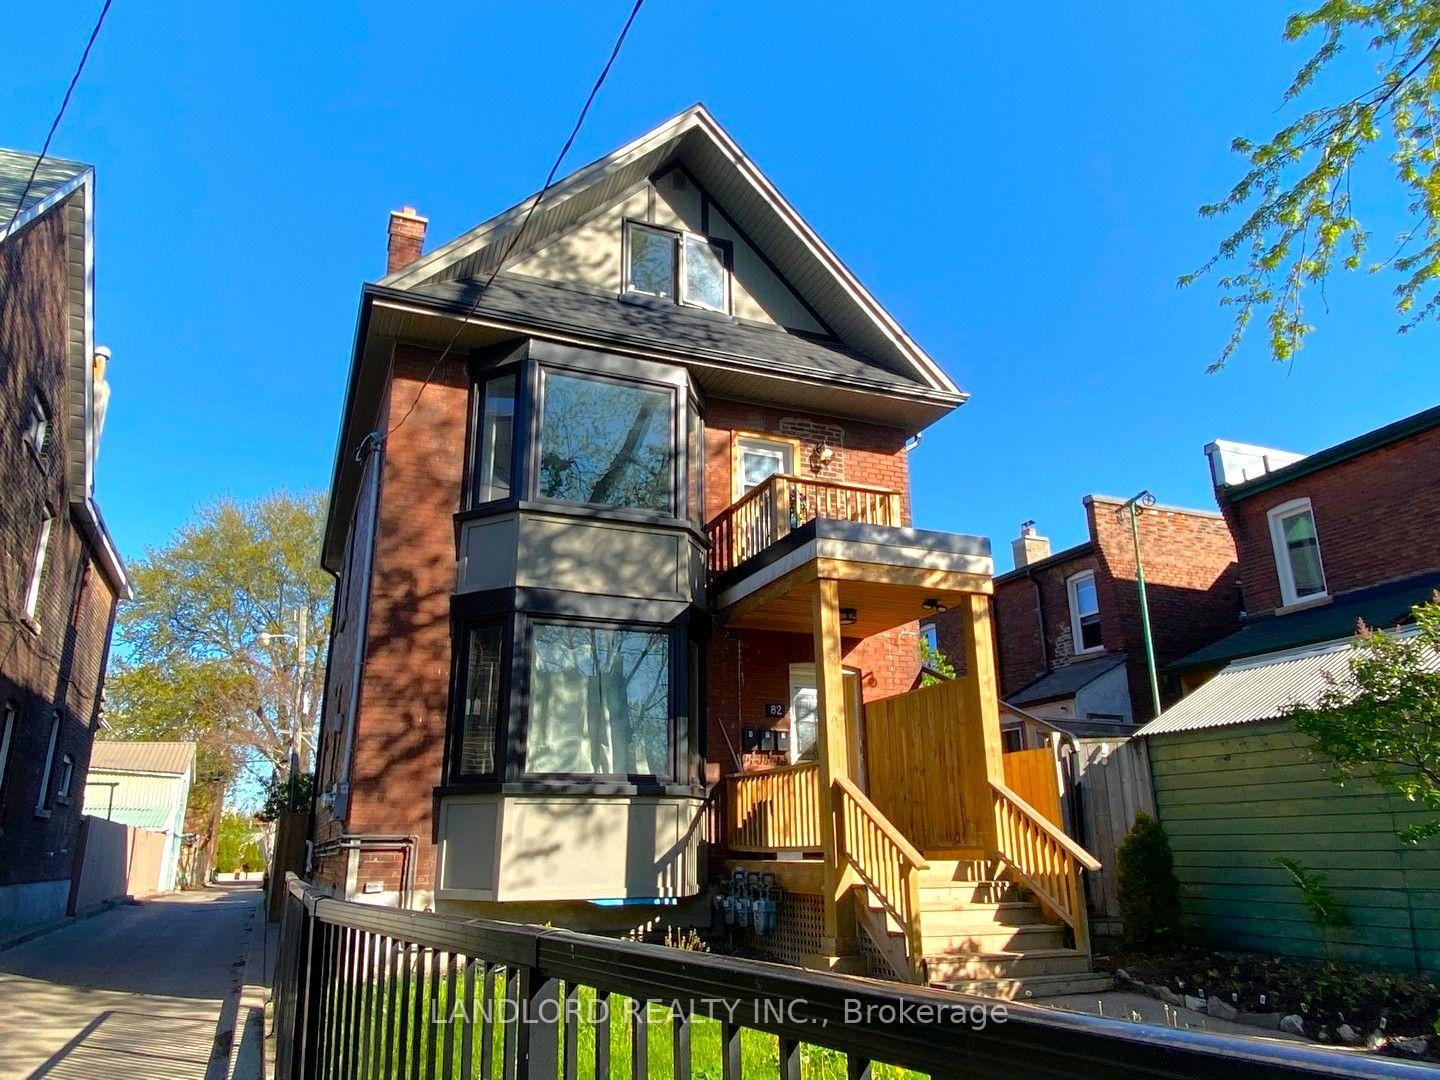
82 Parkway Avenue
82 Parkway Avenue
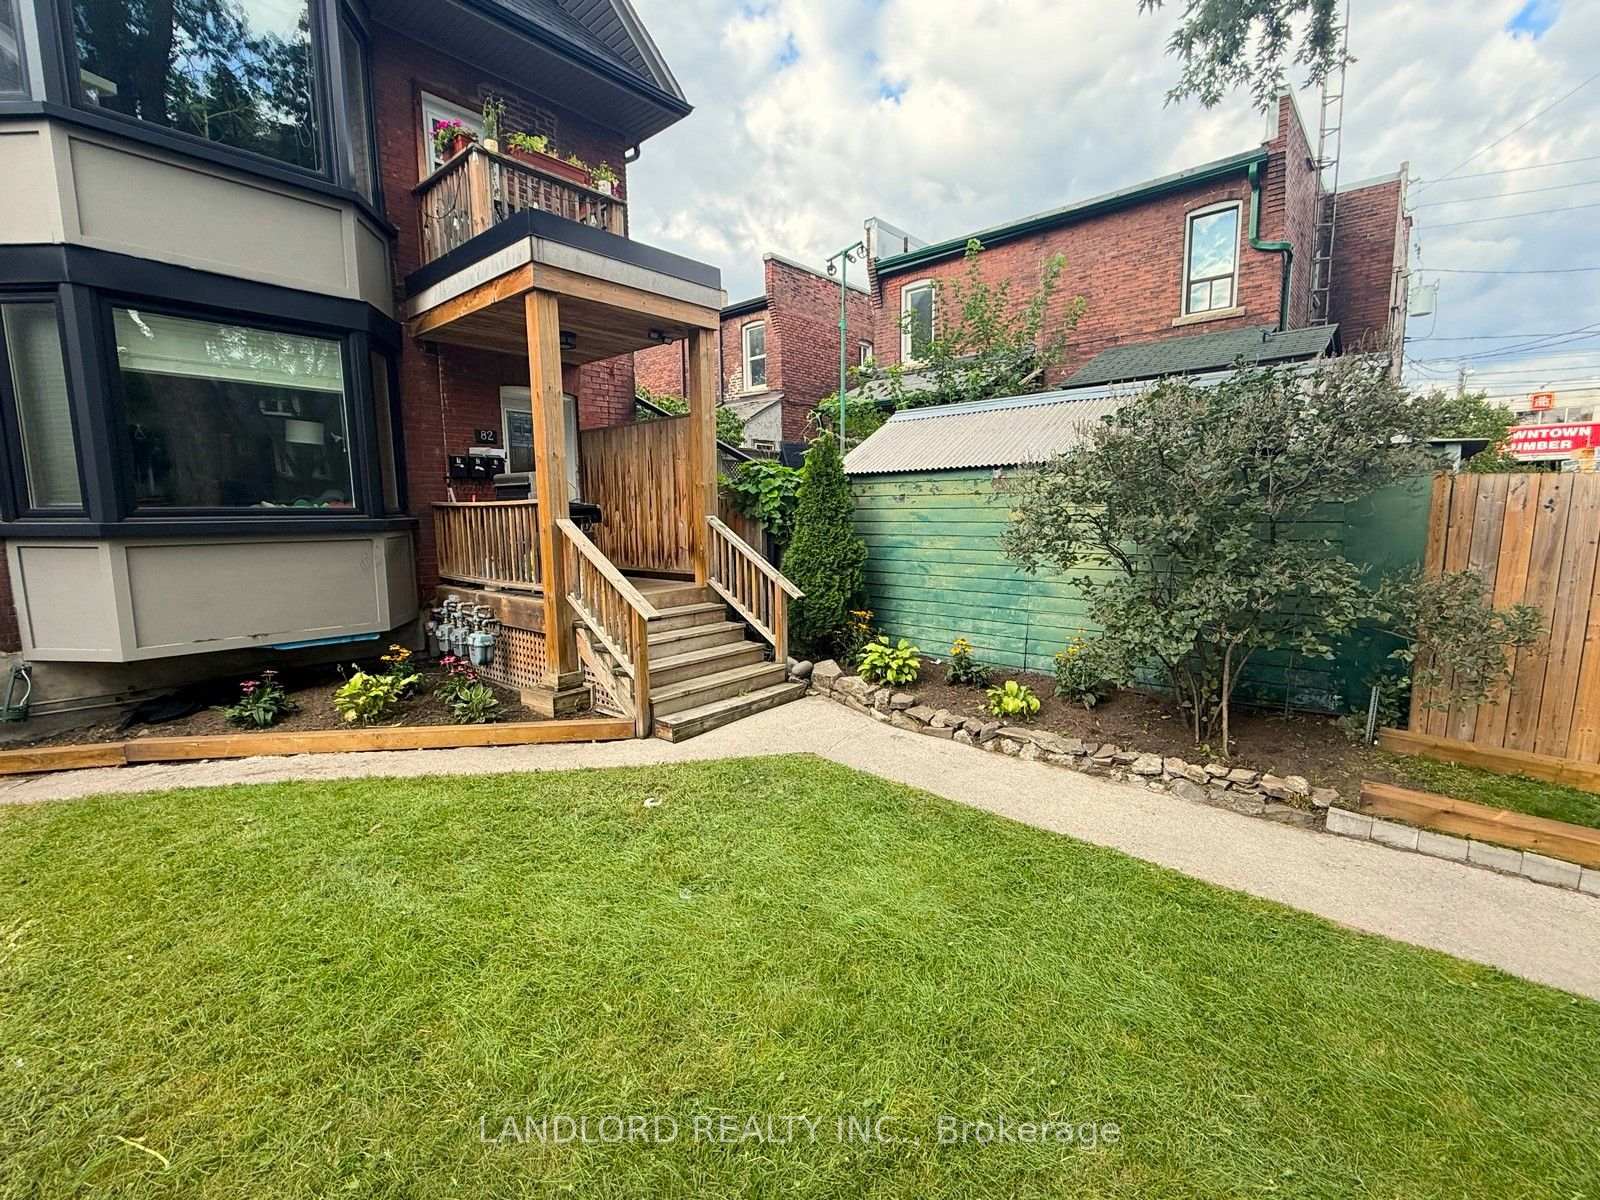
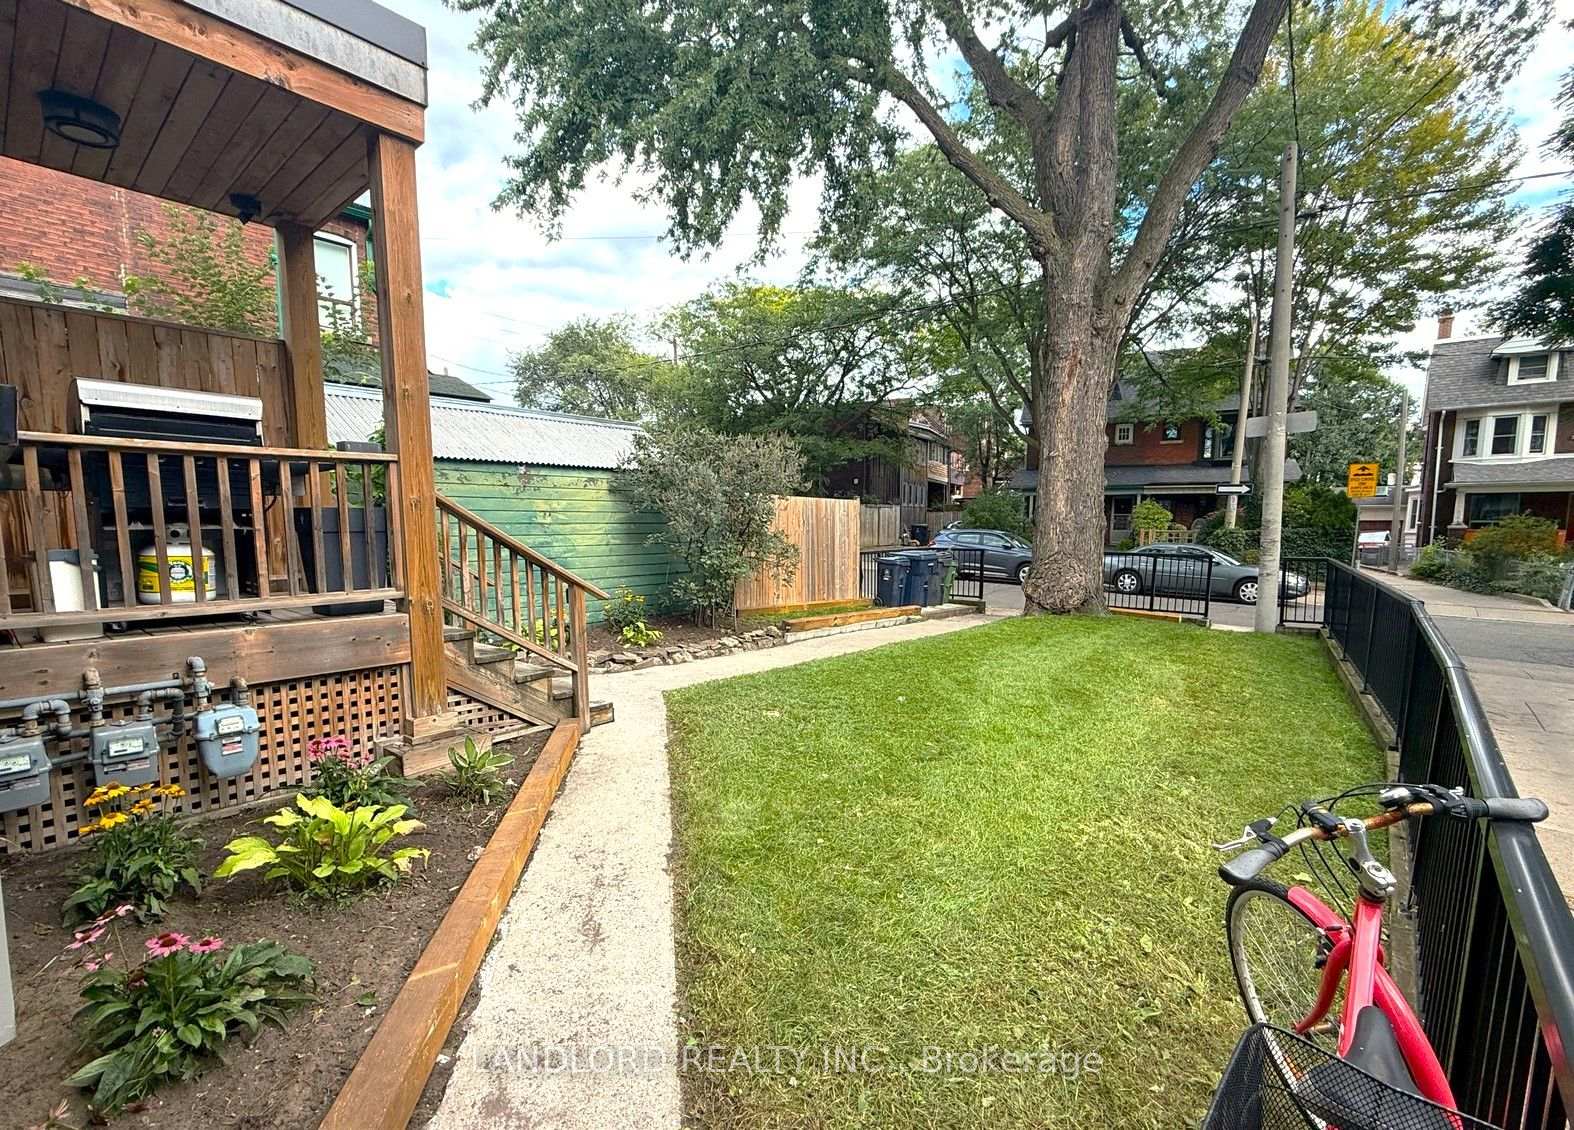
 See all 44 photos
Property history
- $2,600,000ExpiredList: 2026-09-08|End: 2026-11-08|61 daysW13762772
Facts and features
- BasementApartment
- Age of home100+
- Price per sq ft~$1,486
- Water, sewerMunicipal
- 3 kitchens
- Separate entrance
- Central air
The homeDetached, 2 1/2 storey, 100+
- Type: Detached
- Style: 2 1/2 storey
- Age: 100+
- Living space: 1,500–2,000 sq ft
- Basement: Apartment, separate entrance
InsideBroadloom, Other, Rooms above ground 10
- Flooring: Broadloom
- Features: Other
- Rooms above ground: 10
- Rooms in the basement: 3
- Bedrooms: 5 + 1 in the basement
- Bathrooms: 4
- Kitchens: 3
Outside and lotBrick, Asphalt shingle, Brick
- Exterior: Brick
- Roof: Asphalt shingle
- Foundation: Brick
- Size: 25 × 100 ft
- Shape: Rectangular
- Zoning: Residential with three self-contained units
Parking1 Garage, Detached, Covered
- Spaces: 1 Garage
- Garage: Detached
- Driveway: Covered
Heating, water and powerForced air, gas, Central air, Municipal water
- Heating: Forced air, gas
- Cooling: Central air
- Water: Municipal water
- Sewer: Municipal sewer
Costs and taxesTaxes $9,728 a year, HST No HST, 3x hot water tanks
- Taxes, 2026: $9,728 a year
- HST: No HST
- Rental items: 3x hot water tanks
Listing detailsW13762772, Expired, Sep 8, 2026
- MLS® number: W13762772
- Status: Expired
- Listed on: Sep 8, 2026
- Days on market: 61
- Updated: Nov 8, 2026
- Possession: 2026-09-07 / Flexible
- Occupied by: Tenant
- Listing brokerage: LANDLORD REALTY INC.
About this home
82 Parkway Avenue, Toronto (Roncesvalles), ON M6R 1T5
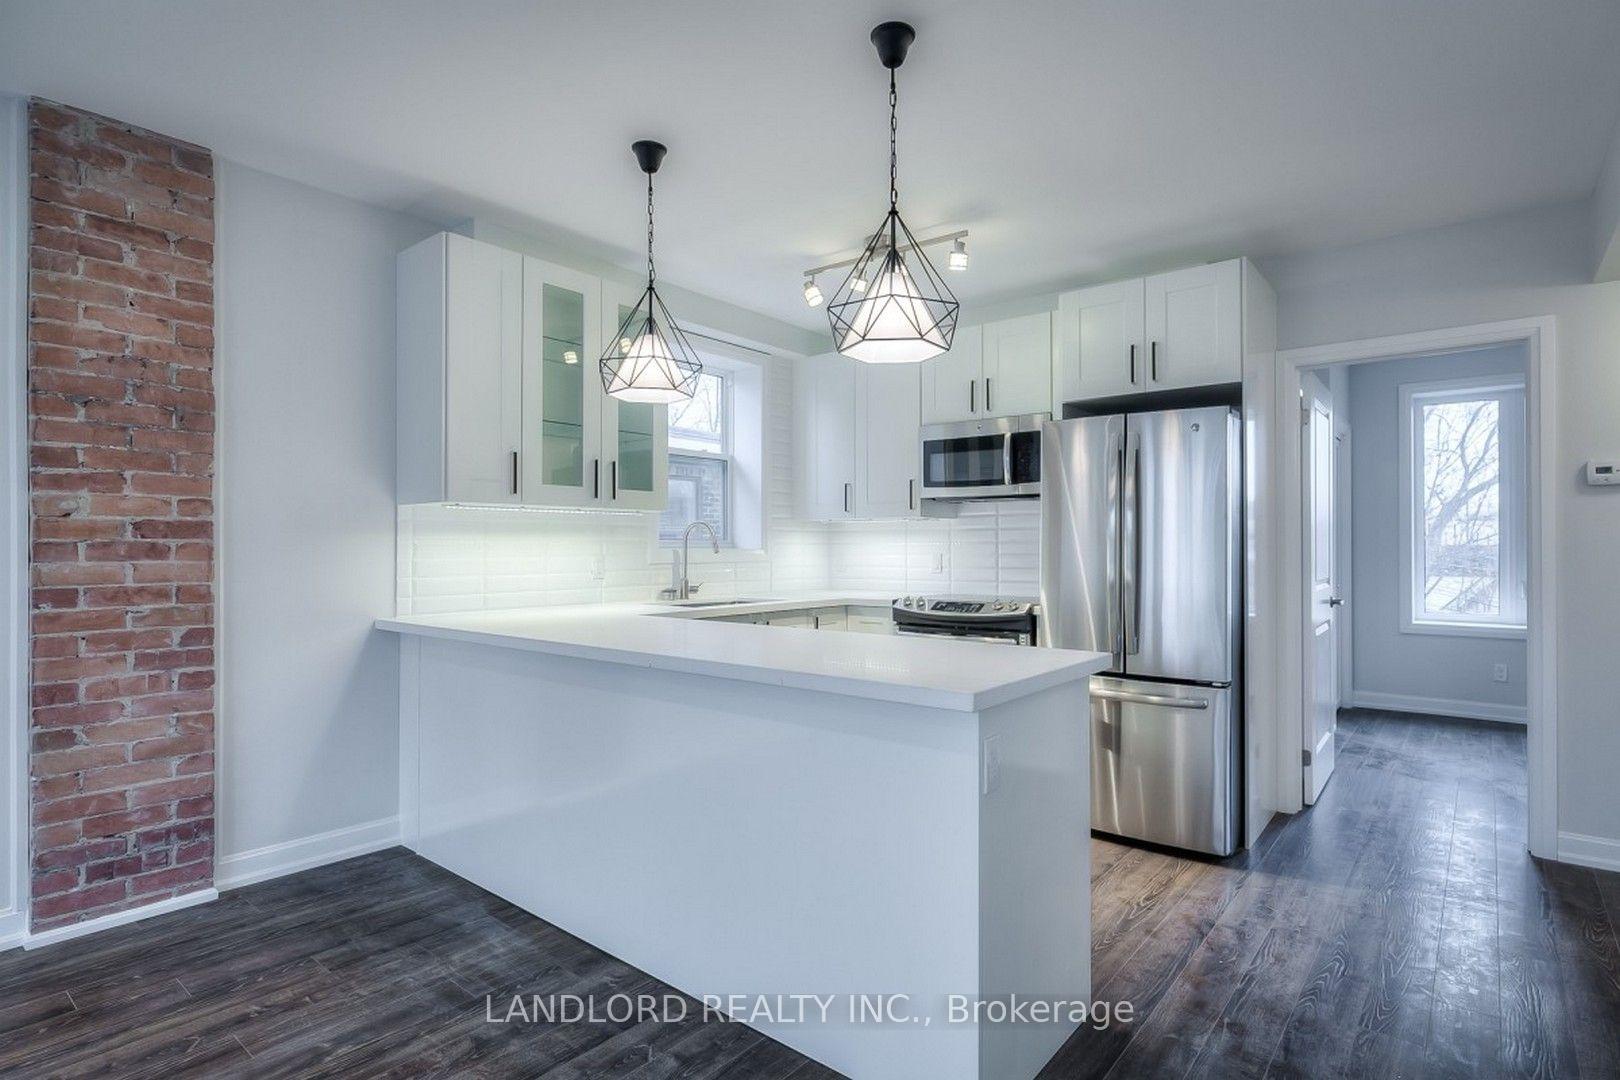
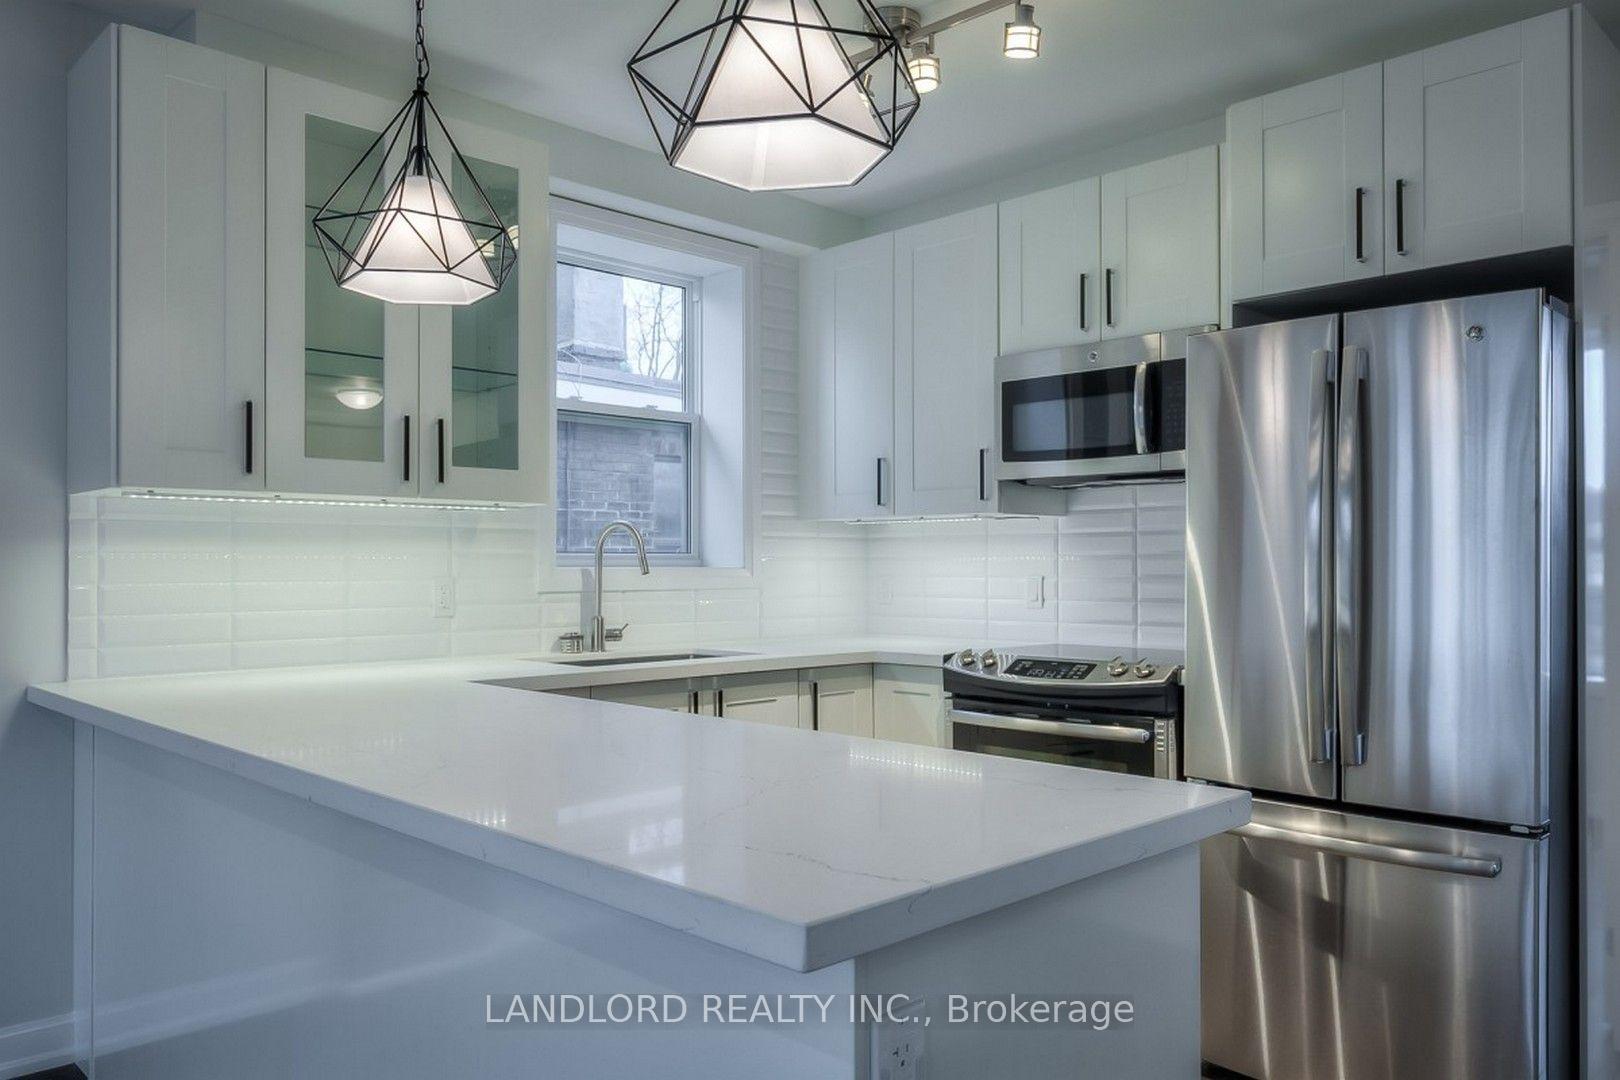
Truly turn-key & fully-leased legal triplex Roncesvalles! Full interior reconstruction completed under permit completed in 2018. Permits, plans, and progress photos for project available. Currently with the the current property management that was also responsible for both the project and stabilization of the property. || Buy with confidence that this property and its tenants will be the among the most trouble-free investment property opportunities. Very low operating costs with electricity, gas, and water heater rentals paid by tenants. || Thoughtfully designed to make the best of the existing structure with a 2-level 3-bedroom 2.5-bathroom upper 'primary' suite with east-facing balcony, then a 2-bedroom 1-bathhroom suite on the main floor with private enclosed rear yard. and finally a 1-bedro om 1-bathroom suite with private enclosed patio. || Laneway suite potential on portion of land existing garage occupies || Features and Finishes include: engineered wood flooring on above grade levels and carpet in the basement, pot lights throughout, stainless steel kitchen appliances, stone countertops and tile backsplashes in all suites, as of 2018 all new windows, electrical, plumbing, HVAC systems (each suite has separate HVAC systems). || Appliances: 3x electric stoves, 3x fridges, 3x dishwasher, 3x range hood fans, 2x range microwaves, 3x washers, 3x dryers. || Mechanicals: 2x gas forced air furnaces for main and upper, 1x heat pump for basement, 3x rental hot water tanks.
Ask about this home
A HOMEH agent will answer your questions about this home.
Around this home
Daily convenience, out of 100, from the distances below
Schools nearby
School rating, out of 10.
Helpful calculators
Your HOMEH agent

"I would see it this week."