
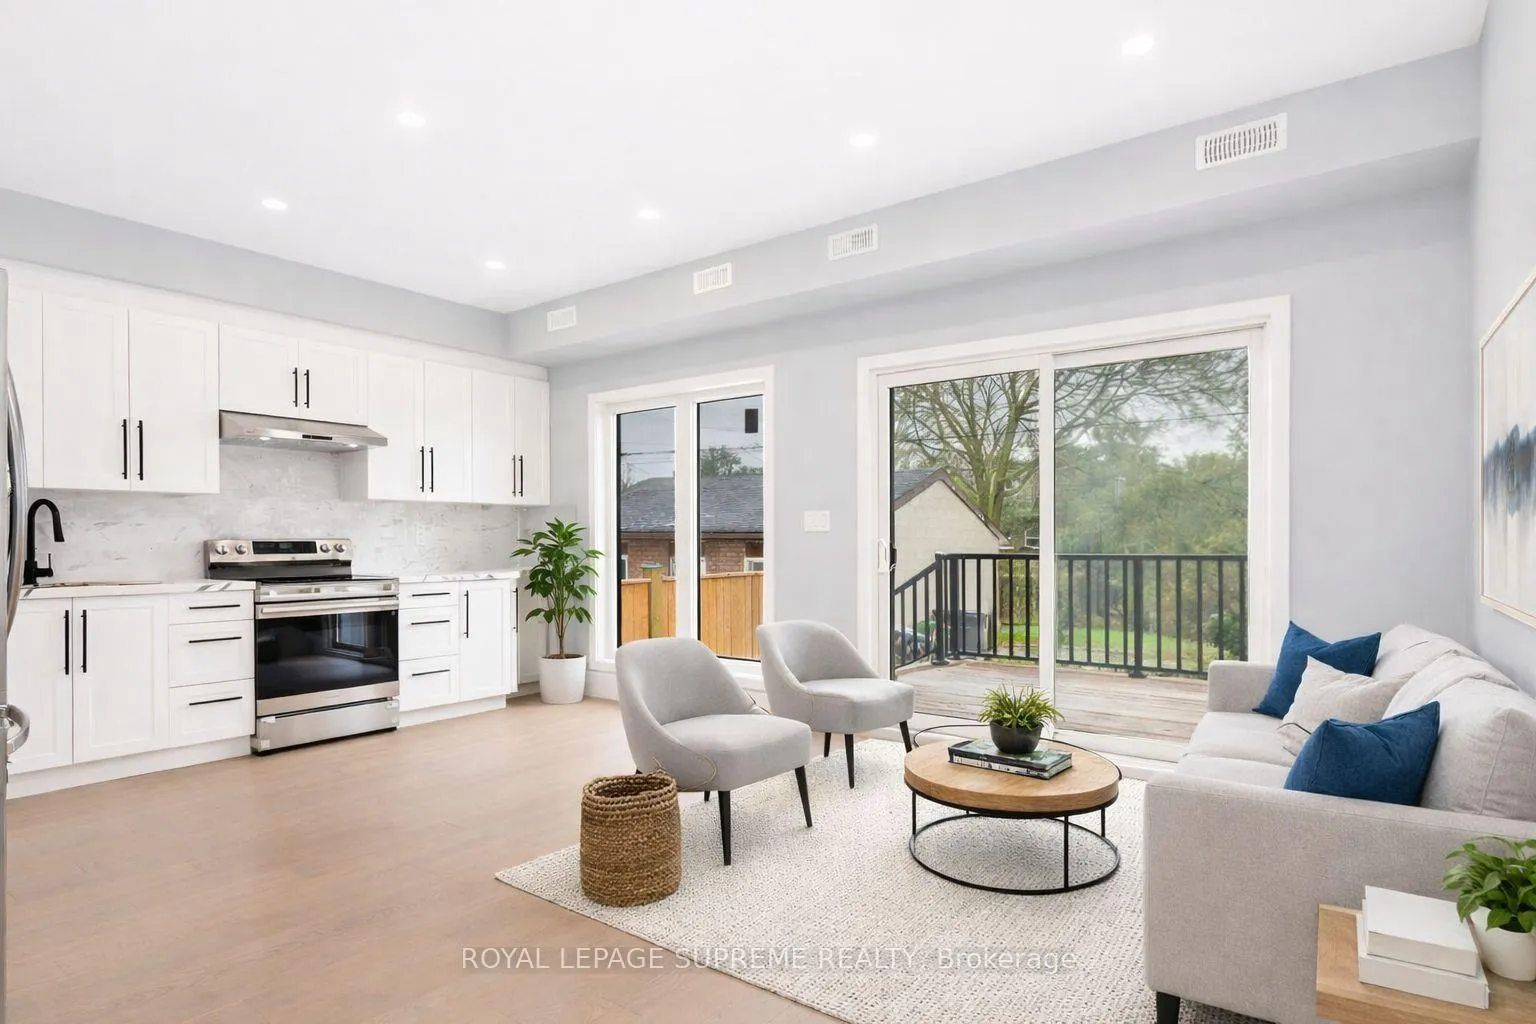
 See all 46 photos

Book a viewing
Ask HOMEH
About this home
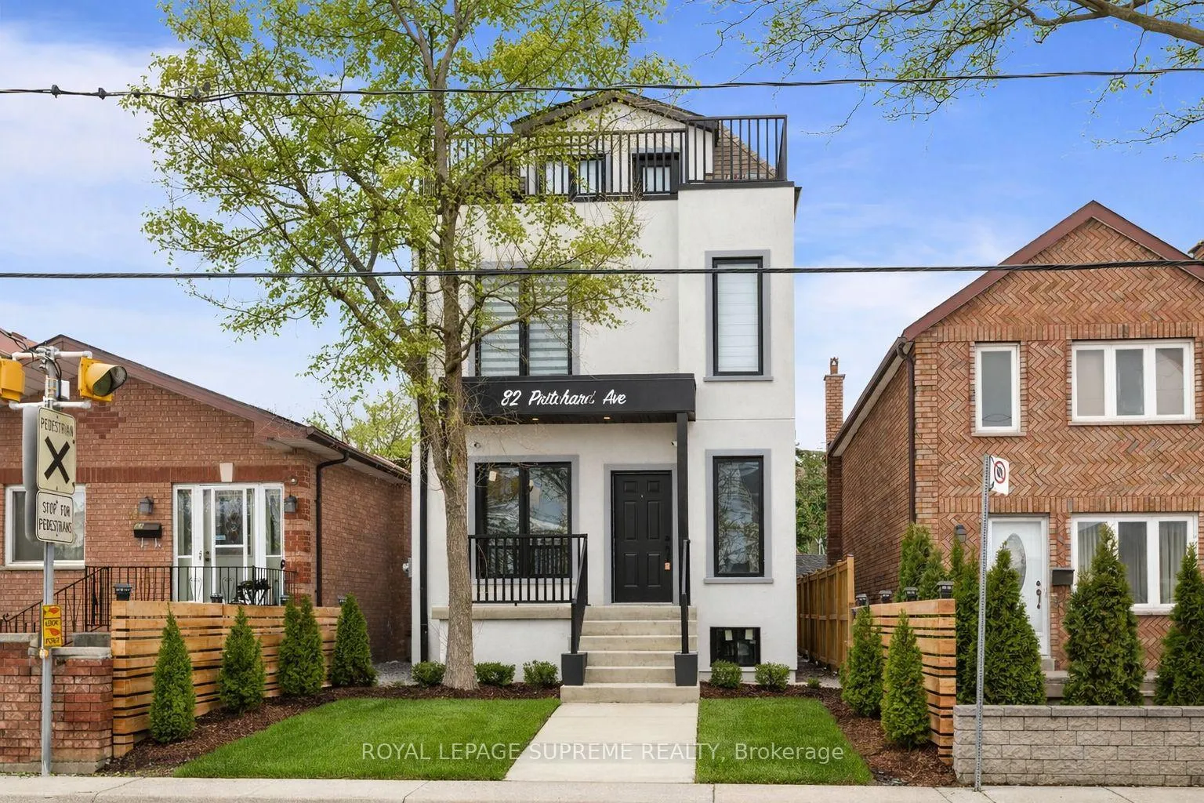
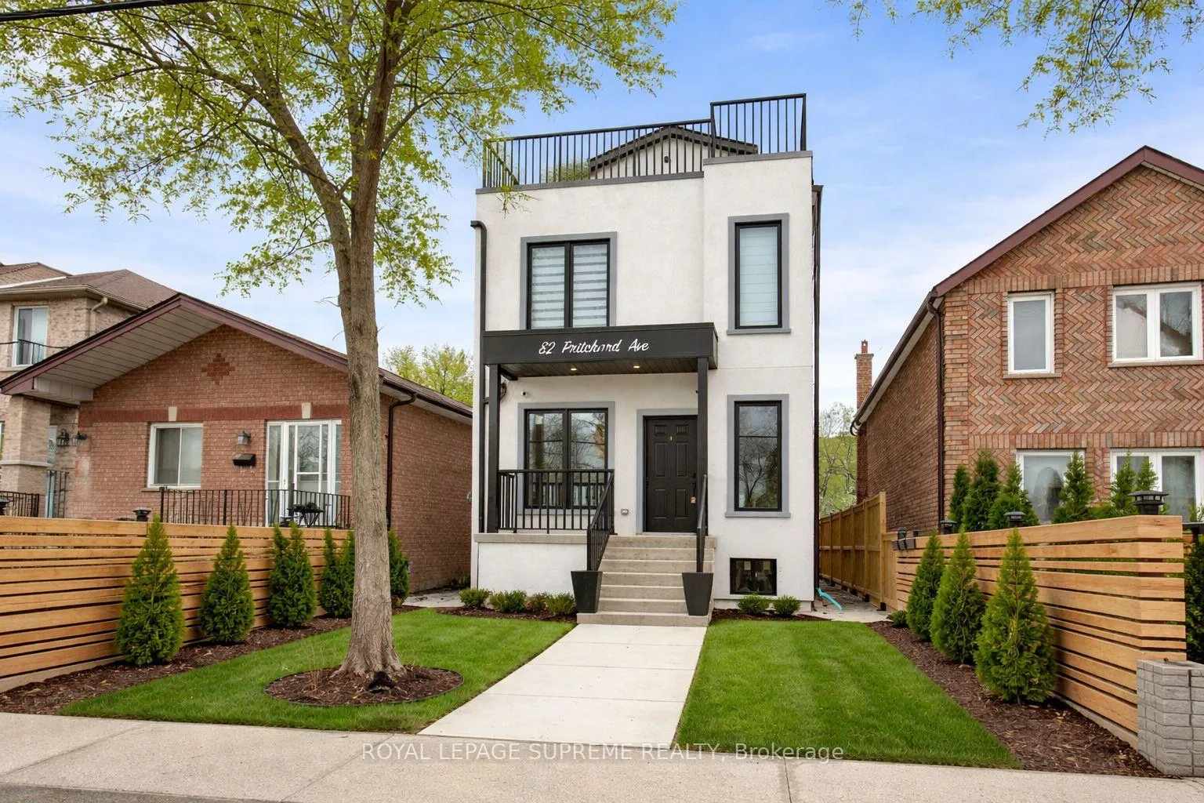
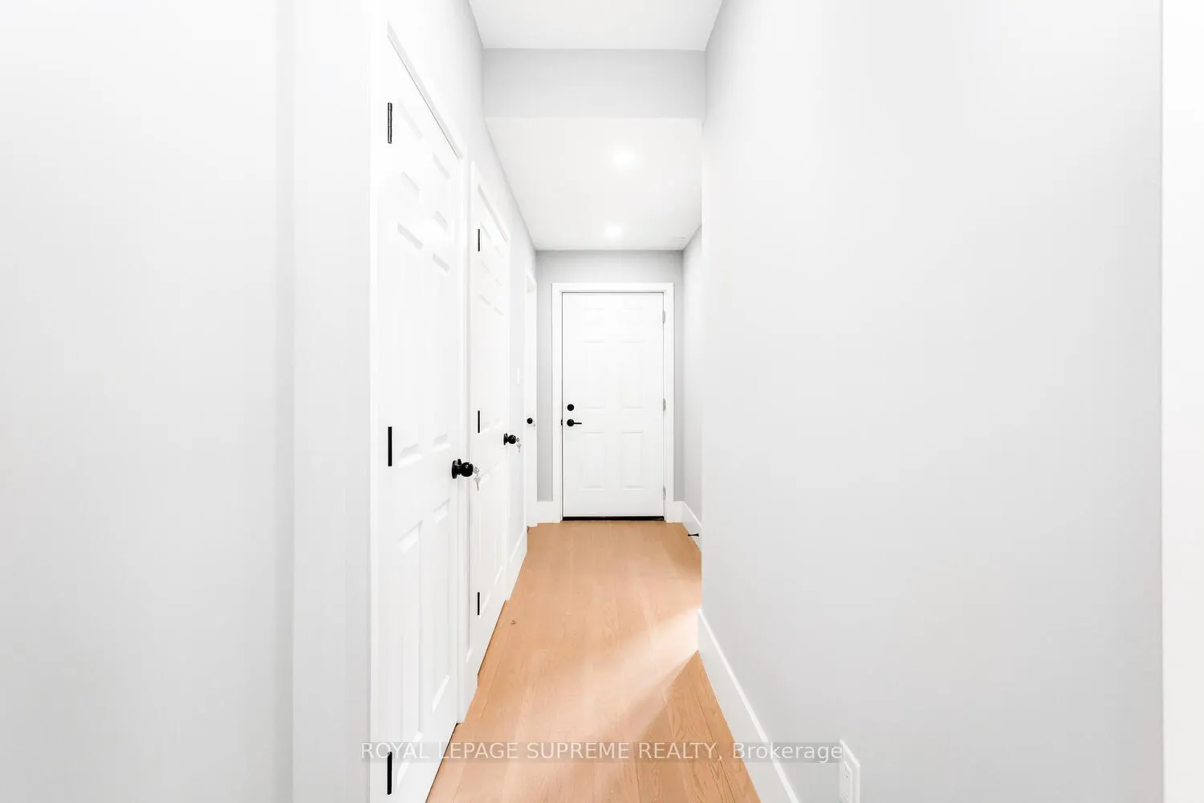
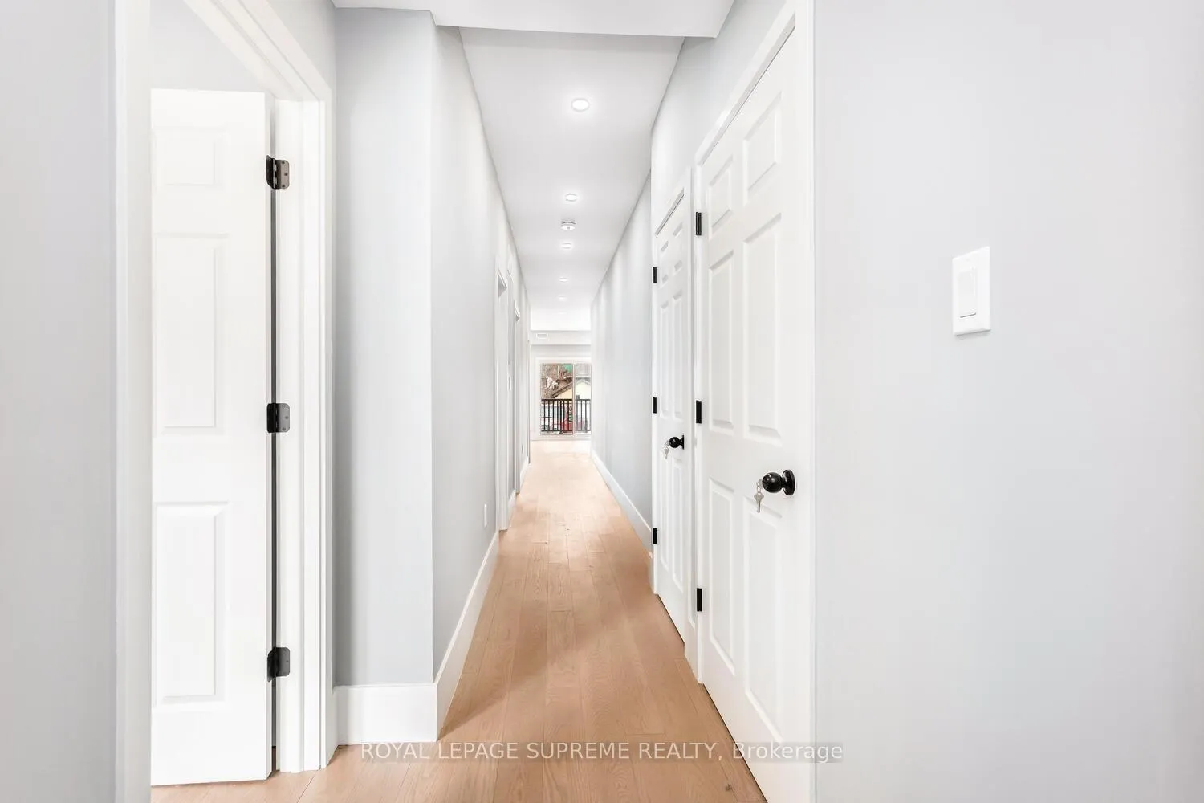
Rare opportunity to own an exceptionally large, brand new fully detached legal triplex with additional laneway access and a city-approved laneway house opportunity-drawings included and major infrastructure already completed (electrical, plumbing, drainage, water line and concrete foundation), offering the next owner the potential to significantly increase long-term income and value. This purpose-built property is ideal for investors, multi-generational families, or buyers looking to live in one unit while generating substantial rental income from the others. Thoughtfully designed and built with quality craftsmanship throughout, the property features three self-contained units with 3 kitchens, 7 bedrooms and 6 bathrooms, along with three separate hydro and gas meters. Each unit includes tankless hot water heaters, independent furnaces and air conditioners, private in-suite laundry, engineered hardwood flooring, pot lights throughout, and brand new stainless steel appliances. Security cameras are installed around the property for added peace of mind. Public transit is at the doorstep with a direct bus to the subway, making this a rare turn-key investment in a convenient location. The main floor unit offers 9-ft ceilings, a bright open layout with office space, two bedrooms and one bathroom, plus a spacious living room and modern kitchen with quartz countertops and stainless steel appliances leading to a private deck. The upper unit spans two levels with two bedrooms each featuring their own ensuite bathrooms, a large sun-filled living room and kitchen overlooking the backyard, while the upper level offers a private primary retreat with two balconies and a spa-inspired ensuite with quartz counters, double sinks, light-up mirror and tunnel skylight. The basement suite features 8-ft ceilings, two bedrooms each with its own ensuite bathroom, a spacious living and dining area, and a bright kitchen with walk-up access to the backyard.
Facts & features
Book a viewing
Rooms
14 rooms · 7 bathrooms
- Office8′ × 7′10″63 sq.ft.
- Primary bedroom10′ × 9′8″97 sq.ft.
- Bedroom10′ × 9′8″97 sq.ft.
- Dining room13′6″ × 17′6″236 sq.ft.
- Living room13′6″ × 17′6″236 sq.ft.
- Living room13′6″ × 17′6″236 sq.ft.
- Bedroom 212′ × 10′120 sq.ft.
- Bedroom11′6″ × 10′115 sq.ft.
- Kitchen13′6″ × 17′6″236 sq.ft.
- Primary bedroom17′11″ × 12′9″229 sq.ft.
- Primary bedroom11′8″ × 9′6″111 sq.ft.
- Bedroom 211′2″ × 12′134 sq.ft.
- Living room13′4″ × 16′8″222 sq.ft.
- Kitchen13′4″ × 16′8″222 sq.ft.
Around this home
Schools nearby
School rating, out of 10.
Listing details
Helpful tools
Your HOMEH agent
"I would see it this week."
Ask HOMEH about this home
Price, neighbourhood, monthly cost. Ask anything.
HOMEH Intelligent Agent is an AI, not a licensed representative. Check anything important with your agent.