
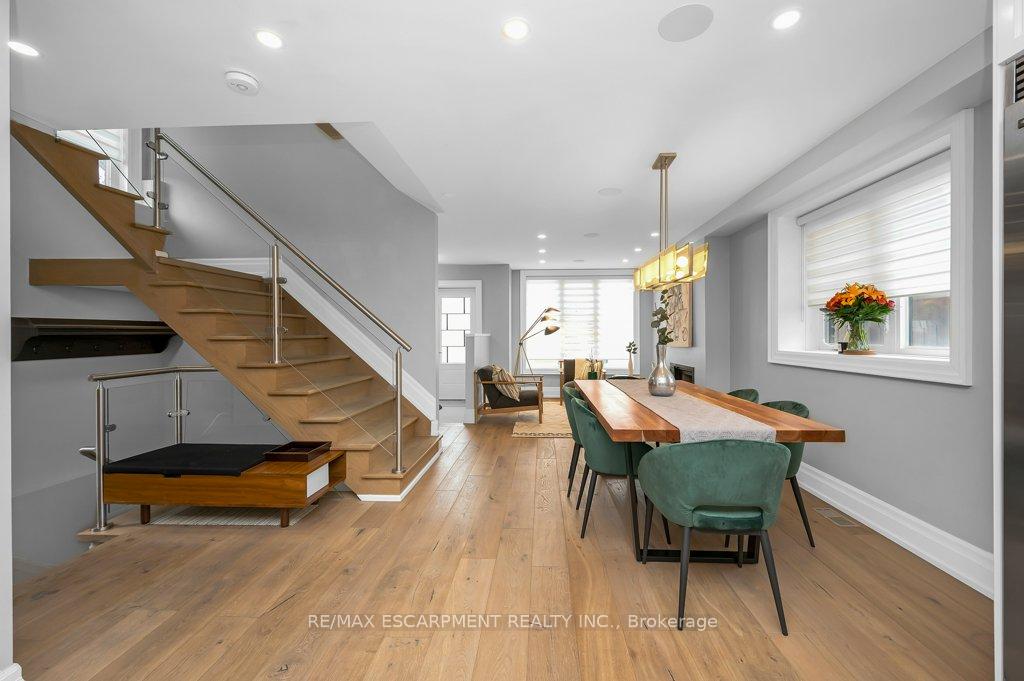
 See all 48 photos
Property history

This listing has ended. It is no longer available.
Property not available for sale or for rent.
Ask about this home
A HOMEH agent will answer your questions about this home.Ask HOMEH
About this home
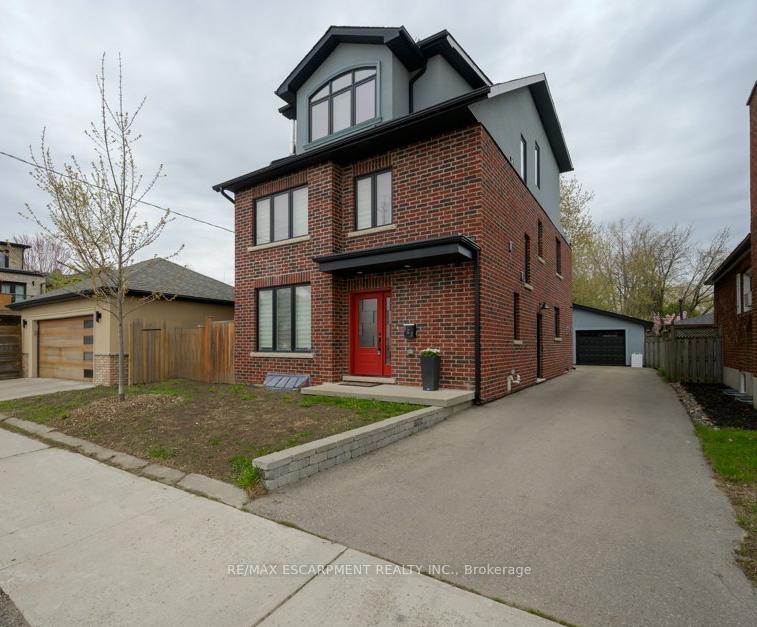
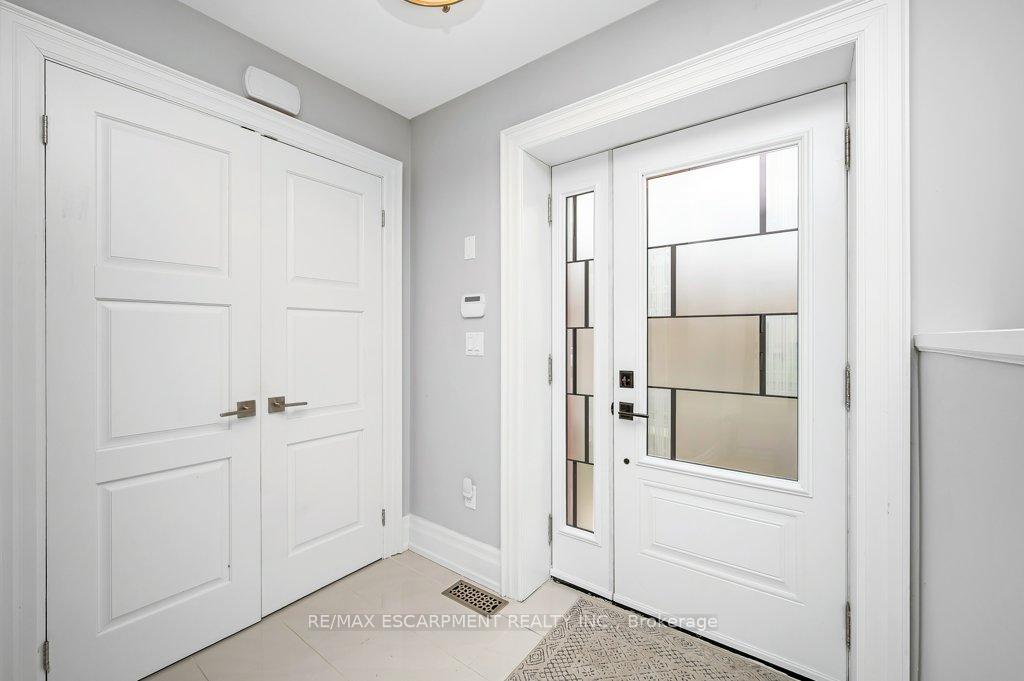
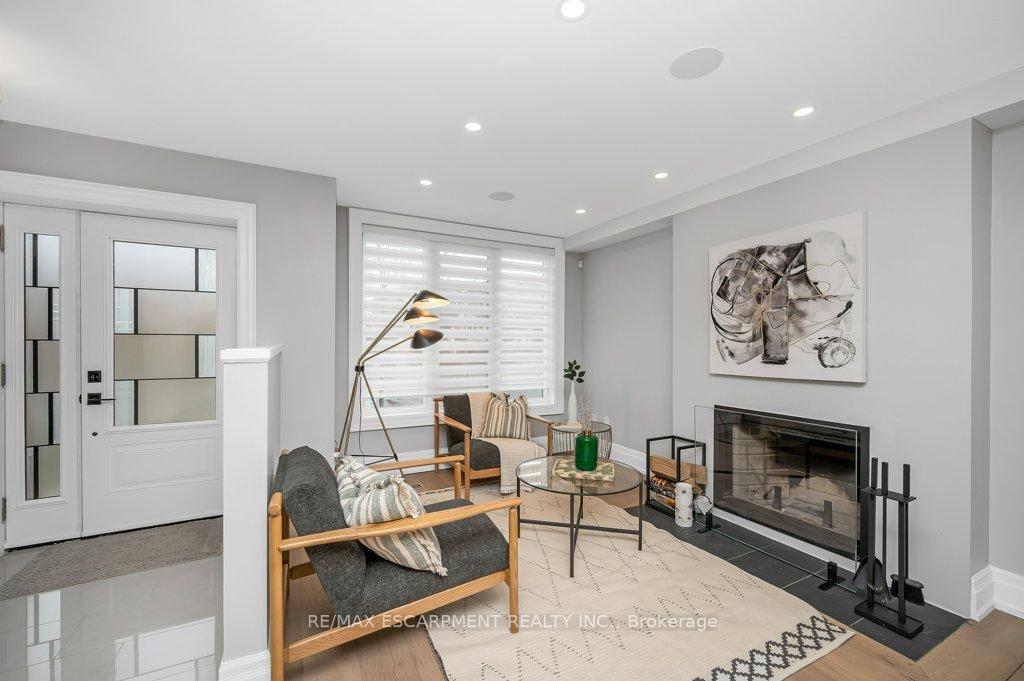
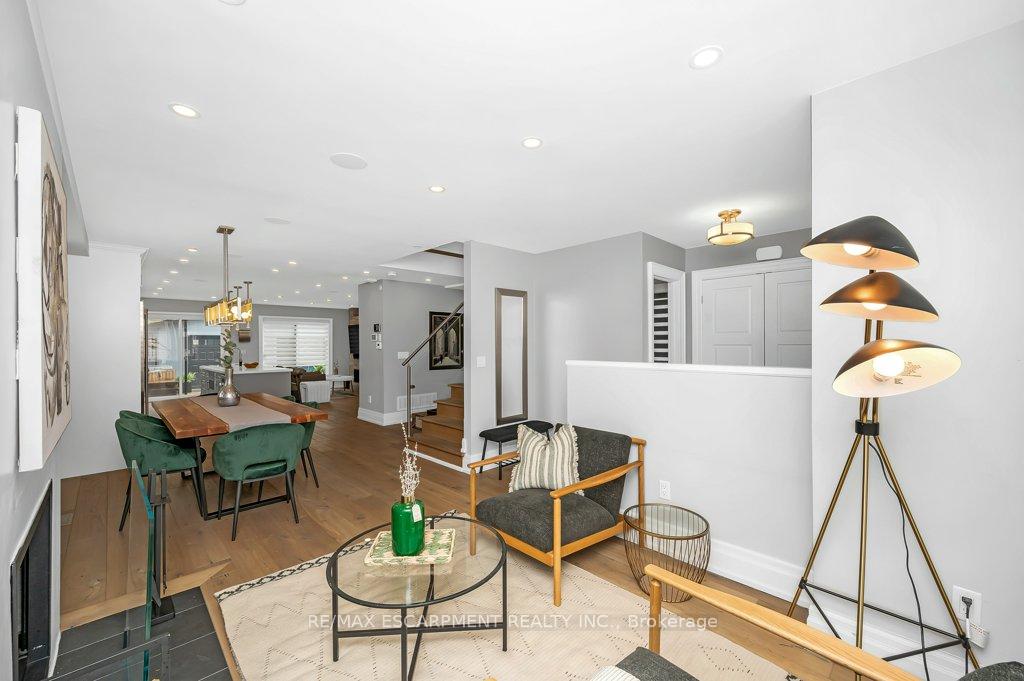
Welcome to 820 Cosburn Avenue, a stunning custom-built home in the heart of East York. Completed in 2016 by one of Toronto's most respected builders, this exceptional residence offers nearly 4,000 sq ft of thoughtfully designed living space across three floors. The perfect blend of modern luxury and family comfort. The main floor features a spacious open-concept kitchen with a large island, ideal for entertaining or everyday family meals. Relax in the cozy living room with a wood-burning fireplace or unwind in the family room, which offers a gas fireplace for added ambiance. A striking glass-and-metal staircase leads to the upper levels, where you'll find four spacious bedrooms, each with its own ensuite bathroom as well as 1 of 2 laundry rooms. The third-floor primary retreat is a luxurious haven, complete with a massive walk-in closet, private balcony, and a spa-like ensuite featuring a freestanding soaker tub, heated floors, double vanity, and a sleek glass shower. Step outside through double sliding doors to your private backyard oasis, complete with a hot tub, shed, and a generous lawn - perfect for entertaining or relaxing. This home also includes a in-law suite potential with a separate side entrance, full kitchen, private laundry, 4-piece bath, high ceilings, and spacious living space, including theatre size screen and projector. Additional features of this home include an oversized, heated double-car garage with electricity- ideal as a home gym, office, or workshop all while maintaining space for parking. Conveniently located close to schools, expansive walking trails, parks, libraries, hospitals, and just a short walk to the Danforth subway line, 820 Cosburn Avenue offers the very best of East York living.
Facts & features
Ask about this home
A HOMEH agent will answer your questions about this home.
Rooms
17 rooms · 5 bathrooms
- Living room12′2″ × 13′7″165 sq.ft.
- Dining room9′10″ × 12′1″118 sq.ft.
- Kitchen21′5″ × 12′1″259 sq.ft.
- Family room18′4″ × 7′6″137 sq.ft.
- Powder room4′3″ × 5′9″24 sq.ft.
- Bedroom14′ × 15′10″221 sq.ft.
- Bathroom8′11″ × 8′9″78 sq.ft.
- Bedroom 213′8″ × 9′7″132 sq.ft.
- Bedroom 310′6″ × 11′115 sq.ft.
- Laundry5′5″ × 8′7″47 sq.ft.
- Primary bedroom12′ × 21′1″253 sq.ft.
- Bathroom14′6″ × 13′189 sq.ft.
- Recreation25′4″ × 10′254 sq.ft.
- Family room7′10″ × 17′7″138 sq.ft.
- Kitchen6′6″ × 19′11″130 sq.ft.
- Bathroom6′1″ × 7′5″45 sq.ft.
- Laundry9′ × 9′1″82 sq.ft.
Around this home
Schools nearby
School rating, out of 10.
Listing details
Helpful tools
Your HOMEH agent
"I would see it this week."
Ask HOMEH about this home
Price, neighbourhood, monthly cost. Ask anything.
HOMEH Intelligent Agent is an AI, not a licensed representative. Check anything important with your agent.