

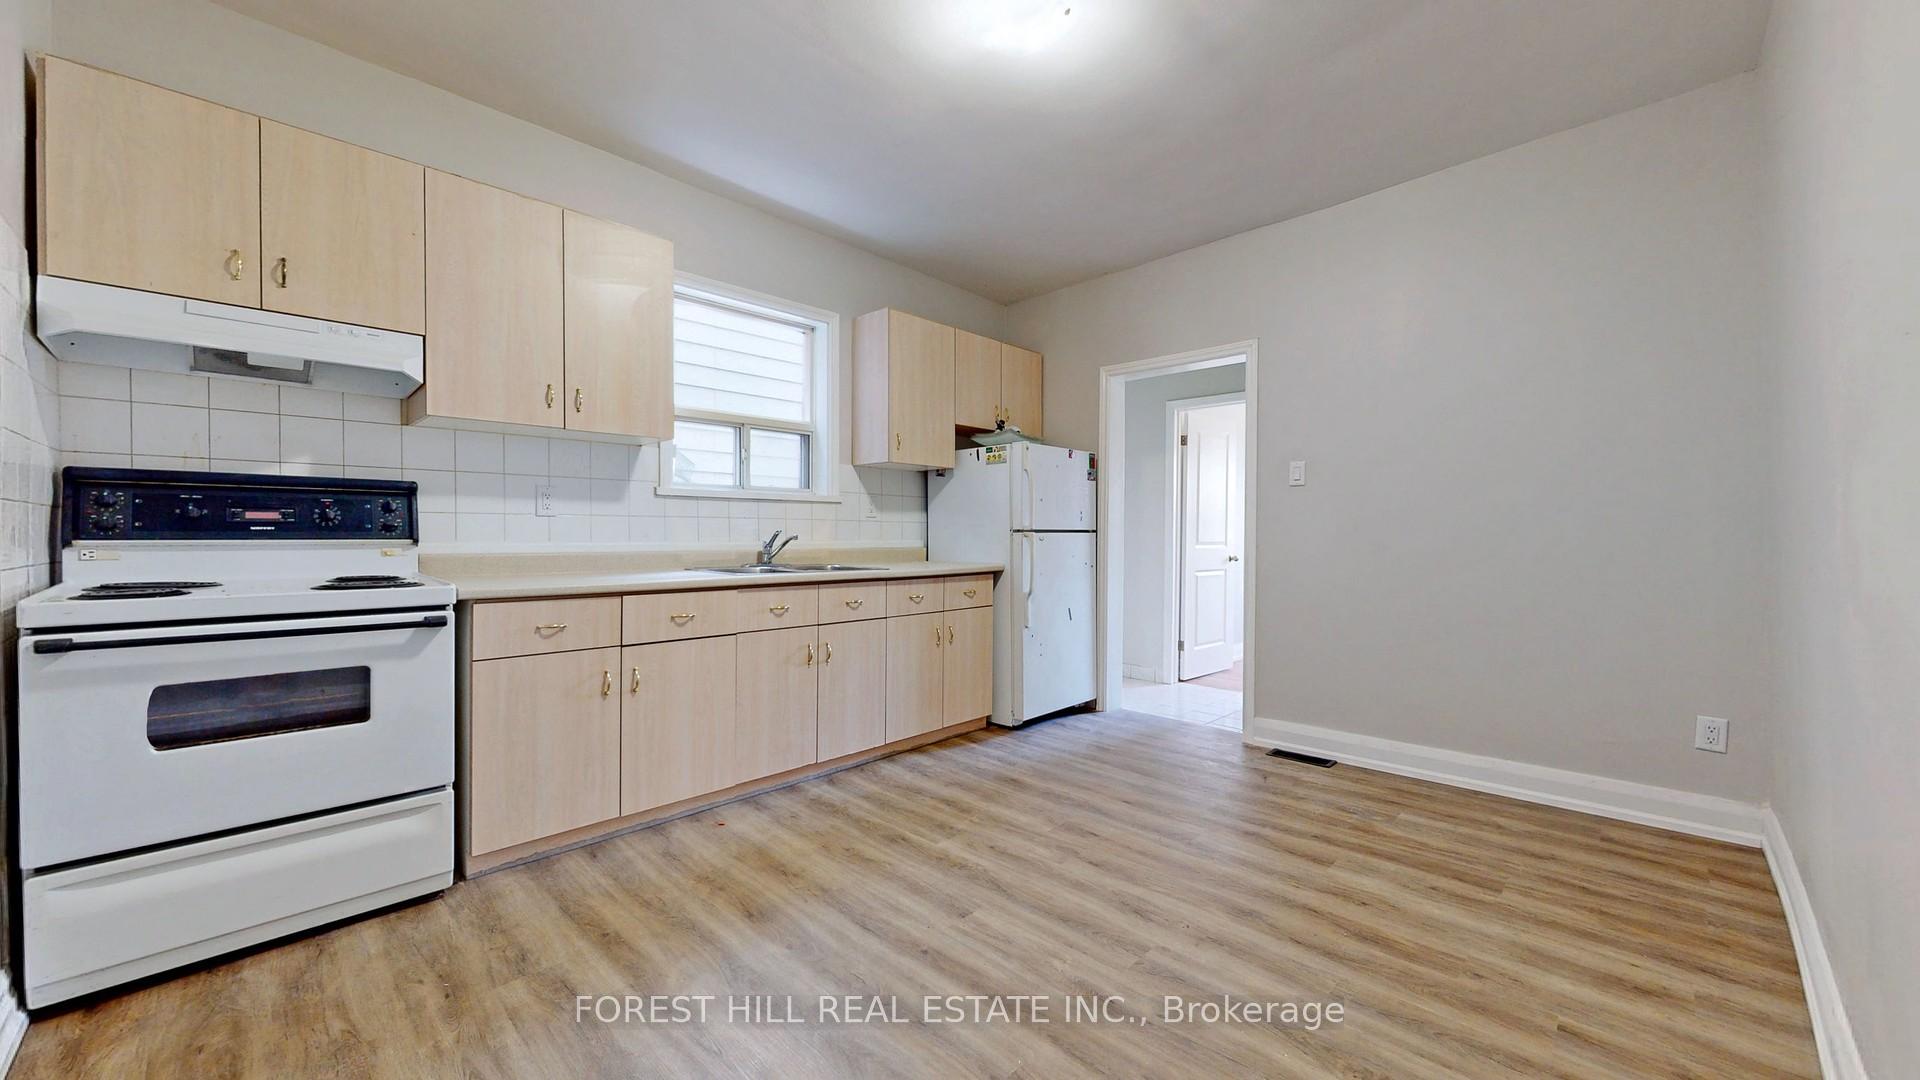
Main, 820 Ossington Avenue
Detached Rented
1/10Main, 820 Ossington Avenue
Detached Rented
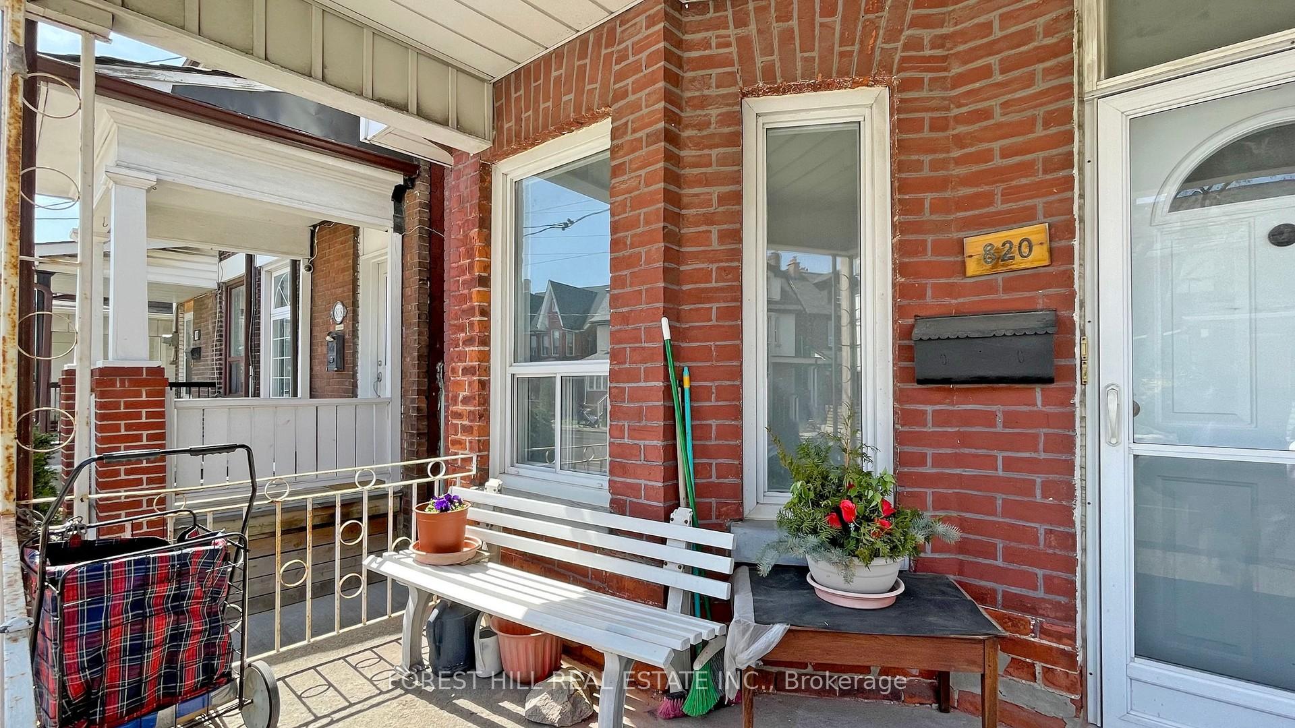
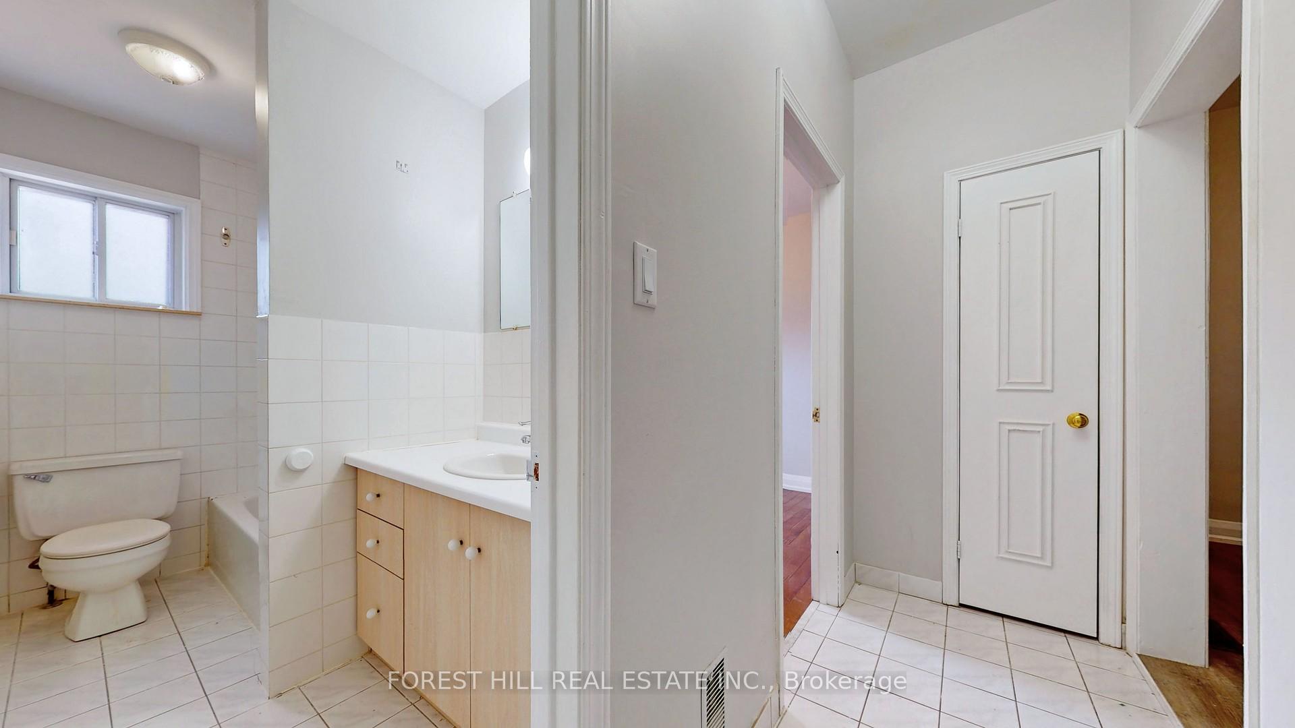
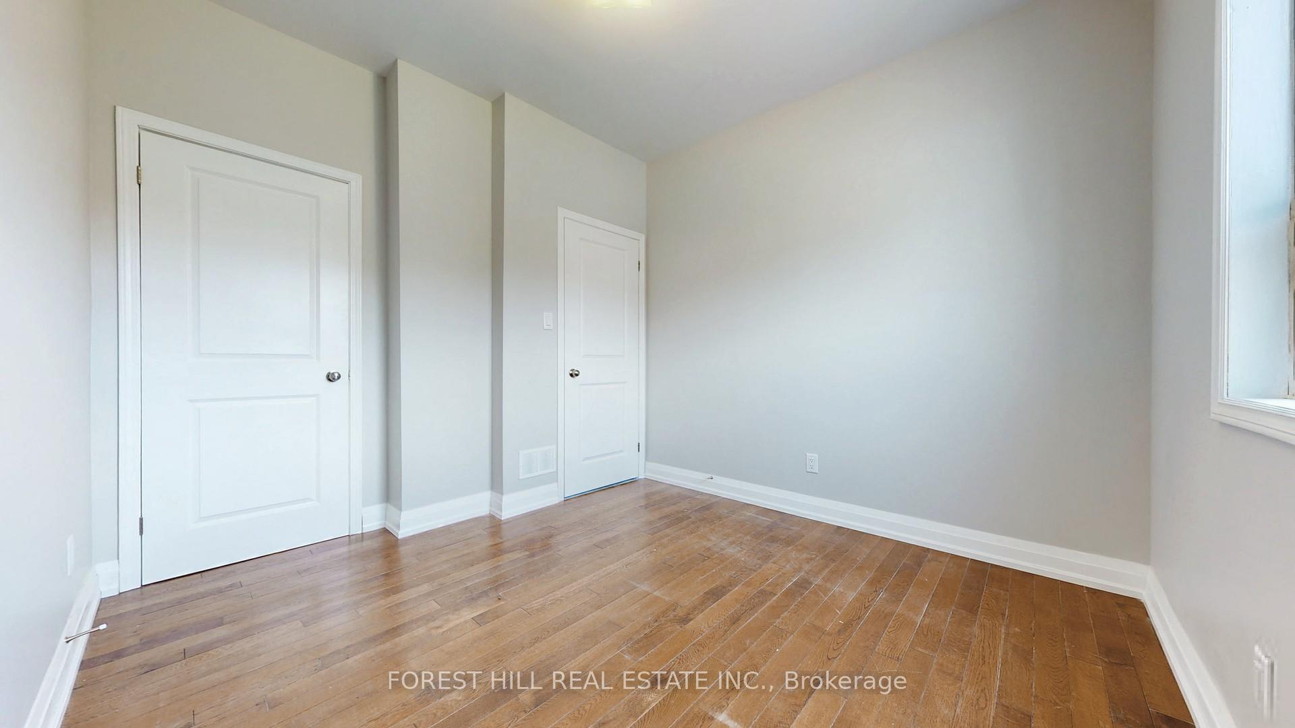
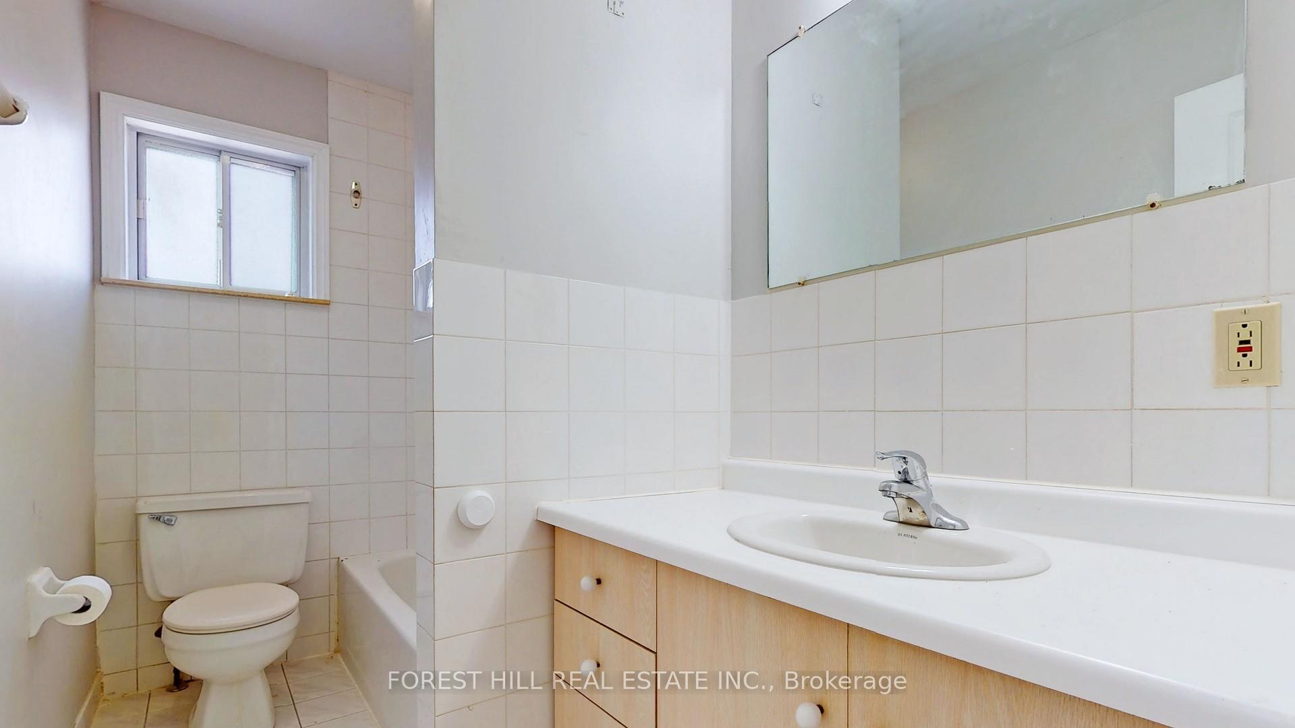 See all 10 photos
1+1 Bedrooms
1 Bathroom
0 Garage
1.1K–1.5K sq.ft
Main Floor
— Unit
Property history
Facts and features
- BasementHalf
- Lease term12 months
- FurnishedUnfurnished
- LaundryIn area
The homeDetached, Apartment, 1,100–1,500 sq ft
- Type: Detached
- Style: Apartment
- Living space: 1,100–1,500 sq ft
- Basement: Half
InsideIn area, Other, Rooms above ground 5
- Laundry: In area
- Features: Other
- Rooms above ground: 5
- Bedrooms: 1 + 1 in the basement
- Bathrooms: 1
- Kitchens: 1
- Family room: Yes
Outside and lotBrick, Asphalt shingle, Insulated concrete form
- Exterior: Brick
- Roof: Asphalt shingle
- Foundation: Insulated concrete form
ParkingOther
- Garage: Other
Heating, water and powerForced air, gas, Wall unit(s), Well
- Heating: Forced air, gas
- Cooling: Wall unit(s)
- Water: Well
- Sewer: Municipal sewer
Rent and termsRent $2,300 a month, Main, Unfurnished
- Rent: $2,300 a month
- Space for rent: Main
- Furnished: Unfurnished
- Lease: 12 months
- Rent includes: Heat, water, central air conditioning
- Deposit: Required
- Credit check: Required
- Employment letter: Required
- Rental application: Required
- References: Required
Listing detailsW12213099, Rented, Jun 9, 2025
- MLS® number: W12213099
- Status: Rented
- Listed on: Jun 9, 2025
- Days on market: 18
- Updated: Jun 27, 2025
- Possession: 2025-08-01 / Flexible
- Occupied by: Tenant
- Listing brokerage: FOREST HILL REAL ESTATE INC.
About this home
Main, 820 Ossington Avenue, Toronto (Dovercourt-Wallace Emerson-Junction), ON M6G 3V1
Other
Renovated 1+1 Bedroom Apartment With Private Separate Entrance. Located On Ossington Ave, Steps Away From Ossington Subway, Ttc, Restaurant & Cafes. Close To Schools, Church, And Downtown University. High Ceilings, Lots Of Natural Light, Large Windows In Each Bedroom And Shared Use Of The Enclosed Backyard.
Read more
Ask about this home
A HOMEH agent will answer your questions about this home.
Ask a question
Around this home
Dupont
Errands
Transit
Parks
Schools
Daily convenience, out of 100, from the distances below
ParkNorthumberland Playground · 15 within 1 km1 min walk91 m
GroceryYohana Convenience Store3 min walk181 m
SchoolÉÉC du Sacré-Coeur-Toronto7 min walk450 m
SubwayOssington Avenue2 min walk137 m
PharmacyGuardian4 min walk233 m
Cafés & foodSouvlaki Station · 15 within 1 km3 min walk164 m
Gym & rec centreMaster Tommy Chang's Black Belt World4 min walk216 m
LibraryToronto Public Library - Bloor/Gladstone12 min walk732 m
WalkDriveStraight-line distance, open map data
Grocery0.2 km
Park0.1 km
Coffee0.2 km
Dining0.2 km
Gym0.2 km
Ossington Avenue0.1 km
Schools nearby
School rating, out of 10.
ÉÉC du Sacré-Coeur-Torontoelementary · Private · 0.5 km
5.2/10Fair
West End Alternative Schoolsecondary · Public · 0.6 km
—
Essex Junior and Senior Public Schoolelementary · Public · 0.6 km
5.9/10Fair
Contact agent
Helpful calculators
Rent vs buy
Affordability
Mortgage
Down payment
Stress test
CMHC insurance
Your HOMEH agent

NimaHOMEH agent · Toronto
"I would see it this week."
Ask Nima