

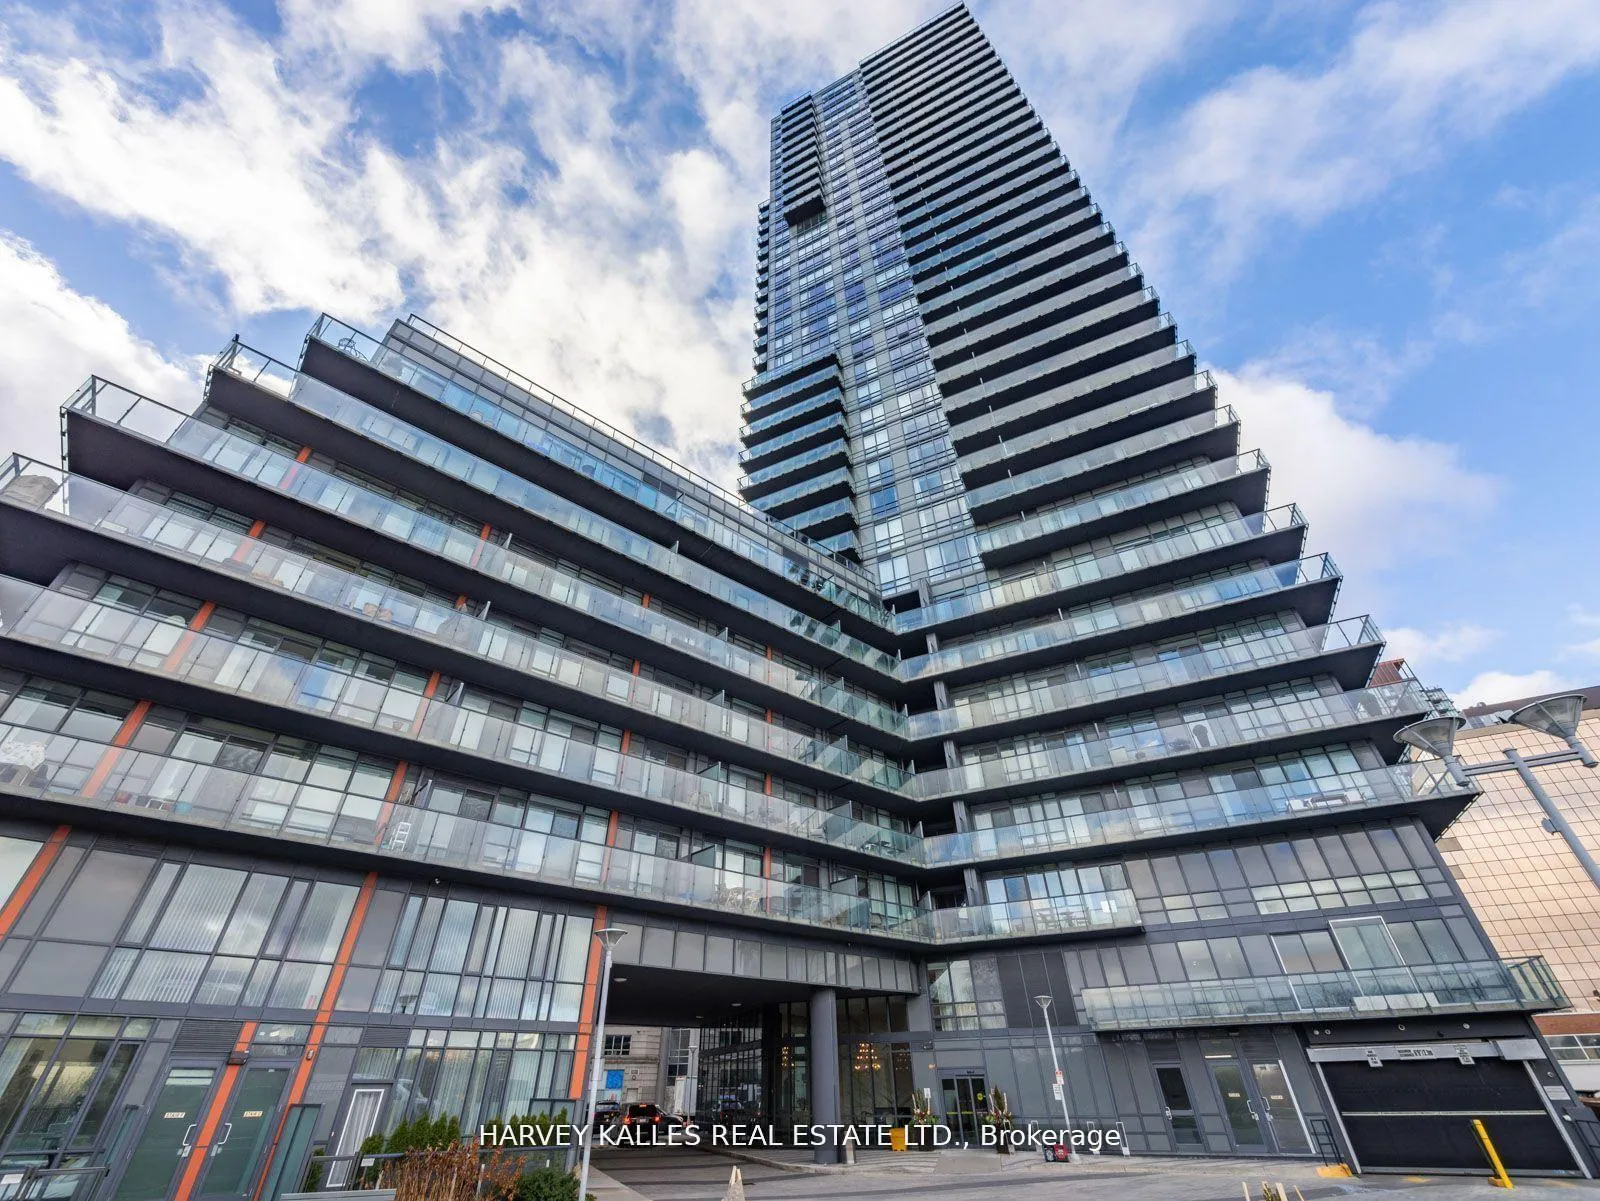
PH201, 825 Church Street
PH201, 825 Church Street
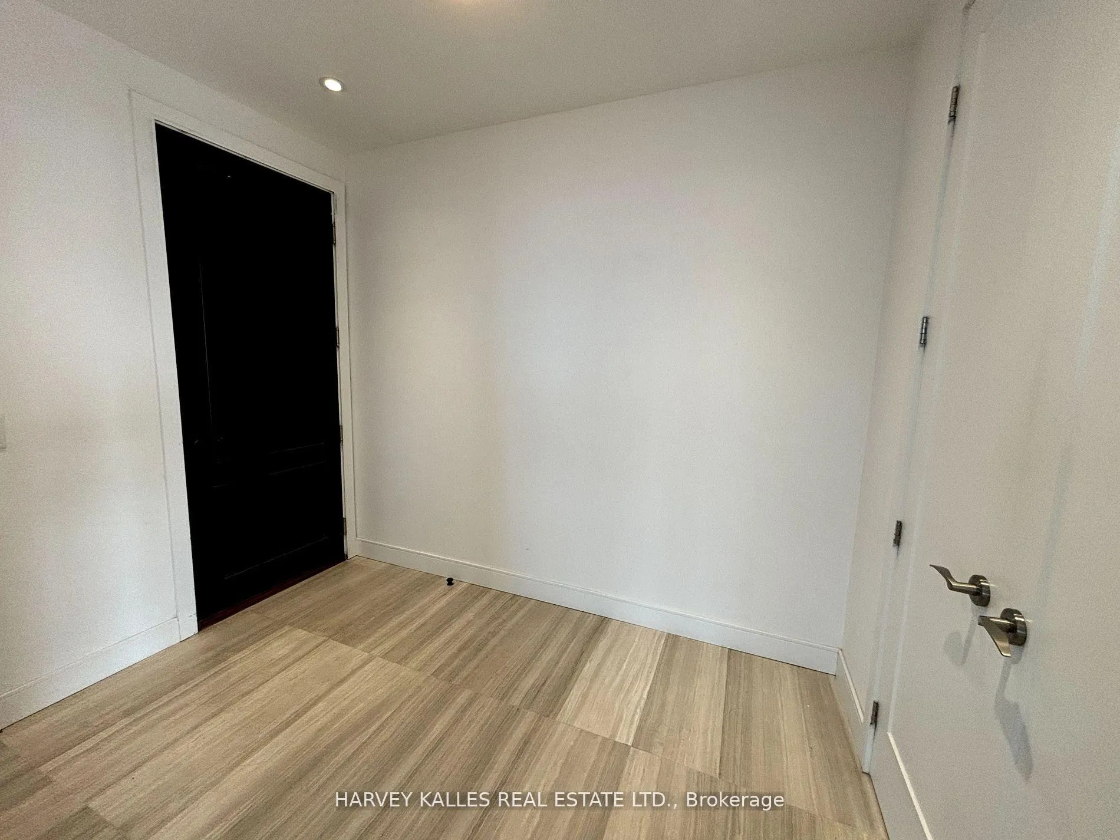
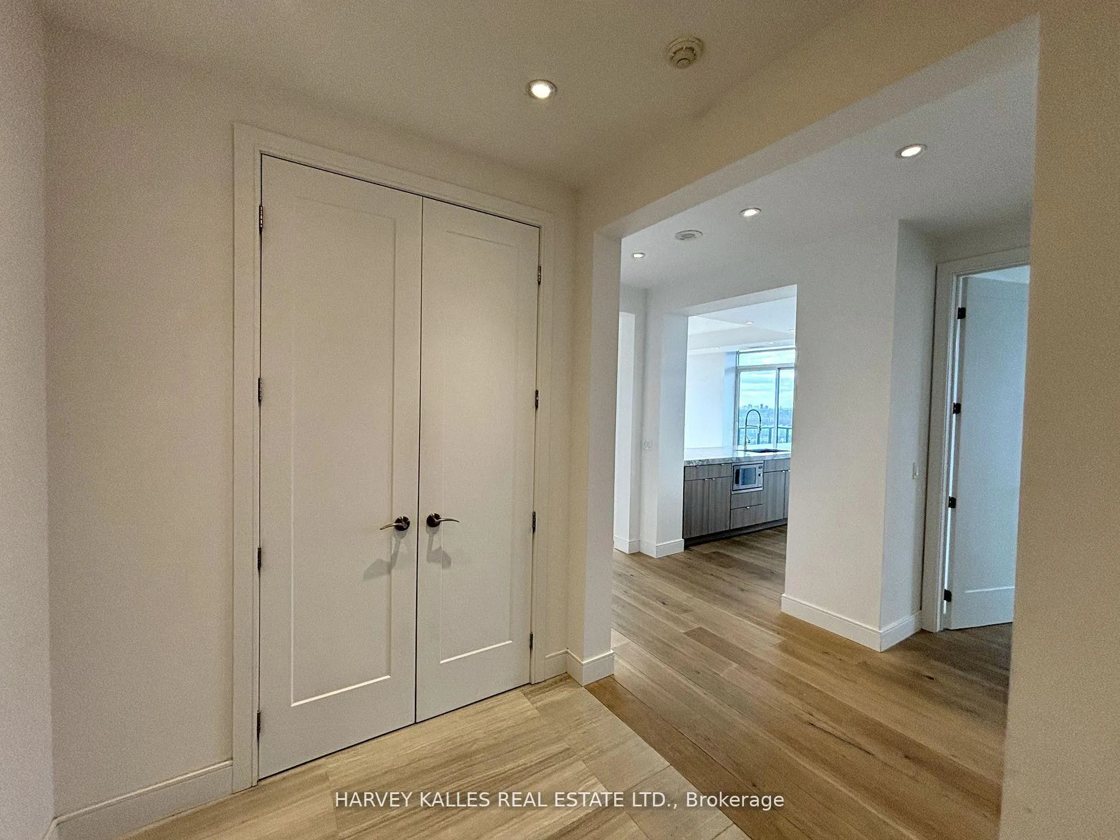
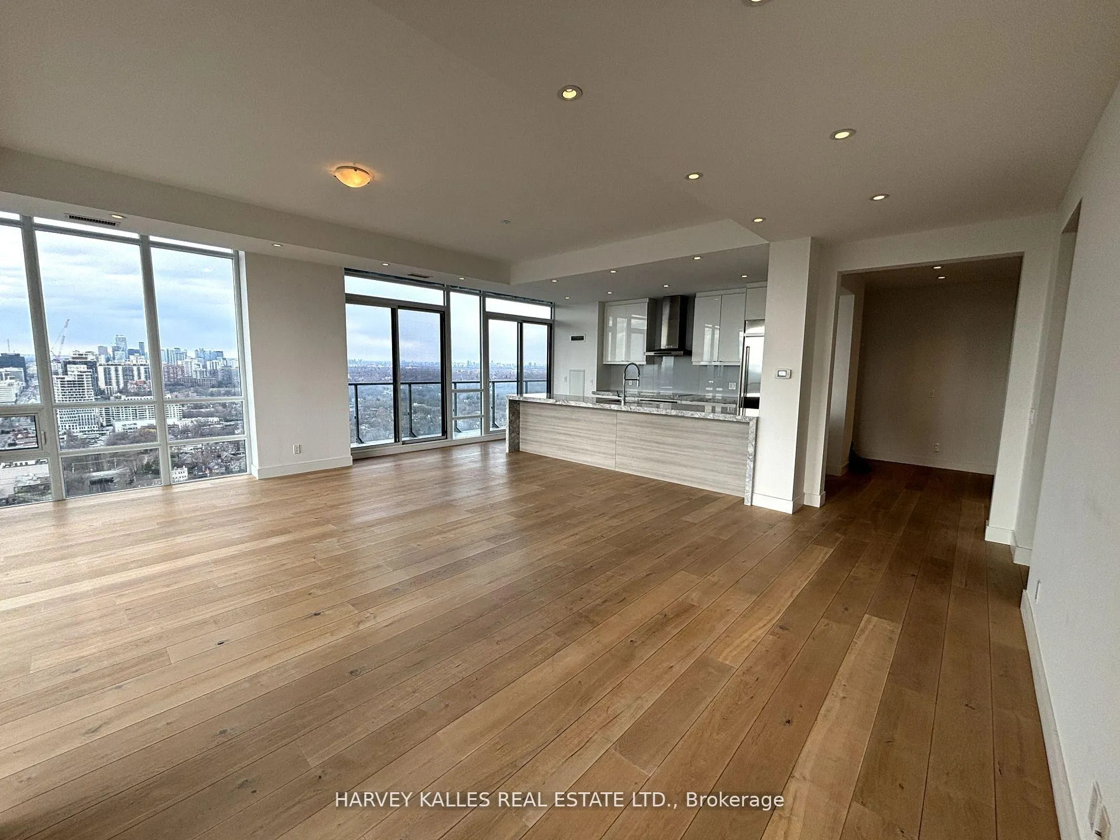
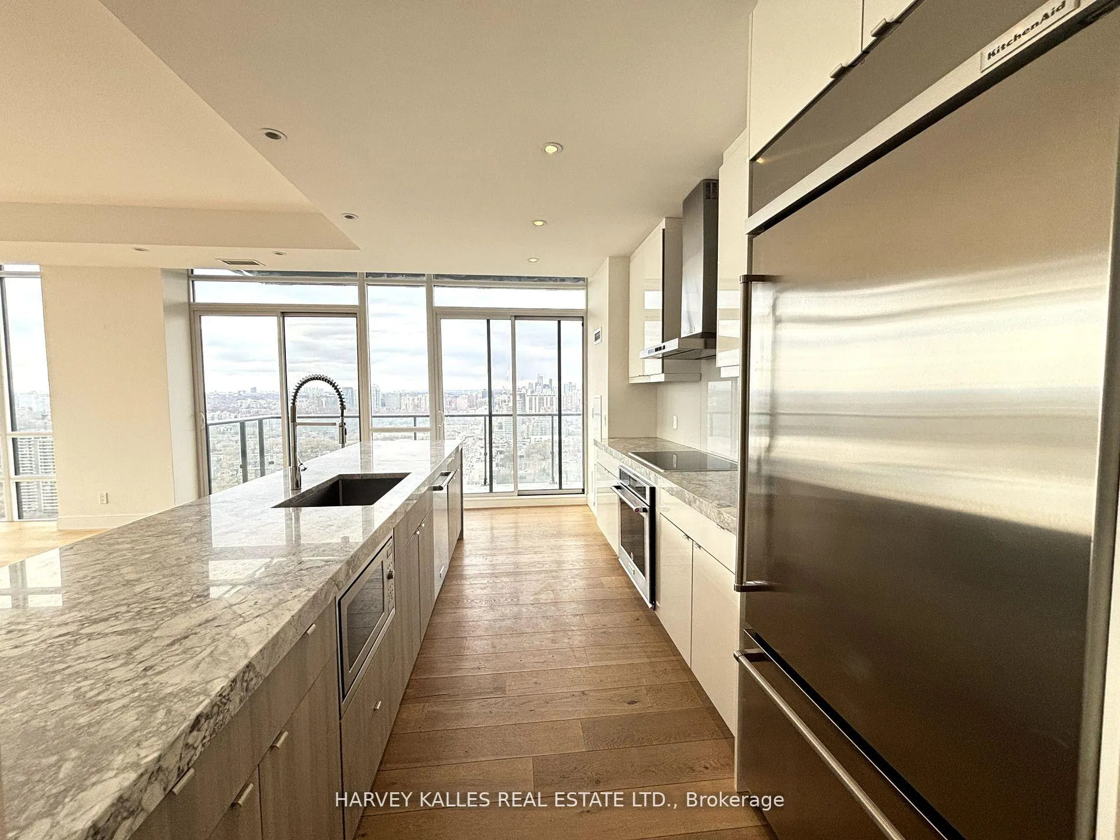 See all 24 photos
Property history
Facts and features
- ExposureNorth west
- LaundryEnsuite
- LockerOwned
- BalconyOpen
- Hardwood floors
- Fireplace
- Central air
- Concierge
- Exercise room
- Gym
The homeCondo Apartment, Apartment, 1,600–1,799 sq ft
- Type: Condo Apartment
- Style: Apartment
- Living space: 1,600–1,799 sq ft
- Basement: None
- Exposure: North West
- View: Clear, downtown
InsideFireplace Yes, Tile, Window floor to ceiling, Hardwood, Ensuite
- Fireplace: Yes
- Flooring: Tile, Window floor to ceiling, Hardwood
- Laundry: Ensuite
- Features: Built-in oven, carpet free
- Rooms above ground: 7
- Bedrooms: 2 + 1 in the basement
- Bathrooms: 3
- Family room: Yes
OutsideConcrete, Open
- Exterior: Concrete
- Balcony: Open
Parking and locker2 Parking, Underground, Parking type Owned
- Spaces: 2 Parking
- Garage: Underground
- Parking type: Owned
- Driveway: Underground
- Locker: Owned
BuildingThe Milan, Storeys 37, Units 316
- Name: The Milan
- Storeys: 37
- Units: 316
- Registered: 2016
- Condo corporation: 2503
- Amenities: Concierge, elevator, exercise room, guest suites, gym, indoor pool
- Pets: Allowed
Heating, water and powerForced air, gas, Central air
- Heating: Forced air, gas
- Cooling: Central air
Rent and termsRent $7,600 a month, Entire property, Unfurnished
- Rent: $7,600 a month
- Space for rent: Entire property
- Furnished: Unfurnished
- Lease: 12 months
- Rent includes: Building insurance, common elements, heat, parking, water
- Deposit: Required
- Credit check: Required
- Employment letter: Required
- Rental application: Required
IncludedPot lights & lfs throughout. kitchenaid s/s fridge, stove, cook top, b/i dishwasher, b/i microwave, full size ensuite washer/dryer, gas bbq attachment. 2 underground parking spaces + 1 locker.
- Included: Pot lights & lfs throughout. kitchenaid s/s fridge, stove, cook top, b/i dishwasher, b/i microwave, full size ensuite washer/dryer, gas bbq attachment. 2 underground parking spaces + 1 locker.
NearbyClear view, hospital, park, public transit, rec./commun.centre, school
- Close to: Clear view, hospital, park, public transit, rec./commun.centre, school
Listing detailsC12357686, Rented, Aug 20, 2025
- MLS® number: C12357686
- Status: Rented
- Listed on: Aug 20, 2025
- Days on market: 82
- Updated: Nov 10, 2025
- Possession: Immediate
- Occupied by: Vacant
- Listing brokerage: HARVEY KALLES REAL ESTATE LTD.
About this home
PH201, 825 Church Street, Toronto (The Annex), ON M4W 3Z4
**Currently Offering a $7200 Rent Rebate, First Month Rent almost FREE!**. Stunningly upgraded, this 2-bedroom, 3-bathroom Penthouse suite in the prime of Yorkville offers the perfect blend of luxury & sophistication, complete W/ breathtaking panoramic city views. Situated in the exclusive Milan Condos W/ 3 units per floor secure access this spacious residence features impressive 10 ft ceilings, floor-to-ceiling windows, & high-end finishes throughout, including a sleek modern kitchen W/ quartz countertops & premium KitchenAid S/S appliances. The open-concept living space flows seamlessly, extending to a large private balcony with a gas BBQ hook-up, ideal for entertaining or relaxing. The bright primary bedroom boasts an amazing W/I closet & spa-like 4-piece ensuite bathroom. The generous 2nd bedroom includes balcony access, a large mirrored closet, & its own 4-piece ensuite bathroom. A versatile additional room with soaring windows can be used as a media room, office, or 3rd bedroom. Enjoy top-tier building amenities & an unparalleled location just steps from groceries, transit, gym/spa opportunities, fine dining, luxury shopping, & more! With immediate occupancy available, this rare rental opportunity delivers unbeatable convenience & upscale living at its finest. 2 Parking Spots & 1 Locker Included.
Ask about this home
A HOMEH agent will answer your questions about this home.
Know more about The Milan
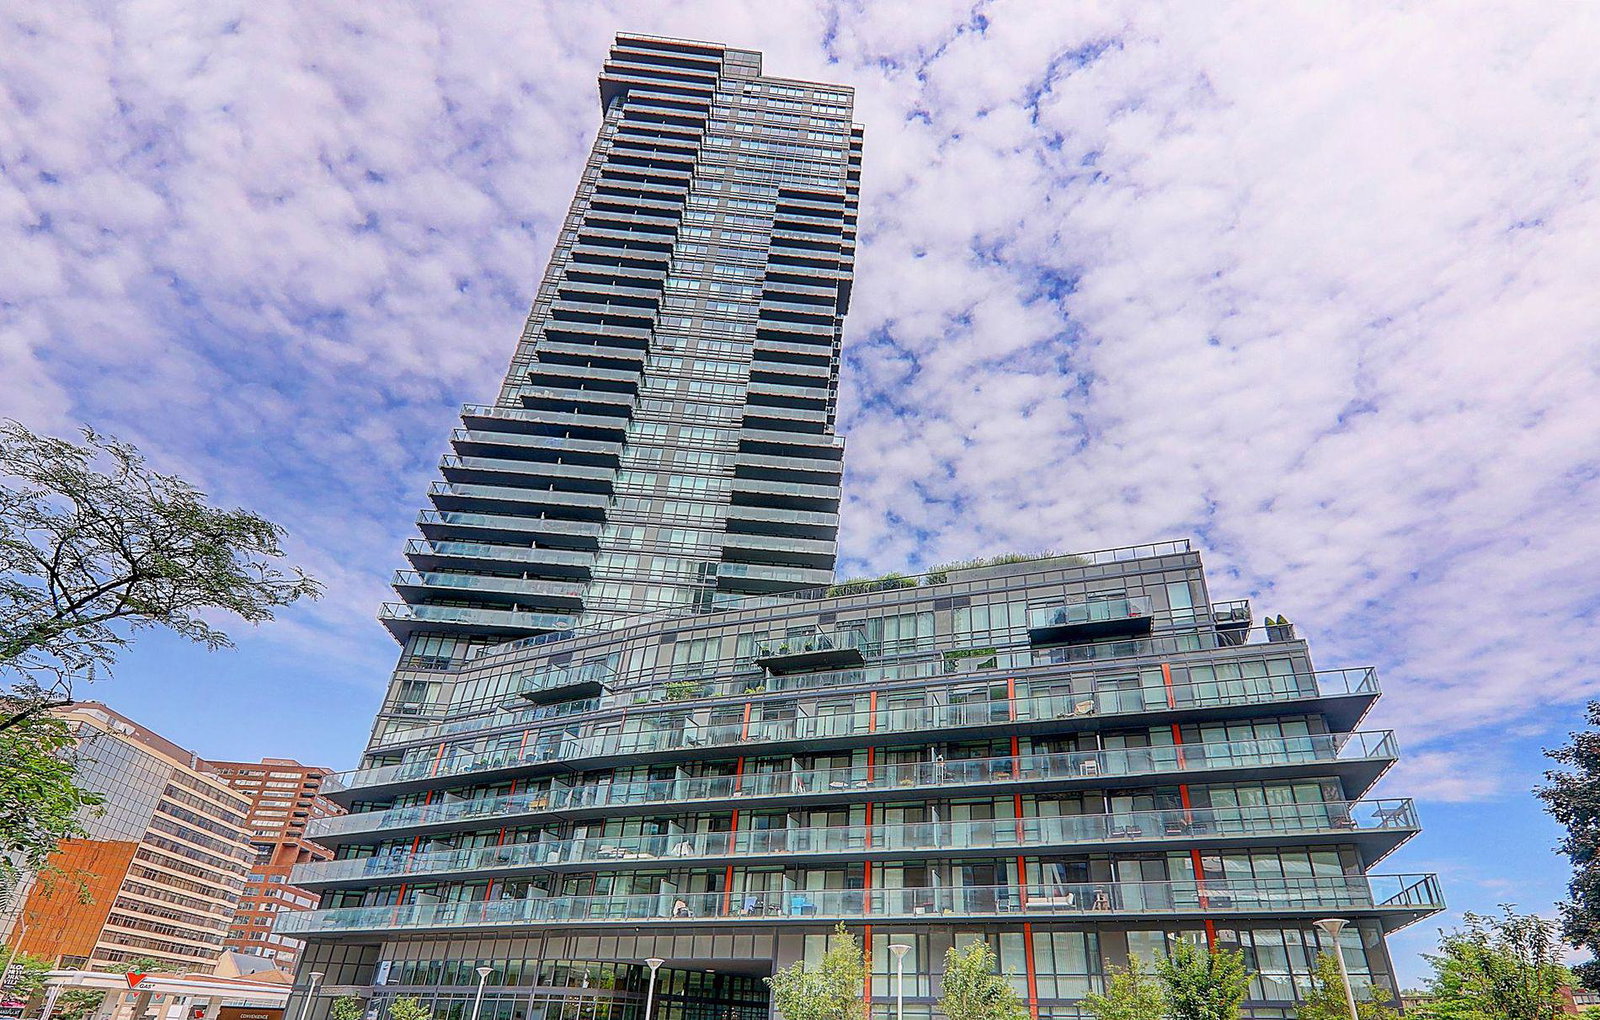
Condo building · 825 Church Street
The Milan is a 37-storey condo with 316 suites, built in 2016 by Conservatory Group. Right now 5 for sale and 3 for rent are on the market here.
- 37storeys
- 316suites
- $948/sq ft
- 2016built
No similar units for rent in The Milan right now.
Around this home
Daily convenience, out of 100, from the distances below
Schools nearby
School rating, out of 10.
Helpful calculators
Your HOMEH agent

"I would see it this week."