

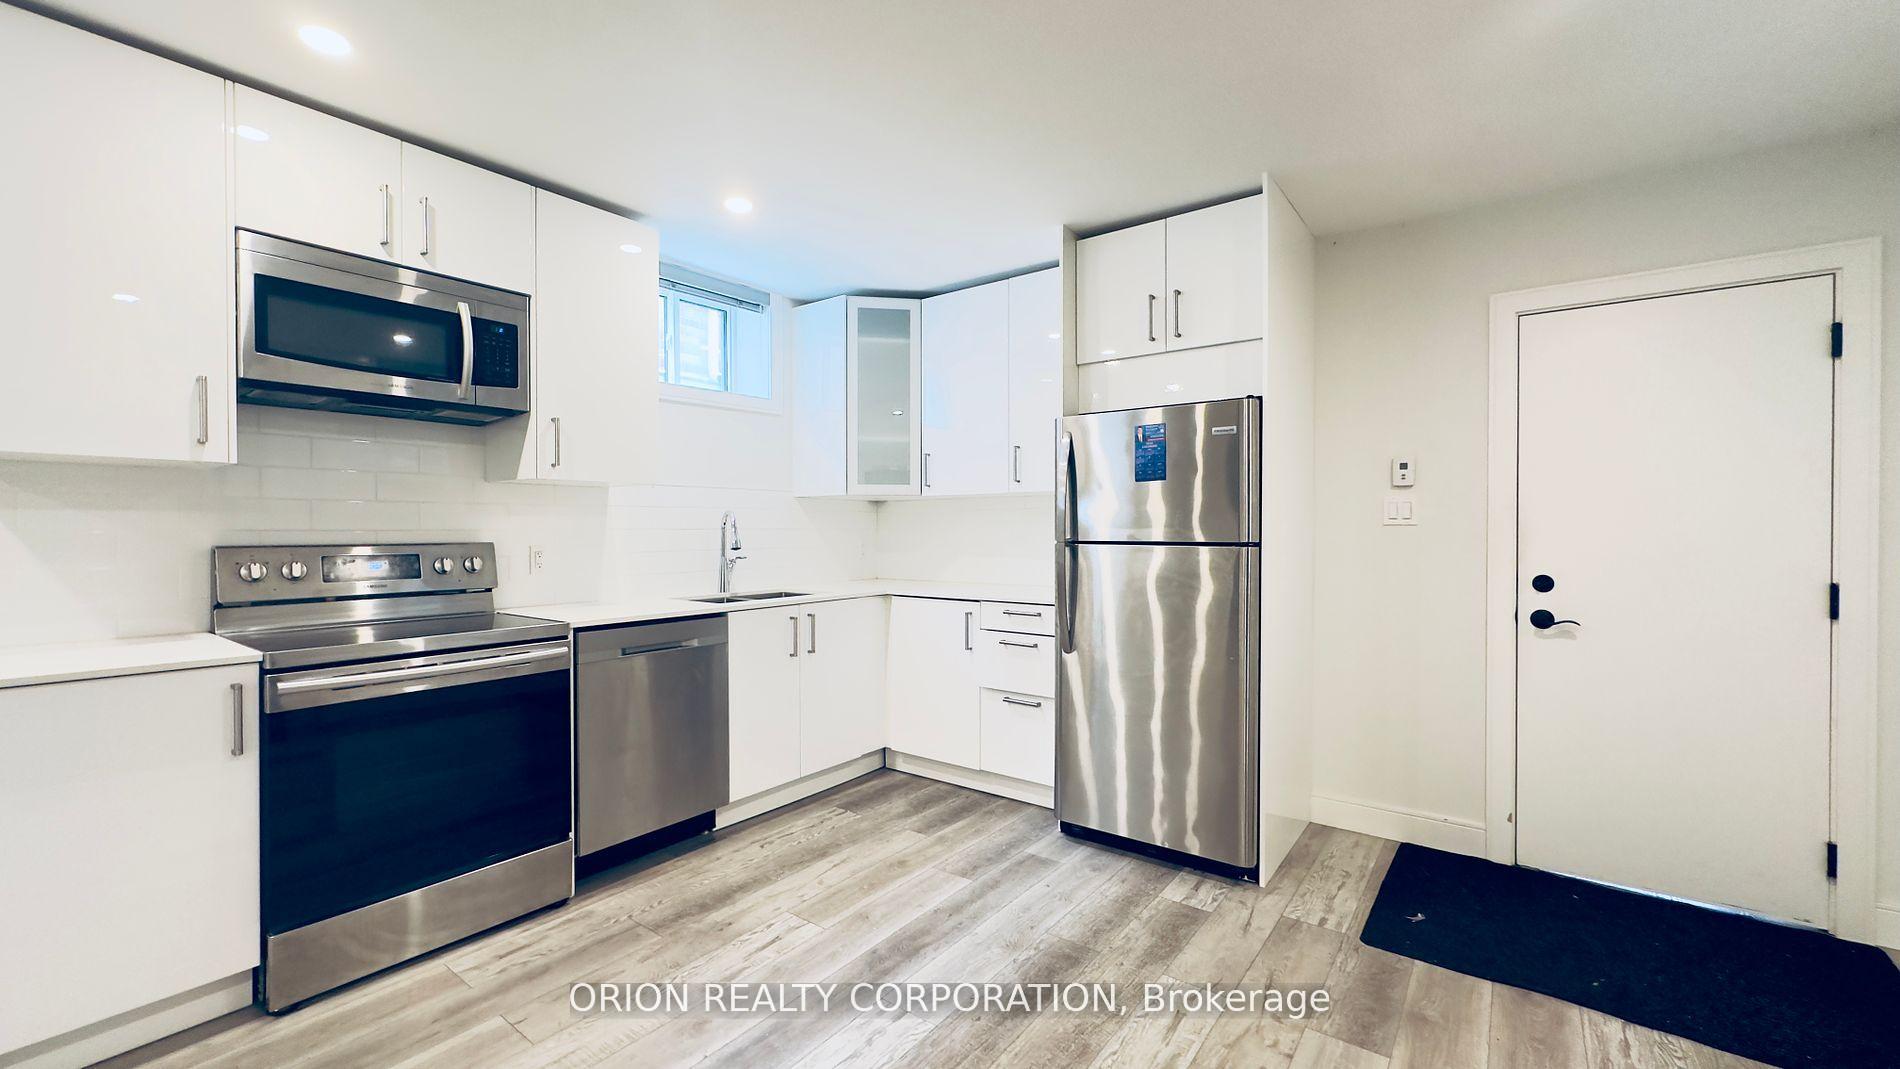
Bsmt, 826 Runnymede Road
Multiplex For Rent
1/10Bsmt, 826 Runnymede Road
Multiplex For Rent
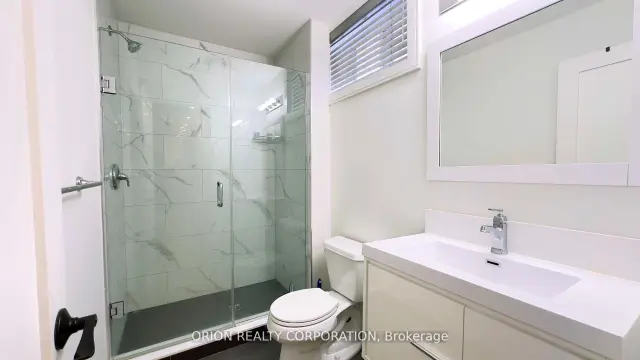 See all 10 photos
1 Bedroom
1 Bathroom
0 Parking
1.1K–1.5K sq.ft
Basement
From Dec 15
Facts and features
- BasementWalk-out
- Lease term12 months
- FurnishedUnfurnished
- LaundryCoin operated
The homeMultiplex, 2-storey, 1,100–1,500 sq ft
- TypeMultiplex
- Style2-storey
- Living space1,100–1,500 sq ft
- BasementFinished with walk-out
InsideCoin operated, Other, Rooms above ground 3
- LaundryCoin operated
- FeaturesOther
- Rooms above ground3
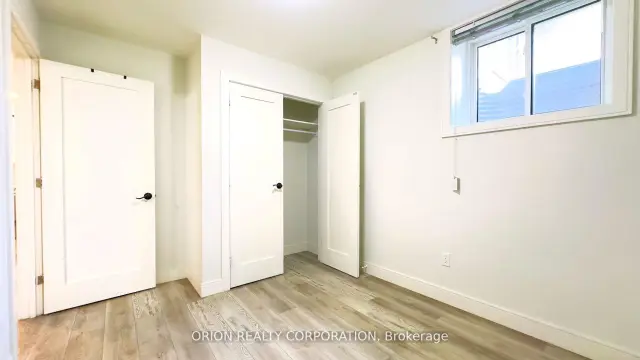
- Bedrooms1
- Bathrooms1
- Kitchens1
Outside and lotBrick, Asphalt shingle, Block
- ExteriorBrick
- RoofAsphalt shingle
- FoundationBlock
Heating, water and powerRadiant, electric, Municipal water, Municipal sewer
- HeatingRadiant, electric
- WaterMunicipal water
- SewerMunicipal sewer
Rent and termsRent $1,700 a month, Basement, Unfurnished
- Rent$1,700 a month
- Space for rentBasement
- FurnishedUnfurnished
- Lease12 months
- PaidMonthly
- Rent includesHeat, water, hydro
- DepositRequired
- Credit checkRequired
- Employment letterRequired
- Rental applicationRequired
- ReferencesRequired
Listing detailsW14136988, For Rent, Nov 1, 2026
- MLS® numberW14136988
- StatusFor Rent
- Listed onNov 1, 2026
- Days on market19
- UpdatedNov 2, 2026
- Possession2026-12-15 / Flexible
- Occupied byTenant
- Listing brokerageORION REALTY CORPORATION
About this home
Bsmt, 826 Runnymede Road, Toronto (Rockcliffe-Smythe), ON M6N 3V9
Other
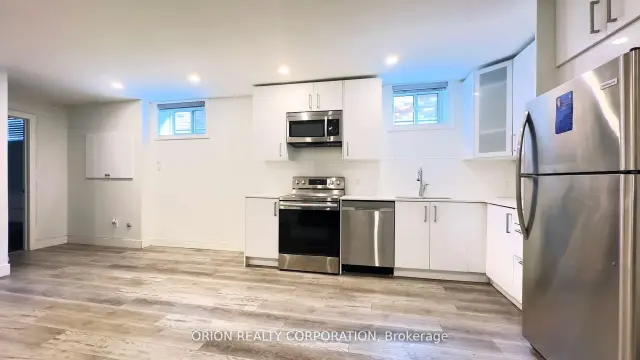
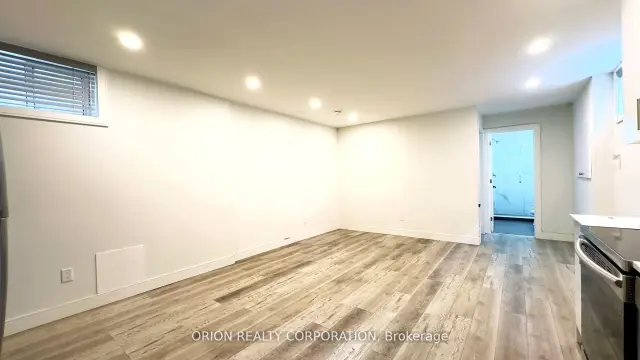
Stunning!!!!Nice and Renovated With Modern Finishes, 1 Bedroom Basement Apartment, Highly Desired Location, Close To Amenities, Public Transportation, Schools, And More. Separate Entrance, Newer Appliances, Kitchen Cabinets, Window Coverings, High End Finishes, Shared Coin laundry in the basement, rent includes heat and water. Absolutely Gorgeous Apartment For Even Most Discerning Tastes. Short Walk Away From Stockyards Mall, Plaza Across The Street, Public Transit And More. $1700 per month, gas & hydro included.
Read more
Book a viewing
Fri20Nov
Sat21Nov
Sun22Nov
Mon23Nov
Tue24Nov
Wed25Nov
Thu26Nov
Pick A Time
Around this home
St. Clair and Runnymede
Errands
Parks
Schools
Daily convenience, out of 100, from the distances below
ParkHenrietta Park · 10 within 1 km5 min walk297 m
GroceryRocky Convenience1 min walk75 m
SchoolGeorge Syme Community School9 min walk570 m
PharmacyShoppers Drug Mart7 min walk445 m
Cafés & foodComic Tea · 15 within 1 km1 min walk77 m
Gym & rec centreIslamic Social Services and Resources5 min walk283 m
LibraryToronto Public Library - Daniel G. Hill12 min walk755 m
HospitalRunnymede Healthcare Centre10 min walk629 m
WalkDriveStraight-line distance, open map data
Grocery0.1 km
Park0.3 km
Coffee0.1 km
Dining0.1 km
Gym0.5 km
Hospital0.6 km
Schools nearby
School rating, out of 10.
George Syme Community Schoolelementary · Public · 0.6 km
5.4/10Fair
Virtual Secondary School Secondary Schoolsecondary · Public · 0.6 km
5.3/10Fair
Rockcliffe Middle Schoolelementary · Public · 0.6 km
—
Contact agent
Helpful calculators
Rent vs buy
Affordability
Mortgage
Down payment
Stress test
CMHC insurance

Your HOMEH agent
KimHOMEH agent · Toronto
"I would see it this week."
Ask Kim