

Unit 202, 829 Richmond Street W
Condo Townhouse Rented
1/11Unit 202, 829 Richmond Street W
Condo Townhouse Rented
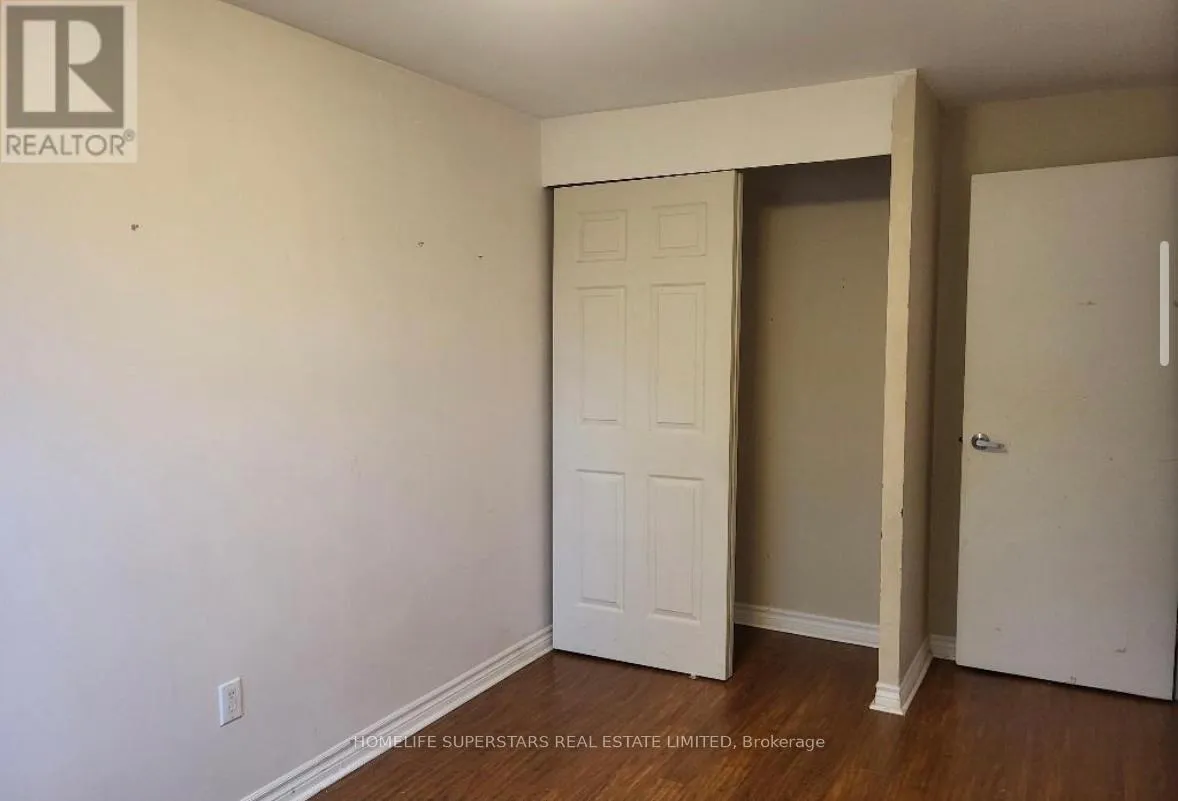 See all 11 photos
3+1 Bedrooms
2 Bathrooms
1 Parking
1.2K–1.4K sq.ft
Entire Home
— Unit
Property history
Facts and features
- BasementFinished
- LaundryIn-suite
- Lease term12 months
- PetsAllowed
The homeCondo Townhouse, 3-storey, 1,200–1,399 sq ft
- Type: Condo Townhouse
- Style: 3-storey
- Living space: 1,200–1,399 sq ft
- Basement: Finished
- Exposure: North
InsideIn-suite laundry, Rooms above ground 6, Rooms in the basement 1
- Laundry: In-suite laundry
- Rooms above ground: 6
- Rooms in the basement: 1
- Bedrooms: 3 + 1 in the basement
- Bathrooms: 2
- Kitchens: 1
- Family room: Yes
OutsideBrick, stucco (plaster), Open
- Exterior: Brick, stucco (plaster)
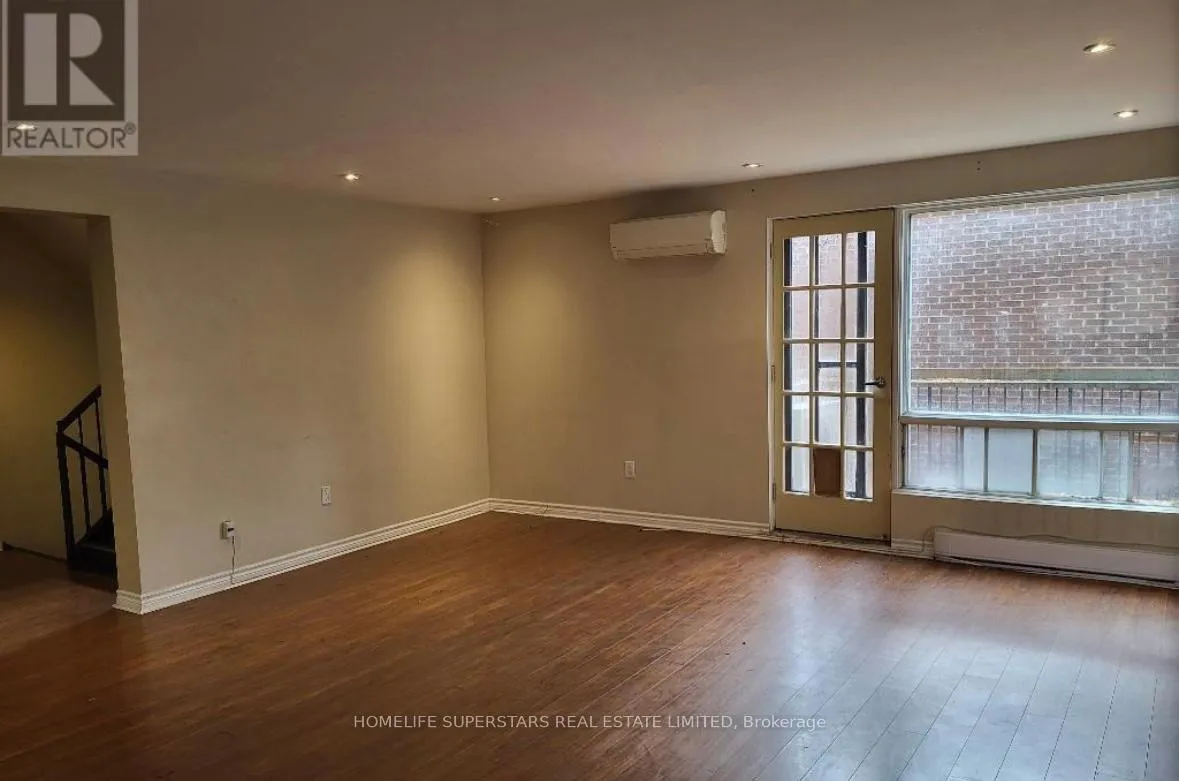
- Balcony: Open
Parking and locker1 Parking, Exclusive, Surface
- Spaces: 1 Parking
- Parking type: Exclusive
- Driveway: Surface
- Locker: Ensuite
Building829 Richmond Street Townhouses, Storeys 2, Units 10
- Name: 829 Richmond Street Townhouses
- Storeys: 2
- Units: 10
- Registered: 1977
- Condo corporation: 338
- Pets: Allowed
Heating, water and powerBaseboard, electric, Wall unit(s)
- Heating: Baseboard, electric
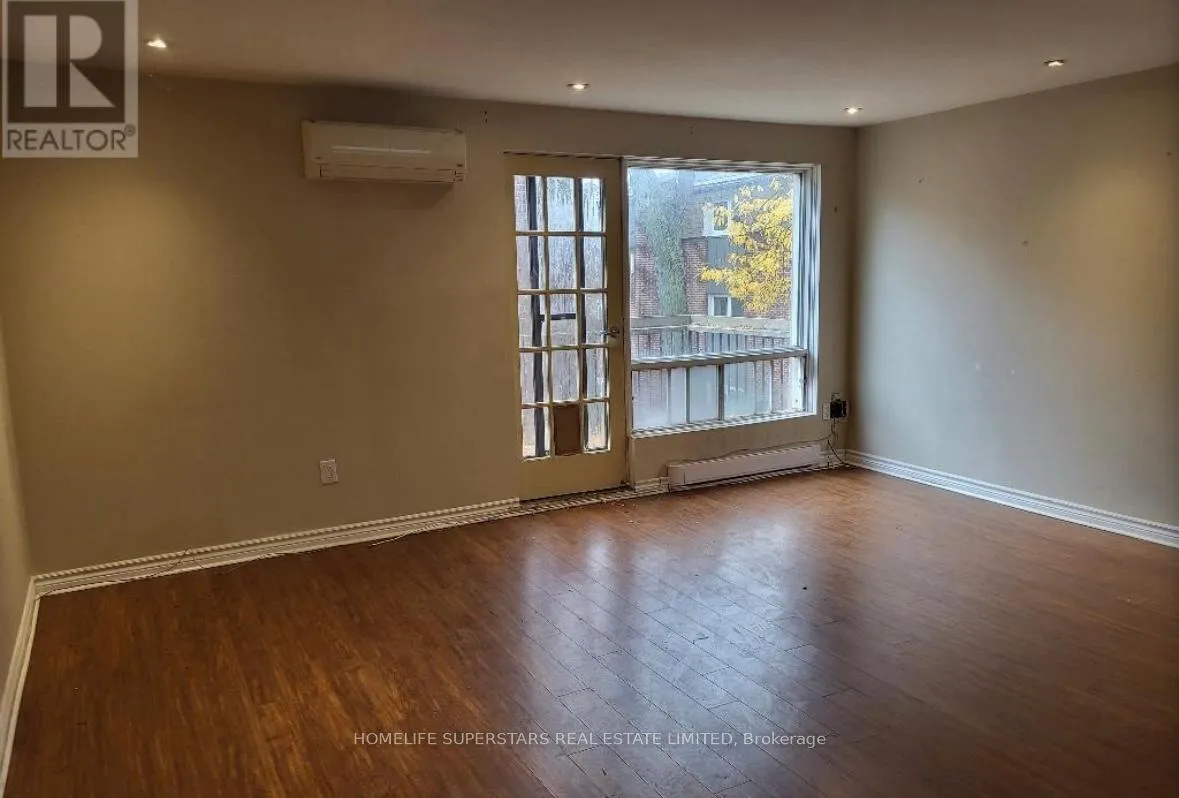
- Cooling: Wall unit(s)
Rent and termsRent $3,450 a month, Entire property, Unfurnished
- Rent: $3,450 a month
- Space for rent: Entire property
- Furnished: Unfurnished
- Lease: 12 months
- Rent includes: Parking, water
- Rental items: Hwt
Listing detailsC11902305, Rented, Dec 30, 2024
- MLS® number: C11902305
- Status: Rented
- Listed on: Dec 30, 2024
- Days on market: 15
- Updated: Jan 14, 2025
- Possession: Immediately
- Occupied by: Vacant
- Listing brokerage: HOMELIFE SUPERSTARS REAL ESTATE LIMITED
About this home
Unit 202, 829 Richmond Street W, Toronto (Niagara), ON M6J 3P7
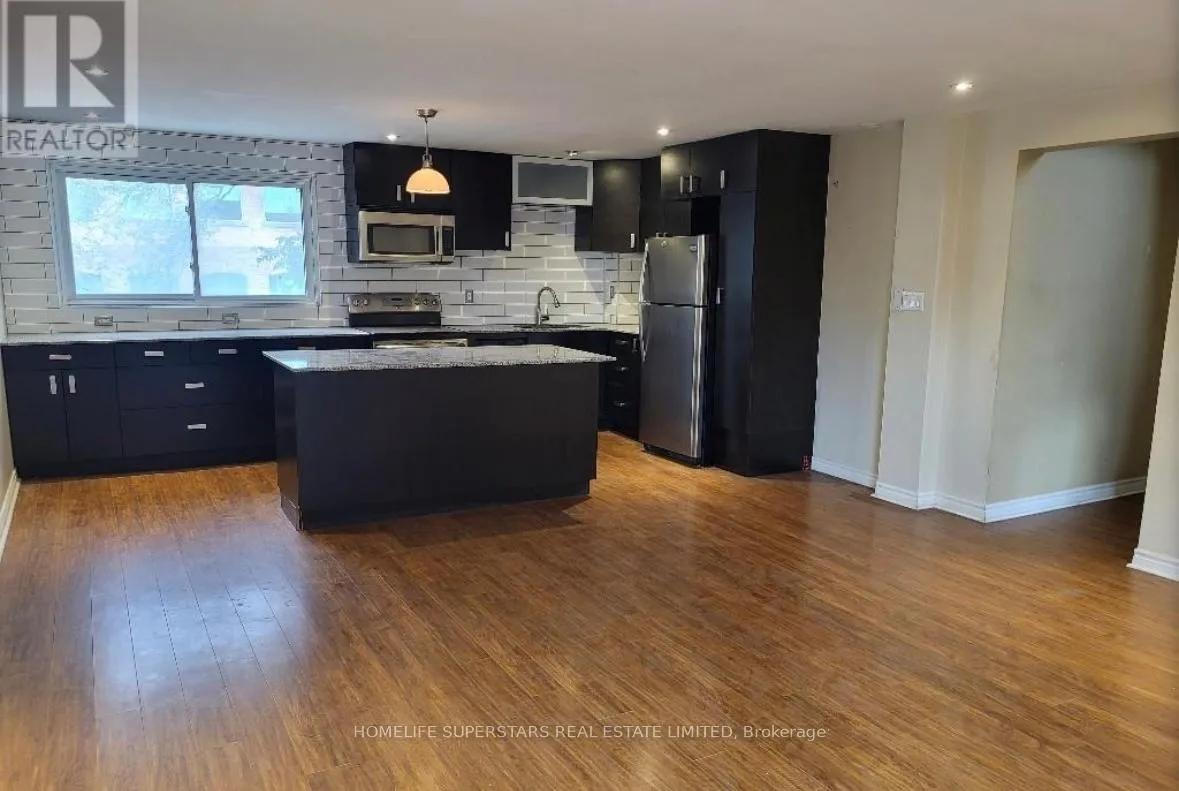
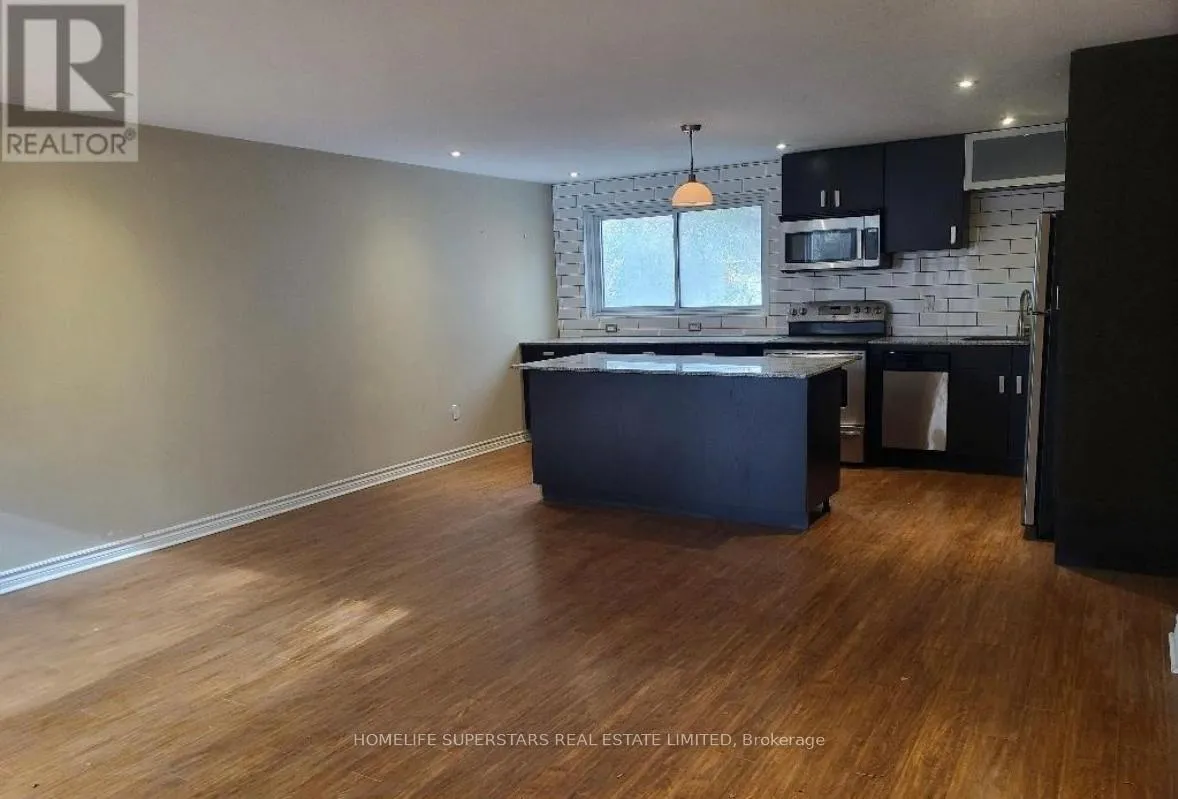
3 Bedroom Condo Townhouse In Trinity Bellwoods | 1321 Sq. Ft. + Basement | Steps To Queen St. | Walk To Restaurants, Bars, Shops And More | Open Concept Kitchen With Ss Appliances | 1 Parking Spot Included | Tenant Pays Hydro
Read more
Ask about this home
A HOMEH agent will answer your questions about this home.
Ask a question
Know more about 829 Richmond Street Townhouses
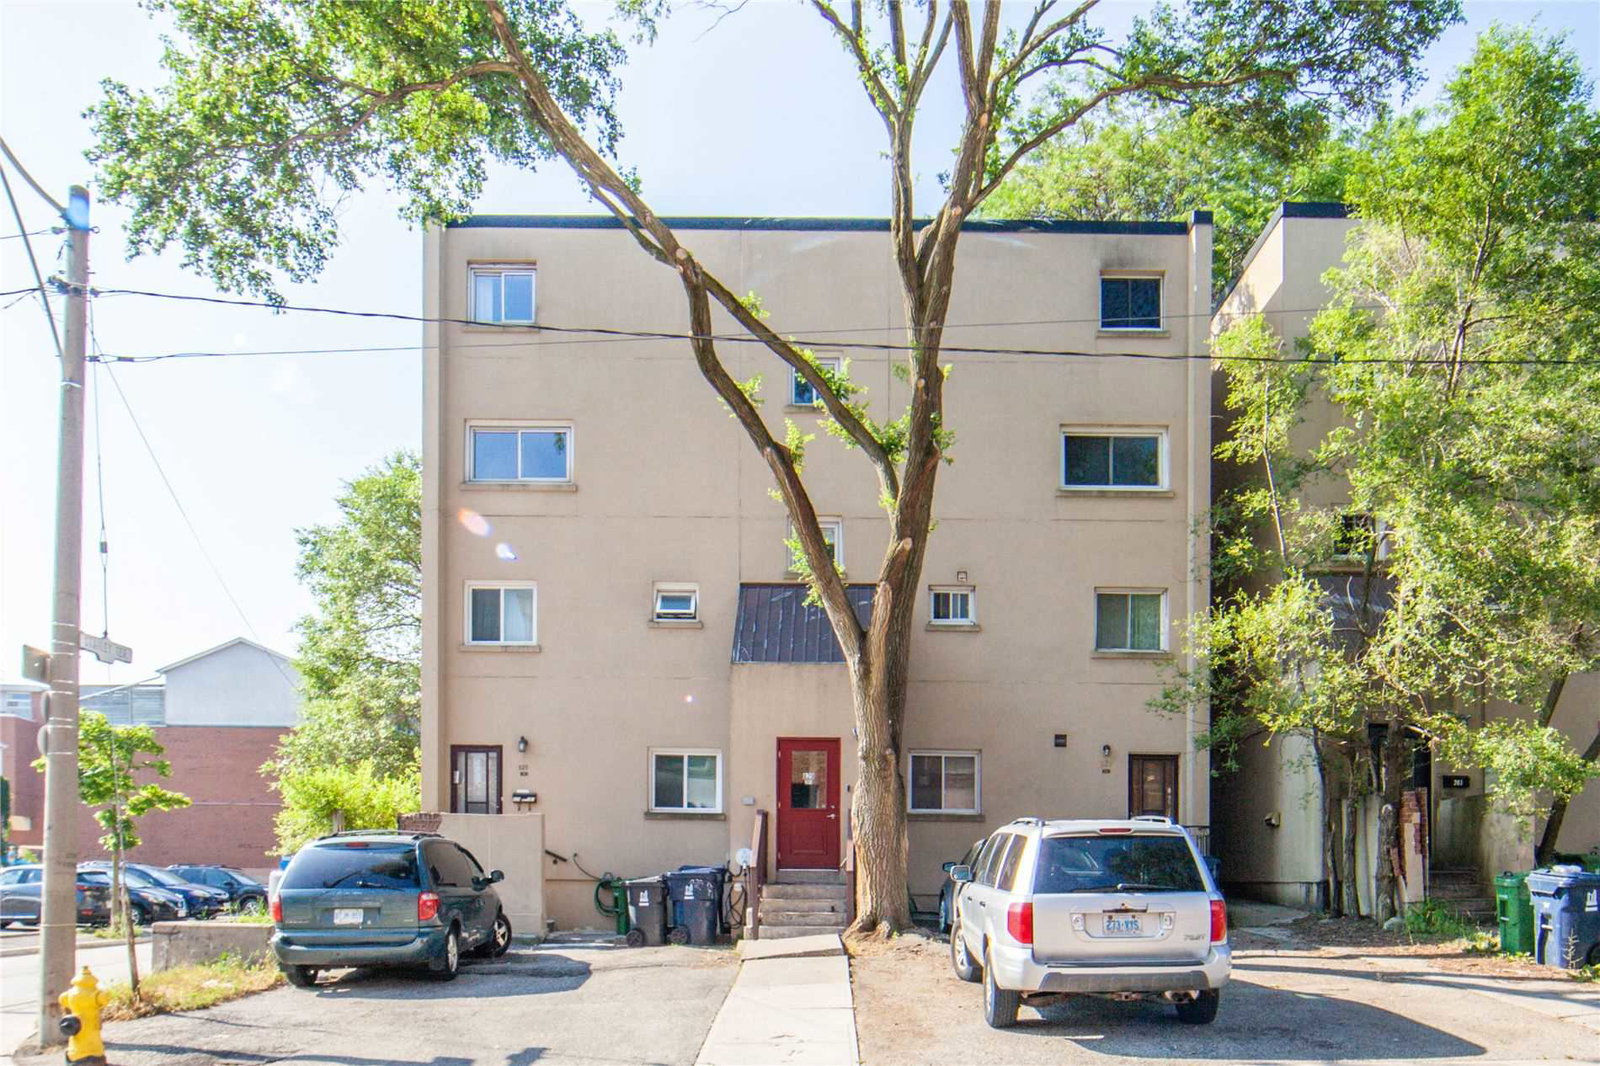
Condo building · 829 Richmond Street W
829 Richmond Street Townhouses is a 2-storey condo with 10 suites, built in 1977. No units are on the market here right now.
- 2storeys
- 10suites
- 1977built
No similar units for rent in 829 Richmond Street Townhouses right now.
Around this home
Queen/Bathurst
Errands
Transit
Parks
Schools
Daily convenience, out of 100, from the distances below
ParkMassey Harris Park · 15 within 1 km6 min walk390 m
Grocery7-Eleven2 min walk110 m
SchoolDiscovering Minds Montessori Preschool I1 min walk50 m
Train stationNiagara Street3 min walk172 m
PharmacyEast Liberty Village Pharmacy5 min walk318 m
Cafés & foodWoolshed Coffee · 15 within 1 km2 min walk111 m
Gym & rec centreF45 Training1 min walk39 m
HospitalCentre For Addiction and Mental Health - Queen Street Site10 min walk636 m
WalkDriveStraight-line distance, open map data
Grocery0.1 km
Park0.4 km
Coffee0.1 km
Dining0.1 km
Gym0.0 km
Hospital0.6 km
Niagara Street0.2 km
Schools nearby
School rating, out of 10.
Discovering Minds Montessori Preschool Ielementary · Private · 0.1 km
—
Niagara Street Junior Public Schoolelementary · Public · 0.2 km
7.4/10Good
Charles G Fraser Junior Public Schoolelementary · Public · 0.5 km
6.7/10Good
Contact agent
Helpful calculators
Rent vs buy
Affordability
Mortgage
Down payment
Stress test
CMHC insurance
Your HOMEH agent

NimaHOMEH agent · Toronto
"I would see it this week."
Ask Nima