
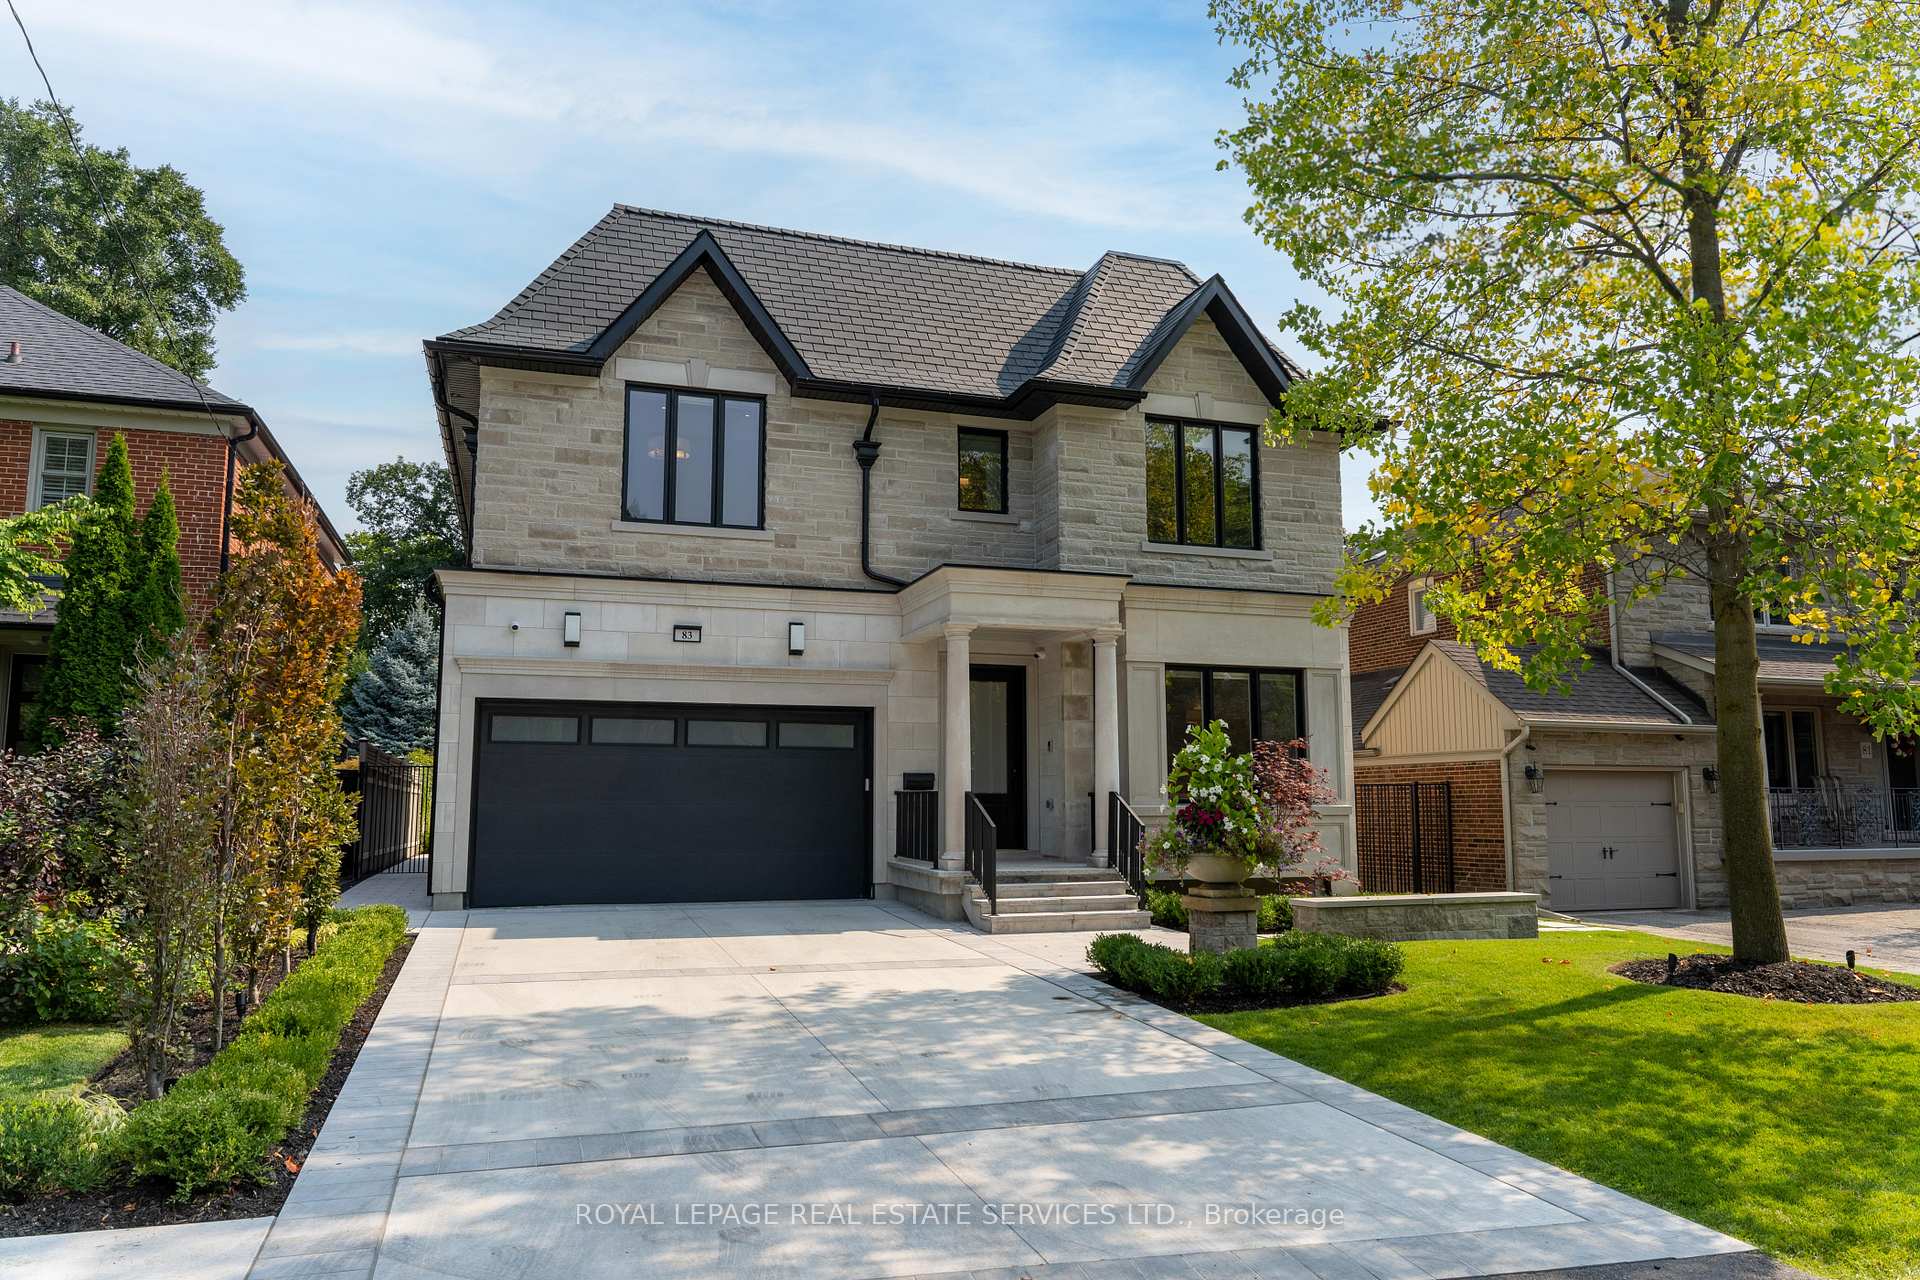
Front of 83 Kimbark Boulevard
83 Kimbark BoulevardToronto (Bedford Park-Nortown)
Terminated
1/40
Ontario Real Estate › Toronto › Bedford Park-Nortown
Front of 83 Kimbark Boulevard
83 Kimbark BoulevardToronto (Bedford Park-Nortown)
Terminated
See all 40 photos
DetachedMLS C12253059
Last asked:Terminated Aug 25, 2025
$6,900,000
4+1 Bedrooms
7 Bathrooms
2 Garage
3.5K~5K Sq.Ft.
51 x 125 ft Lot
$24,286 Tax/yr

Property history

$6,900,000first asked
$6,900,000last asked
JanJunNovApr
TerminatedApr 30, 2026
$6,900,000MLS® C12733910
Listed for saleJan 27, 2026
$6,900,000MLS® C12733910
TerminatedAug 25, 2025
$6,900,000MLS® C12253059
Listed for saleJun 30, 2025
$6,900,000MLS® C12253059
TerminatedJun 30, 2025
$6,900,000MLS® C11936309
Listed for saleJan 22, 2025
$6,900,000MLS® C11936309

This listing has ended. It is no longer available.

Property not available for sale or for rent.

See similar homes for saleFree Home EvaluationHow Much Is My Home Worth?Sell with HOMEHHOMEH One: full-service selling for a 1% listing fee. The buyer's agent commission is separate.

Contact agent

Leave your name and number. A HOMEH agent calls you back.

Ask about this home

A HOMEH agent will answer your questions about this home.
Ask a question

Ask HOMEH

Ask about this home

About this home

83 Kimbark Boulevard, Toronto

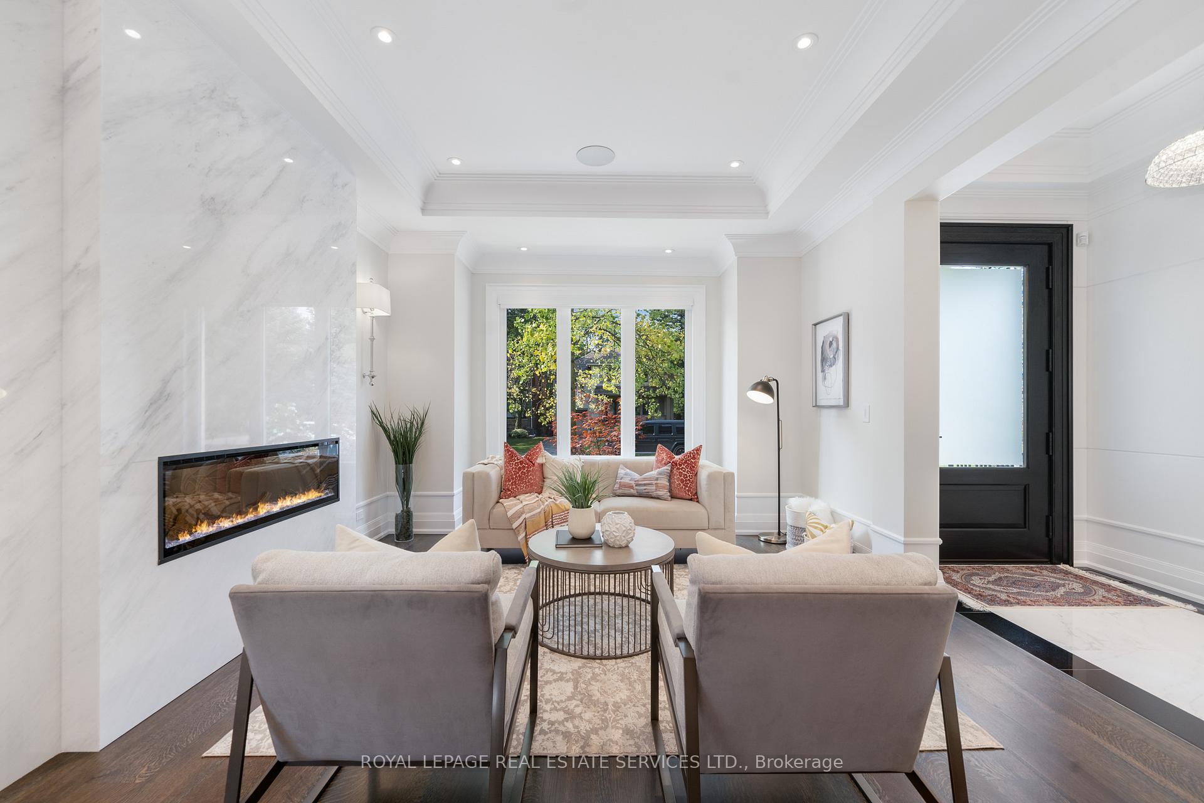
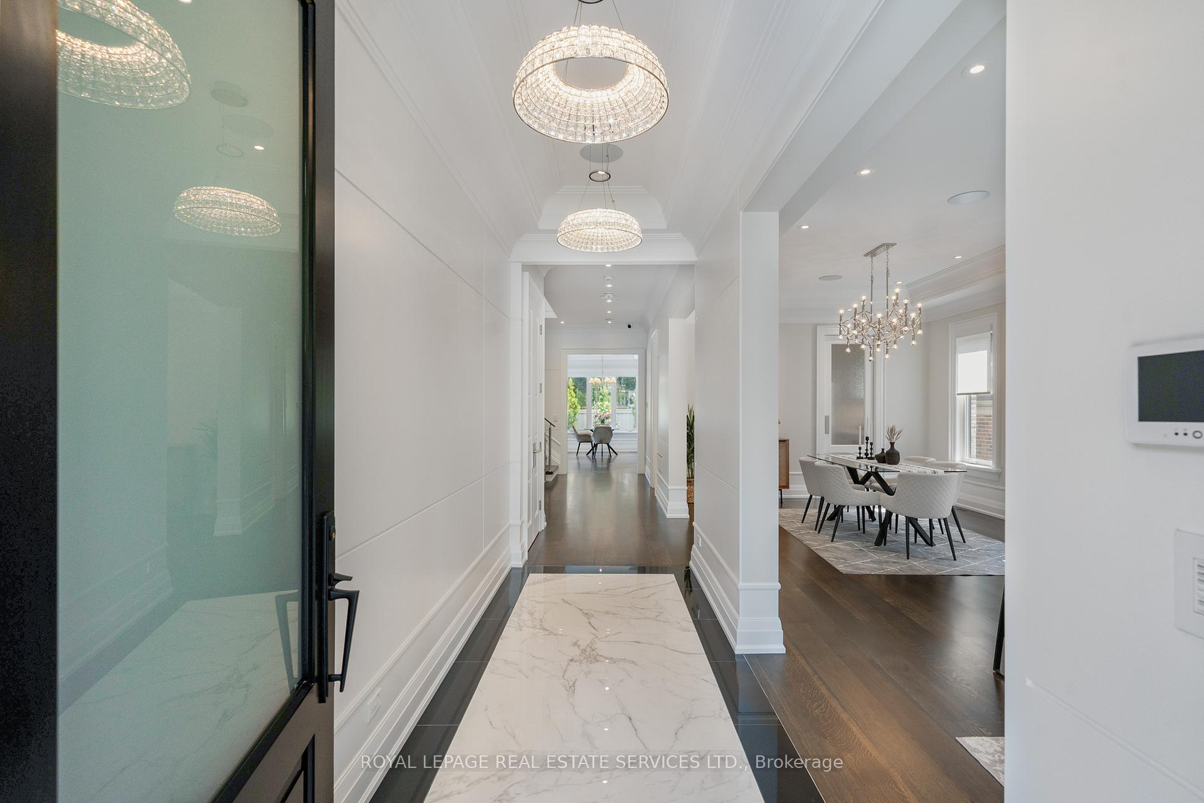
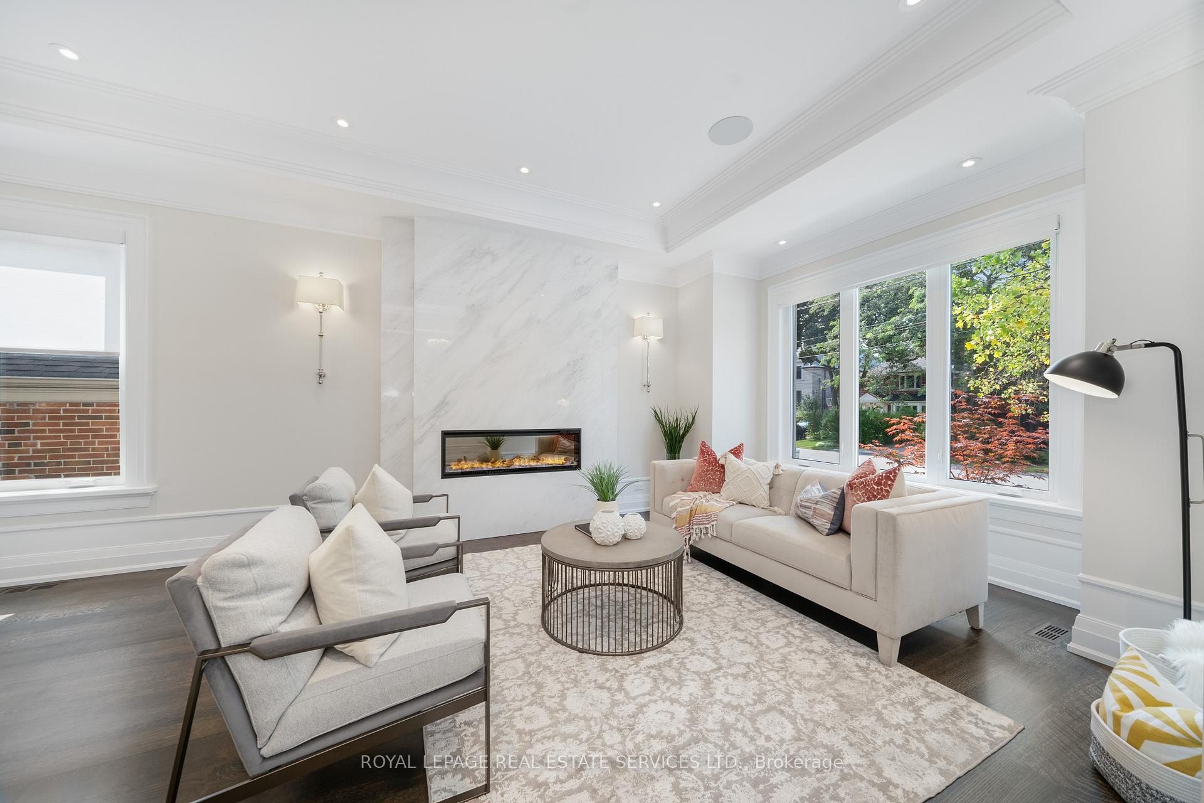
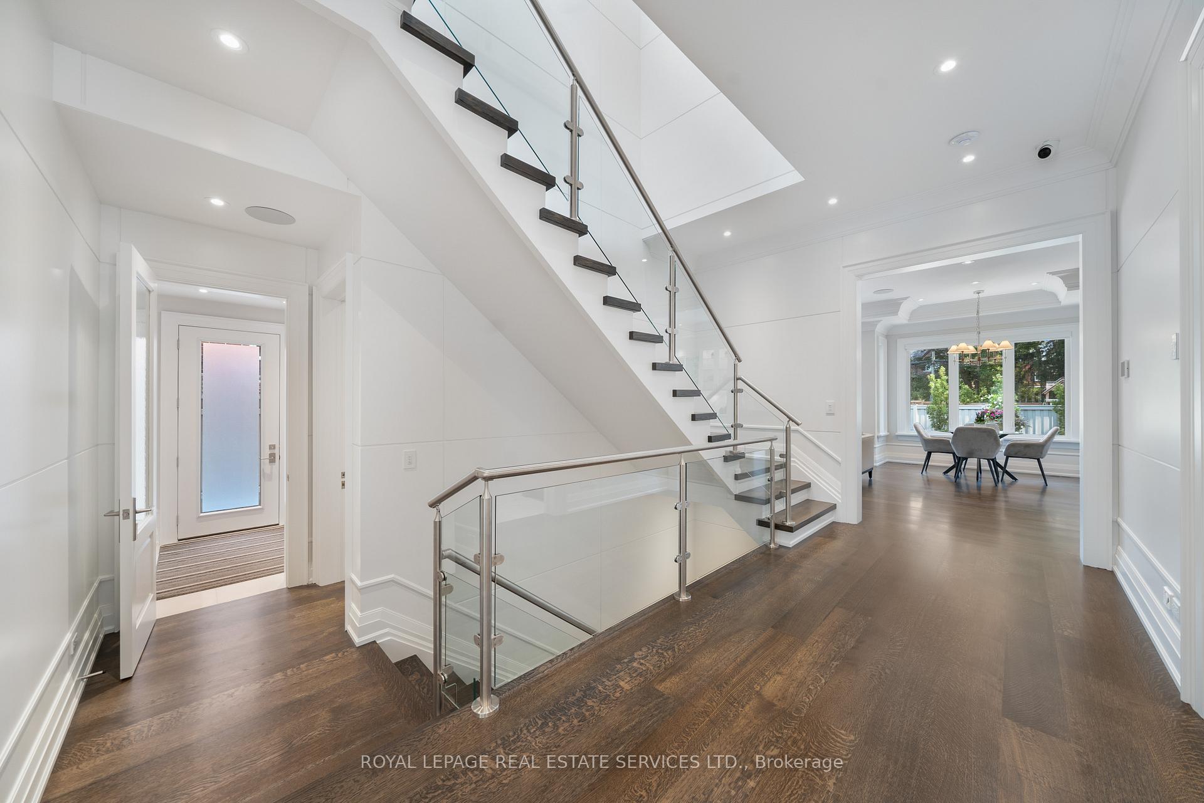
Practicality Meets Sophisticated Luxury In This 2023 Custom-Built Home. Located In The Desired Caribou Park/Lawrence Park South Community, The Home Is Approximately 4000sf + 2200sf. Exterior Is Professionally Landscaped, With Lighting, Irrigation System, Heated Driveway, Walkway And Garage. Full Home On Generator. Truly An Icon Of Innovation and Prominence, Incorporating The Finest Building Materials And Interior Finishes. High Ceilings With Impressive Crown Moulding Throughout. Eye-Catching Solarium Design Skylight Dome Inspired By Milan's Galleria Vittorio Emanuele. 4+1 Bedrooms With Private Ensuite & Private Walk-In- Closets. Spacious Primary Bedroom With Separate Makeup Table, Dream Closet With Closed Cabinetry And Heated Floor 5-Piece Ensuite With Water Closet And Dual Vanities. An Entertainers Basement Featuring Spacious Wet Bar, Gym, Media Room, Papro Designed Wine Cellar, 2nd Laundry Room, Plenty Of Storage Space, And An Additional Bedroom With Ensuite And Walk-In-Closet. This Home Is Set To Impress And Surely A Home To Call Yours. Steps away from Avenue Road & Lawrence Avenue, TTC Bus Routes, And Easy Accessibility to Highway 401, This Home Is Situated In The Ideal Location For Multiple Routes To The Downtown Core. It Is Surrounded By Some Of Toronto's Top Restaurants, Shops, And Best-Ranked Private Schools (Havergal College, TFS, Crescent, Crestwood, UCC, Greenwood) And Public Schools (Lawrence Park Collegiate, Glenview Senior PS, John Ross Robertson Junior PS). Stay Connected To Urbanized Living While Enjoying The Beautifully Private And Family-Oriented Neighbourhood. **EXTRAS** Sub-Zero 36 Fridge & Freezer, 30 Undercounter Wine Storage, 48 Wolf Dual Fuel Range, 2 Miele DWs, Miele Microwave, Steam Oven, Warming Drawer, And Coffee Machine. Bsmt S/S DW, 30 Sub-Zero Fridge, 360 Btl Wine Cellar, 2 Washer & Dryer

Auto Garage Door RemoteCentral VacuumGenerator - FullIn-Law SuiteStorageSump Pump

Facts & features

TypeDetached
Style2-storey
Built0-5
Size3.5K~5K Sq.Ft.
Lot51 x 125 ft
Tax$24,286 (2024)
HeatingForced air, gas
CoolingCentral air
BasementFinished
Parking4 drive
WaterMunicipal
FireplaceYes, electric

Ask about this home

A HOMEH agent will answer your questions about this home.

Ask a question

Rooms

12 rooms · 7 bathrooms
Main floor5 rooms
  • Living room12′10″ × 17′218 sq.ft.
  • Kitchen12′3″ × 12′10″157 sq.ft.
  • Family room15′5″ × 14′11″231 sq.ft.
  • Mud room6′10″ × 6′9″46 sq.ft.
  • Office11′4″ × 12′2″138 sq.ft.
Second floor4 rooms
  • Primary bedroom20′7″ × 18′4″378 sq.ft.
  • Bedroom 213′11″ × 12′2″169 sq.ft.
  • Bedroom 313′11″ × 14′10″207 sq.ft.
  • Bedroom 417′5″ × 13′5″235 sq.ft.
Basement3 rooms
  • Recreation35′10″ × 13′11″498 sq.ft.
  • Exercise room12′3″ × 12′10″157 sq.ft.
  • Media room13′6″ × 15′9″213 sq.ft.
Bathrooms7
5-pcSecond4-pcSecond4-pcSecond3-pcSecond3-pcBasement3-pcBasement2-pcMain
Thinking of selling your home?See what your home is worth today.

Around this home

Avenue Rd/Lawrence Ave
9Walking

Schools nearby

School rating, out of 10.

Lawrence Parksecondary · Public · 0.6 km
9.1/10
John Ross Robertsonelementary · Public · 0.7 km
9.3/10
John Wanlesselementary · Public · 1.1 km
8.3/10

Listing details

MLS® numberC12253059
Listed onJun 30, 2025
Days on market56
UpdatedAug 25, 2025
Listing brokerageROYAL LEPAGE REAL ESTATE SERVICES LTD.
Possession60-89 days

Helpful tools

Mortgage calculator
Closing costs
Land transfer tax
Buyer guide

Your HOMEH agent

NimaHOMEH agent · Toronto

"I would see it this week."

Ask Nima

Ask HOMEH about this home

Price, neighbourhood, monthly cost. Ask anything.

HOMEH Intelligent Agent is an AI, not a licensed representative. Check anything important with your agent.

© 2026 HOMEH Inc., Brokerage · RECO Registration #6000380 · 505 Highway 7 East, Units 308 & 309, Thornhill, ON L3T 7T1 · Listing data courtesy of the MLS® System of the listing brokerage, deemed reliable but not guaranteed.

Disclaimers and terms

HOMEH is operated by HOMEH Inc., a licensed Ontario real estate brokerage regulated by the Real Estate Council of Ontario (RECO) under the Trust in Real Estate Services Act, 2002 (TRESA). Under TRESA, consumers are entitled to the RECO Information Guide before entering into a representation agreement. Broker of Record Licence #5034208. Toronto Regional Real Estate Board Member #20004000.

Cashback Rebate. Paid by HOMEH Inc., Brokerage from the commission it receives, on closing, to eligible buyers who came to HOMEH as HOMEH leads. Subject to the buyer representation agreement, lender approval and legal limits; amounts vary with price, commission received and transaction type. Not a government incentive, tax credit or refund. Full terms and conditions apply.

Mortgage. Payment figures are estimates for illustration only, not an offer to lend; all financing is on approved credit (OAC). HOMEH Inc., Brokerage is not a mortgage broker, agent or lender; mortgage products and advice come from independent professionals licensed by the Financial Services Regulatory Authority of Ontario (FSRA).

HOMEH Estimate. Worked out with automated tools from recent nearby sales of similar homes. For information only, not an appraisal.

Accuracy. Listings, market data, photos, school, transit and neighbourhood information come from sources believed reliable, including the MLS® System and the Toronto Regional Real Estate Board (TRREB), but are not warranted accurate, current or complete. MLS® listing data is copyright TRREB. It must only be used by consumers with a bona fide interest in the purchase, sale or lease of real estate, and not for any commercial purpose.

Programs. Programs, incentives and benefits on this website are privately administered, may change or end without notice, and imply no government authority, endorsement or affiliation.

Not intended to solicit clients currently under contract with another brokerage.

The trademarks REALTOR®, REALTORS® and the REALTOR® logo are controlled by The Canadian Real Estate Association (CREA) and identify real estate professionals who are members of CREA. The trademarks MLS®, Multiple Listing Service® and the associated logos are owned by CREA and identify the quality of services provided by real estate professionals who are members of CREA. Used under licence.
