
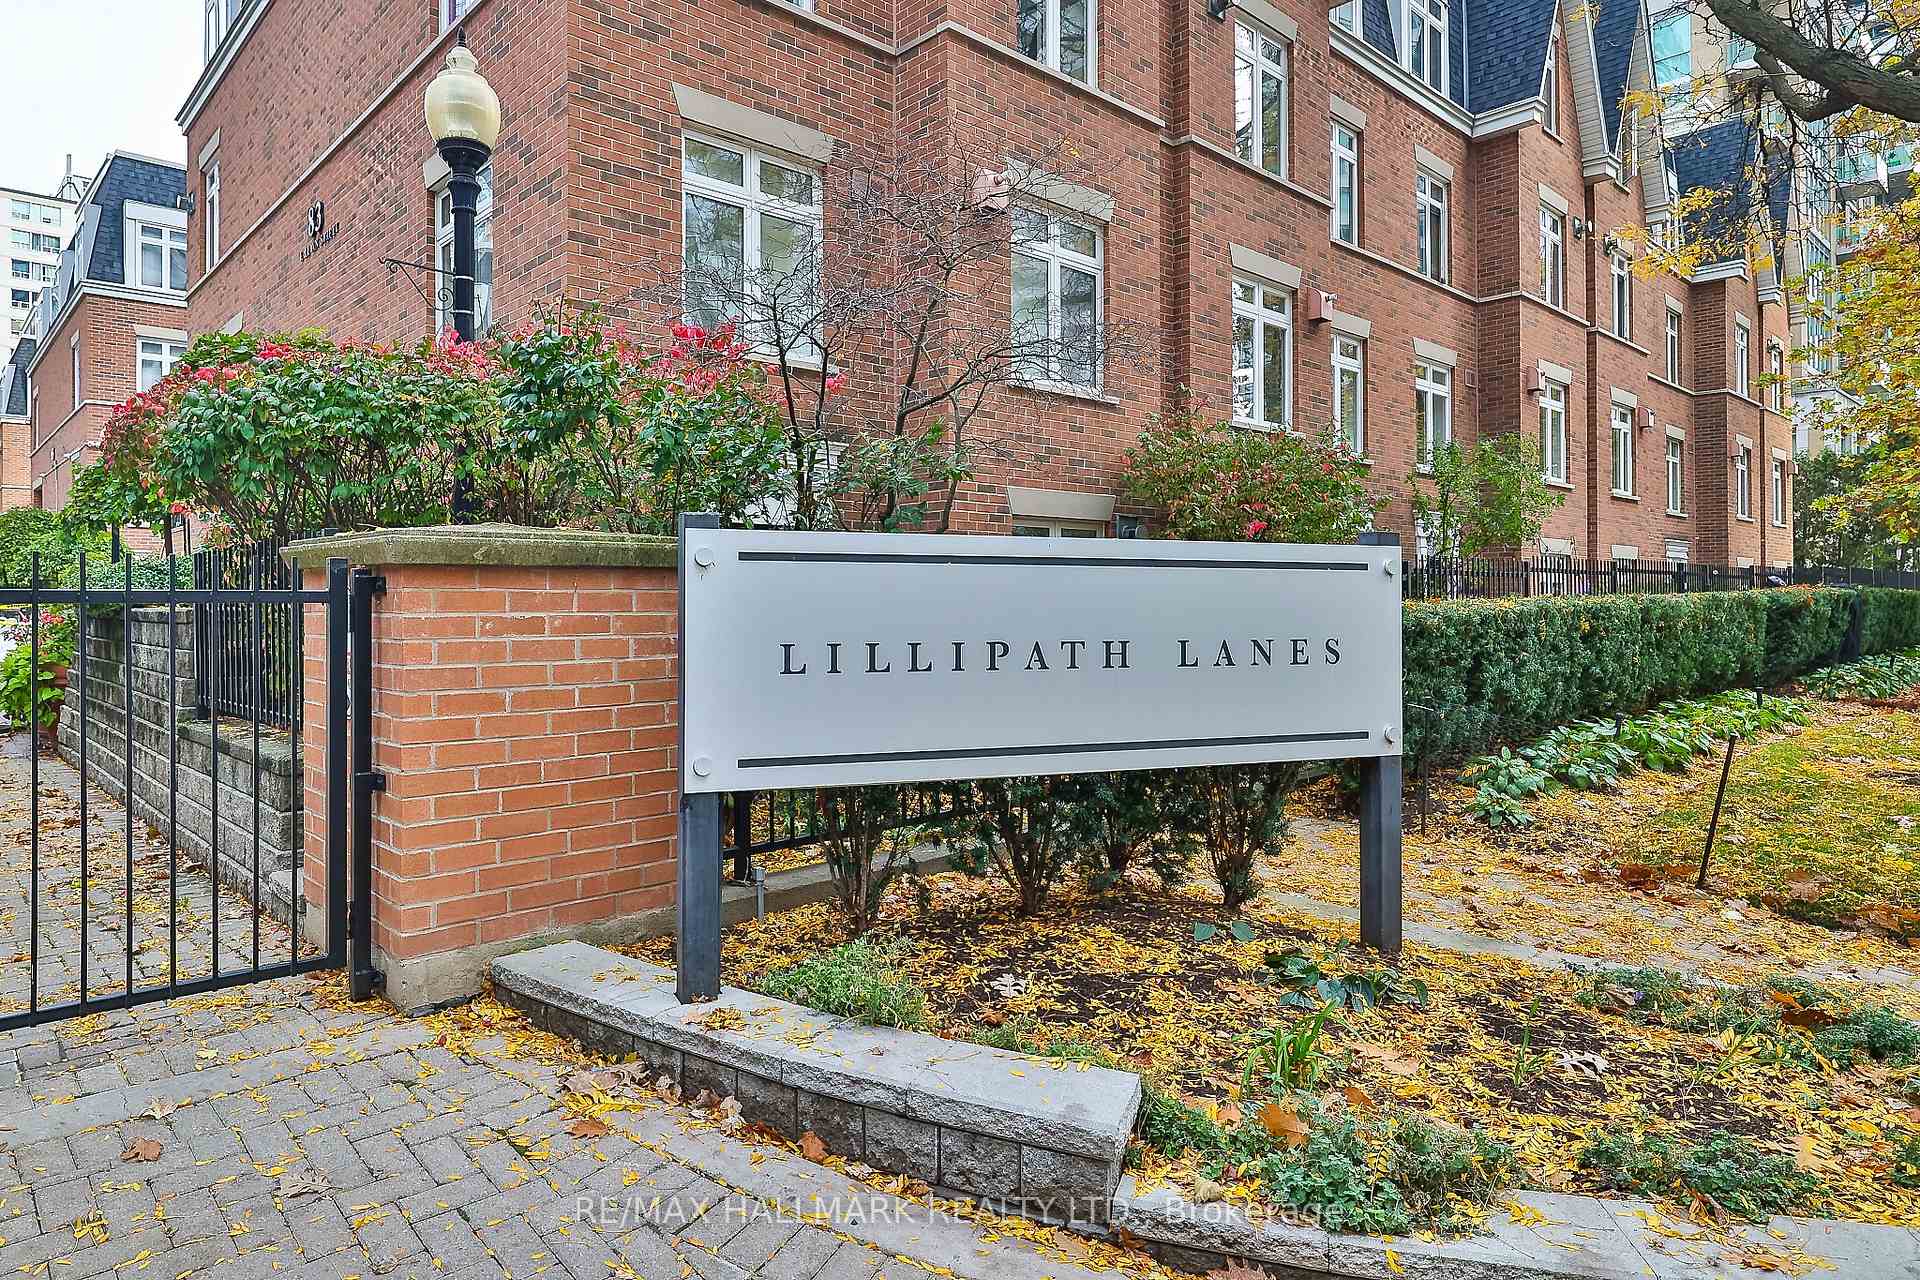
Unit 15, 83 Lillian Street
Toronto (Mount Pleasant West)Unit 15, 83 Lillian Street
Toronto (Mount Pleasant West)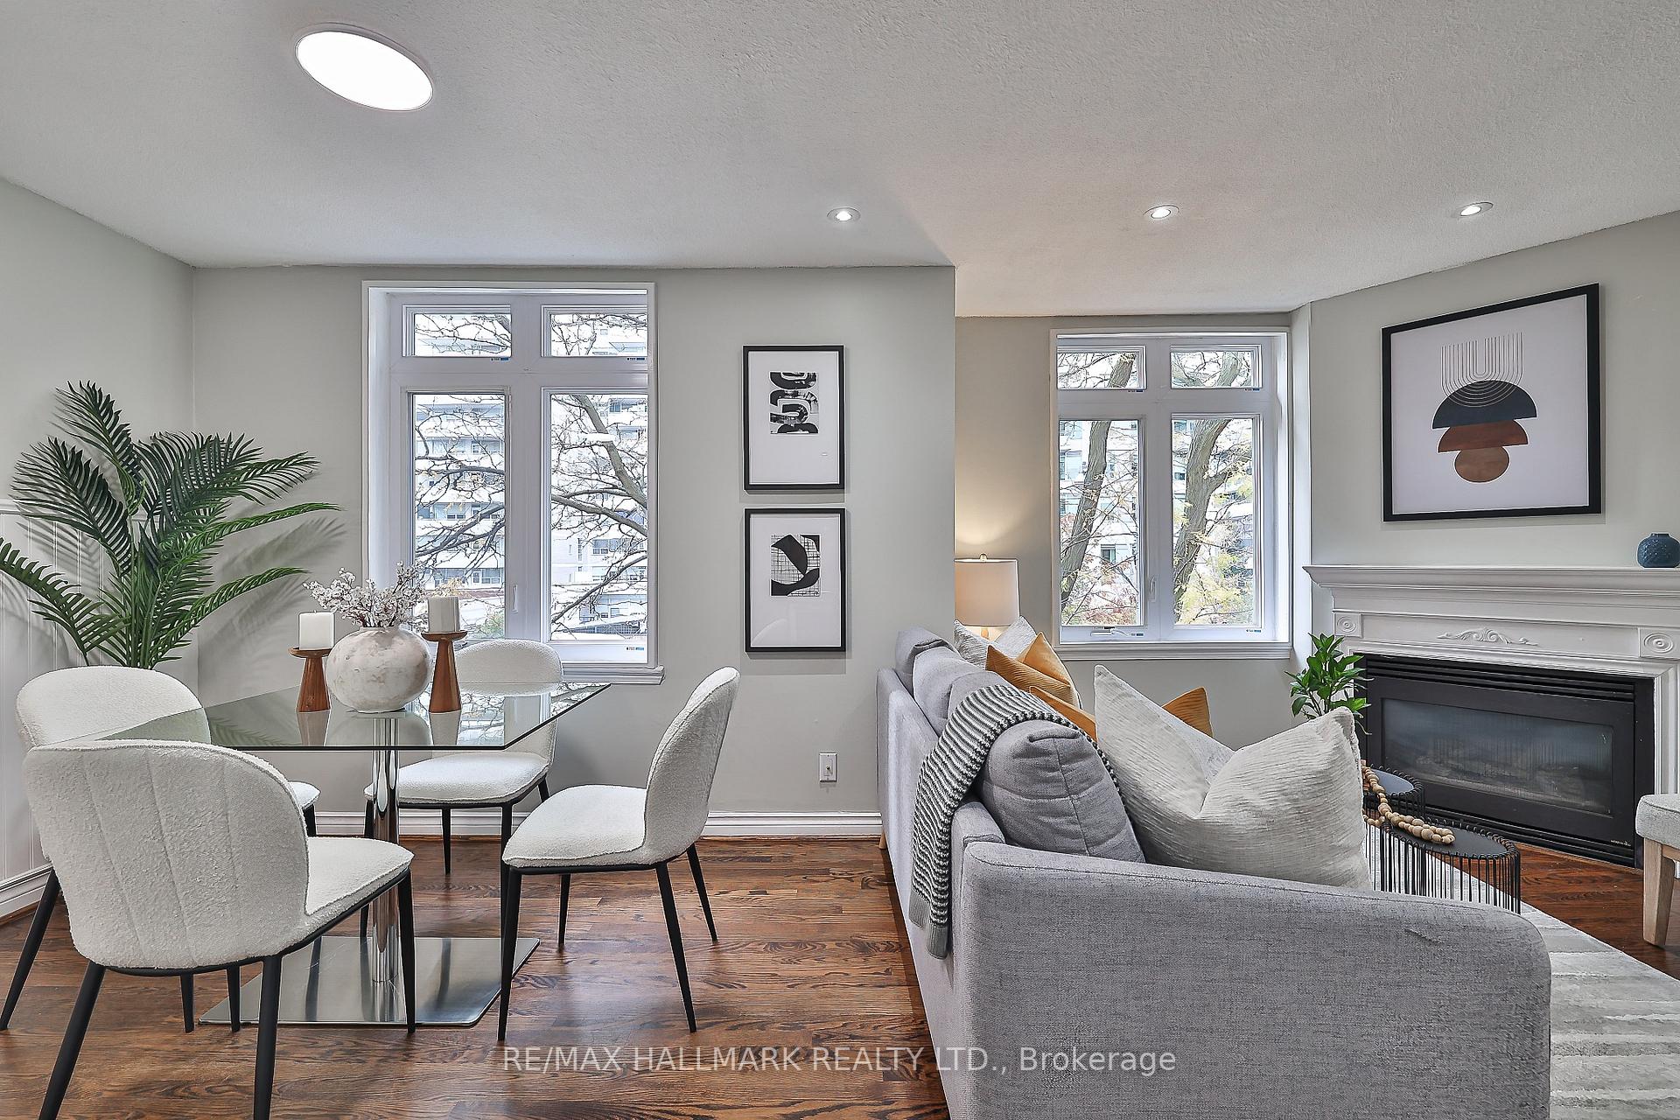
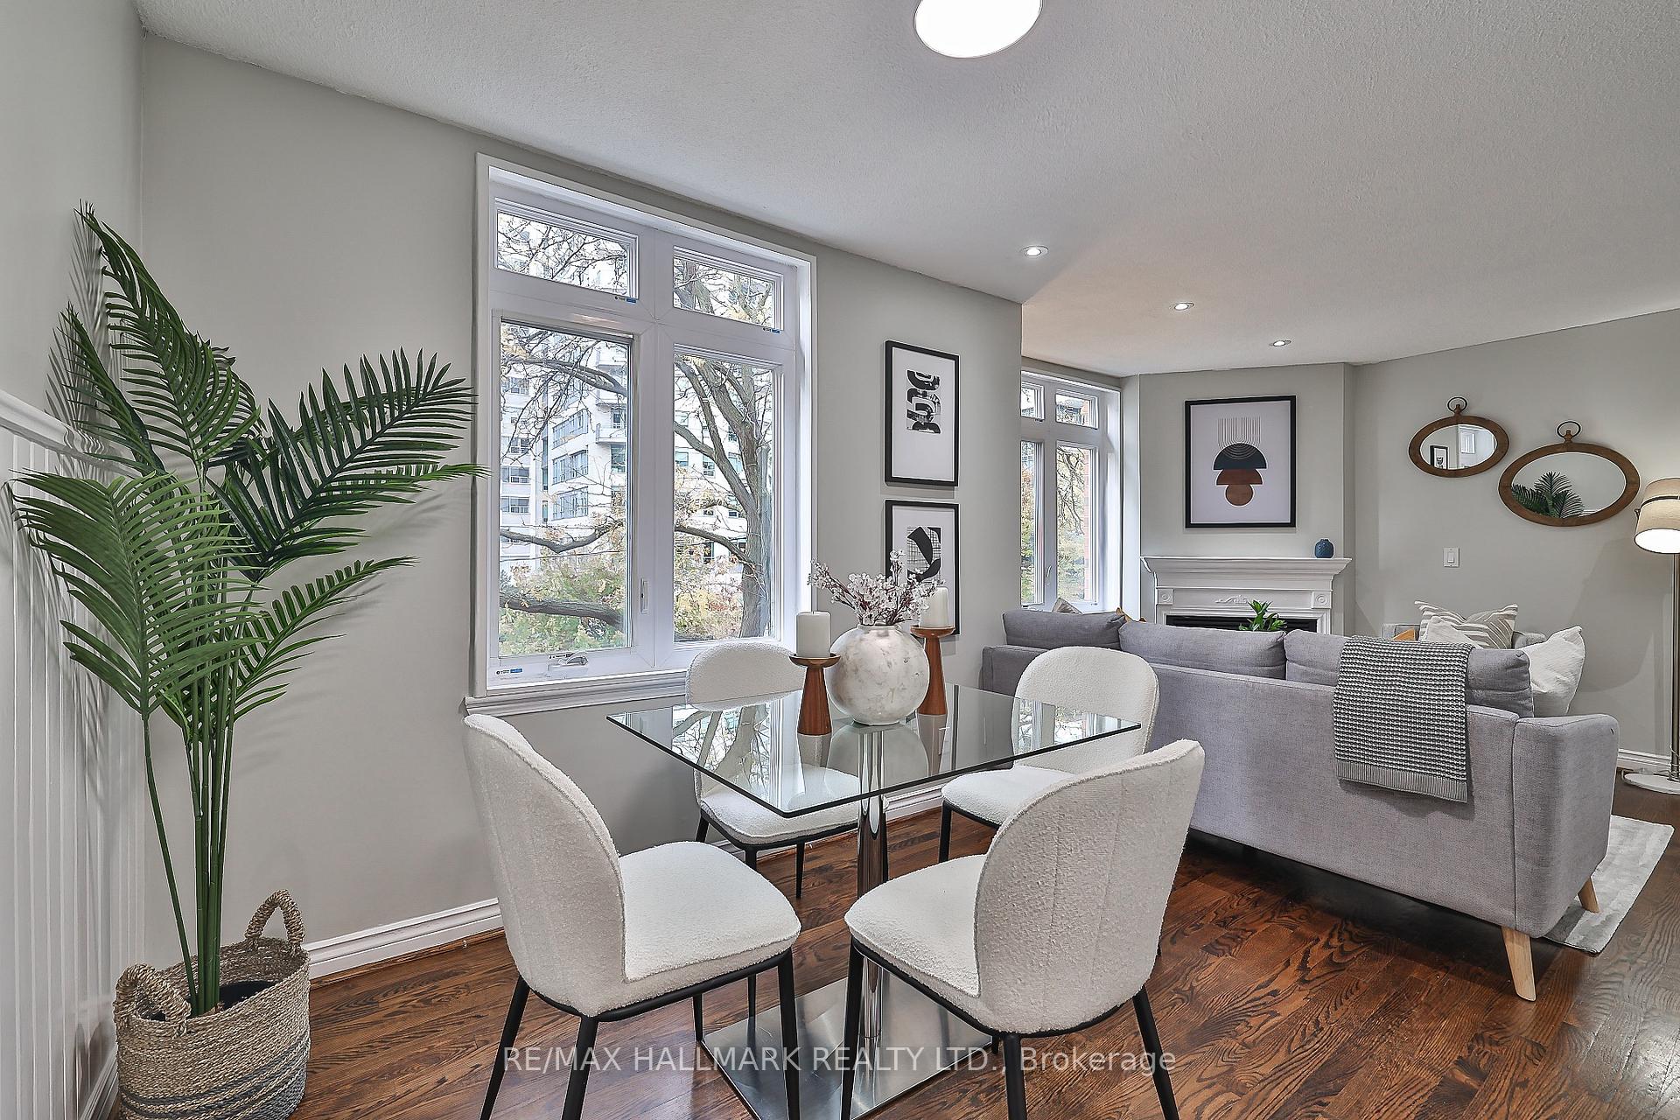 See all 19 photos
Property history

This listing has ended. It is no longer available.
Property not available for sale or for rent.
Ask about this home
A HOMEH agent will answer your questions about this home.Ask HOMEH
About this home
Unit 15, 83 Lillian Street, Toronto
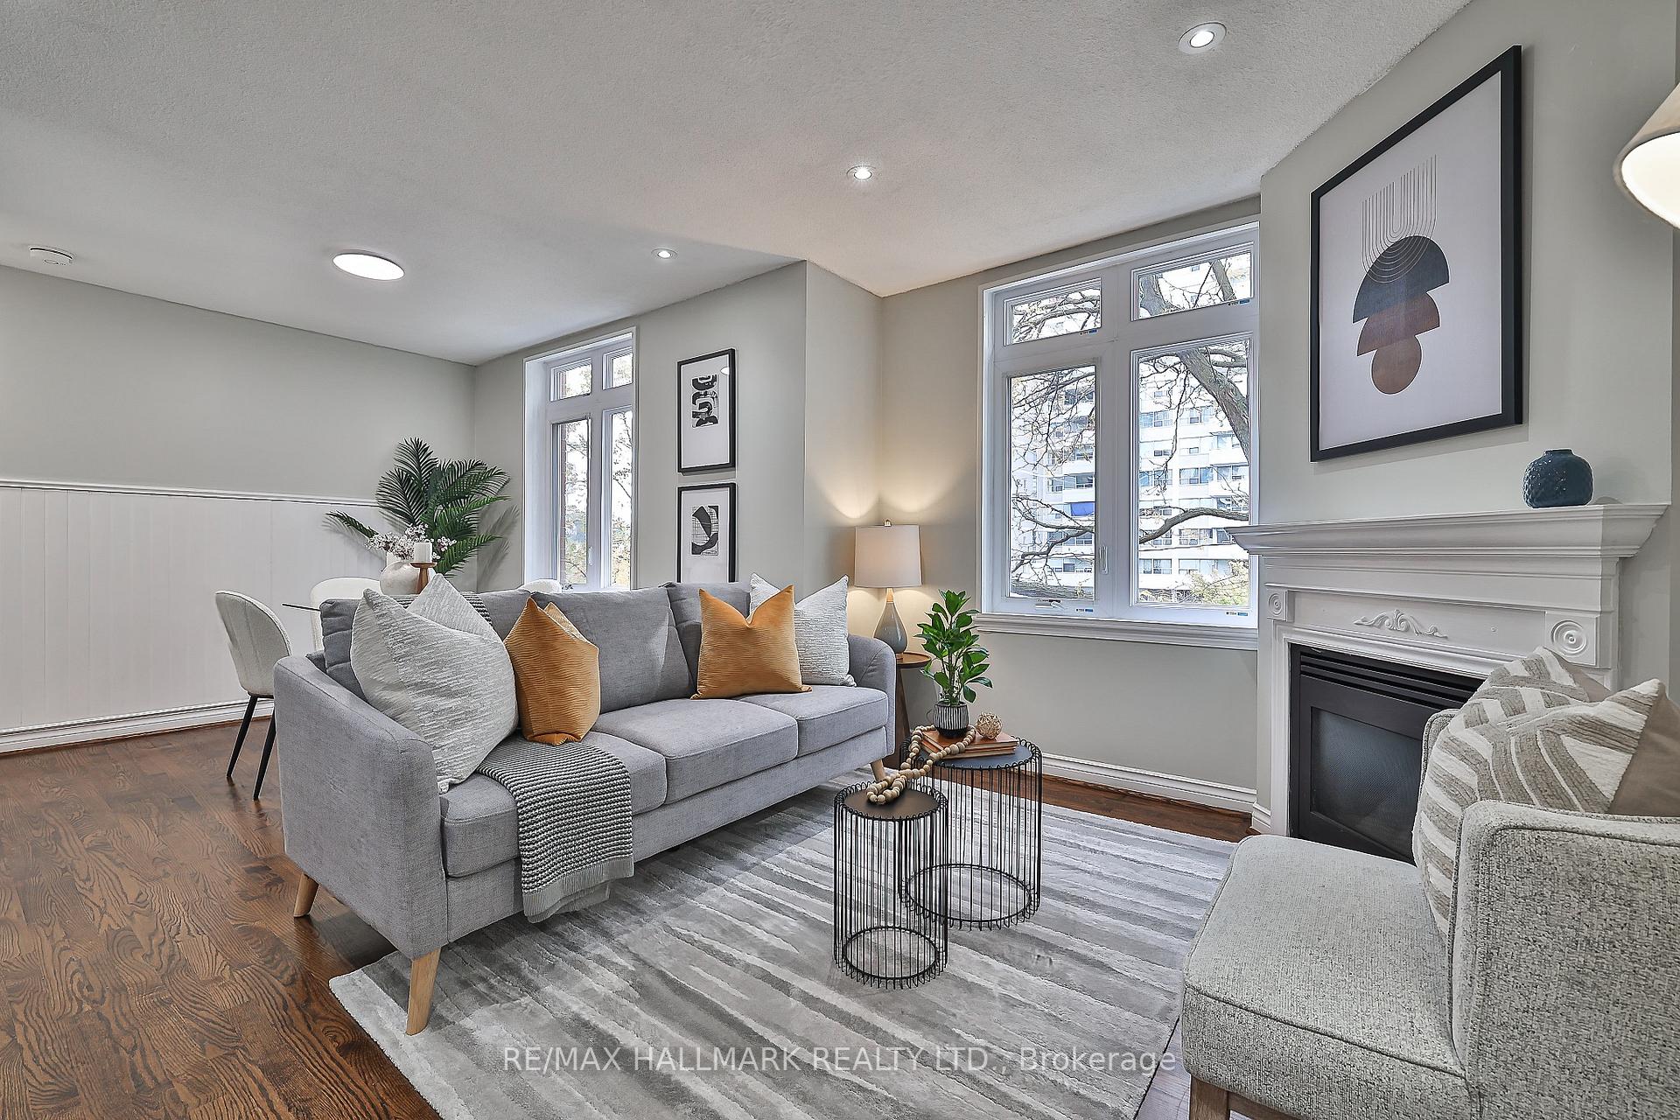
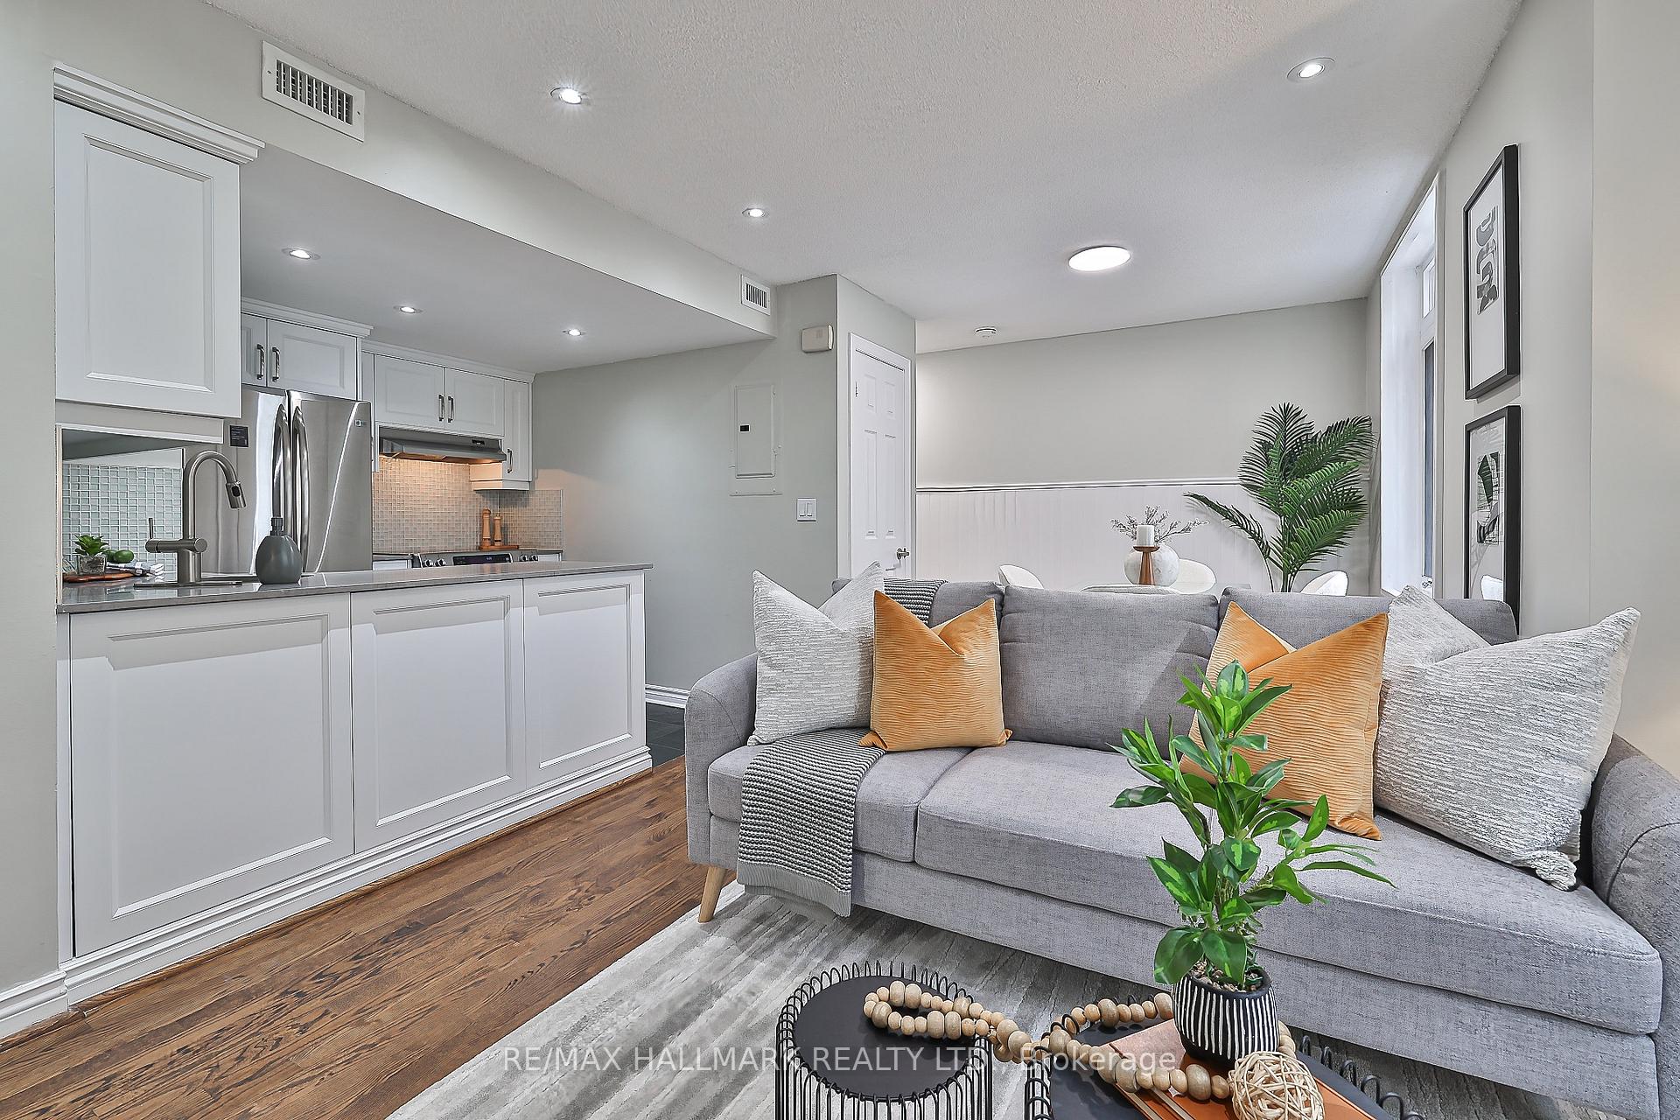
Not feeling the Condo Market? We have the perfect solution. Discover this modern two-bedroom, two-bathroom townhouse with a private rooftop terrace nestled in a quiet alcove of the vibrant Yonge and Eglinton Area. This secluded and private townhouse complex offers serene walkways enveloped by beautifully landscaped gardens among its own quaint community of residents. Spread over three levels, this townhouse provides the lifestyle of a freehold home with the conveniences of condominium living. This bright and airy home is freshly painted and ready for immediate move-in. It features an upgraded high-quality kitchen, open-concept living with two sizeable bedrooms, and a main floor powder room. Appreciate the bonus of having a tandem parking and locker a stone's throw away. The pristine private rooftop terrace is perfect for entertaining guests, relaxing with friends & lounging on weekends. Netting almost a perfect walk score, this walkers paradise provides a diverse array of amenities, from the latest fitness/ gym facilities, movie theaters, trendy eateries & cafes, and shopping for just about anything you need at the Yonge-Eglinton Centre. If you don't want to live in a high-rise, this distinctive townhouse is perfect for you! **EXTRAS** The location is unbeatable! A short stroll to access the TTC and LRT lines, plus trendy restaurants, shops, and grocery stores (Loblaws/Farm Boy/Metro/Whole Foods). LCBO, library, cinema, parks, and top schools all close by!
Facts & features
Ask about this home
A HOMEH agent will answer your questions about this home.
Rooms
6 rooms · 2 bathrooms
- Living room10′4″ × 8′2″84 sq.ft.
- Dining room11′4″ × 9′102 sq.ft.
- Kitchen8′10″ × 7′9″68 sq.ft.
- Primary bedroom9′11″ × 9′8″96 sq.ft.
- Bedroom9′ × 8′2″73 sq.ft.
- Other19′9″ × 15′4″303 sq.ft.
Around this home
Schools nearby
School rating, out of 10.
Listing details
Helpful tools
Your HOMEH agent
"I would see it this week."
Ask HOMEH about this home
Price, neighbourhood, monthly cost. Ask anything.
HOMEH Intelligent Agent is an AI, not a licensed representative. Check anything important with your agent.