
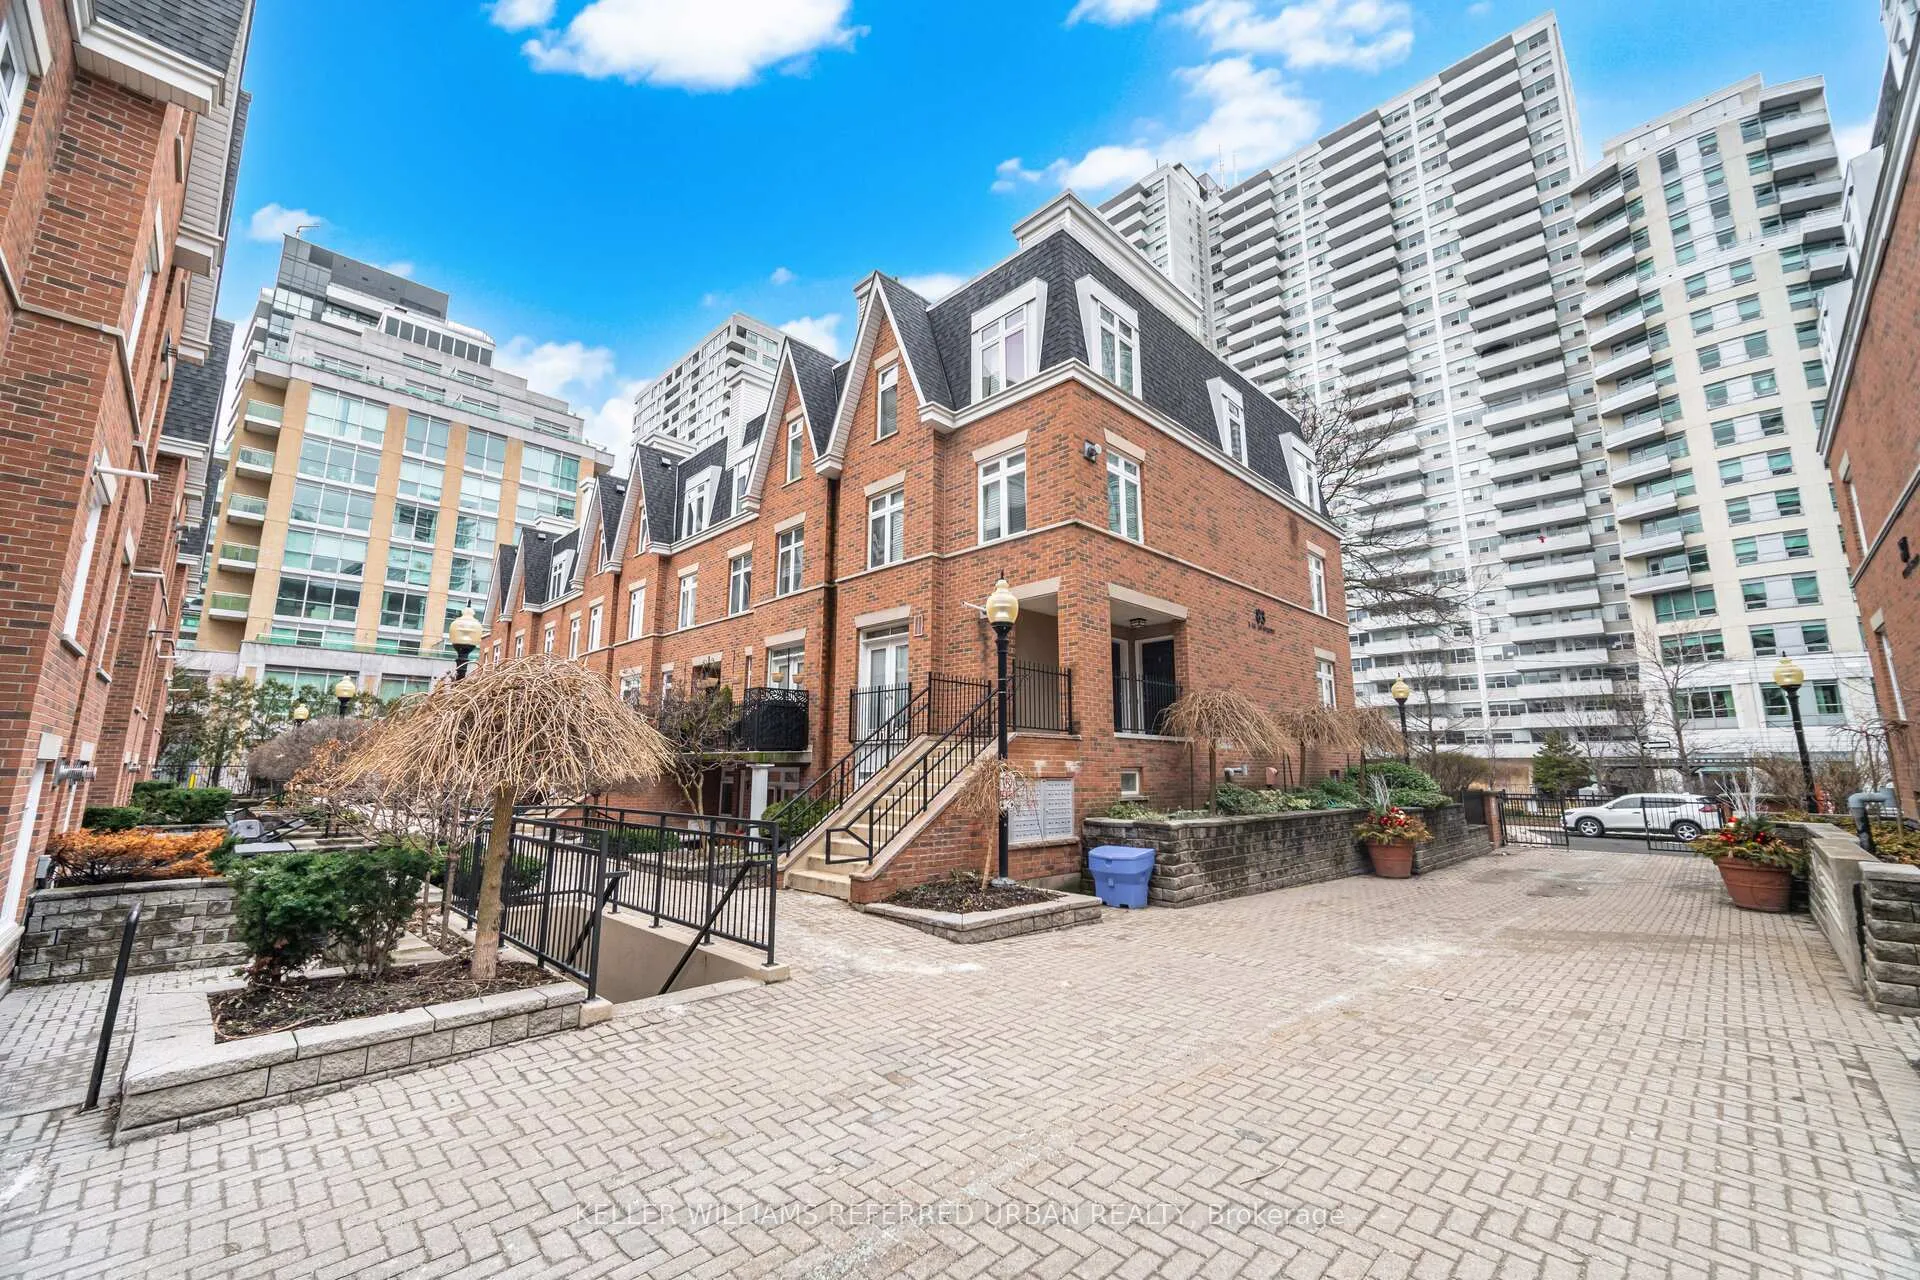
Unit 25, 83 Lillian Street
Toronto (Mount Pleasant West)Unit 25, 83 Lillian Street
Toronto (Mount Pleasant West)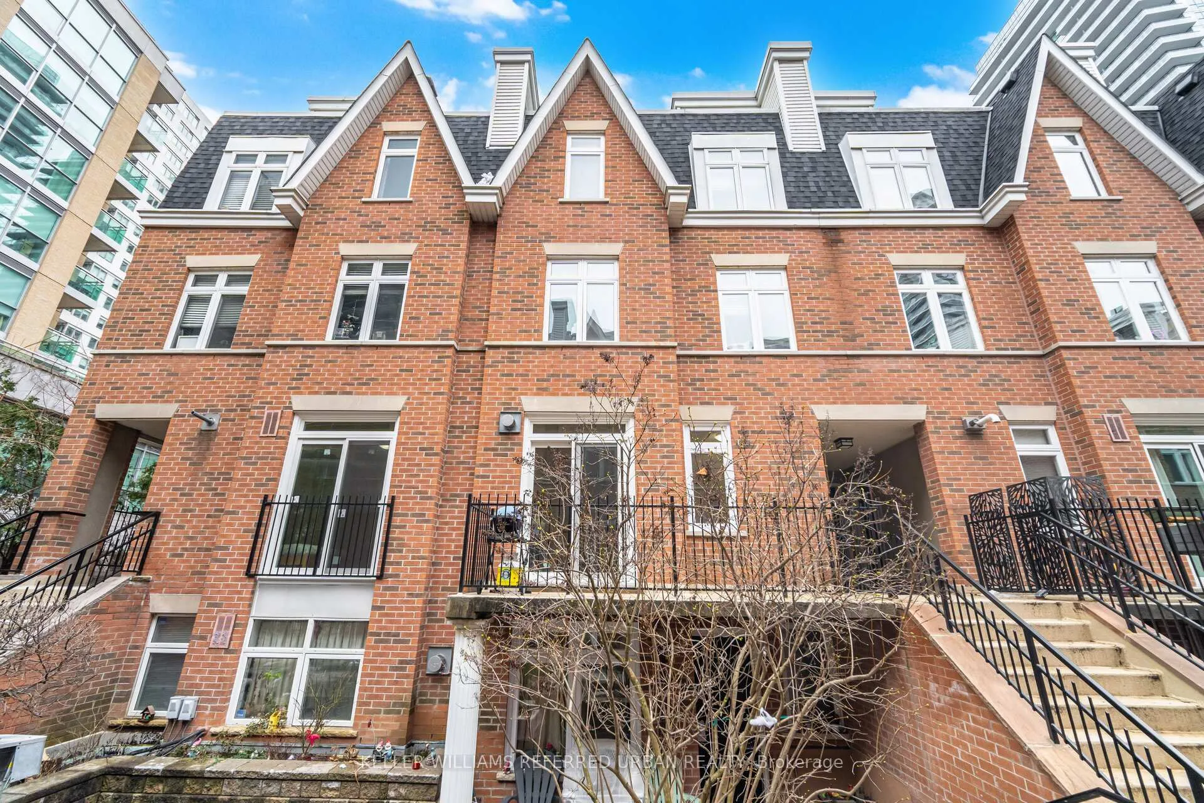
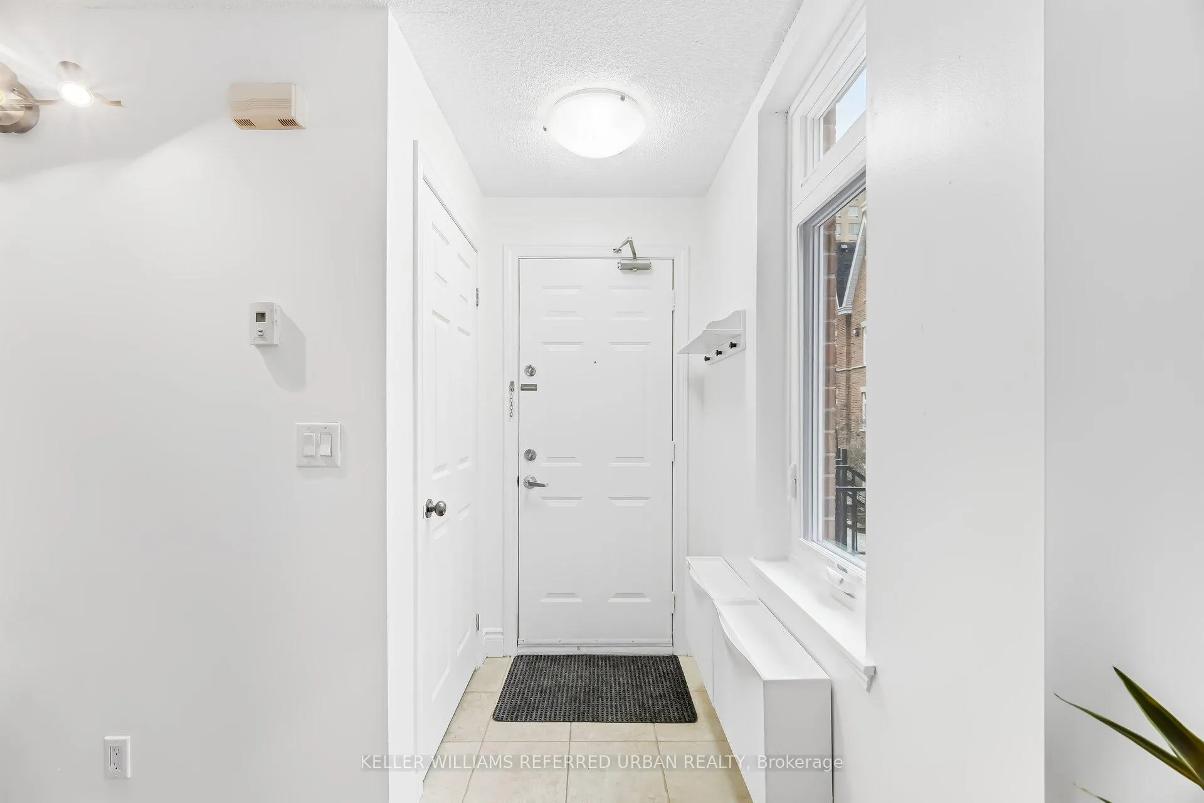
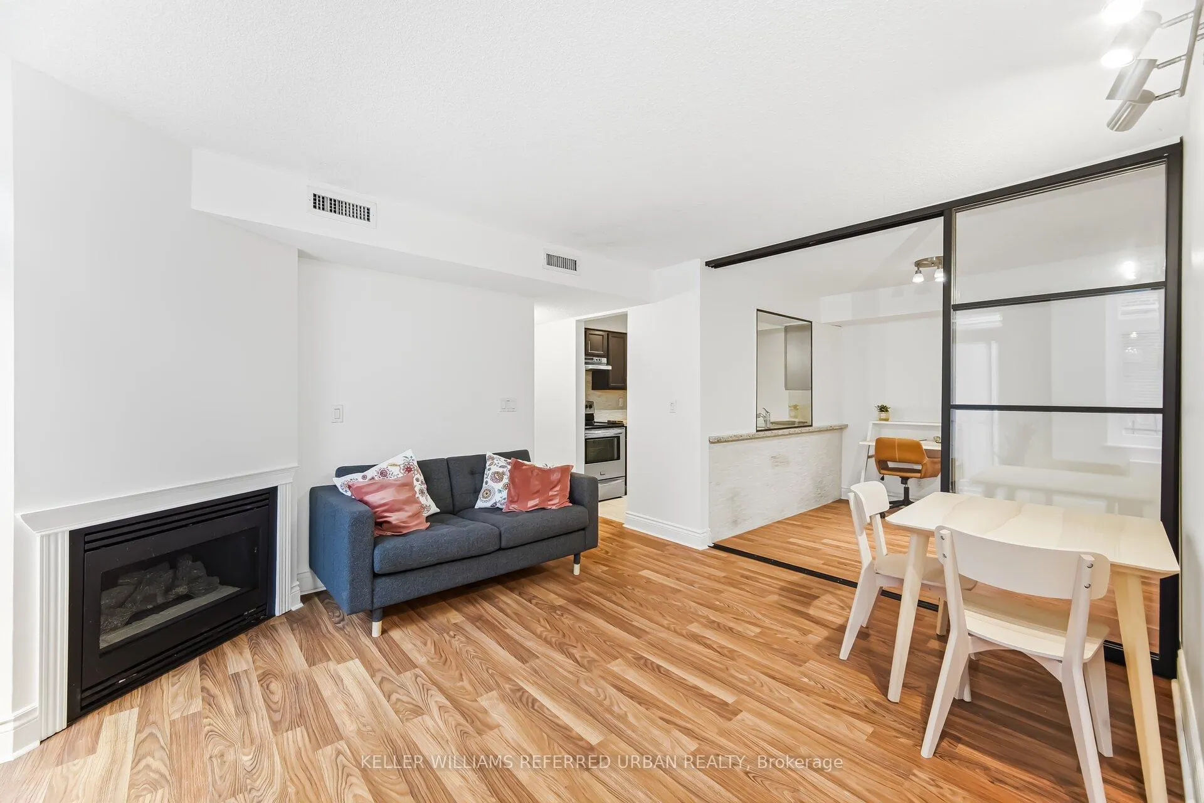
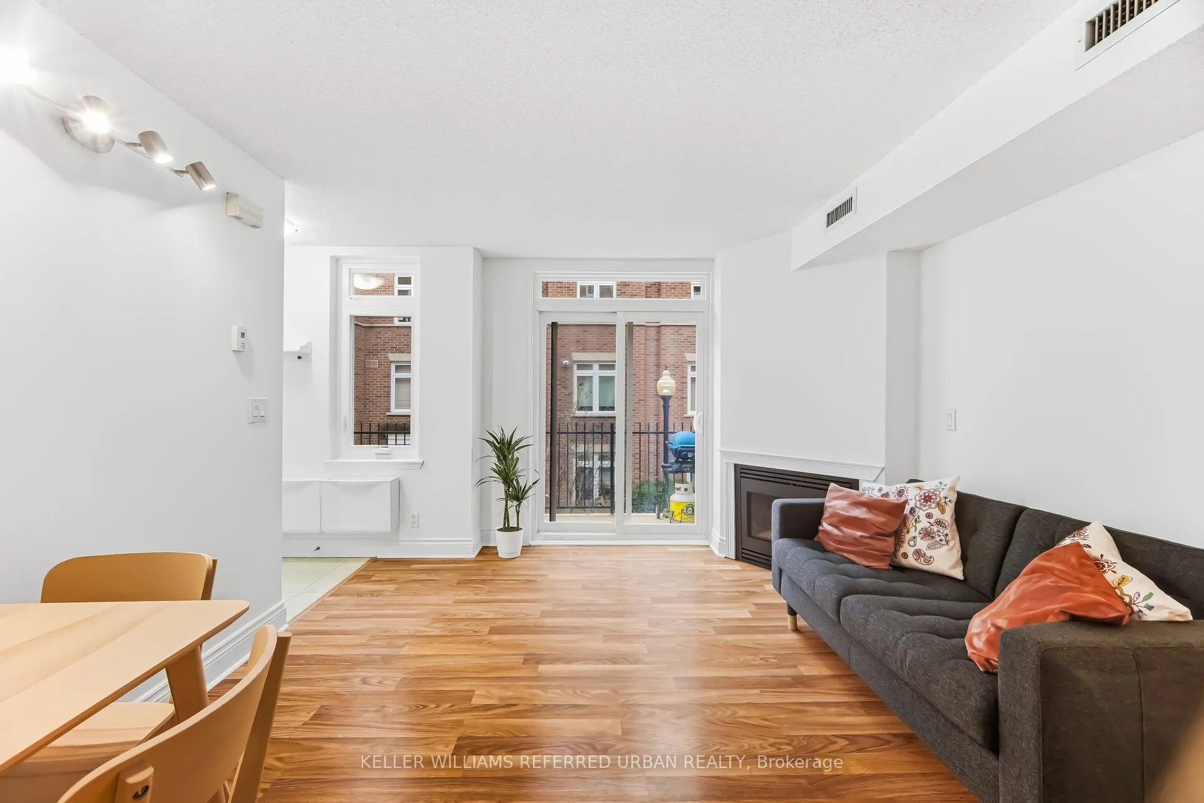 See all 23 photos
Property history

This listing has ended. It is no longer available.
Property not available for sale or for rent.
Ask about this home
A HOMEH agent will answer your questions about this home.Ask HOMEH
About this home
Unit 25, 83 Lillian Street, Toronto
Welcome to 83 Lillian St unit 25 - an elegant 1-bedroom + den in the heart of Midtown. Thoughtfully designed with a functional yet sophisticated layout, this suite offers easy, low-maintenance living in one of the city's most convenient locations. Step through the front door into the bright, open living room featuring a cozy gas fireplace and a walkout to the balcony, perfect for enjoying your morning coffee or summer BBQs.The spacious den provides excellent flexibility and can easily be used as a home office, formal dining area, or guest space. The kitchen features clean lines, ample cabinetry, and generous counter space, flowing seamlessly into the rest of the home - a layout that works just as well for everyday living as it does for entertaining. The primary bedroom is bright and well-proportioned, with large windows that fill the space with natural light and function as a Juliette balcony, along with great storage to keep everything organized. This rarely offered unit also includes underground parking and a large locker, offering the kind of everyday convenience and extra storage that's becoming harder to find in this prime Midtown location. Step outside and enjoy one of Toronto's most vibrant and established neighbourhoods, with top restaurants, cafés, boutique fitness studios, shopping, and transit all just moments away. With easy access to the subway, commuting across the city is effortless, while the surrounding streets offer the perfect balance of energy, charm, and livability.
Facts & features
Ask about this home
A HOMEH agent will answer your questions about this home.
Rooms
4 rooms · 1 bathroom
- Kitchen8′10″ × 8′71 sq.ft.
- Family room11′8″ × 12′11″151 sq.ft.
- Den9′3″ × 8′1″75 sq.ft.
- Bedroom14′ × 9′5″132 sq.ft.
Around this home
Schools nearby
School rating, out of 10.
Listing details
Helpful tools
Your HOMEH agent
"Priced 9% over our estimate. I would see it this week."
Ask HOMEH about this home
Price, neighbourhood, monthly cost. Ask anything.
HOMEH Intelligent Agent is an AI, not a licensed representative. Check anything important with your agent.