
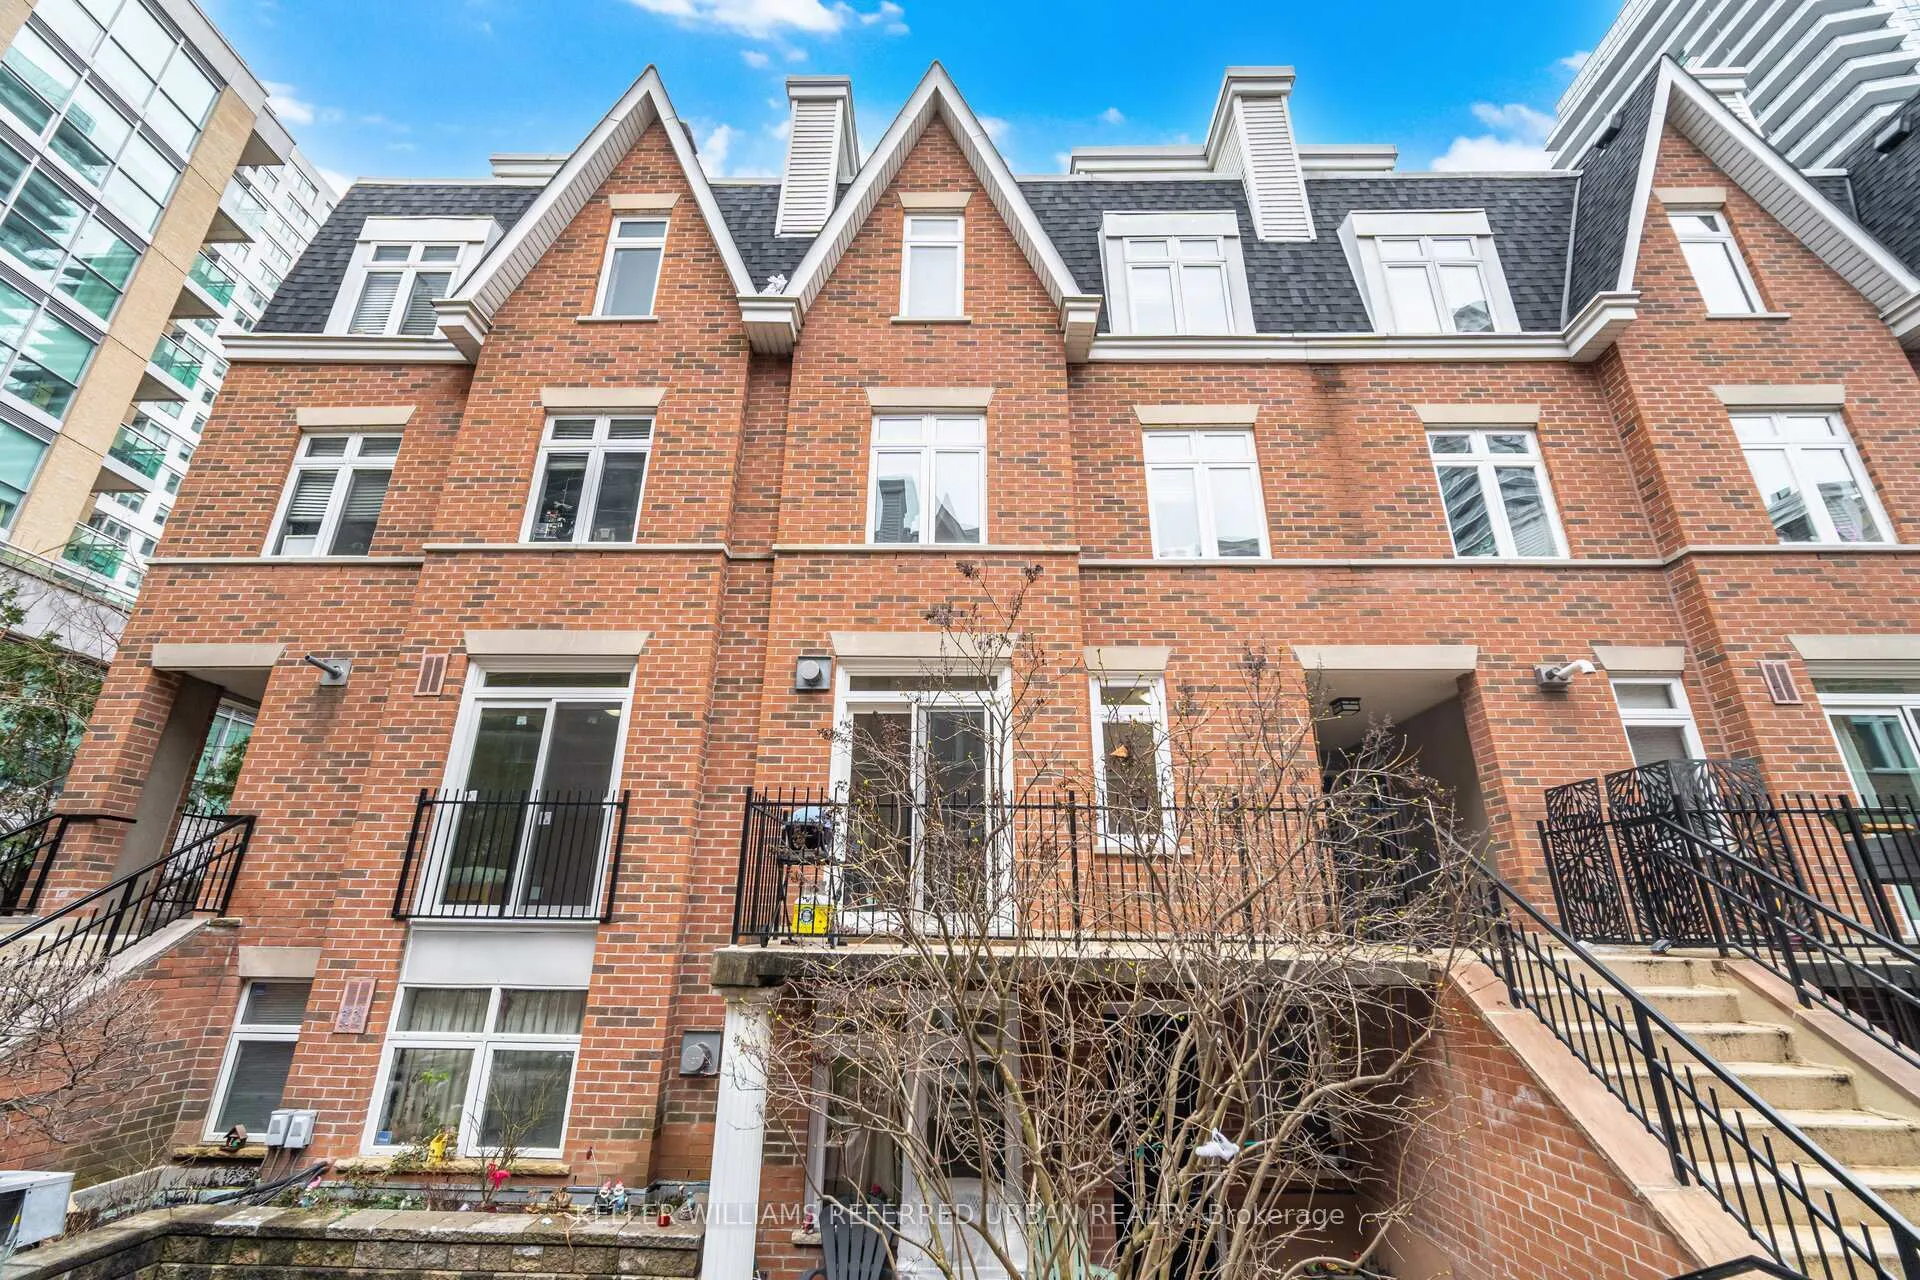
Unit 25, 83 Lillian Street
Toronto (Mount Pleasant West)Unit 25, 83 Lillian Street
Toronto (Mount Pleasant West)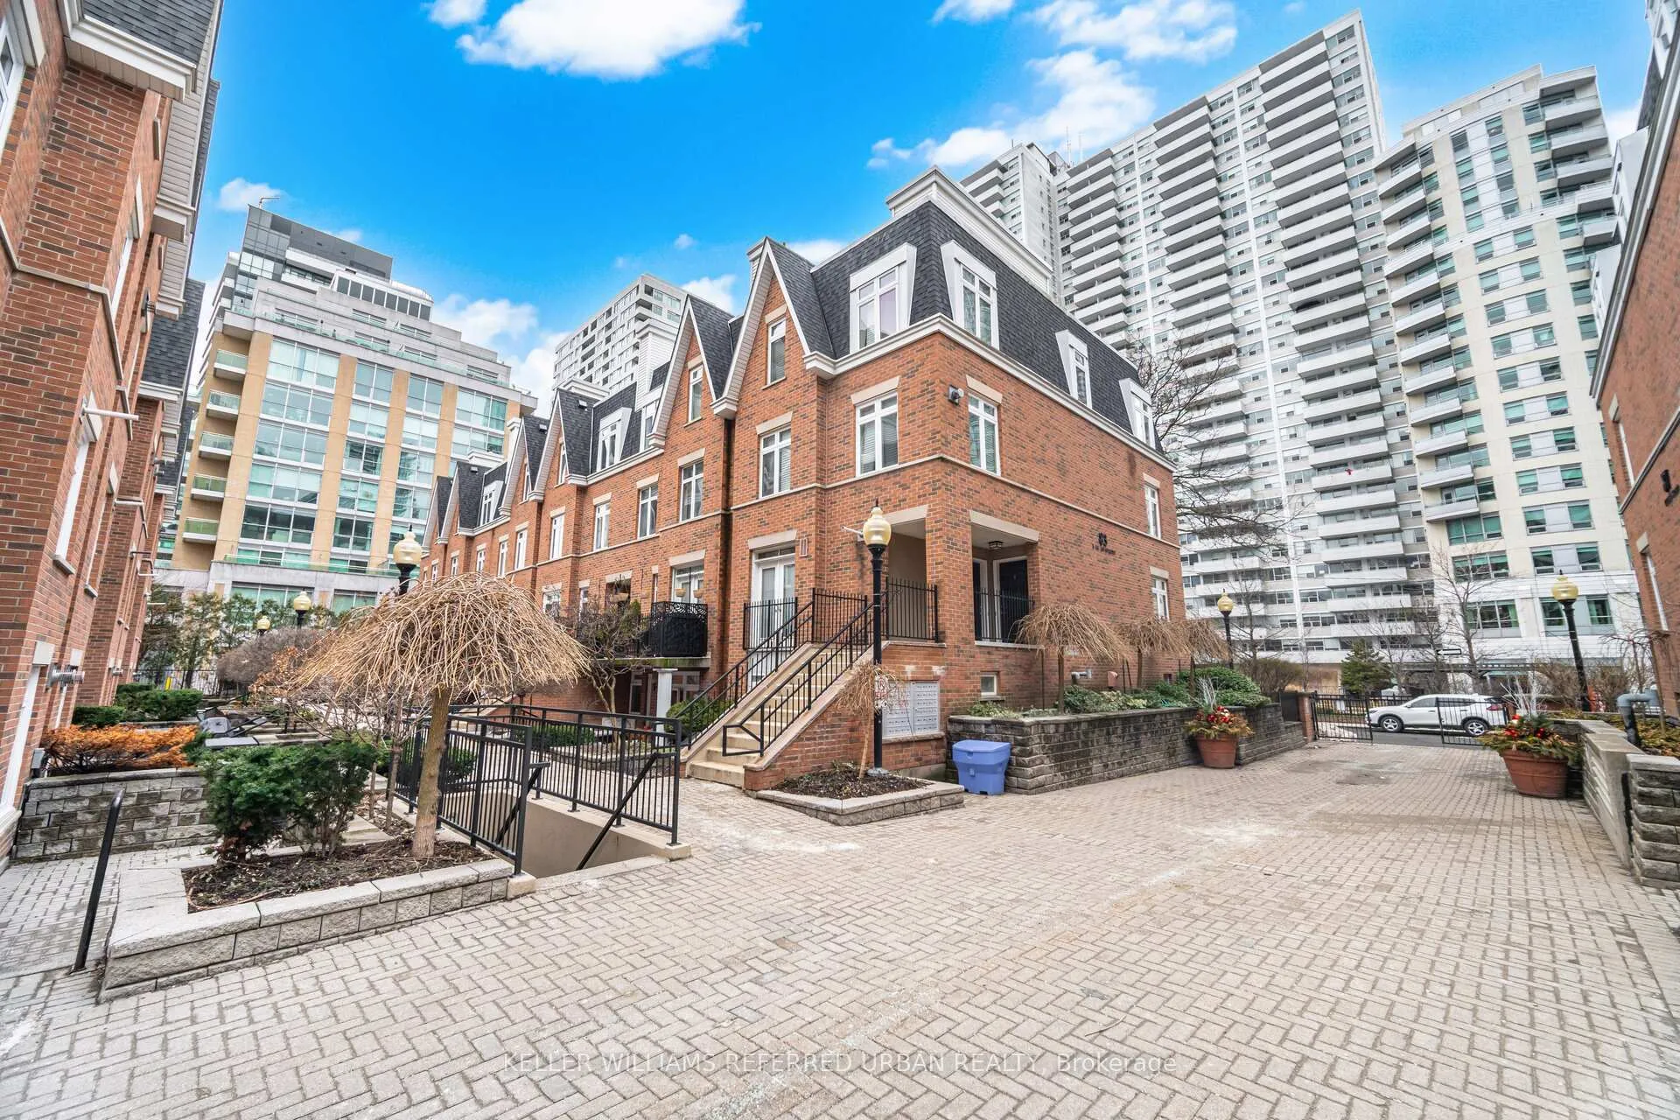
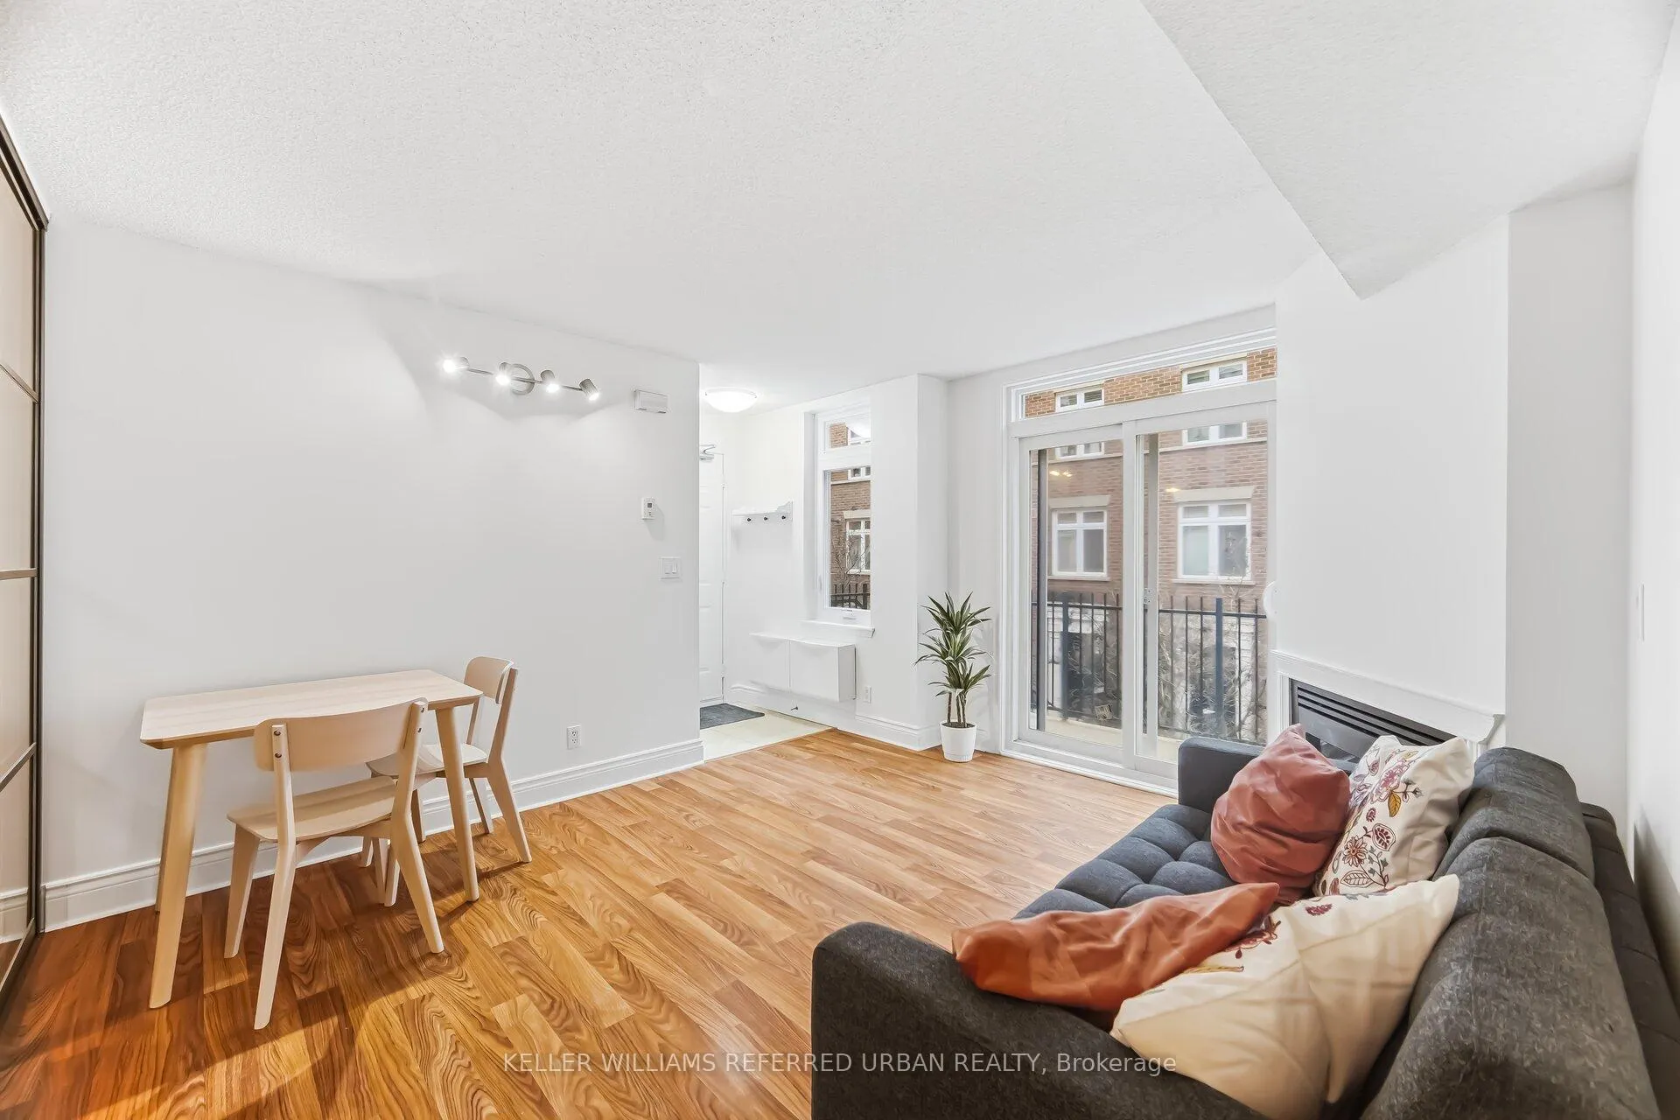 See all 19 photos
Property history

This listing has ended. It is no longer available.
Property not available for sale or for rent.
About this home
Unit 25, 83 Lillian Street, Toronto
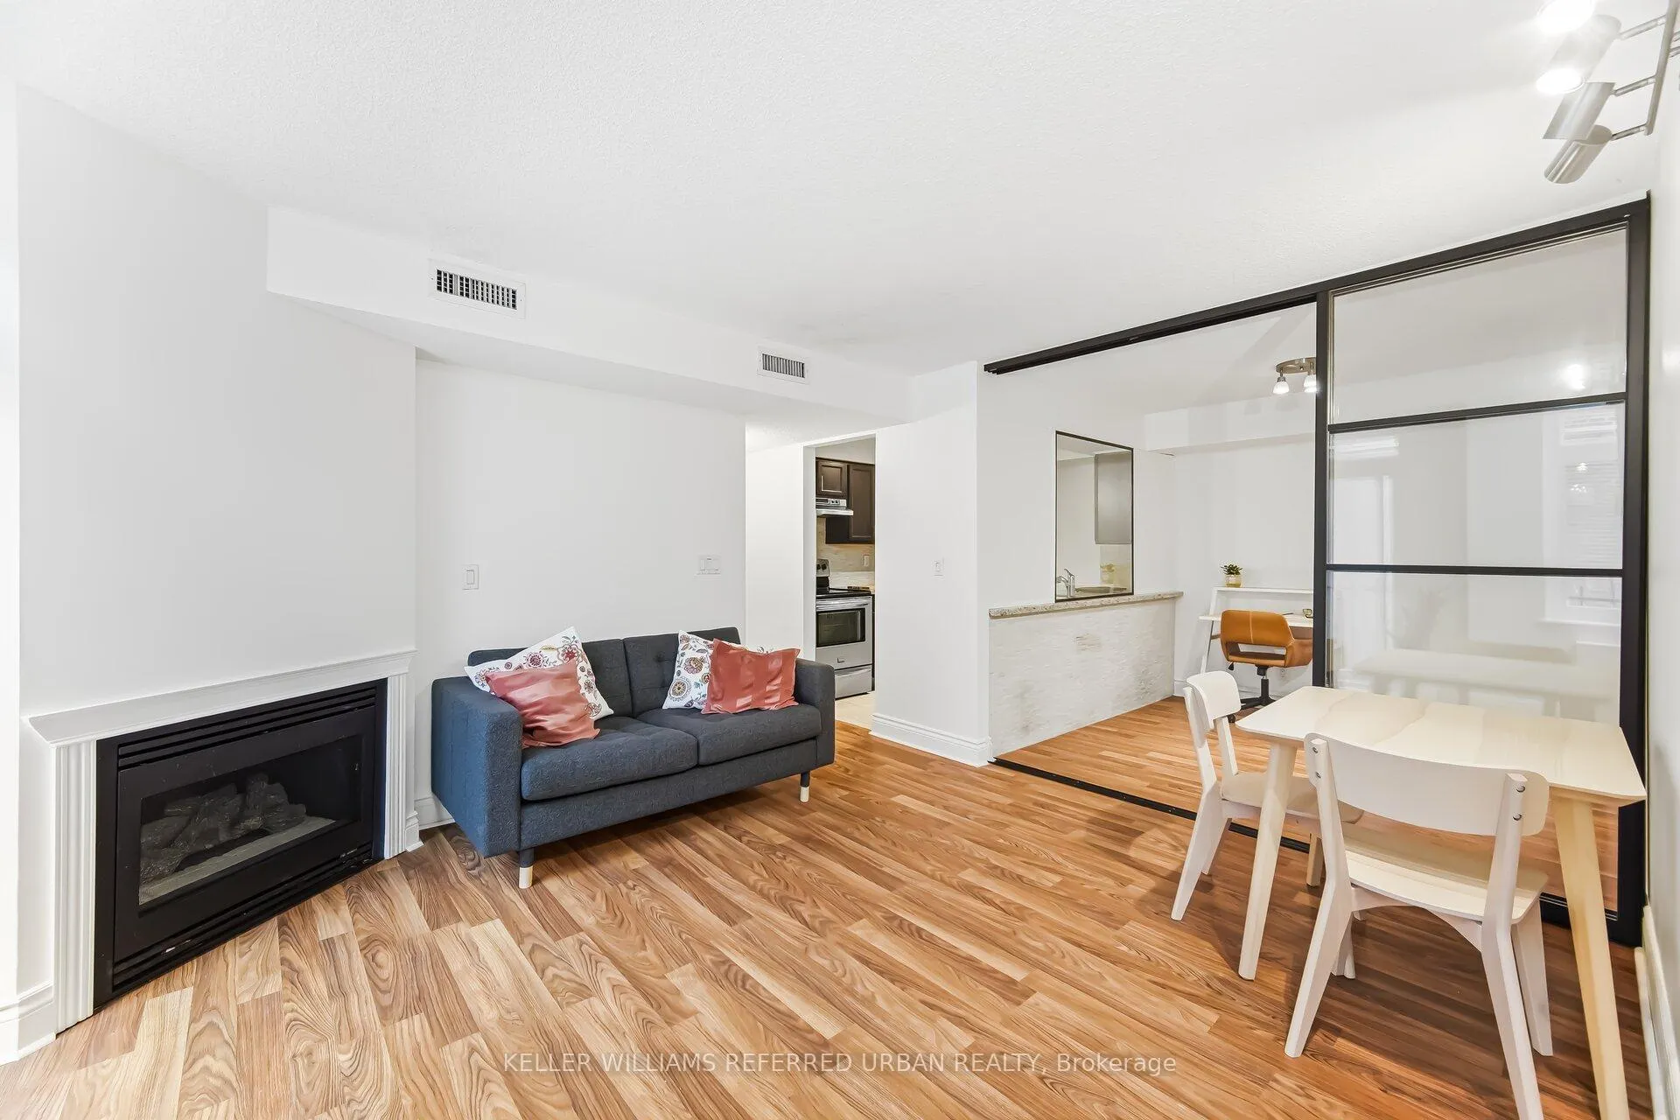
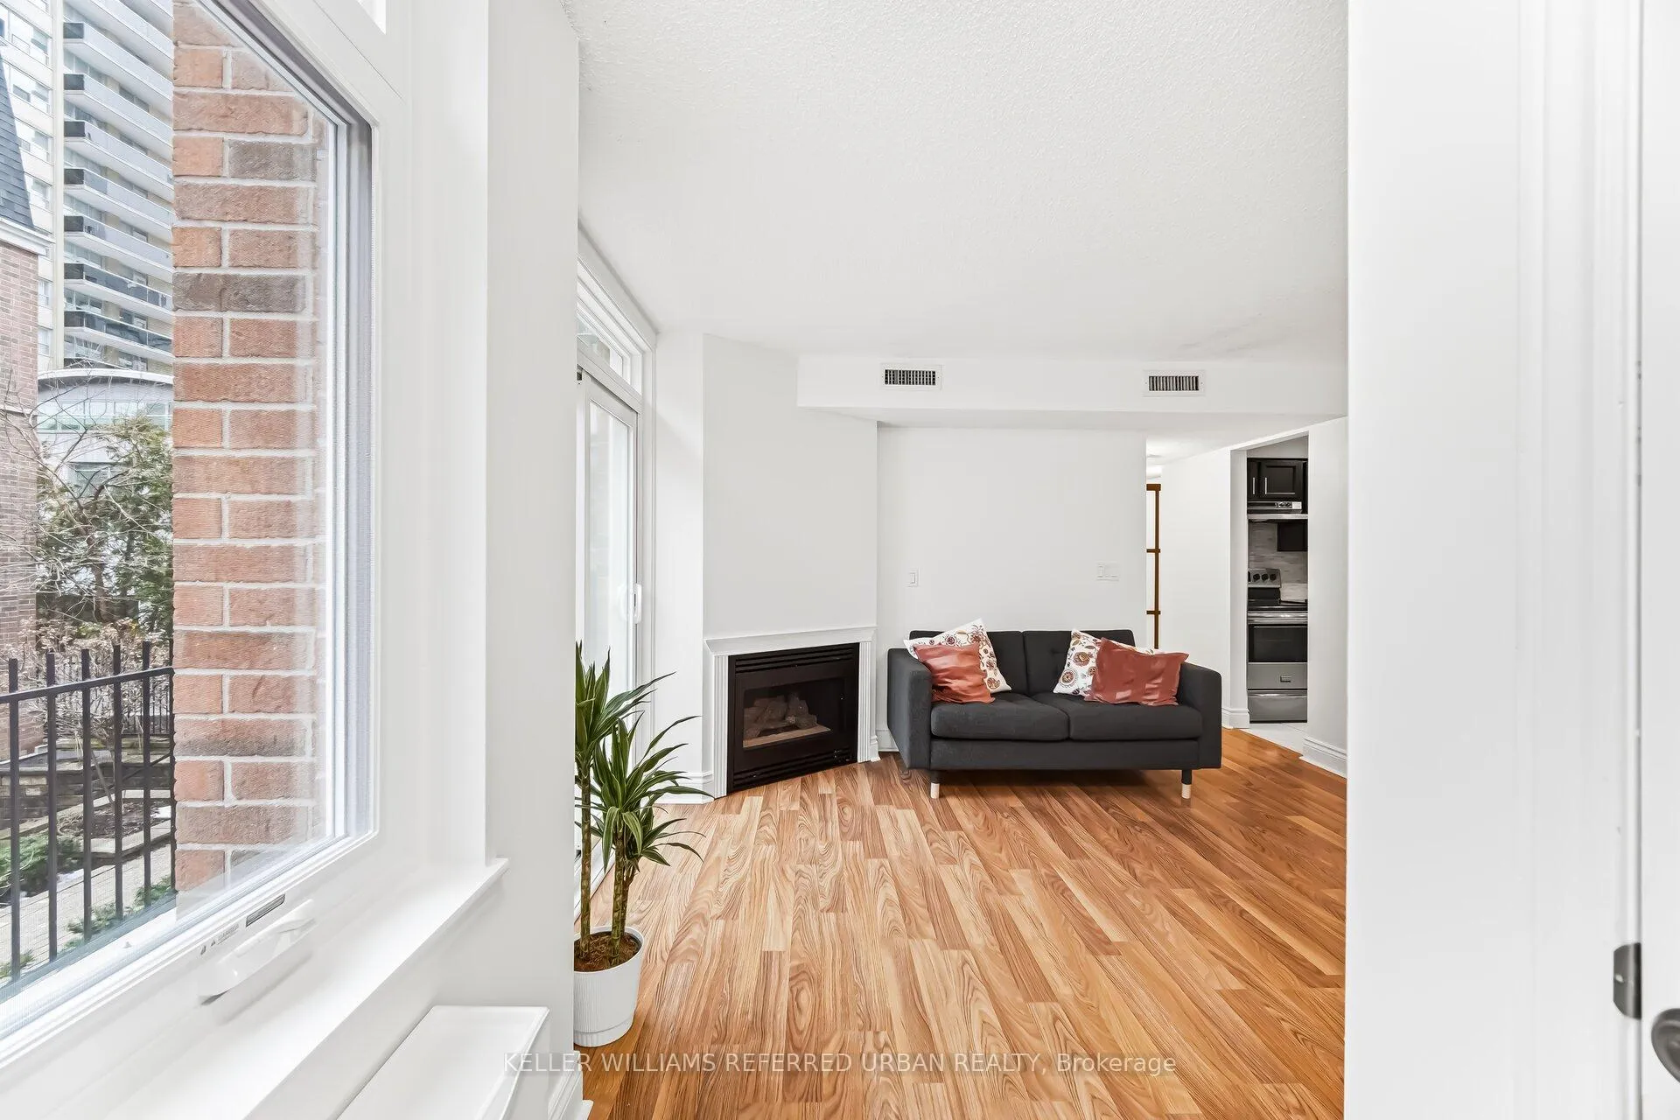
Top 5 Reasons You Will Love 83 Lillian St unit 25 - 1. Rare Townhouse-Style Layout: Enjoy the unique feel of townhouse living with the convenience of a condo - a rarely offered layout in this highly desirable Midtown location. a refined 1-bedroom plus den, this home offers a seamless blend of comfort and convenience, ideal for easy, low-maintenance living. 2. Bright, Open-Concept Living Space: Thoughtfully designed with a functional flow, as you enter, you're welcomed into a bright, open-concept living space anchored by a cozy gas fireplace and a walkout to a private balcony - perfect for morning coffee or summer evenings. The layout flows effortlessly, creating a space that feels both inviting and practical. 3. Flexible Den for Added Functionality: A spacious den adds valuable versatility and can be tailored to suit your needs, whether as a home office, designated dining area, or guest space. The kitchen is well-appointed with ample cabinetry, generous counter space, and a clean, modern design that integrates beautifully with the main living area. 4. Includes Parking & Locker: This unit comes complete with underground parking and a large locker, providing valuable storage and everyday convenience. 5. Unbeatable Midtown Location: Step outside and experience the best of city living. Surrounded by some of Toronto's top restaurants, cafés, boutique fitness studios, and shopping, everything you need is just moments away. With easy access to transit and the subway, commuting is effortless, while the neighbourhood itself offers a perfect balance of vibrancy and everyday livability.
Facts & features
Ask about this home
A HOMEH agent will answer your questions about this home.
Rooms
4 rooms · 1 bathroom
- Kitchen8′10″ × 8′71 sq.ft.
- Family room11′8″ × 12′11″151 sq.ft.
- Den9′3″ × 8′1″75 sq.ft.
- Bedroom14′ × 9′5″132 sq.ft.
Around this home
Schools nearby
School rating, out of 10.
Listing details
Helpful tools
Your HOMEH agent
"Priced 6% over our estimate. I would see it this week."
Ask HOMEH about this home
Price, neighbourhood, monthly cost. Ask anything.
HOMEH Intelligent Agent is an AI, not a licensed representative. Check anything important with your agent.