
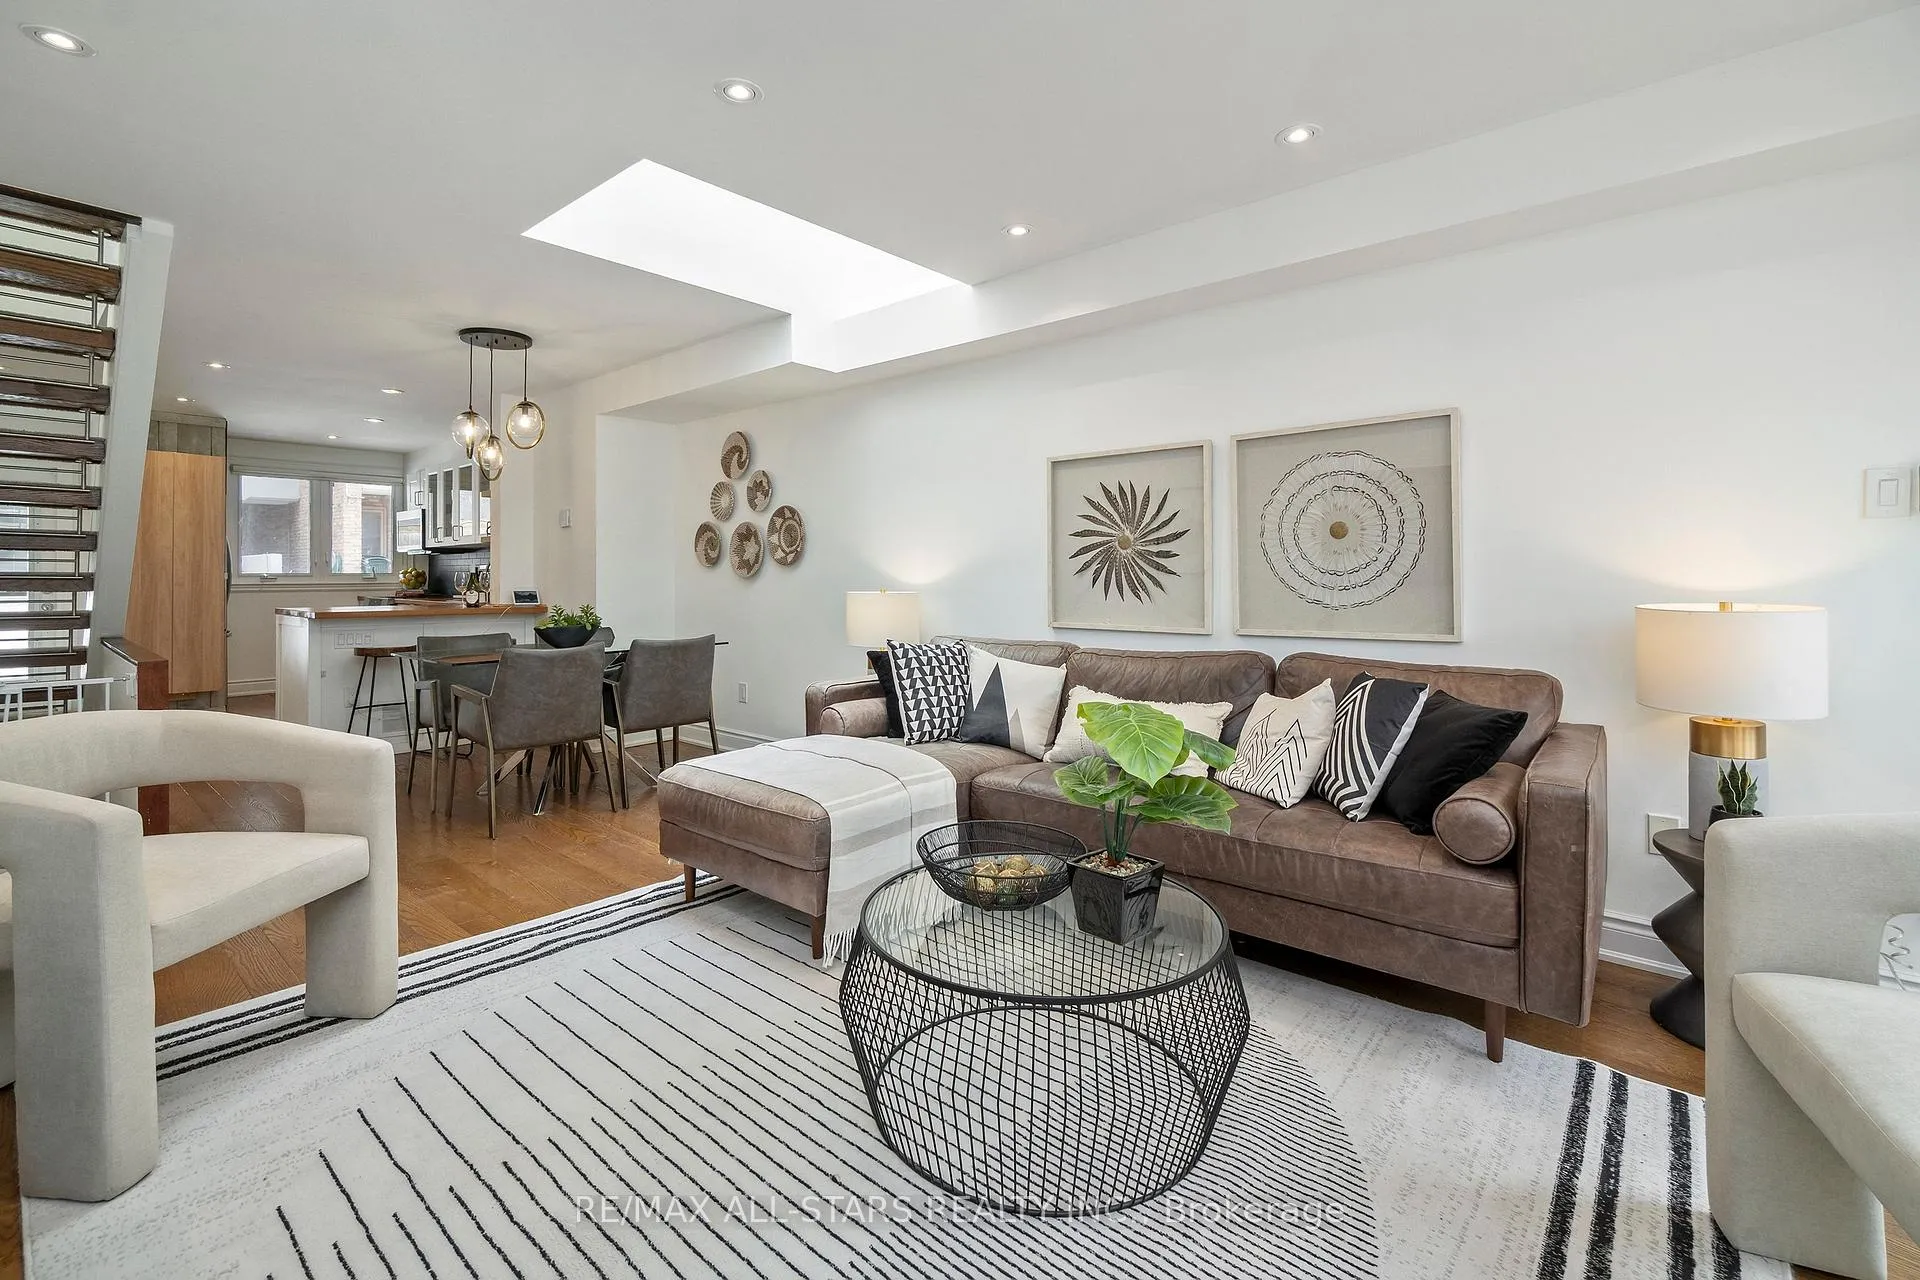
 See all 43 photos
Property history

This listing has ended. It is no longer available.
Property not available for sale or for rent.
Ask about this home
A HOMEH agent will answer your questions about this home.Ask HOMEH
About this home
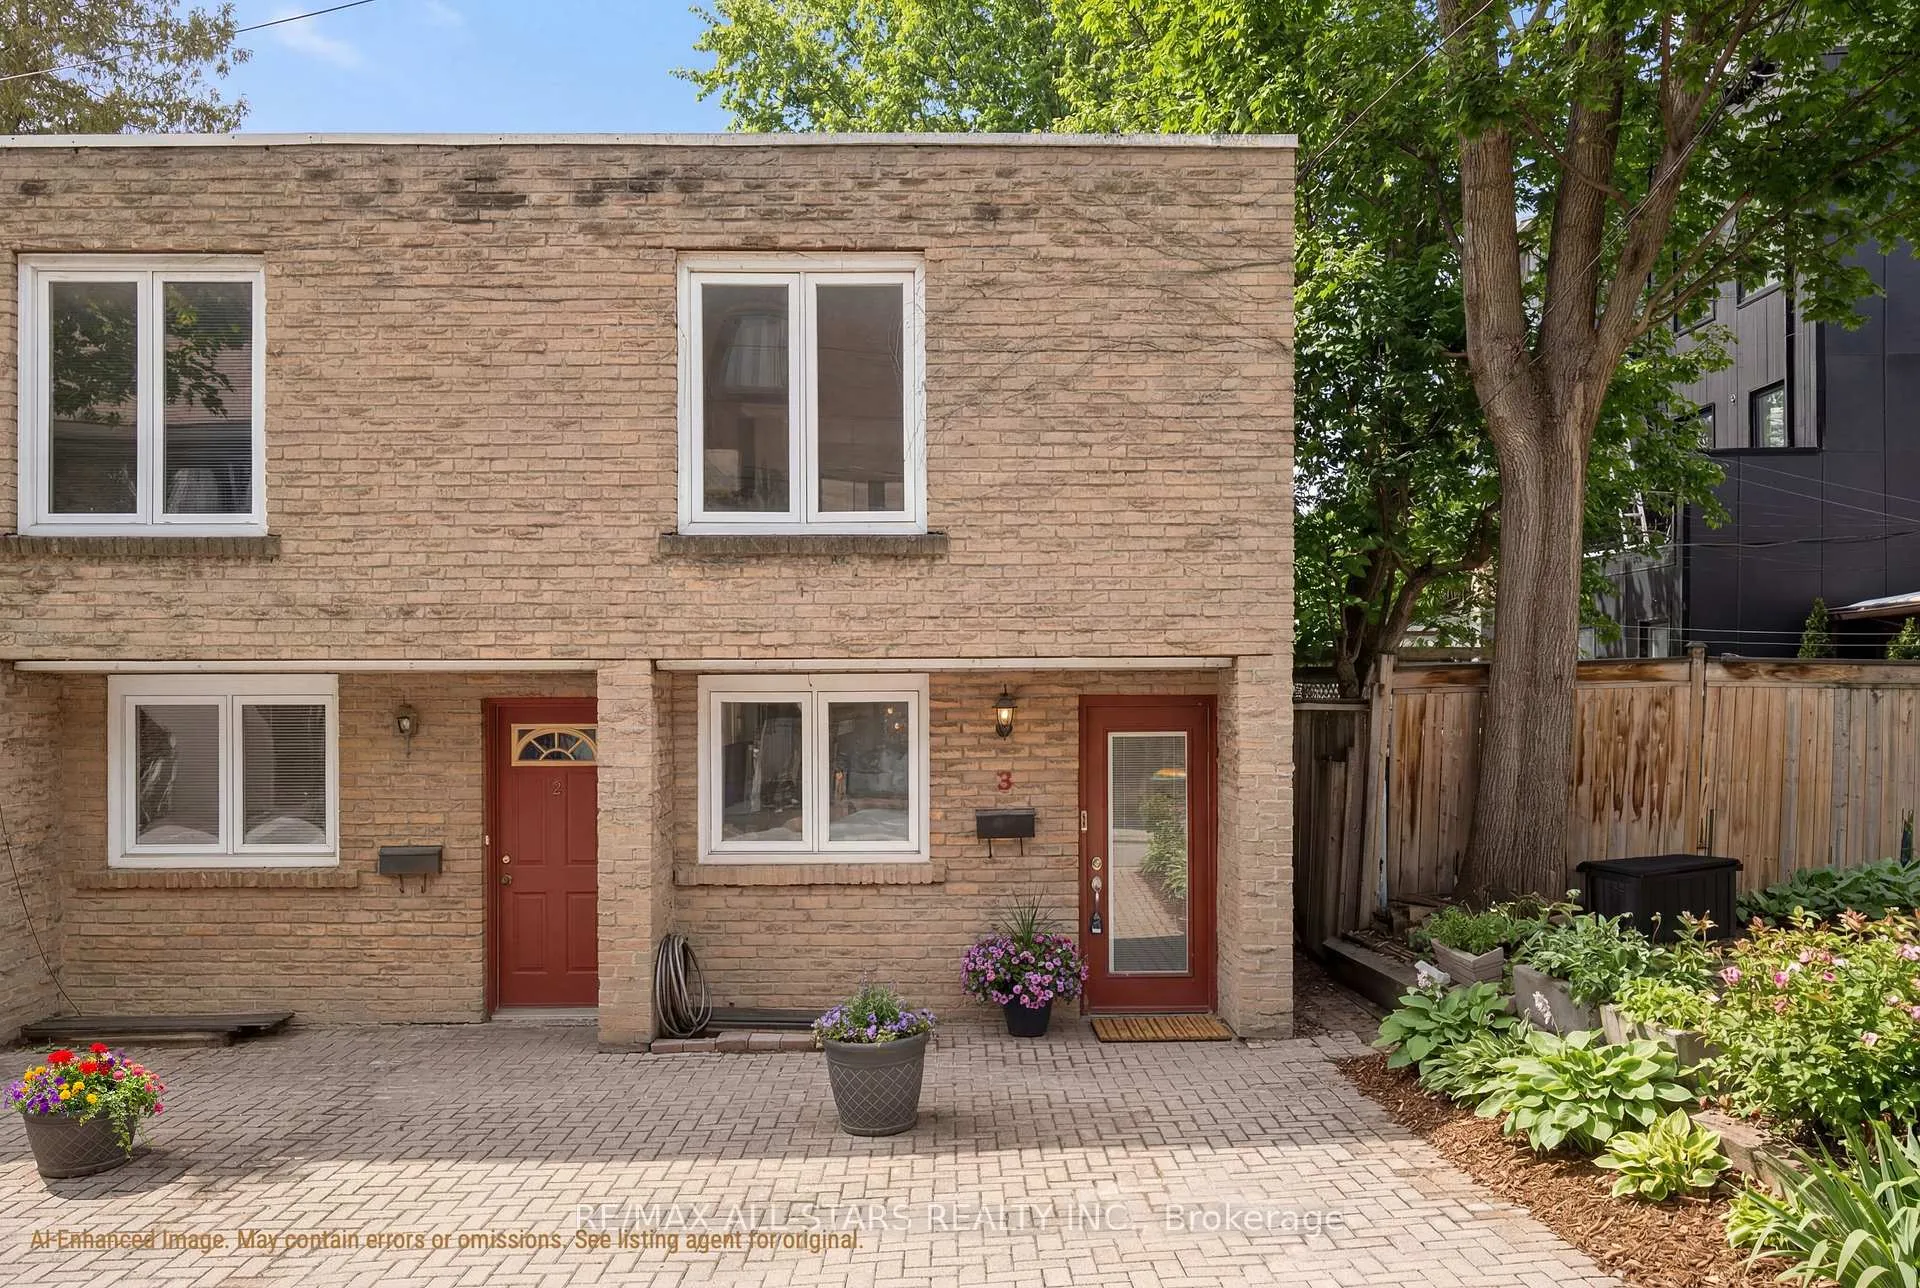
Unit 3, 83 Pape Avenue, Toronto
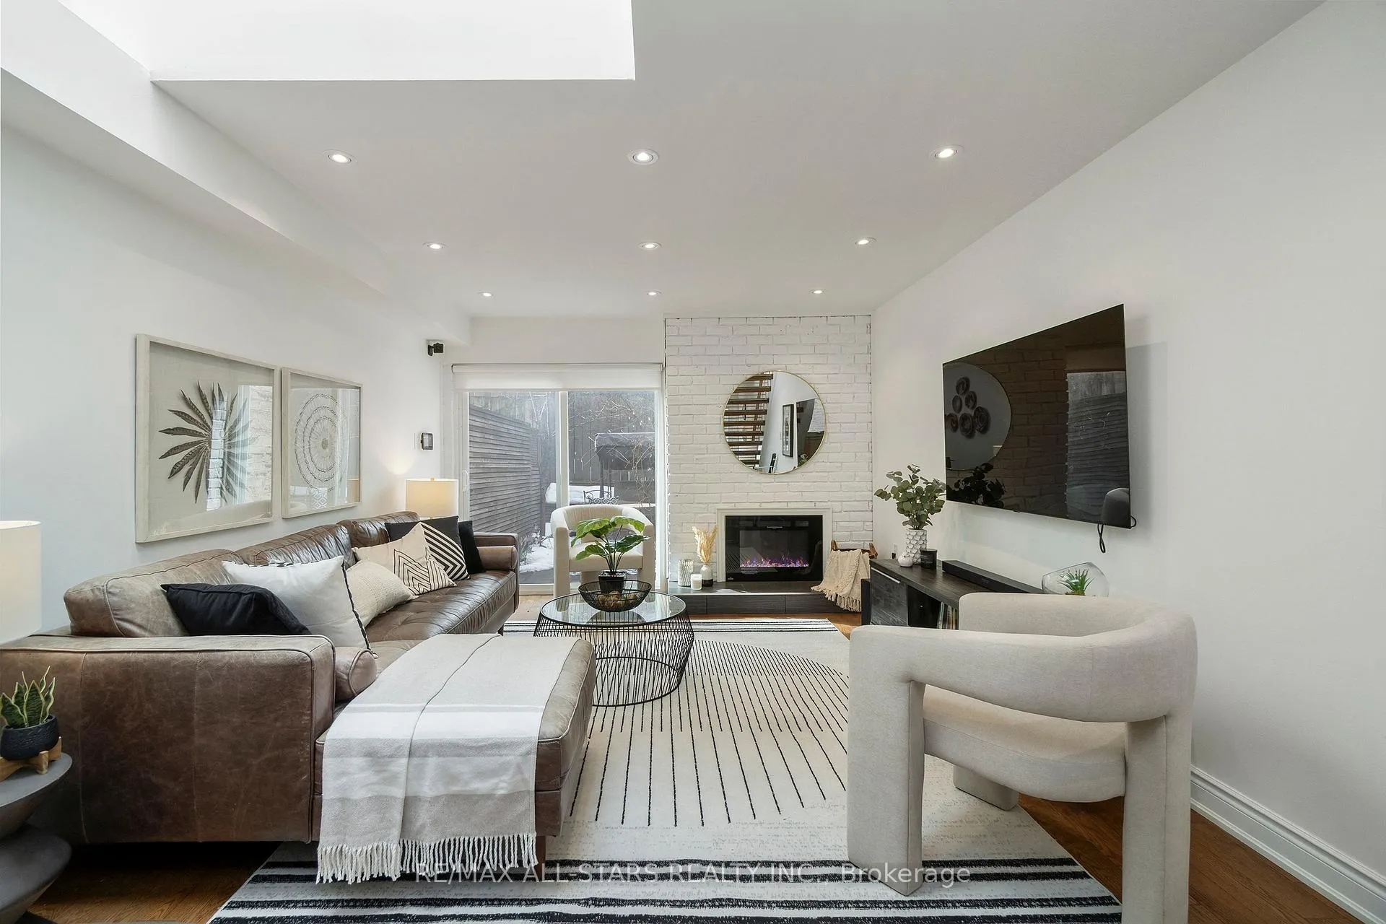
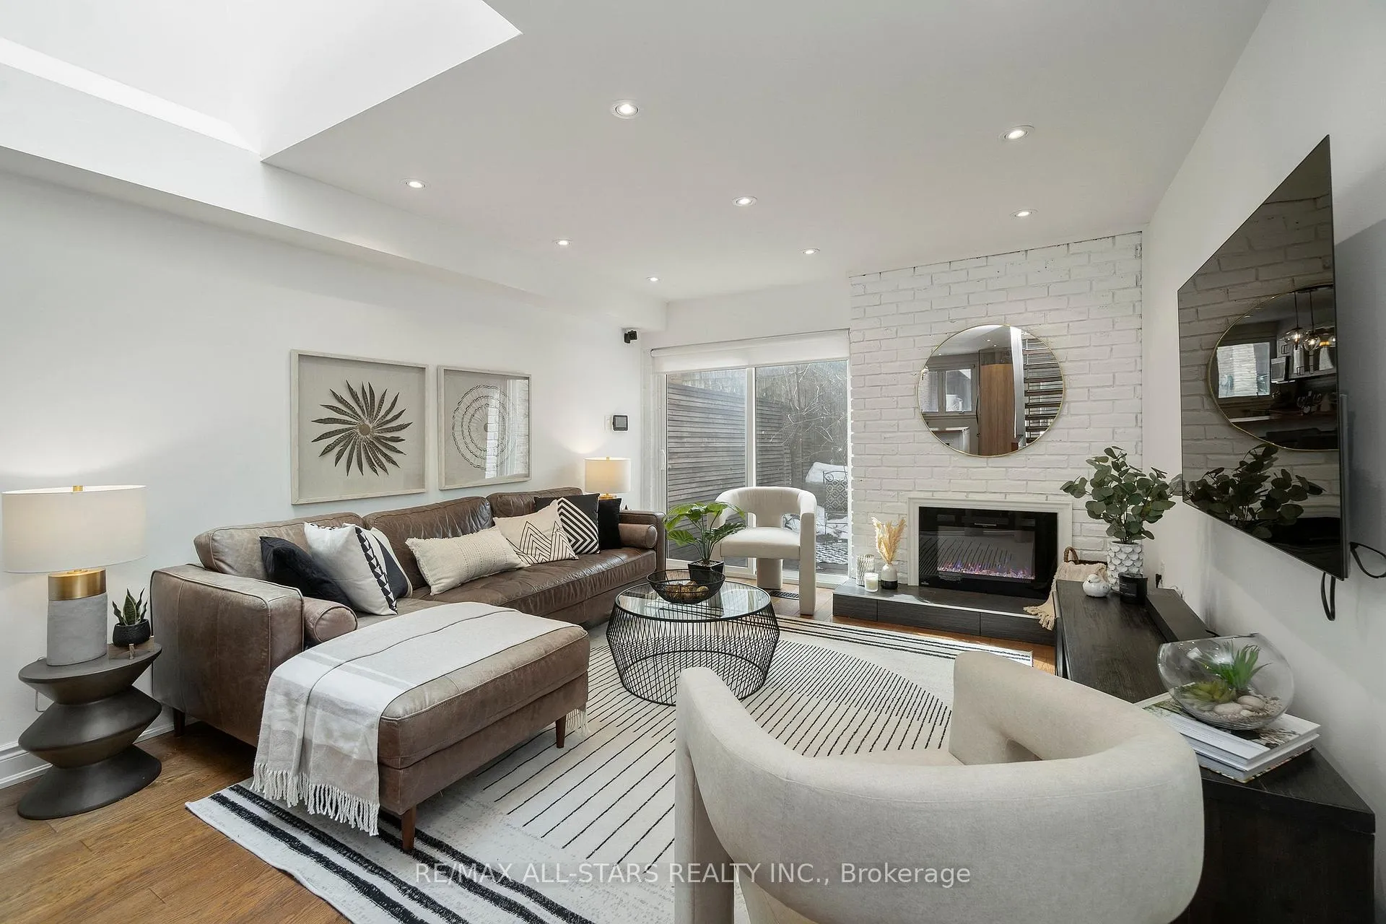
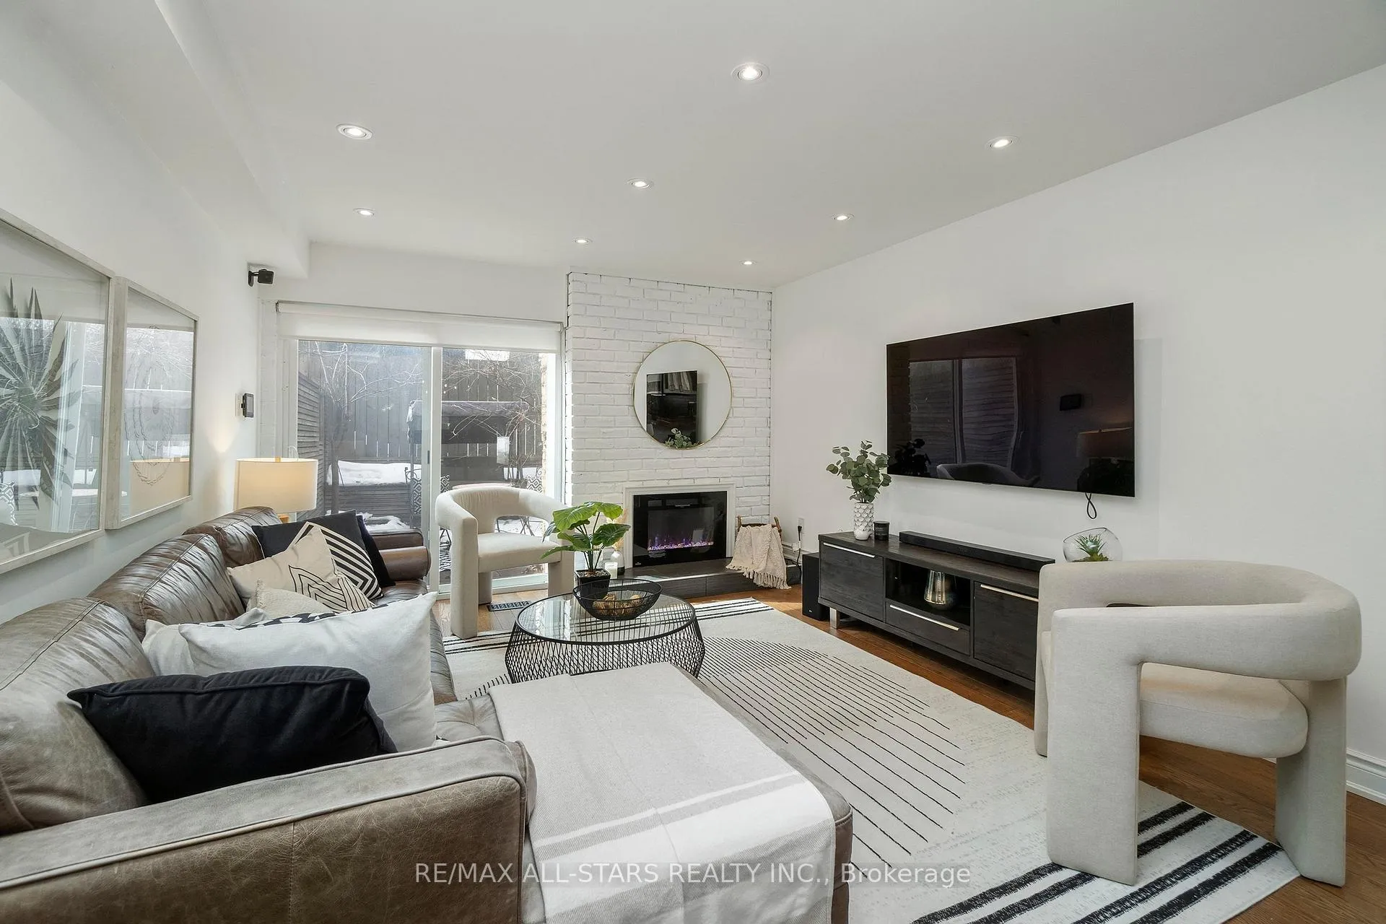
A true END-UNIT townhouse that actually lives like a house - a rare find in the city and standout value in the heart of Leslieville! They simply don't build them like this anymore: larger than many semis in the neighbourhood with an impressive 1,360 sq ft above grade PLUS a basement. Step into a proper foyer before the bright, open kitchen, living and dining spaces unfold - all on one level - head upstairs to two genuinely spacious bedrooms & a renovated bath. And yes, there's a full basement too! Ready for whatever you need: rec room, gym, home office or all three, plus a powder room, laundry and serious storage. Stylish kitchen features butcher block counters, loads of cabinetry, updated appl incl Induction stove w air fryer, & plenty of room to cook and entertain, while the oversized living/dining area offers hardwood floors, a cozy electric fireplace and a walk-out to your own private backyard oasis - perfect for summer dinners, drinks with friends and late nights under twinkling patio lights. Upstairs, the primary bedroom easily fits a king-size suite and boasts wall-to-wall built-ins plus a second closet, hardwood floors and updated lighting, while the second bedroom comfortably fits a queen bed with a full closet. The renovated main bath features a walk-in multi-head shower, and a skylight floods both levels with natural light for a bright, airy feel throughout. A friendly complex tucked away from it all. Unbeatable Queen & Pape location puts you steps from Leslieville and Riverdale's best cafés, restaurants, nightlife, boutique shopping, parks and the lake, with transit at your door, quick DVP access and the future Ontario Line nearby. 1 Parking included. Big space, real outdoor living and low maintenance fees - in a secluded complex seconds from everything you could ever want - this is city homeownership without compromise! Maintenance fees include: Rogers Ignite cable, internet, water, building insurance, most exterior maintenance, snow removal.
Facts & features
Ask about this home
A HOMEH agent will answer your questions about this home.
Rooms
8 rooms · 2 bathrooms
- Foyer10′5″ × 3′10″40 sq.ft.
- Kitchen12′5″ × 6′3″78 sq.ft.
- Living room23′8″ × 12′2″288 sq.ft.
- Dining room23′8″ × 8′11″211 sq.ft.
- Primary bedroom13′6″ × 10′2″137 sq.ft.
- Bedroom 210′7″ × 12′1″128 sq.ft.
- Recreation20′4″ × 12′244 sq.ft.
- Exercise room9′7″ × 12′115 sq.ft.
Around this home
Schools nearby
School rating, out of 10.
Listing details
Helpful tools
Your HOMEH agent
"I would see it this week."
Ask HOMEH about this home
Price, neighbourhood, monthly cost. Ask anything.
HOMEH Intelligent Agent is an AI, not a licensed representative. Check anything important with your agent.