

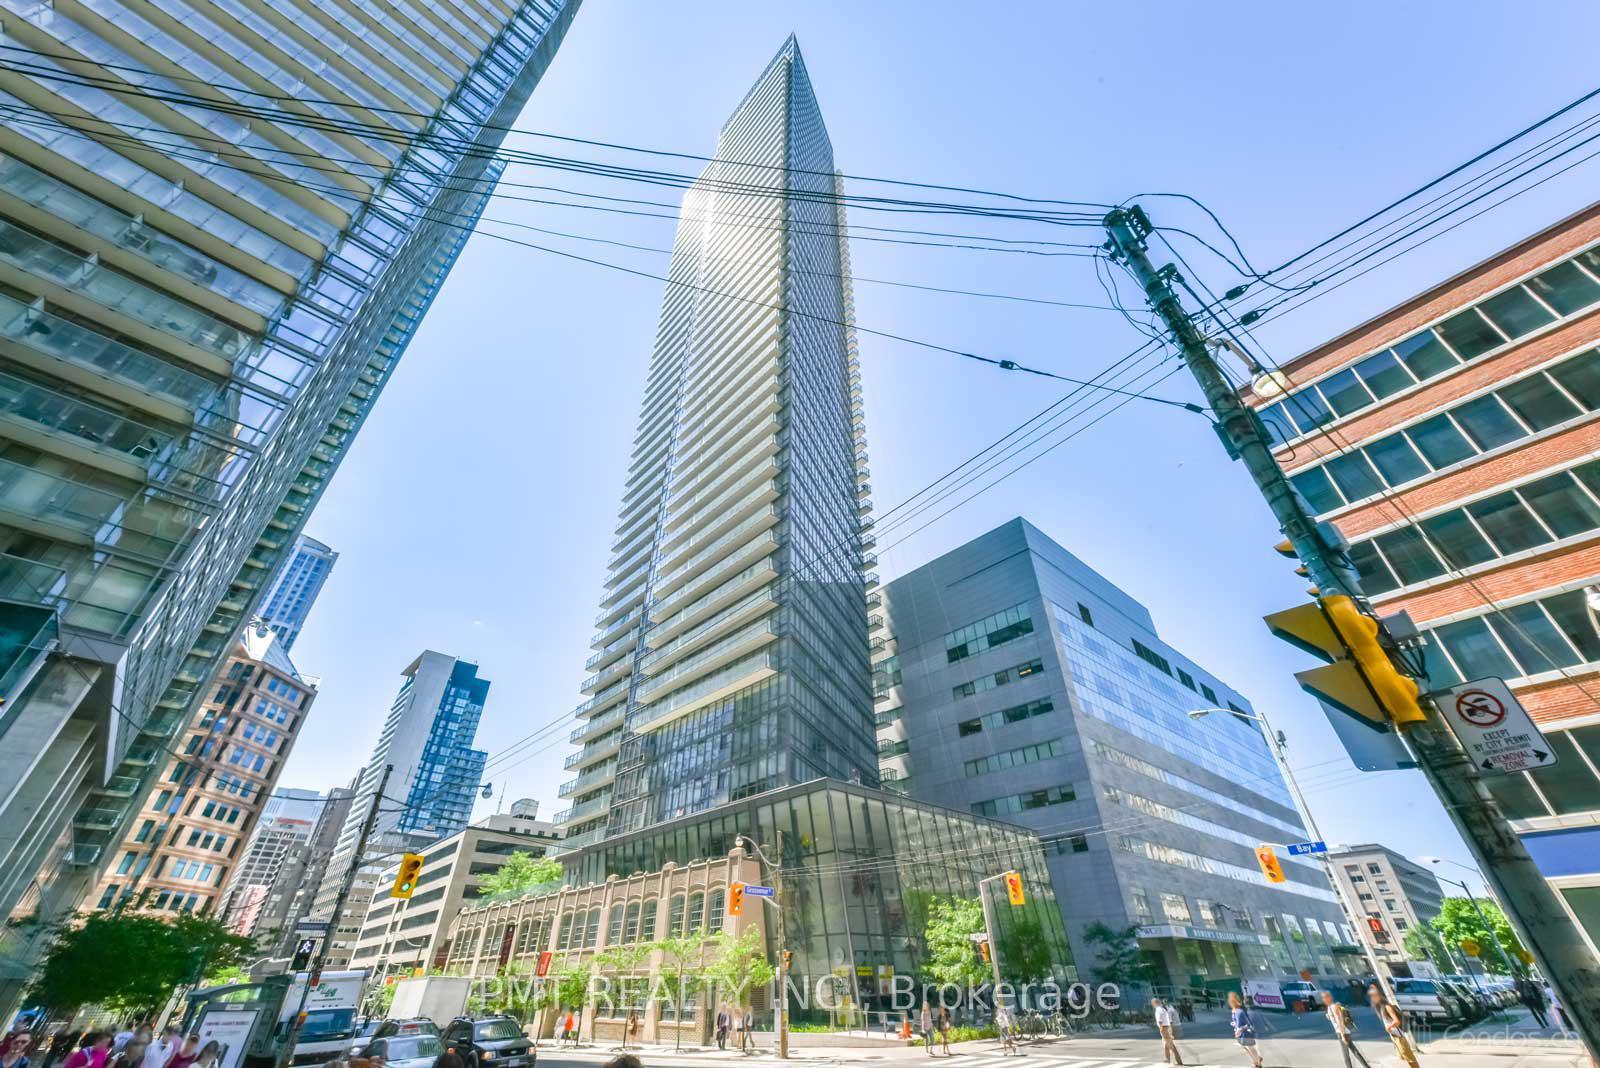
Unit 1108, 832 Bay Street
Unit 1108, 832 Bay Street
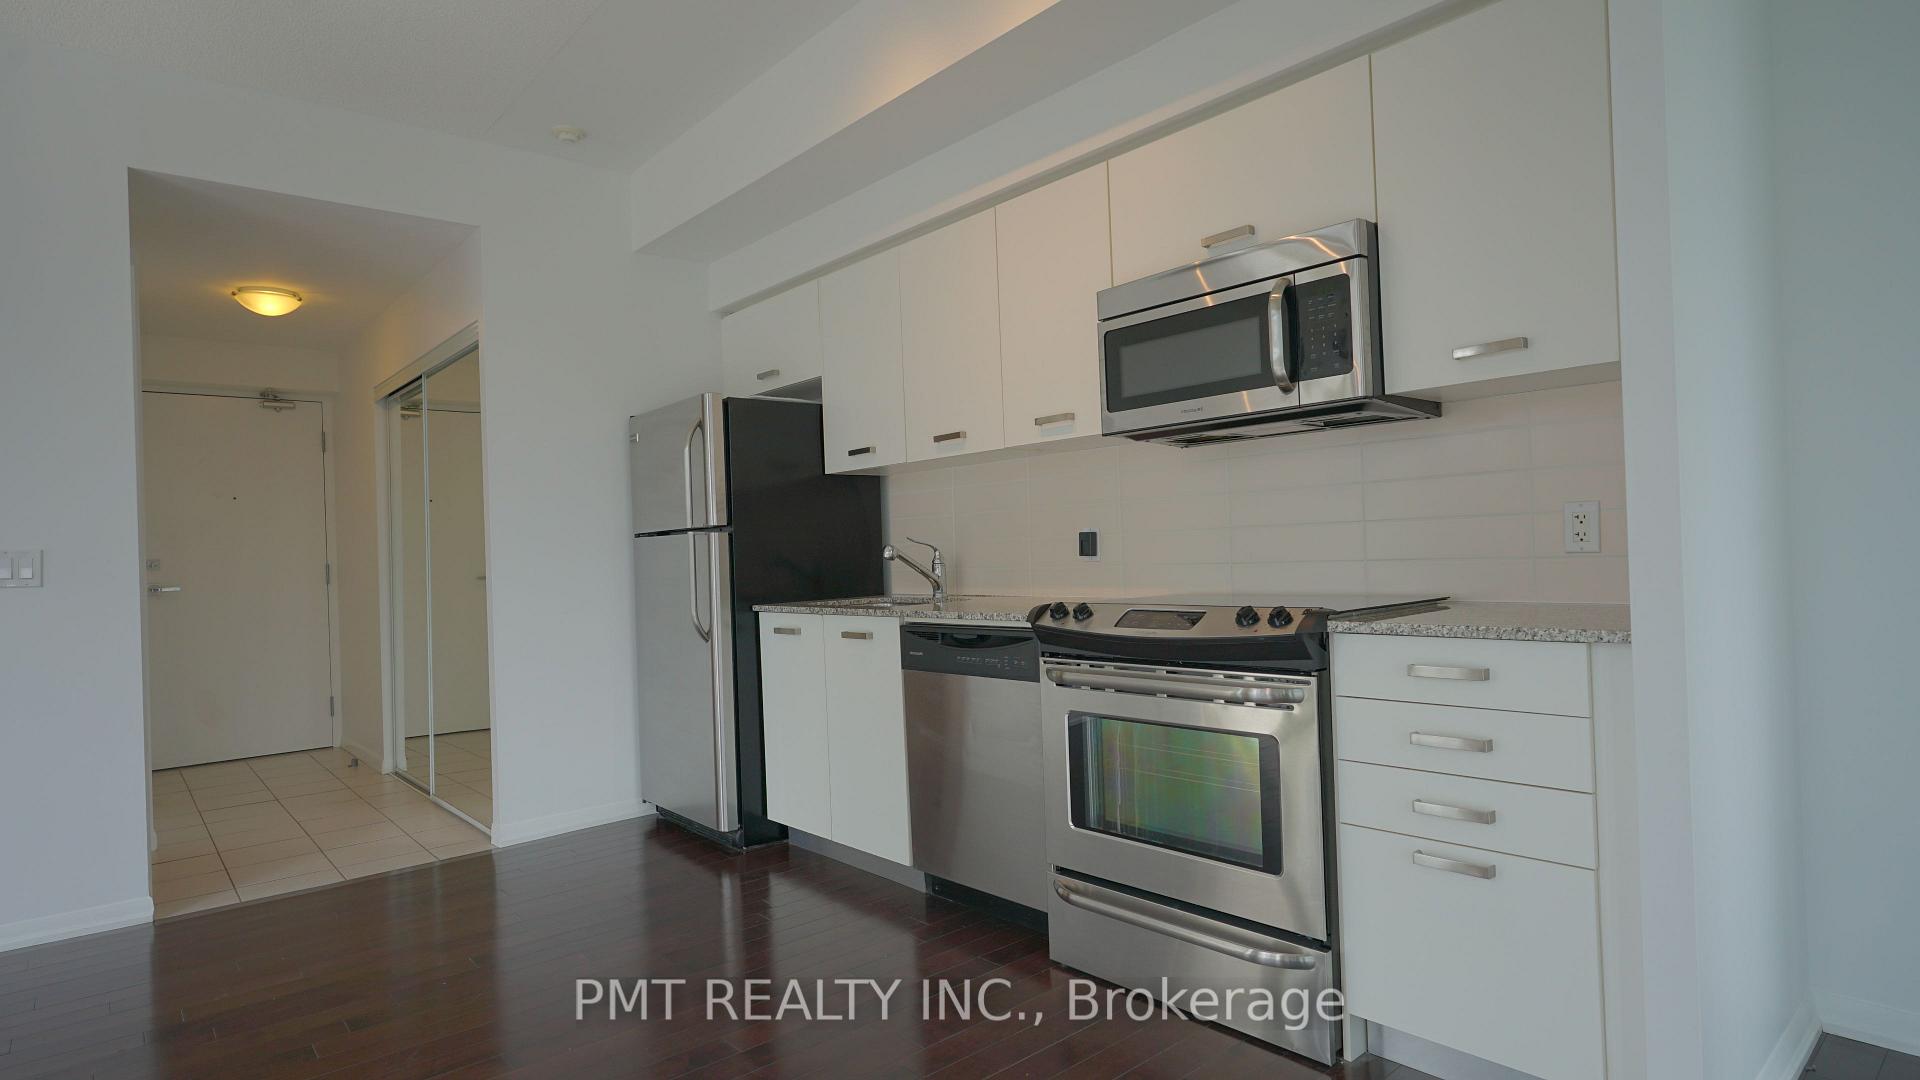 See all 29 photos
Property history
Facts and features
- ExposureSouth east
- LaundryEnsuite
- LockerOwned
- BalconyOpen
- Central air
- Concierge
- Exercise room
- Gym
The homeCondo Apartment, Apartment, 800–899 sq ft
- Type: Condo Apartment
- Style: Apartment
- Living space: 800–899 sq ft
- Basement: None
- Exposure: South East
InsideEnsuite, Carpet free, countertop range, separate hydro meter, Rooms above ground 6
- Laundry: Ensuite
- Features: Carpet free, countertop range, separate hydro meter
- Rooms above ground: 6
- Bedrooms: 2
- Bathrooms: 2
- Kitchens: 1
OutsideMetal/steel siding, concrete, Open
- Exterior: Metal/steel siding, concrete
- Balcony: Open
Parking and locker1 Parking, Underground, Parking type Owned
- Spaces: 1 Parking
- Garage: Underground
- Parking type: Owned
- Locker: Owned
BuildingBurano on Bay, Storeys 50, Units 486
- Name: Burano on Bay
- Storeys: 50
- Units: 486
- Registered: 2012
- Condo corporation: 2278
- Amenities: Bus ctr (wifi bldg), car wash, concierge, exercise room, gym, recreation room
- Pets: Allowed
Heating, water and powerForced air, gas, Central air
- Heating: Forced air, gas
- Cooling: Central air
Rent and termsRent $3,150 a month, Entire property, Unfurnished
- Rent: $3,150 a month
- Space for rent: Entire property
- Furnished: Unfurnished
- Lease: 12 months
- Paid: Monthly
- Rent includes: Parking, water, heat, building insurance, building maintenance, common elements, grounds maintenance
- Deposit: Required
- Credit check: Required
- Employment letter: Required
- Rental application: Required
- References: Required
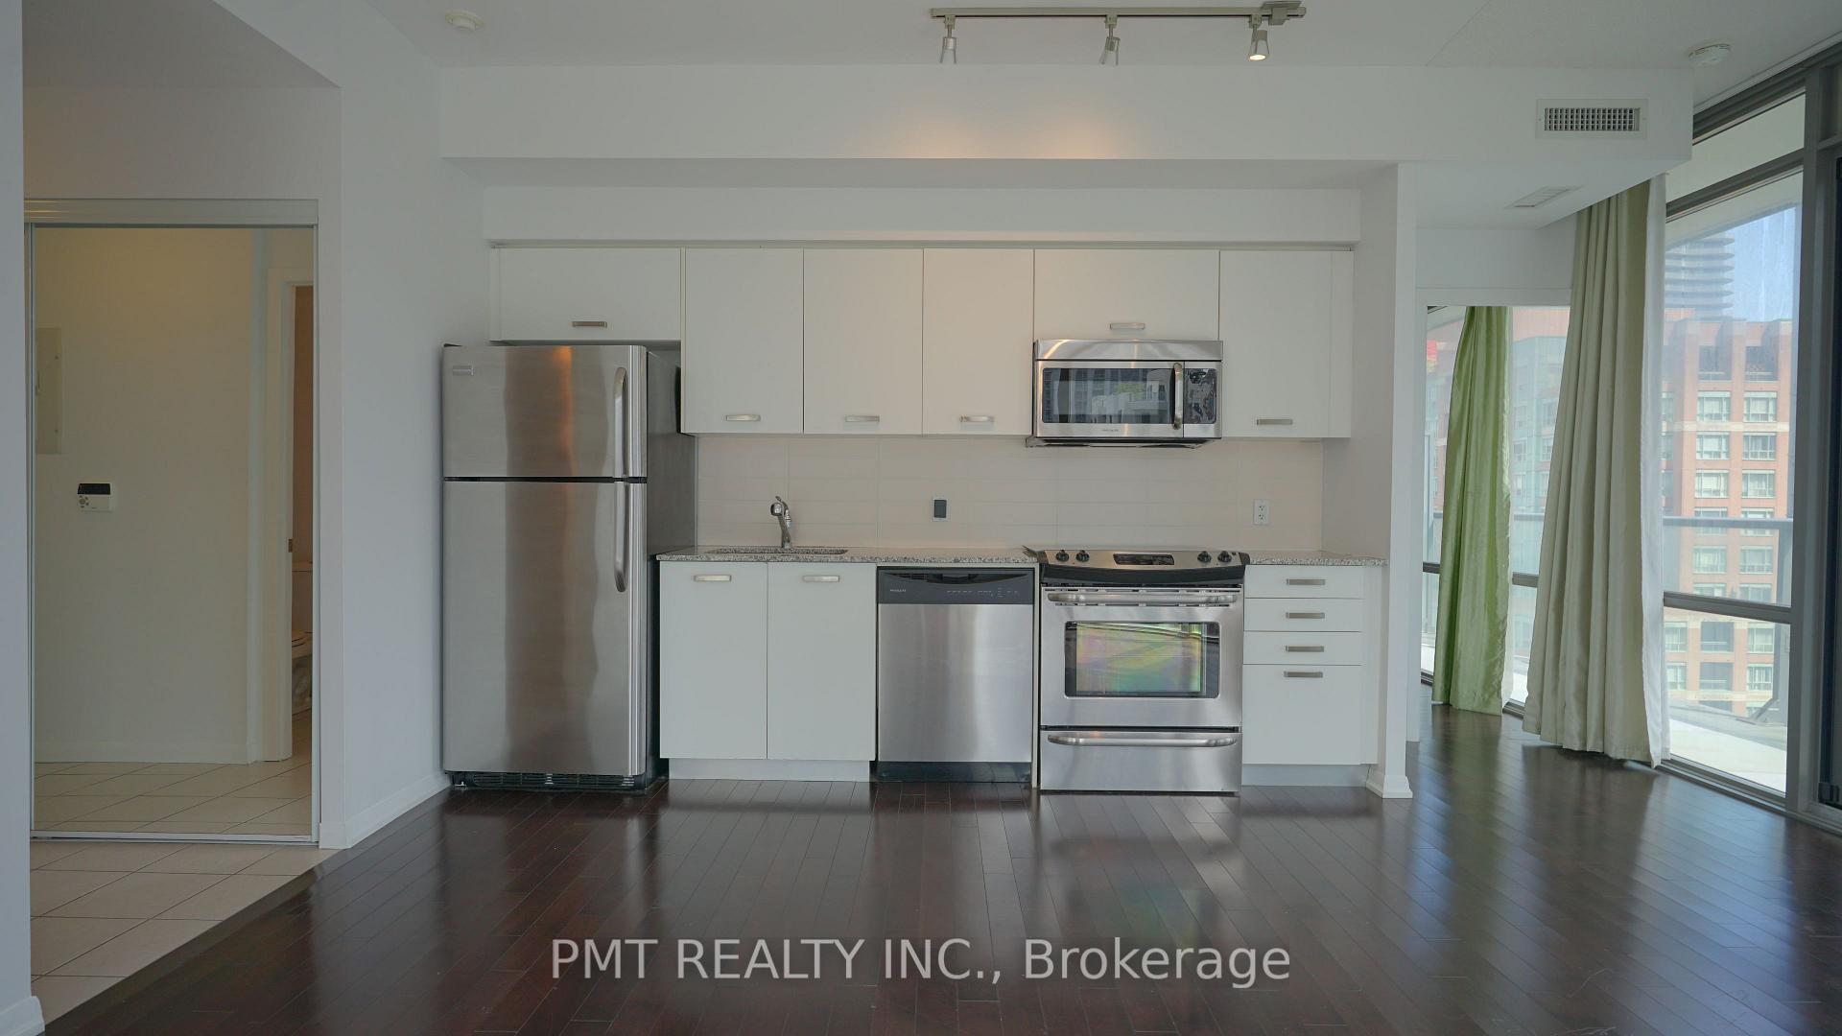
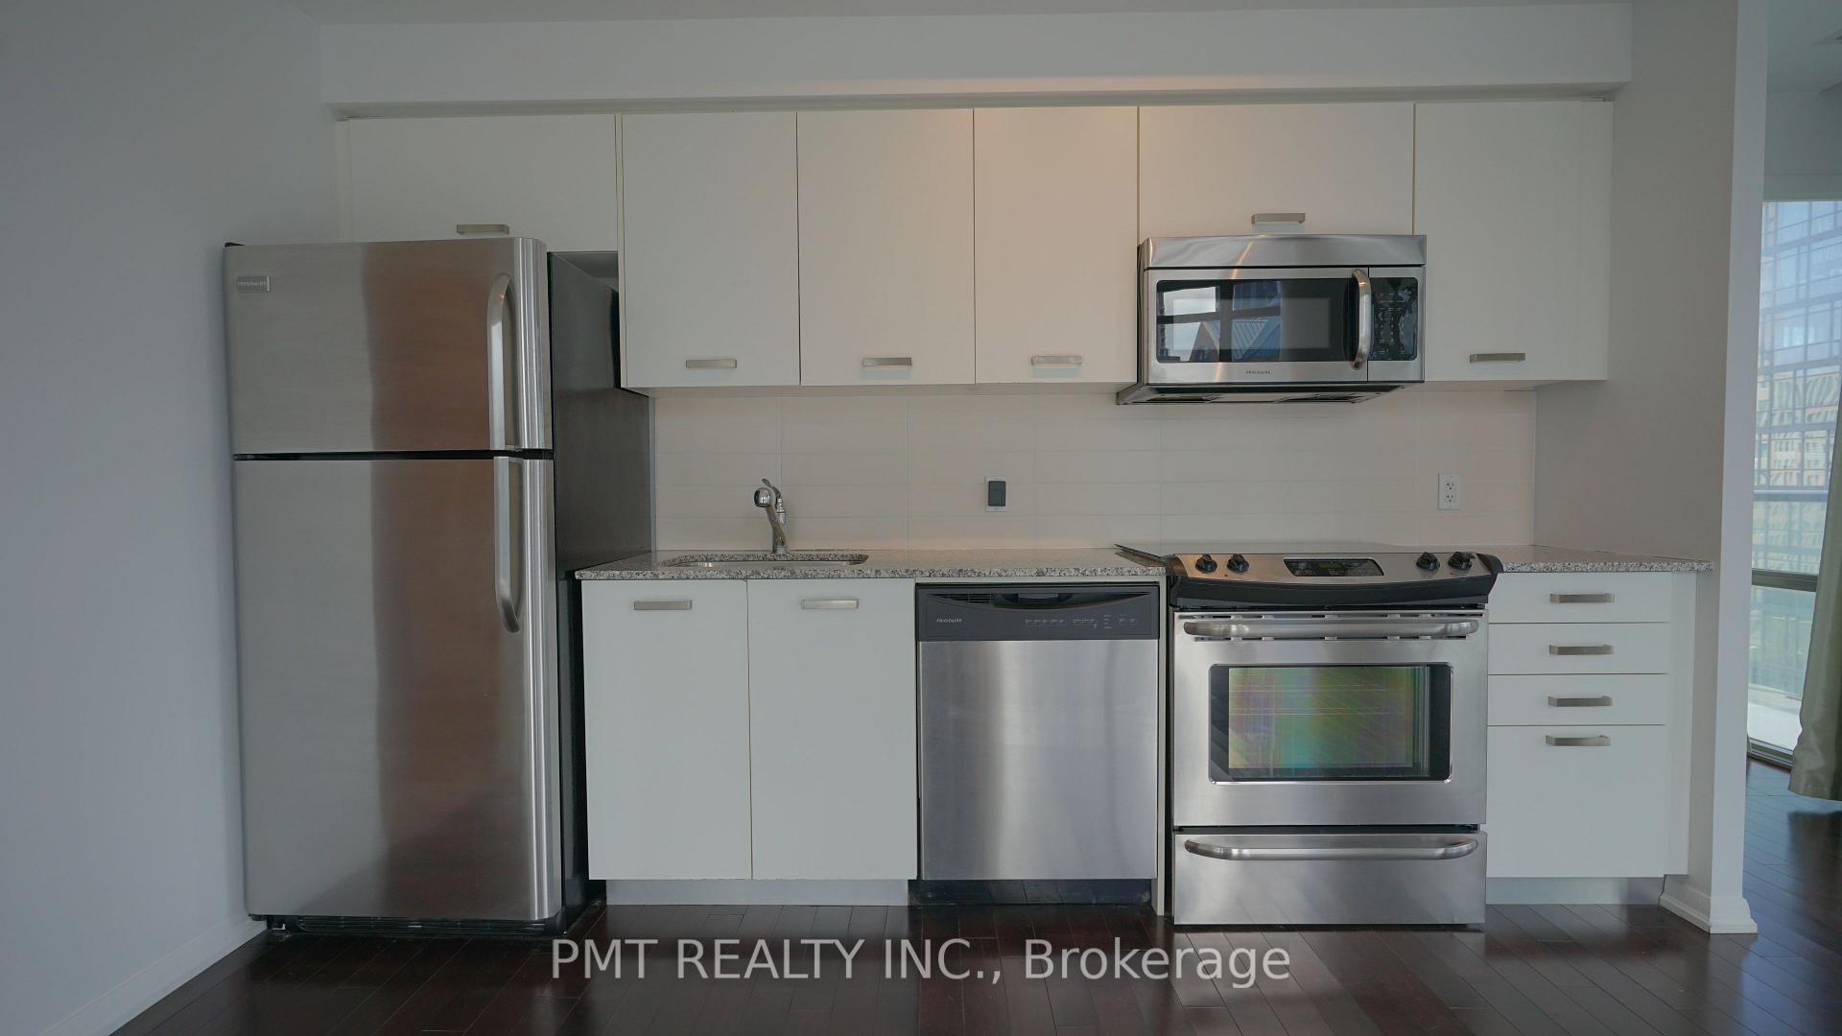
IncludedFull size stainless steel - fridge, stove, microwave, & dishwasher. washer/dryer in unit. 1 parking spot & 1 locker storage unit. heat & water are included., Hydro is extra. tenant responsible for payment.
- Included: Full size stainless steel - fridge, stove, microwave, & dishwasher. washer/dryer in unit. 1 parking spot & 1 locker storage unit. heat & water are included.
- Not included: Hydro is extra. tenant responsible for payment.
Listing detailsC12130811, Rented, May 7, 2025
- MLS® number: C12130811
- Status: Rented
- Listed on: May 7, 2025
- Days on market: 49
- Updated: Jun 25, 2025
- Possession: Immediate
- Occupied by: Vacant
- Listing brokerage: PMT REALTY INC.
About this home
Unit 1108, 832 Bay Street, Toronto (Bay Street Corridor), ON M5S 1Z6
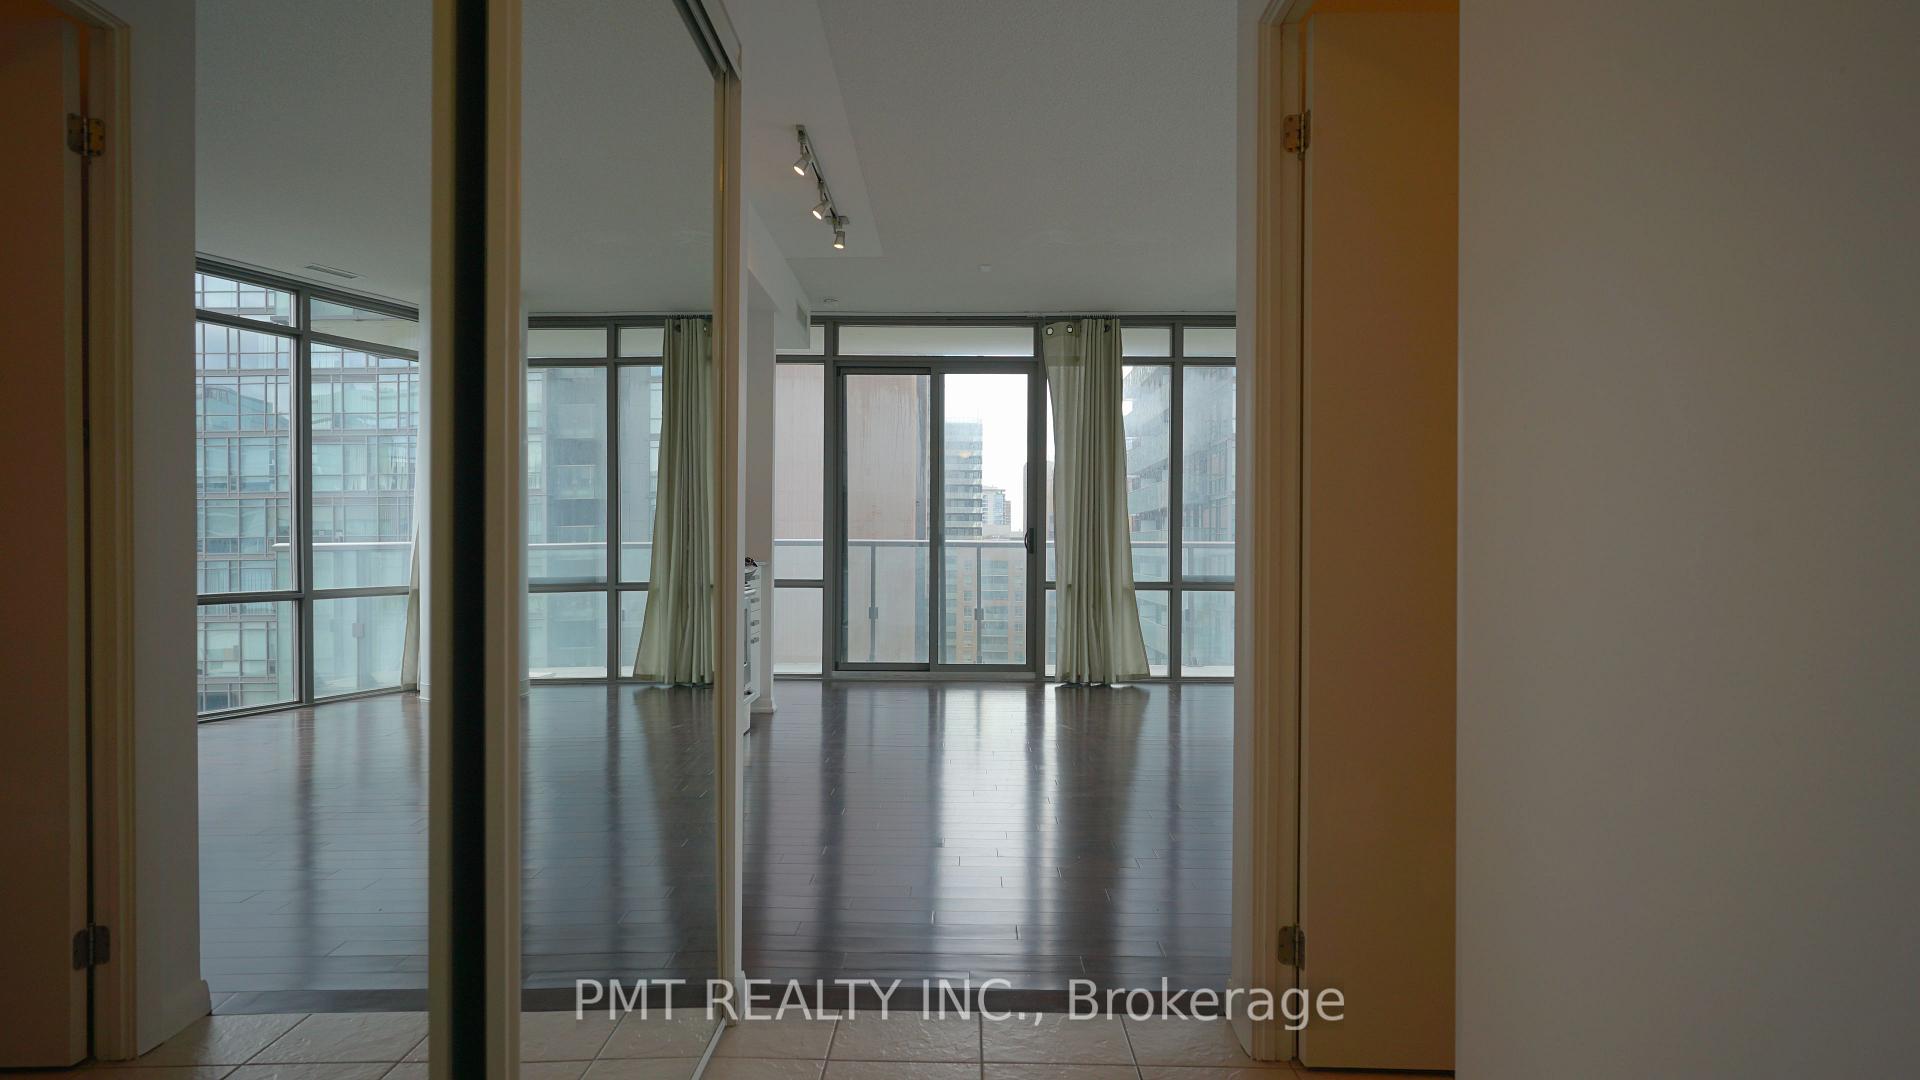
A bright and spacious 2-bedroom, 2-bathroom corner suite at the sought-after Burano Condos at 832 Bay Street. Offering 816 square feet of well-designed living space, this freshly cleaned and painted condo features a rare split-bedroom layout, providing maximum privacy with bedrooms located on opposite sides of the unit. The open-concept living and dining area is framed by floor-to-ceiling windows, flooding the space with natural light. Enjoy the convenience of full-size stainless steel appliances in the kitchen, ample storage, and a walk-out balcony for your morning coffee or evening unwind. This lease also includes one parking spot and a locker. Located in the heart of downtown Toronto, you're steps to College Station, Queens Park, U of T, Toronto General and SickKids Hospitals, and some of the city's best dining, shopping, and transit options. The building offers fantastic amenities including a fitness centre, outdoor pool, 24-hour concierge, and a stylish party room. Perfect for professionals, couples, or anyone looking to enjoy downtown living with space, light, and privacy. Don't miss out!
Ask about this home
A HOMEH agent will answer your questions about this home.
Know more about Burano on Bay
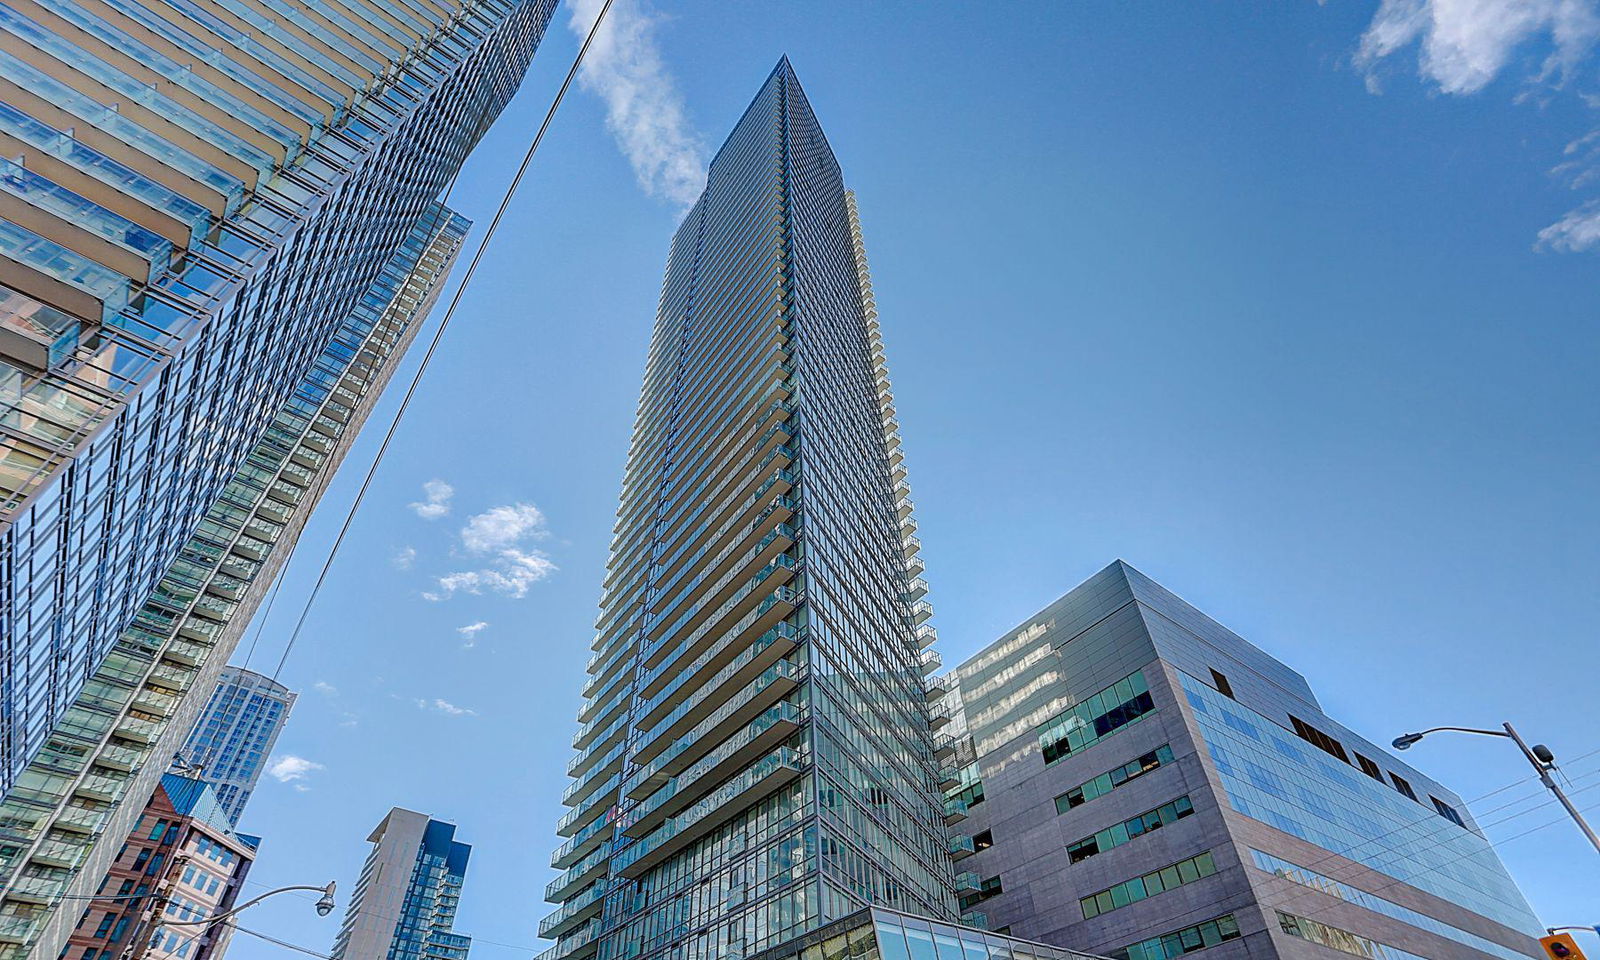
Condo building · 832 Bay Street
Burano on Bay is a 50-storey condo with 486 suites, built in 2012 by Lanterra Developments. Right now 3 for sale and 4 for rent are on the market here.
- 50storeys
- 486suites
- $861/sq ft
- 2012built
No similar units for rent in Burano on Bay right now.
Around this home
Daily convenience, out of 100, from the distances below
Schools nearby
School rating, out of 10.
Helpful calculators
Your HOMEH agent

"I would see it this week."