

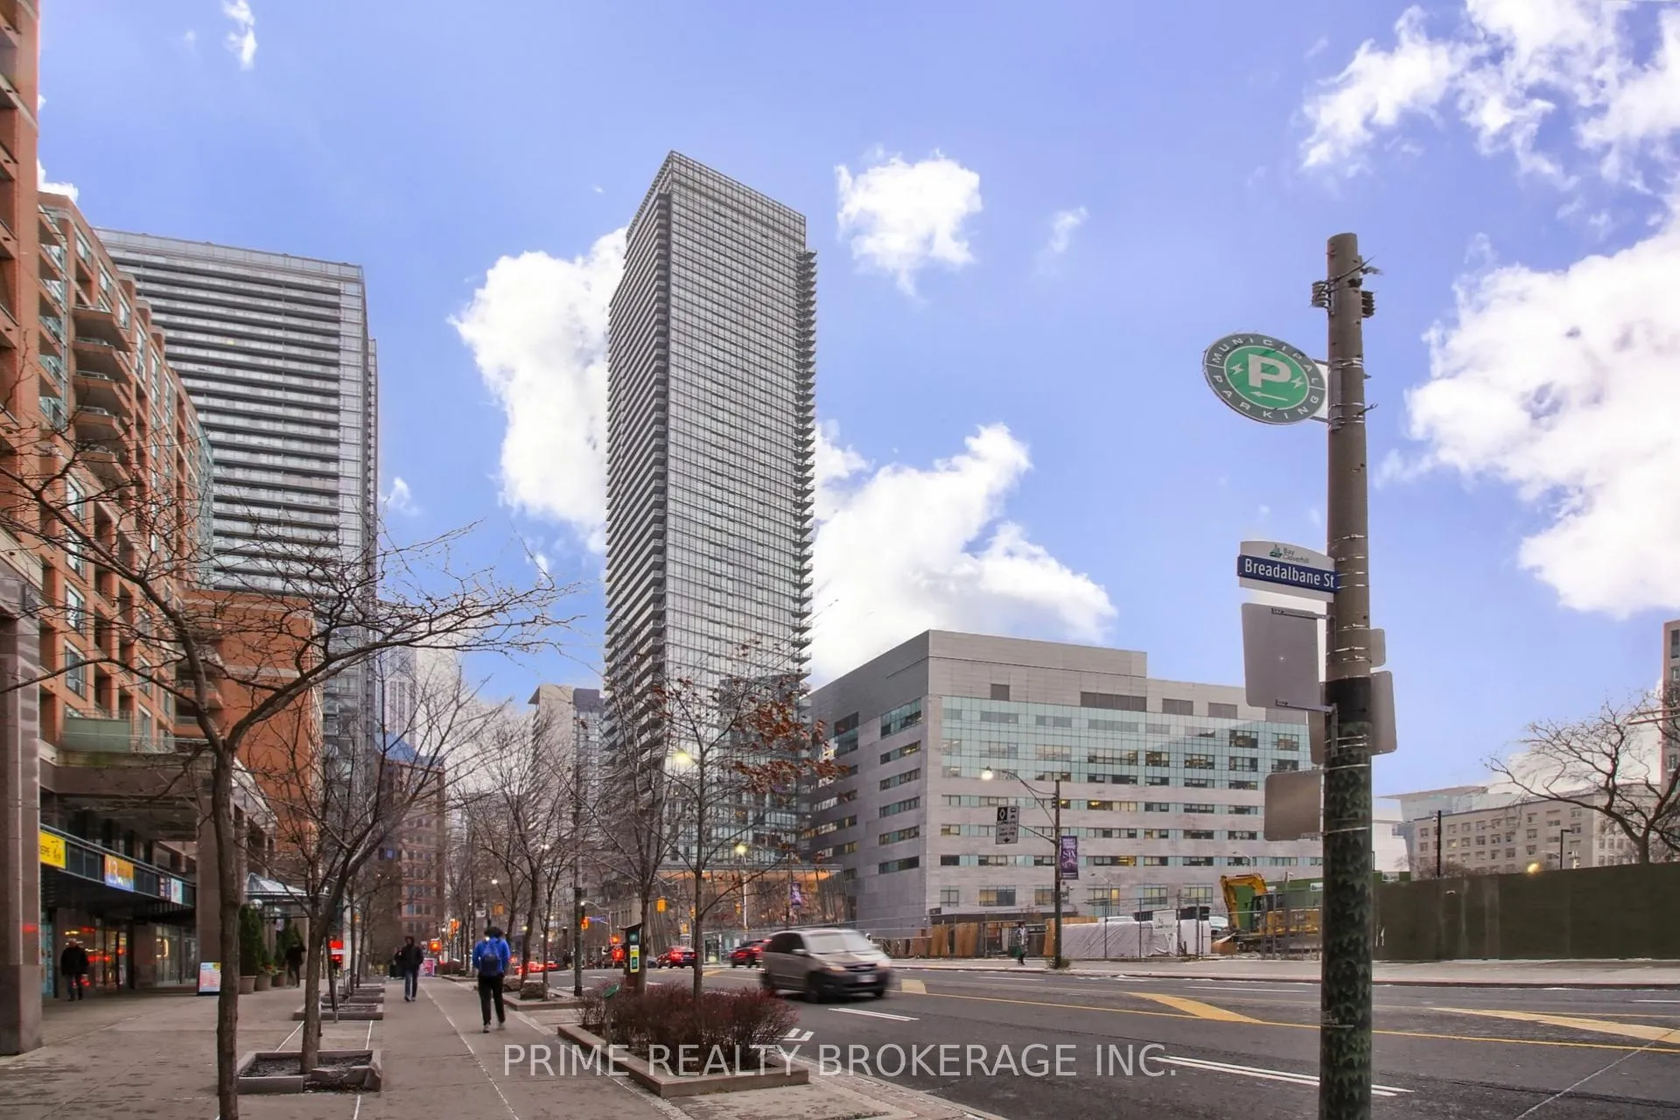
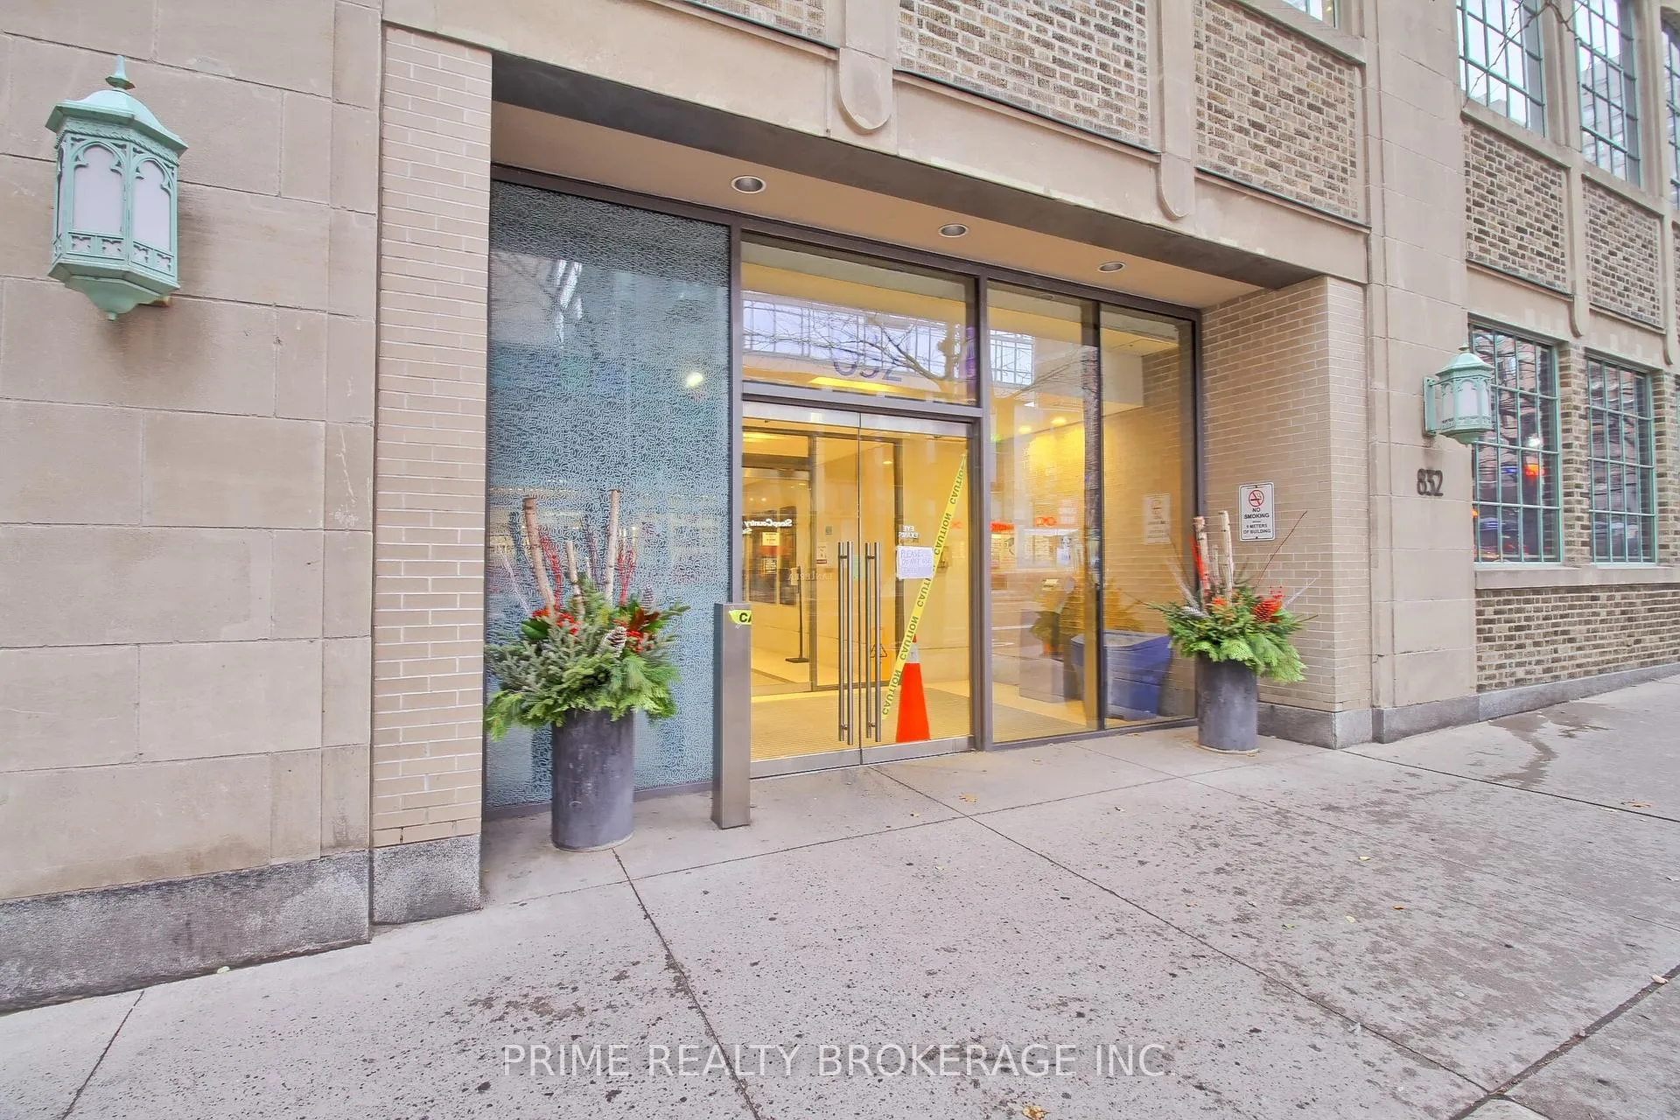
Unit 1805, 832 Bay Street
Unit 1805, 832 Bay Street
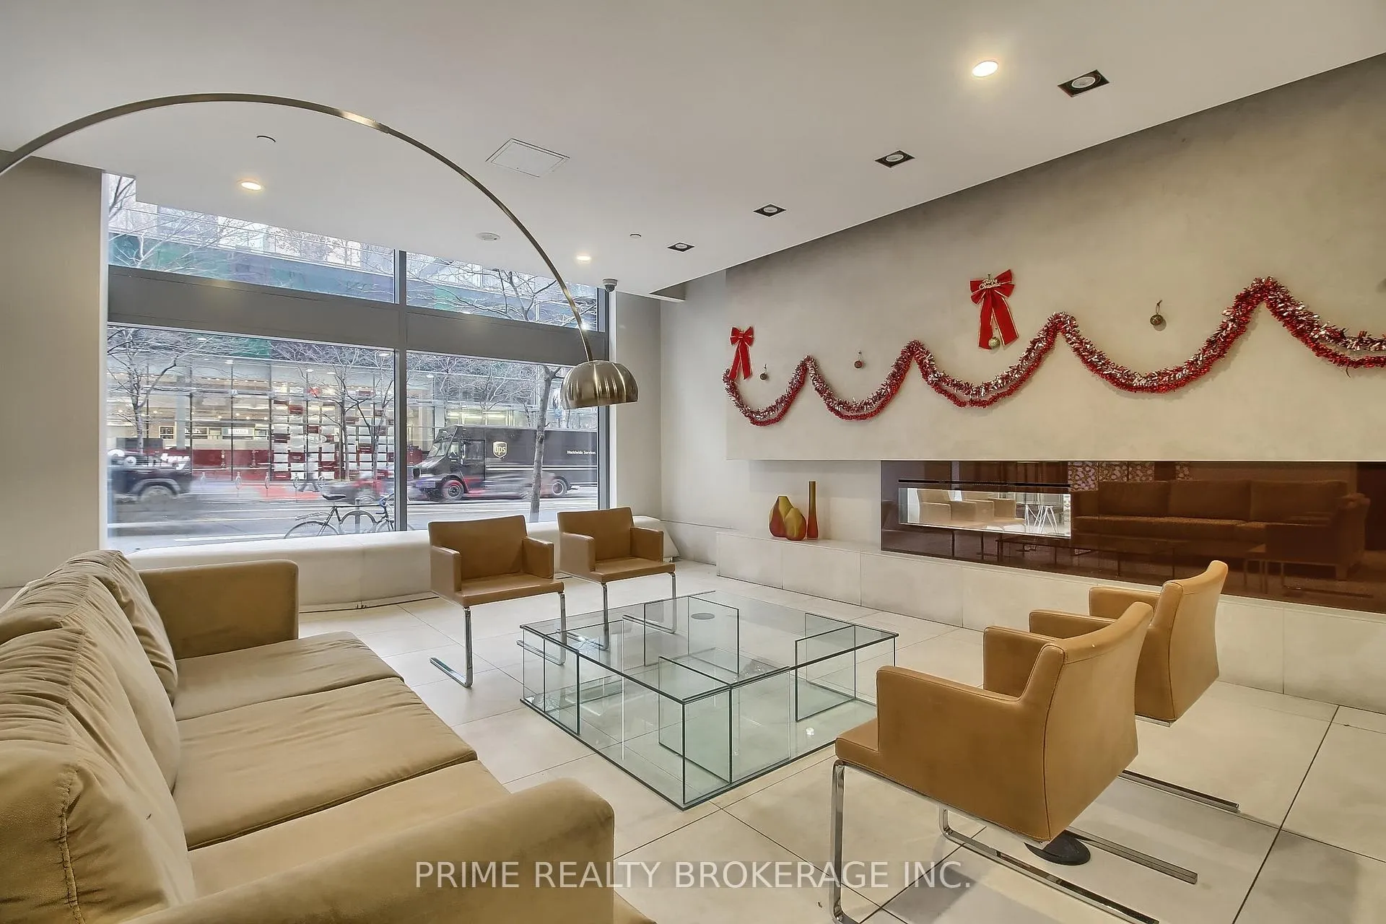
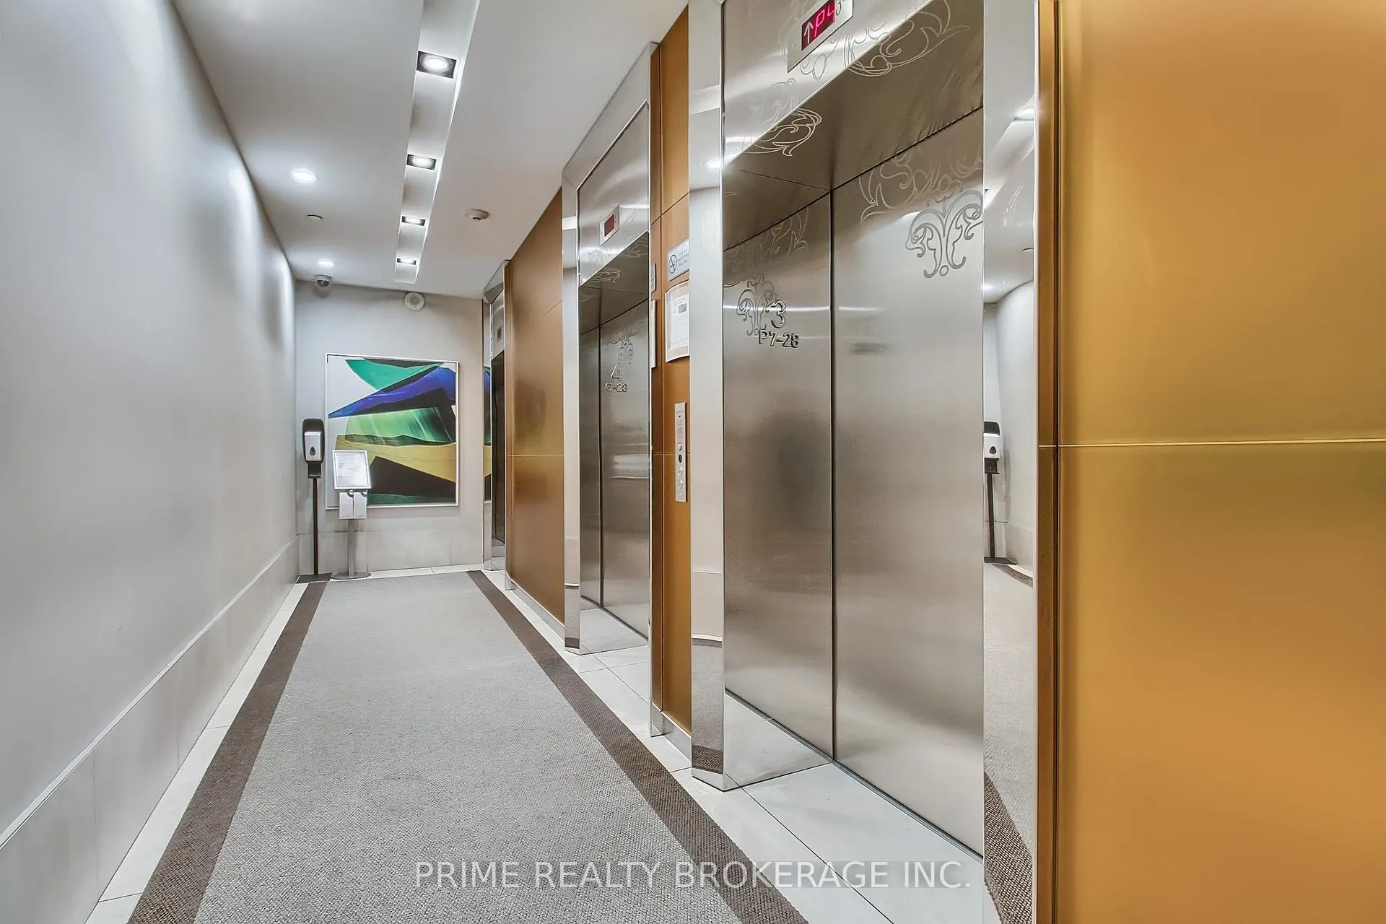
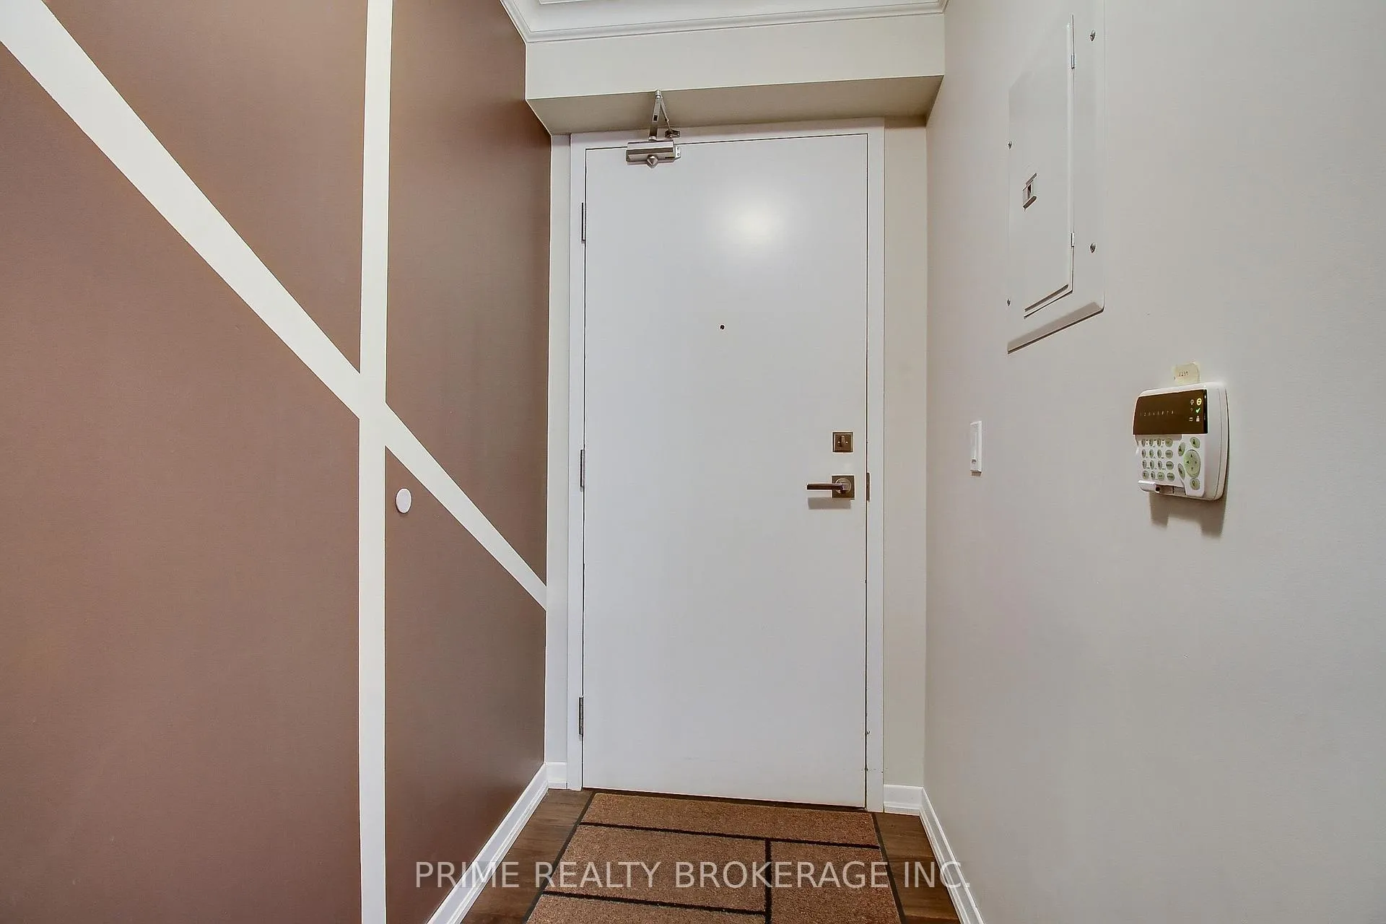 See all 36 photos
Property history
Facts and features
- ExposureNorth east
- LaundryEnsuite
- LockerOwned
- BalconyOpen
- Hardwood floors
- Central air
- Concierge
- Gym
- Outdoor pool
- Party room/meeting room
The homeCondo Apartment, Apartment, 1,000–1,199 sq ft
- Type: Condo Apartment
- Style: Apartment
- Living space: 1,000–1,199 sq ft
- Basement: None
- Exposure: North East
- View: Panoramic, skyline, downtown
InsideHardwood, Ensuite, Storage area lockers
- Flooring: Hardwood
- Laundry: Ensuite
- Features: Storage area lockers
- Rooms above ground: 6
- Bedrooms: 2 + 1 in the basement
- Bathrooms: 2
- Kitchens: 1
OutsideConcrete, Open
- Exterior: Concrete
- Balcony: Open
Parking and locker1 Parking, Underground, Parking type Owned
- Spaces: 1 Parking
- Garage: Underground
- Parking type: Owned
- Spot: 16
- Locker: Owned
- Locker unit: 05
- Locker number: 73
- Locker level: P3
BuildingBurano on Bay, Storeys 50, Units 486
- Name: Burano on Bay
- Storeys: 50
- Units: 486
- Registered: 2012
- Condo corporation: 2278
- Amenities: Bike storage, concierge, gym, outdoor pool, party room/meeting room, visitor parking
- Pets: Allowed
Heating, water and powerForced air, gas, Central air
- Heating: Forced air, gas
- Cooling: Central air
Rent and termsRent $4,200 a month, Entire property, Furnished
- Rent: $4,200 a month
- Space for rent: Entire property
- Furnished: Furnished
- Lease: 12 months
- Paid: Monthly
- Rent includes: Central air conditioning, building maintenance, building insurance, common elements, heat, water
- Deposit: Required
- Credit check: Required
- Employment letter: Required
- Rental application: Required
- References: Required
IncludedStove and dishwasher (2023), s/s fridge (2021), b/in microwave/hood (2021), washer & dryer (2021).all electric light fixtures, all windows coverings. one locker and one parking spot. all furnishing (list available). primary bedroom has 2 closets and large 5pcs ensuite with bathtub. oversize glass showers in both bathrooms. engineering hardwood throughout. bedding is not included, only 2 mattresses with brand new covers.
- Included: Stove and dishwasher (2023), s/s fridge (2021), b/in microwave/hood (2021), washer & dryer (2021).all electric light fixtures, all windows coverings. one locker and one parking spot. all furnishing (list available). primary bedroom has 2 closets and large 5pcs ensuite with bathtub. oversize glass showers in both bathrooms. engineering hardwood throughout. bedding is not included, only 2 mattresses with brand new covers.
NearbyHospital, park, public transit, rec./commun.centre, school, clear view
- Close to: Hospital, park, public transit, rec./commun.centre, school, clear view
Listing detailsC12024139, Rented, Mar 17, 2025
- MLS® number: C12024139
- Status: Rented
- Listed on: Mar 17, 2025
- Days on market: 35
- Updated: Apr 21, 2025
- Possession: 2025-03-17 / Immediate
- Occupied by: Vacant
- Listing brokerage: PRIME REALTY BROKERAGE INC.
About this home
Unit 1805, 832 Bay Street, Toronto (Bay Street Corridor), ON M5S 1Z6
2 Bedroom + Large Open Concept Den, Fully Furnished, Spotless, Bright And Spacious 1,090 Sq Ft. Luxury Rental In Burano On The Bay. One Of The Largest In This Building Corner Suite With Great Unobstructed City Views. Floor To Ceiling Glass Windows. Huge Balcony. 9' Ceilings. Engineering Hardwood Floors Throughout. Functional Split Layout For Maximum Privacy With 2 Full Bathrooms. Spacious Bedrooms With 2 Queen Size Beds. Large Size Den. State Of The Art Amenities: Outdoor Pool, Jacuzzi, Fully Equipped Gym, Steam Room, Theater, Party Room, Billiard, Guest Suites, 24 Hours Security/Concierge Etc. Close To Everything - One Of The Best Central Locations In Downtown Toronto! Steps To Queen's Park, U of T, Hospitals, Subway, Transits, And All Downtown Living Can Offer! Walk Score of 99 out of 100. This location is a Walker's Paradise so daily errands do not require a car!
Ask about this home
A HOMEH agent will answer your questions about this home.
Know more about Burano on Bay
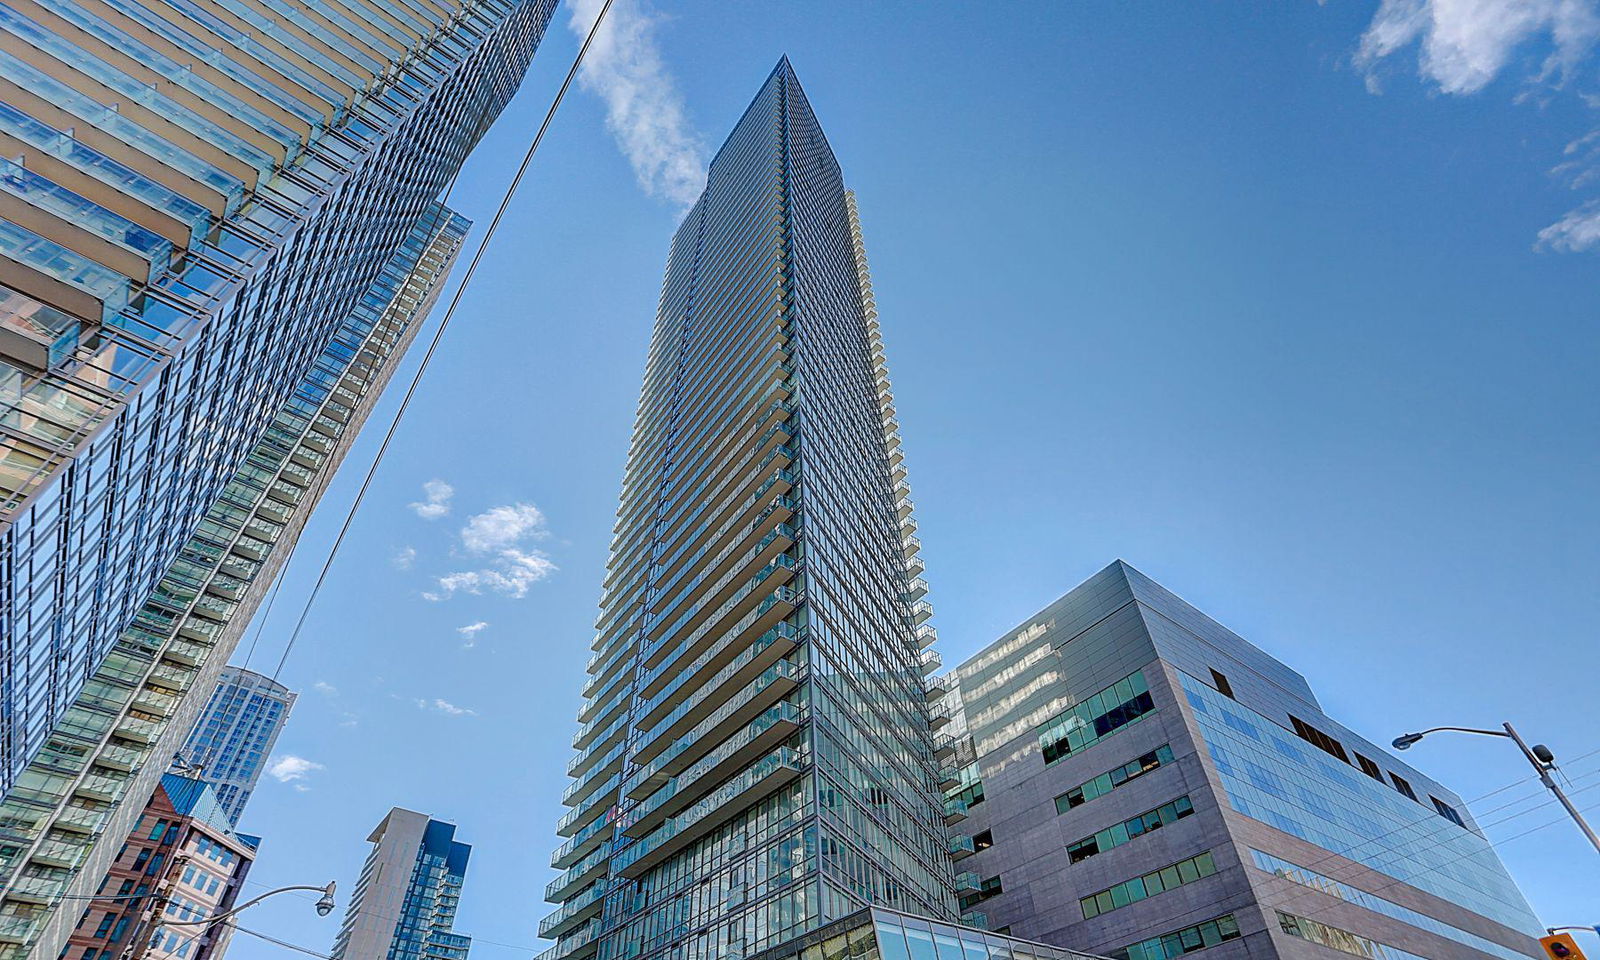
Condo building · 832 Bay Street
Burano on Bay is a 50-storey condo with 486 suites, built in 2012 by Lanterra Developments. Right now 3 for sale and 5 for rent are on the market here.
- 50storeys
- 486suites
- $861/sq ft
- 2012built
No similar units for rent in Burano on Bay right now.
Around this home
Daily convenience, out of 100, from the distances below
Schools nearby
School rating, out of 10.
Helpful calculators
Your HOMEH agent

"I would see it this week."