

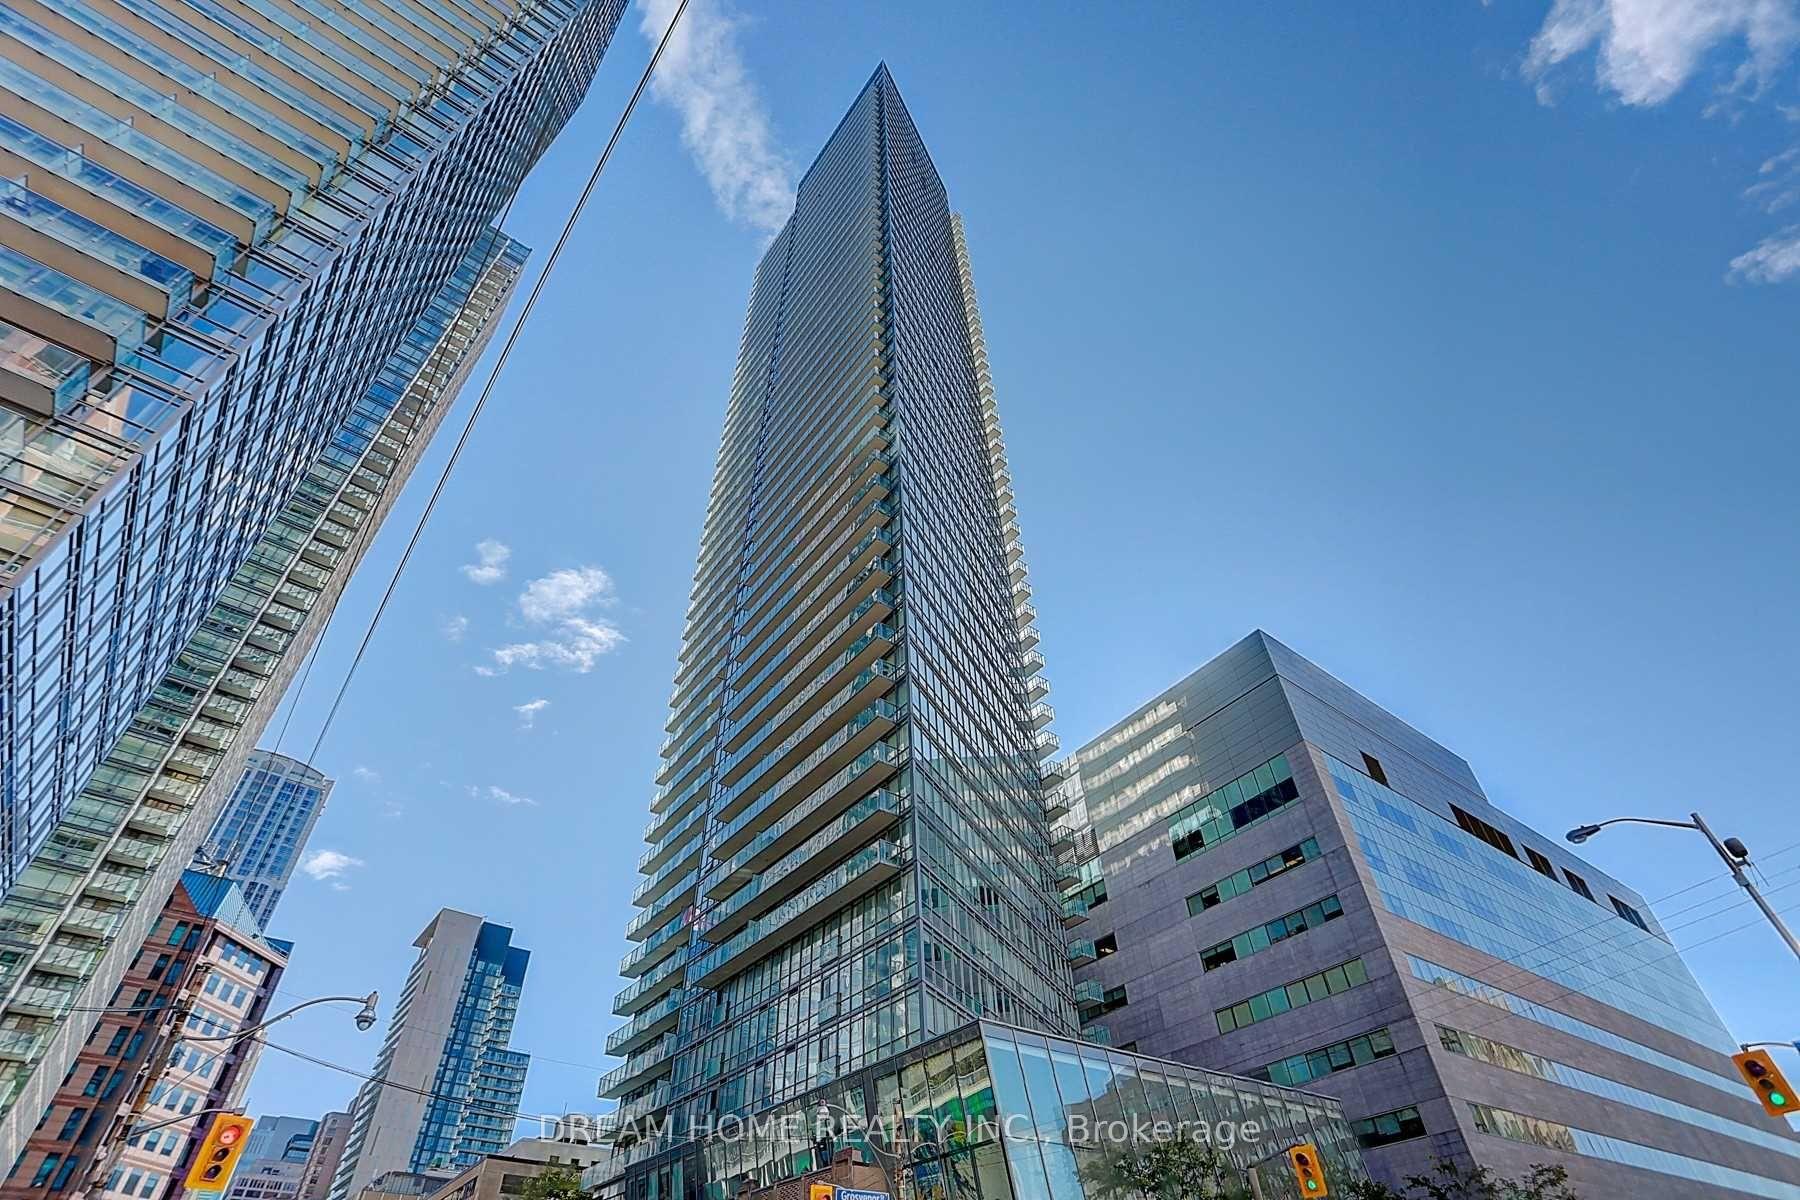
Unit 3405, 832 Bay Street
Unit 3405, 832 Bay Street
 See all 27 photos
Property history
Facts and features
- ExposureNorth east
- LaundryEnsuite
- LockerOwned
- BalconyOpen
- Central air
- Concierge
- Exercise room
- Gym
- Outdoor pool
The homeCondo Apartment, Apartment, 1,000–1,199 sq ft
- Type: Condo Apartment
- Style: Apartment
- Living space: 1,000–1,199 sq ft
- Basement: None
- Exposure: North East
- Special designation: Other
InsideWindow floor to ceiling, Ensuite, main level, Other, carpet free, guest accommodations, intercom, separate hydro meter, storage area lockers, wheelchair access
- Flooring: Window floor to ceiling
- Laundry: Ensuite, main level
- Features: Other, carpet free, guest accommodations, intercom, separate hydro meter, storage area lockers, wheelchair access
- Elevator: Yes
- Rooms above ground: 7
- Bedrooms: 2 + 1 in the basement
- Bathrooms: 2
- Kitchens: 1
- Family room: Yes
OutsideOther, Open, Accessible public transit nearby, doors swing in, elevator, hallway width 42 inches or more, parking, shower stall, wheelchair access
- Exterior: Other
- Balcony: Open
- Accessibility: Accessible public transit nearby, doors swing in, elevator, hallway width 42 inches or more, parking, shower stall, wheelchair access
Parking and locker1 Parking, Underground, Parking type Owned
- Spaces: 1 Parking
- Garage: Underground
- Parking type: Owned
- Driveway: Underground
- Spot: 40
- Locker: Owned
- Locker unit: P315
- Locker number: 57
- Locker level: P3
BuildingBurano on Bay, Storeys 50, Units 486
- Name: Burano on Bay
- Storeys: 50
- Units: 486
- Registered: 2012
- Condo corporation: 2278
- Amenities: Concierge, exercise room, gym, outdoor pool
- Pets: Not allowed
Heating, water and powerFan coil, gas, Central air
- Heating: Fan coil, gas
- Cooling: Central air
Rent and termsRent $3,700 a month, Entire property, Unfurnished
- Rent: $3,700 a month
- Space for rent: Entire property
- Furnished: Unfurnished
- Lease: 12 months
- Rent includes: Building insurance, building maintenance, central air conditioning, common elements, grounds maintenance, exterior maintenance, parking, recreation facility, snow removal, water
- Deposit: Required
- Credit check: Required
- Rental application: Required
NearbyClear view, hospital, park, public transit, school
- Close to: Clear view, hospital, park, public transit, school
Listing detailsC12644624, Rented, Dec 20, 2025
- MLS® number: C12644624
- Status: Rented
- Listed on: Dec 20, 2025
- Days on market: 10
- Updated: Dec 30, 2025
- Possession: 2025-12-21 / Immediate
- Occupied by: Vacant
- Listing brokerage: DREAM HOME REALTY INC.
About this home
Unit 3405, 832 Bay Street, Toronto (Bay Street Corridor), ON M5S 1Z6
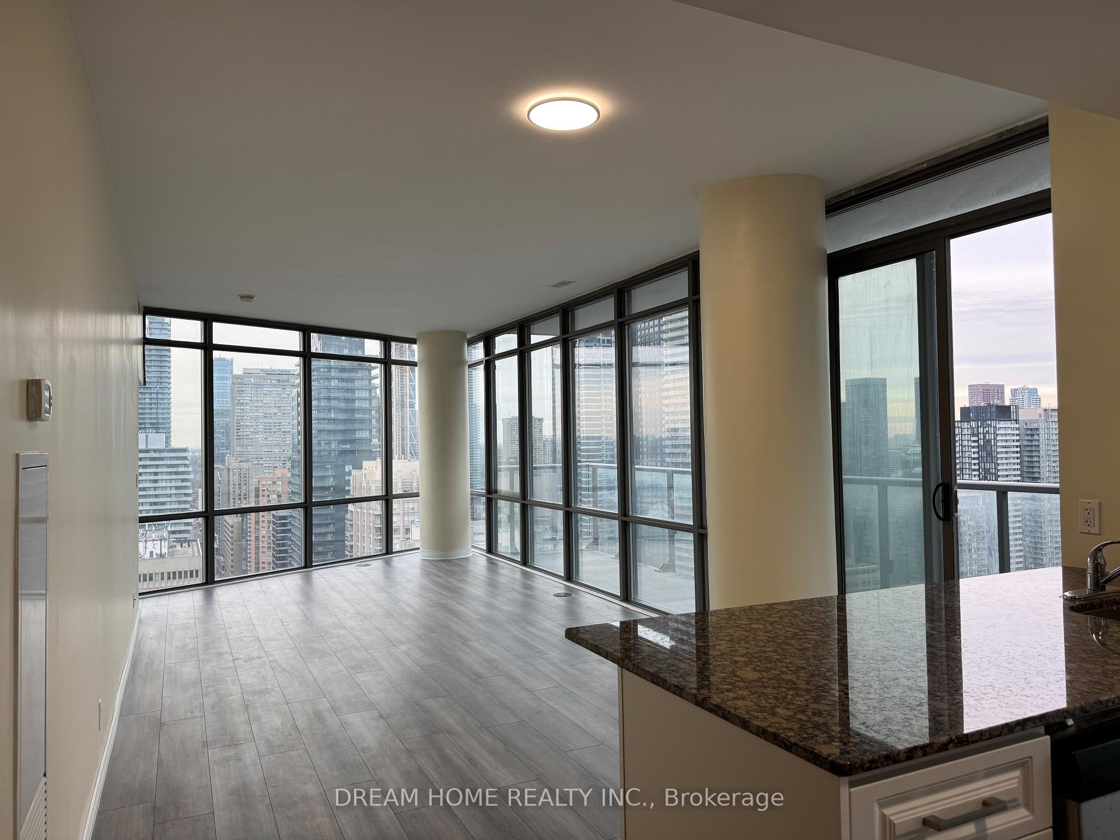
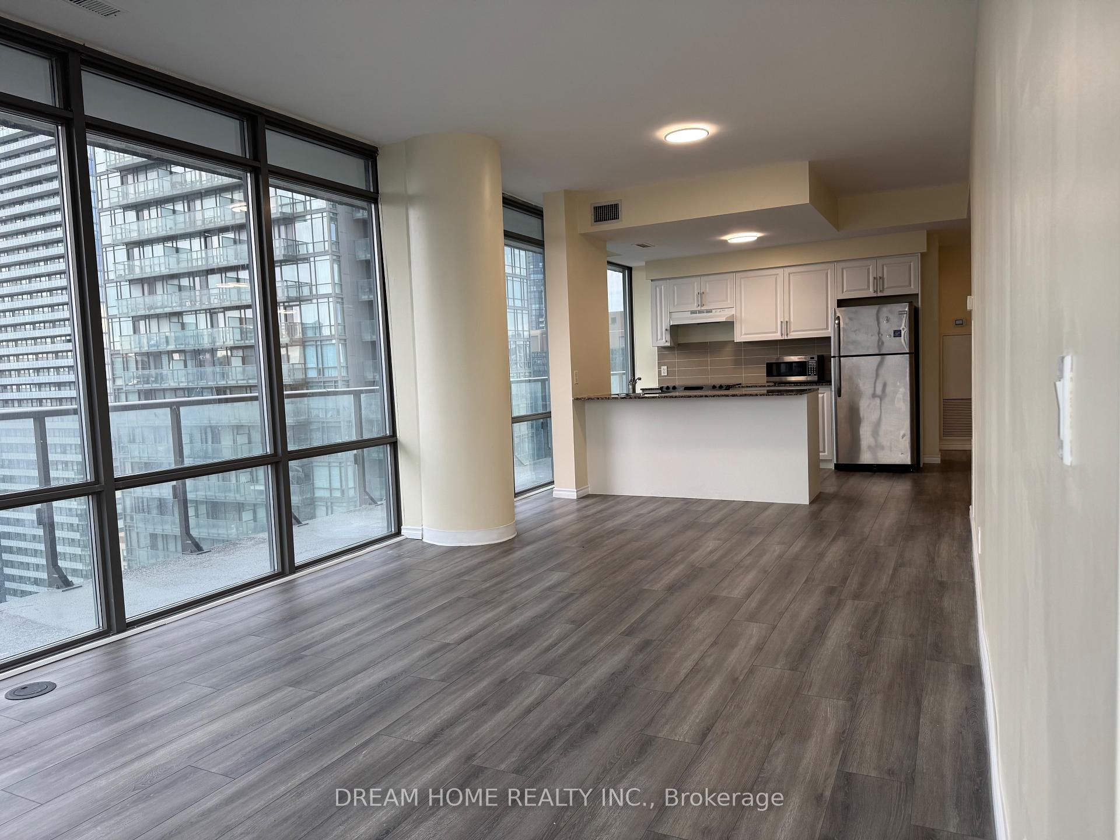
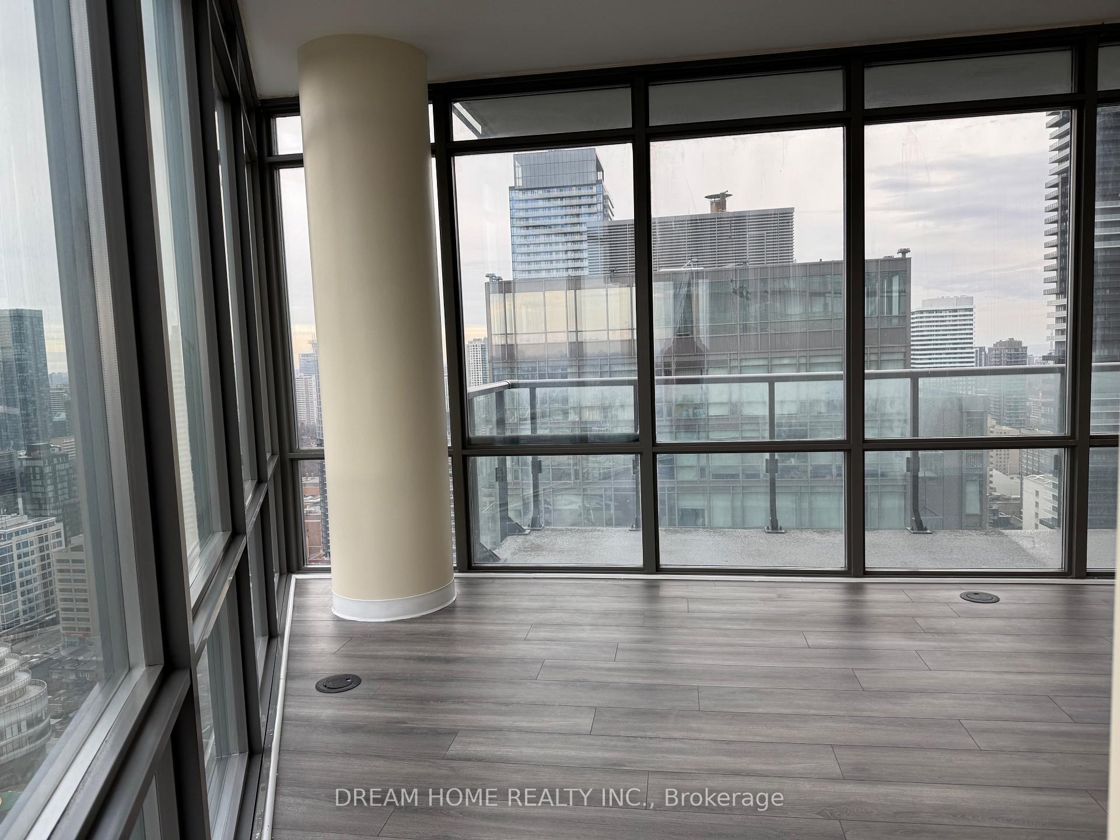
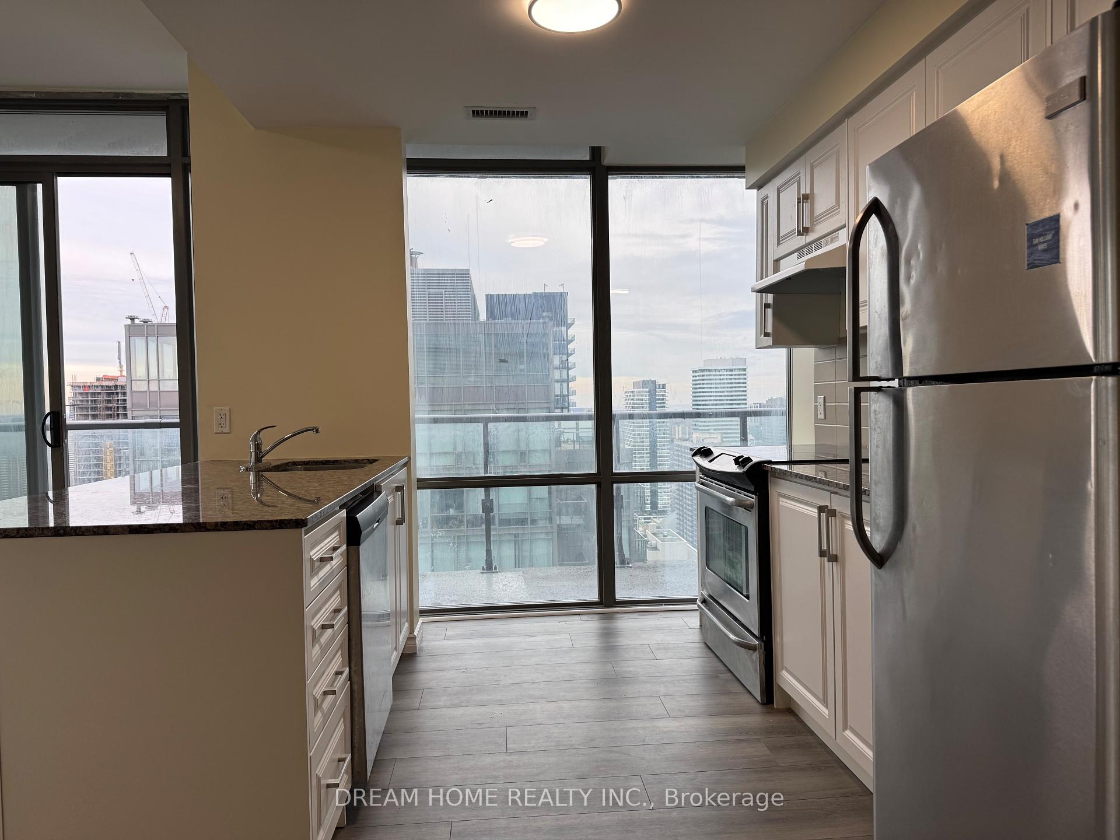
Newly Renovated from top to bottom, 2 Bedroom + Den Corner Unit in the Heart of Downtown Toronto with over 1000 Sqft of Updated Interior plus over 100 Sqft of Balcony. This spacious suite offers breathtaking, unobstructed views of Toronto's skyline. Embrace sunshine through floor-to-ceiling windows and relax on the huge balcony with panoramic city and park views. The new kitchen is equipped with a huge centre island, featuring beautiful granite tops and stainless steel appliances. Primary Bedroom has 2 closets and a 4-piece Ensuite Bathroom with separate Glass Shower. Den with Mirrored Closet can be used as Home Office, Guest Room or Dining Room. New paints, laminate floors and smooth ceilings throughout. Both bathroom vanities feature granite tops and backsplashes. Rent Includes one parking and one locker. Unbeatable location! Steps to U of T, top hospitals, TTC, and the downtown core. Exceptional amenities: pool, rooftop terrace, gym, and free visitor parking!
Ask about this home
A HOMEH agent will answer your questions about this home.
Know more about Burano on Bay
Condo building · 832 Bay Street
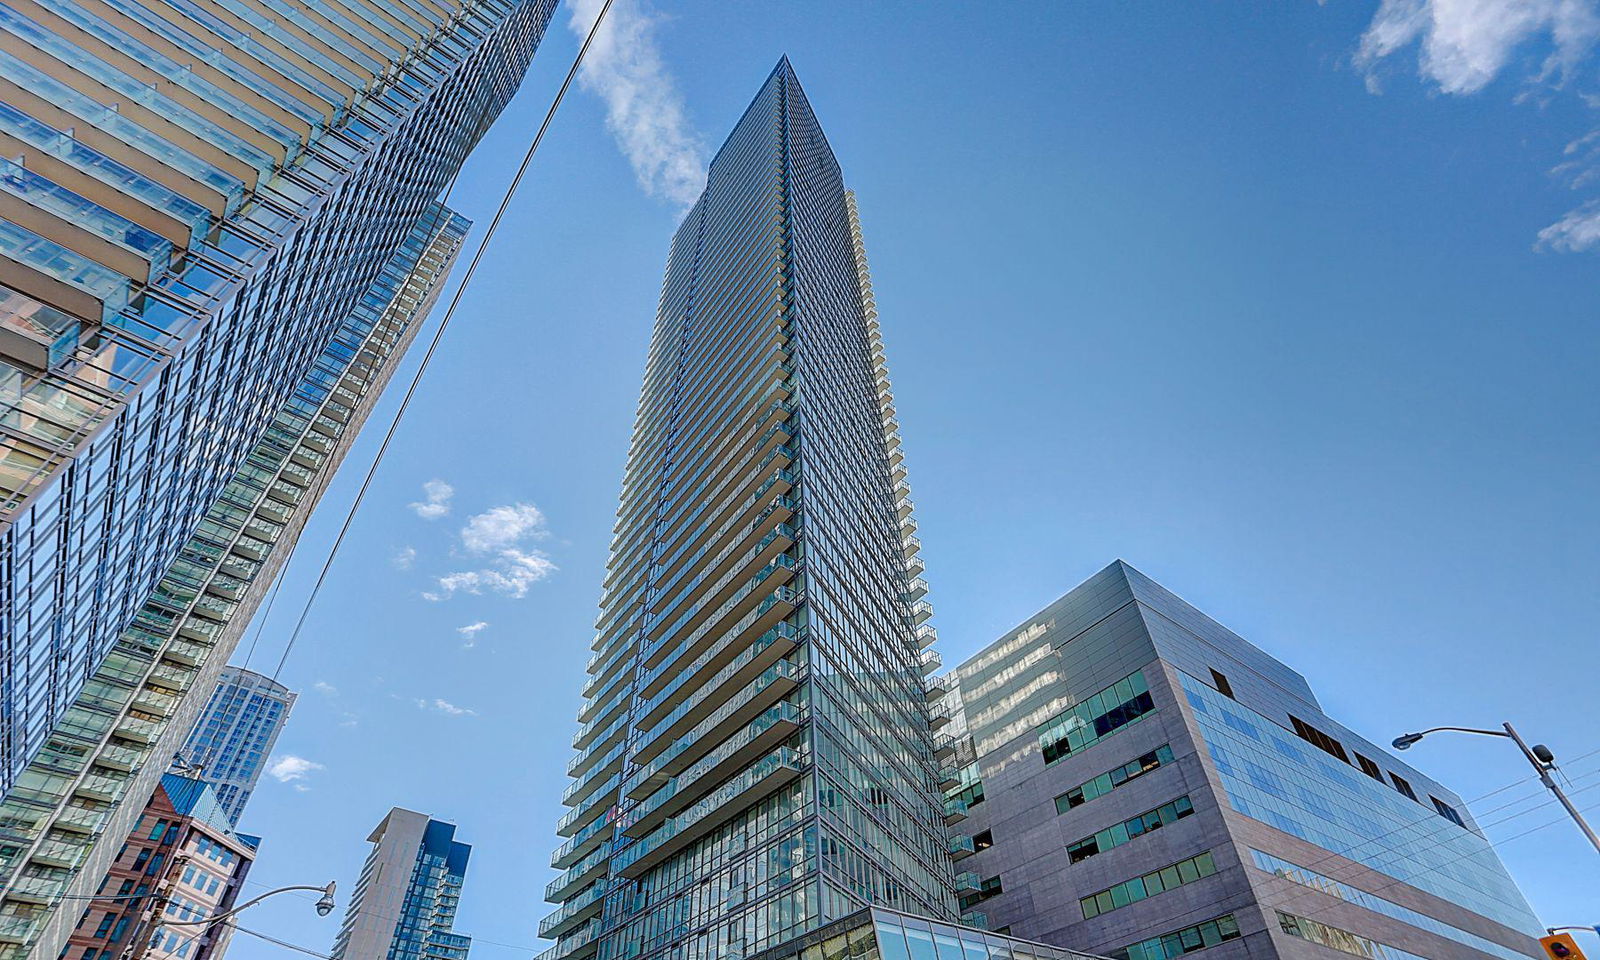
Burano on Bay is a 50-storey condo with 486 suites, built in 2012 by Lanterra Developments. Right now 3 for sale and 5 for rent are on the market here.
- 50storeys
- 486suites
- $861/sq ft
- 2012built
No similar units for rent in Burano on Bay right now.
Around this home
Daily convenience, out of 100, from the distances below
Schools nearby
School rating, out of 10.
Helpful calculators
Your HOMEH agent

"I would see it this week."