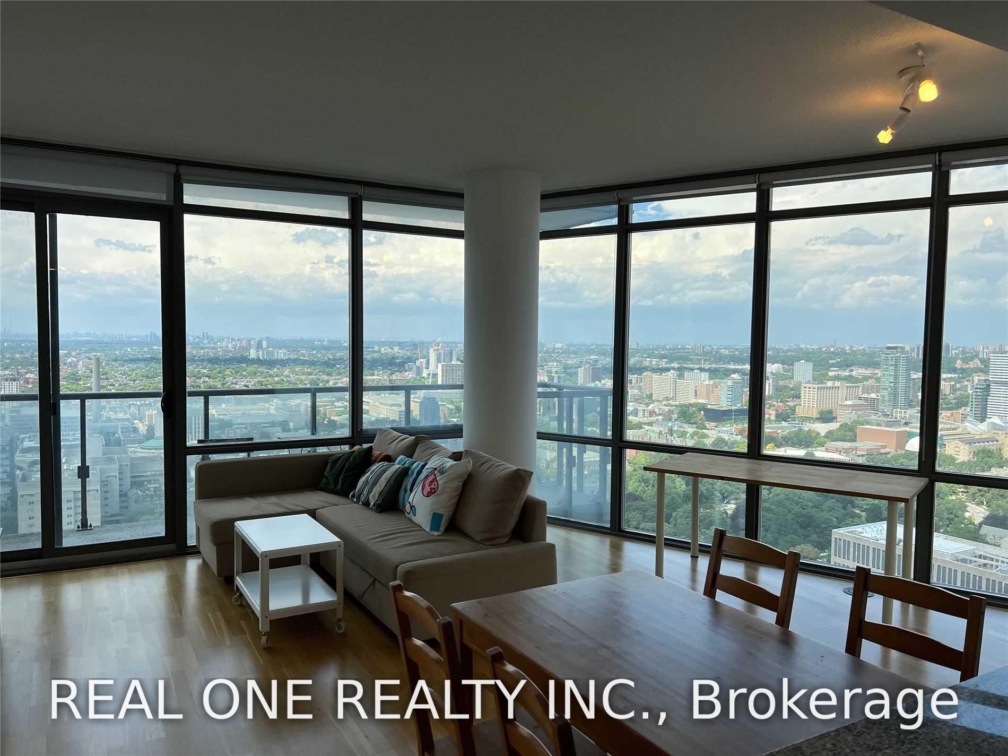
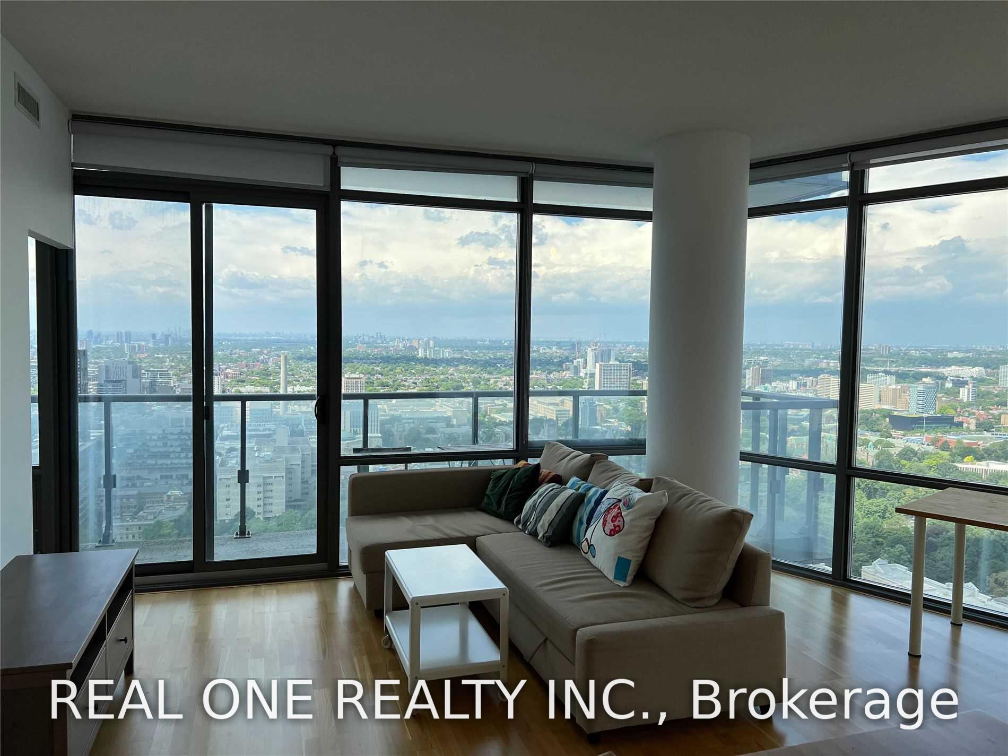
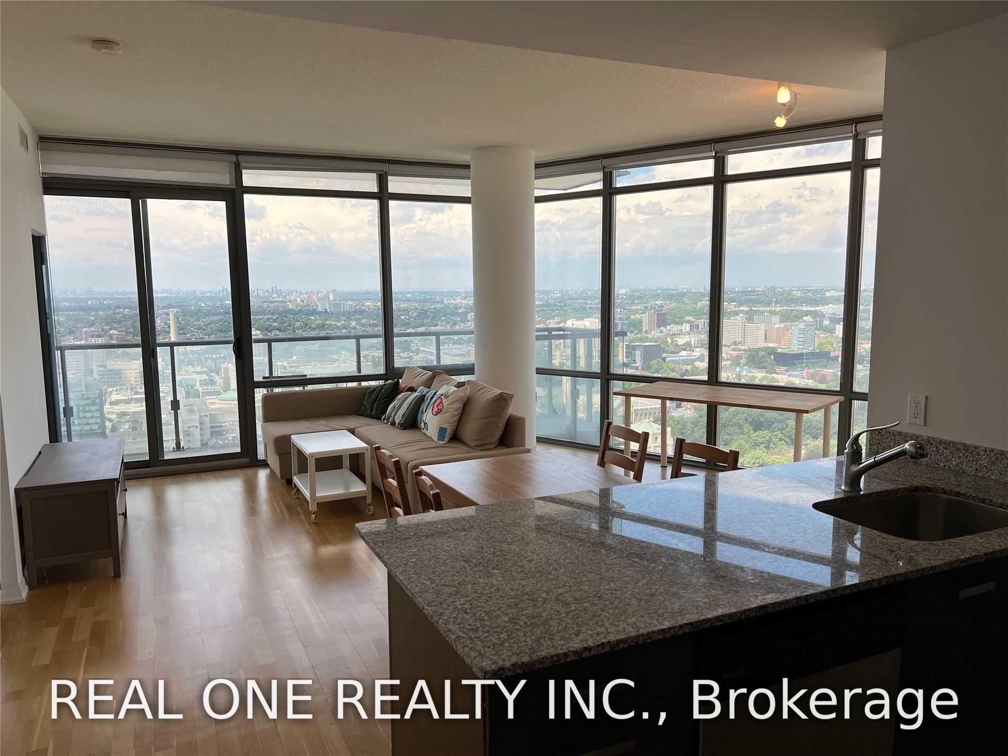
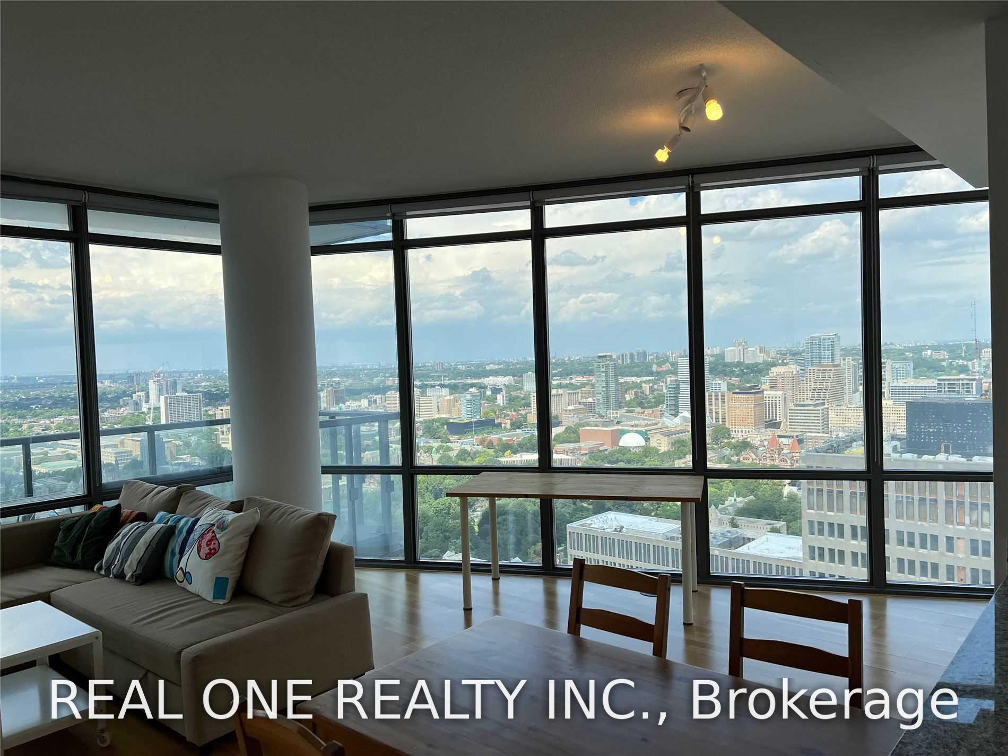
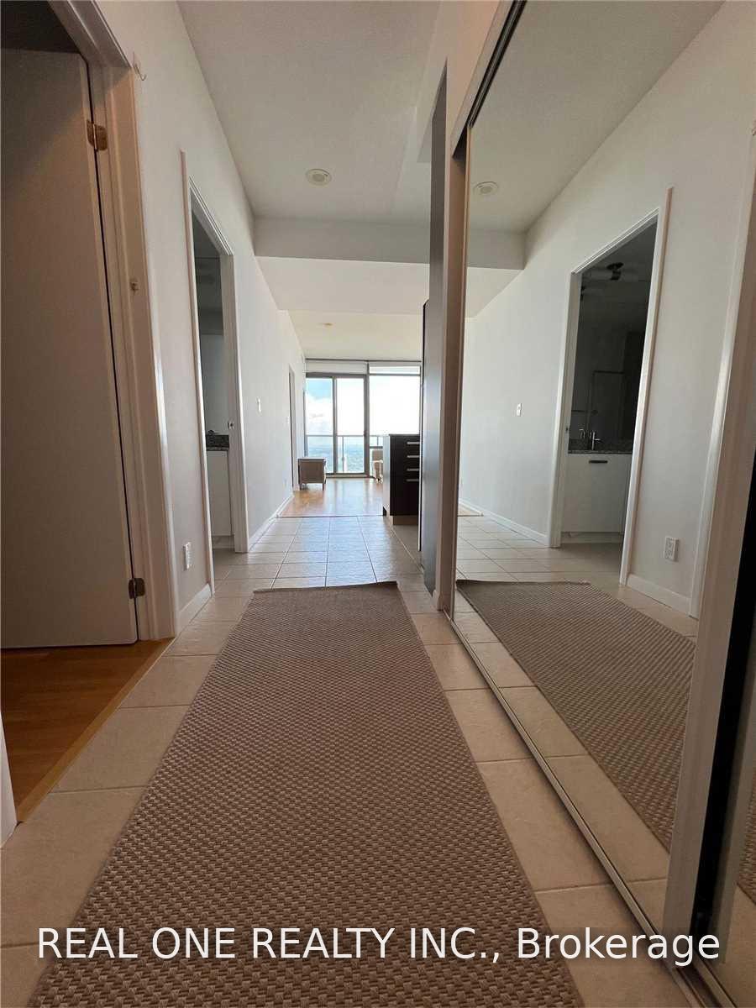
Centrally Located And Walking Distance To Toronto's Best Attributes, Including U Of T, Ryerson, Transit Systems, Yorkville, The Financial District, The Entertainment District And So Much More. Open Concept Layouts, Furnished 2Bedroom +1 Den (Den Can Be Used As Third Bedroom)+1 Parking, Huge Balcony For Beautiful Sunsets, Overlooking Queens Park And U Of T, The Cn Tower And Lake, Lots Of Natural Lights Through-Out Unit With 2 Full Washrooms, 9 Feet Ceiling, Full Length Windows Ceiling To Bottom.
Read more
OtherCityClearArts CentreClear ViewHospital
Facts & features
TypeCondo Apartment
StyleApartment
Size900~999 Sq.Ft.
HeatingForced air, gas
CoolingCentral air
Book a viewing
Wed28Oct
Thu29Oct
Fri30Oct
Sat31Oct
Sun1Nov
Pick a time
Rooms
6 rooms · 2 bathrooms
Main floor6 rooms
Living room17′3″ × 16′276 sq.ft.
Dining room17′3″ × 16′276 sq.ft.
Primary bedroom10′10″ × 9′97 sq.ft.
Den9′4″ × 7′10″73 sq.ft.
Kitchen8′ × 8′64 sq.ft.
Bedroom 29′2″ × 8′6″78 sq.ft.
Bathrooms2
4-pcMain3-pcMain
Around this home
Bay Street & College
10Walking
Schools nearby
School rating, out of 10.
St. Joseph'ssecondary · Private · 0.3 km
7.2/10
Orde Streetelementary · Public · 0.6 km
7.1/10
Church Streetelementary · Public · 0.6 km
6.4/10
Listing details
MLS® numberC13587980
Listed onJul 21, 2026
Days on market3
UpdatedJul 24, 2026
Listing brokerageREAL ONE REALTY INC.
PossessionImmediate
Helpful tools
Mortgage calculator
Closing costs
Land transfer tax
Buyer guide
Your HOMEH agent
KimHOMEH agent · Toronto
"I would see it this week."
Ask Kim
Ask HOMEH about this home
Price, neighbourhood, monthly cost. Ask anything.
HOMEH Intelligent Agent is an AI, not a licensed representative. Check anything important with your agent.

 See all 24 photos
