

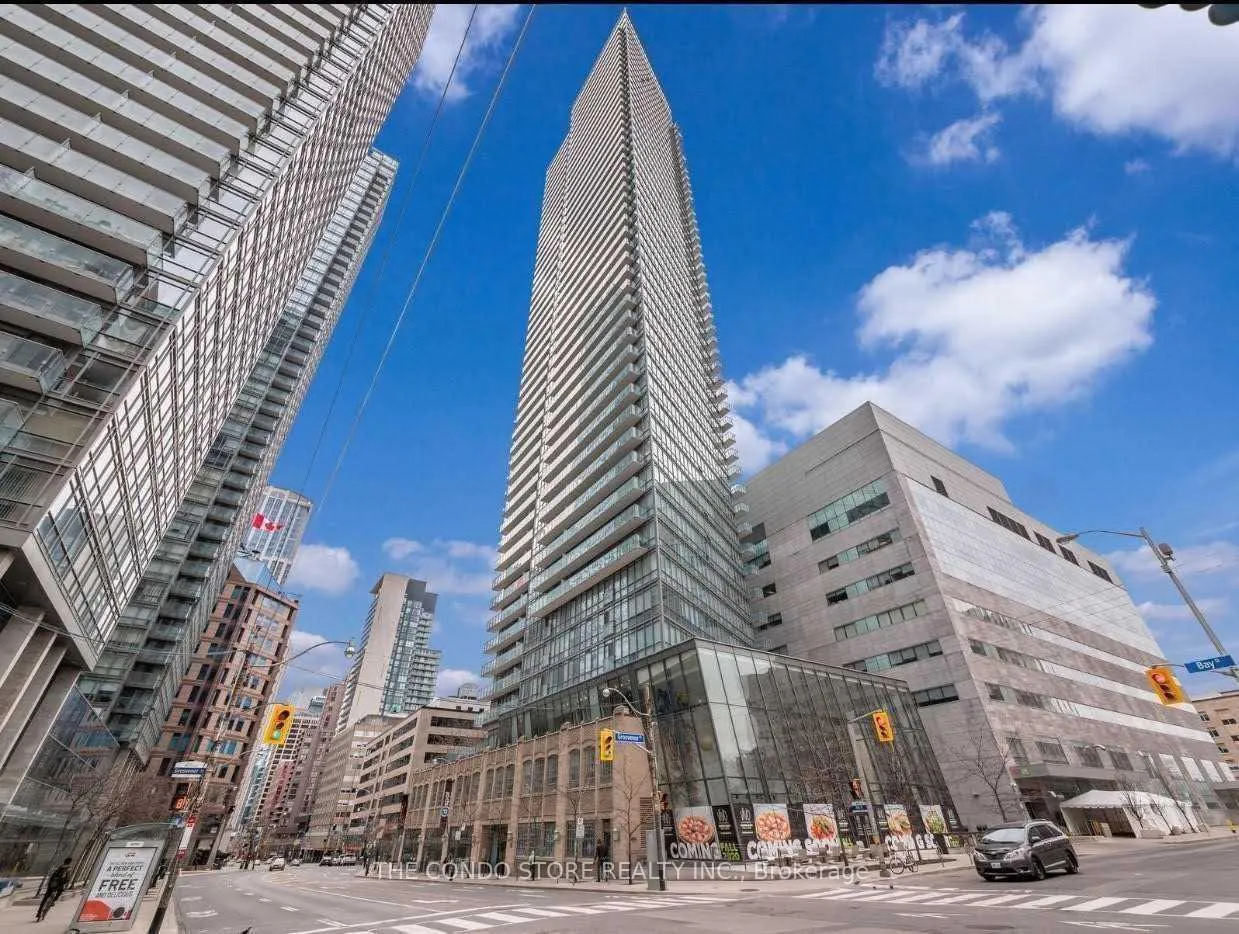
Unit 4601, 832 Bay Street
Unit 4601, 832 Bay Street
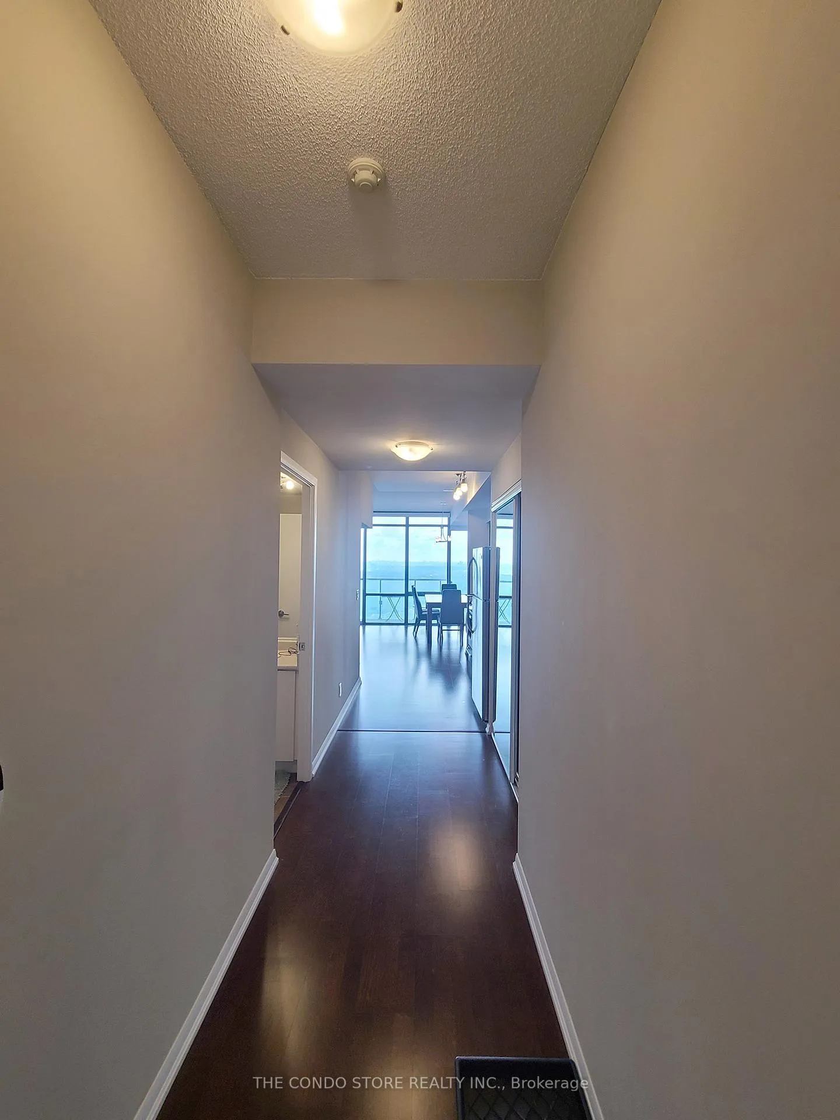
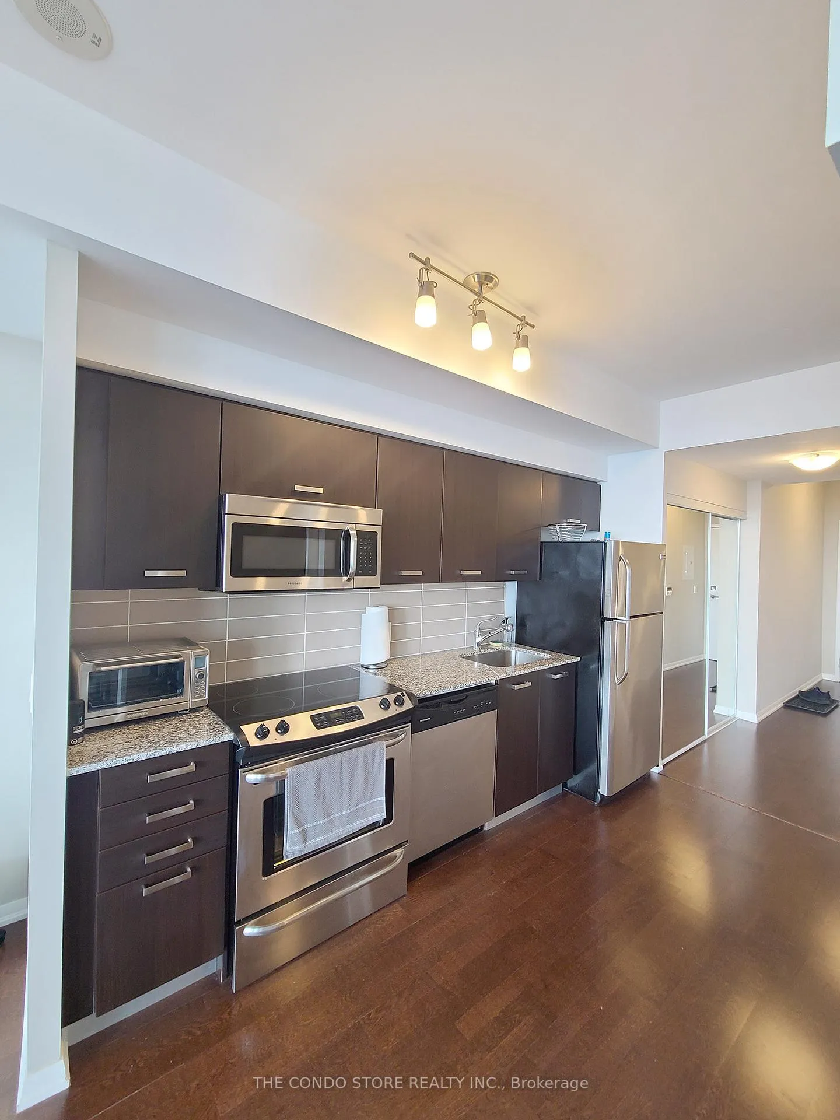
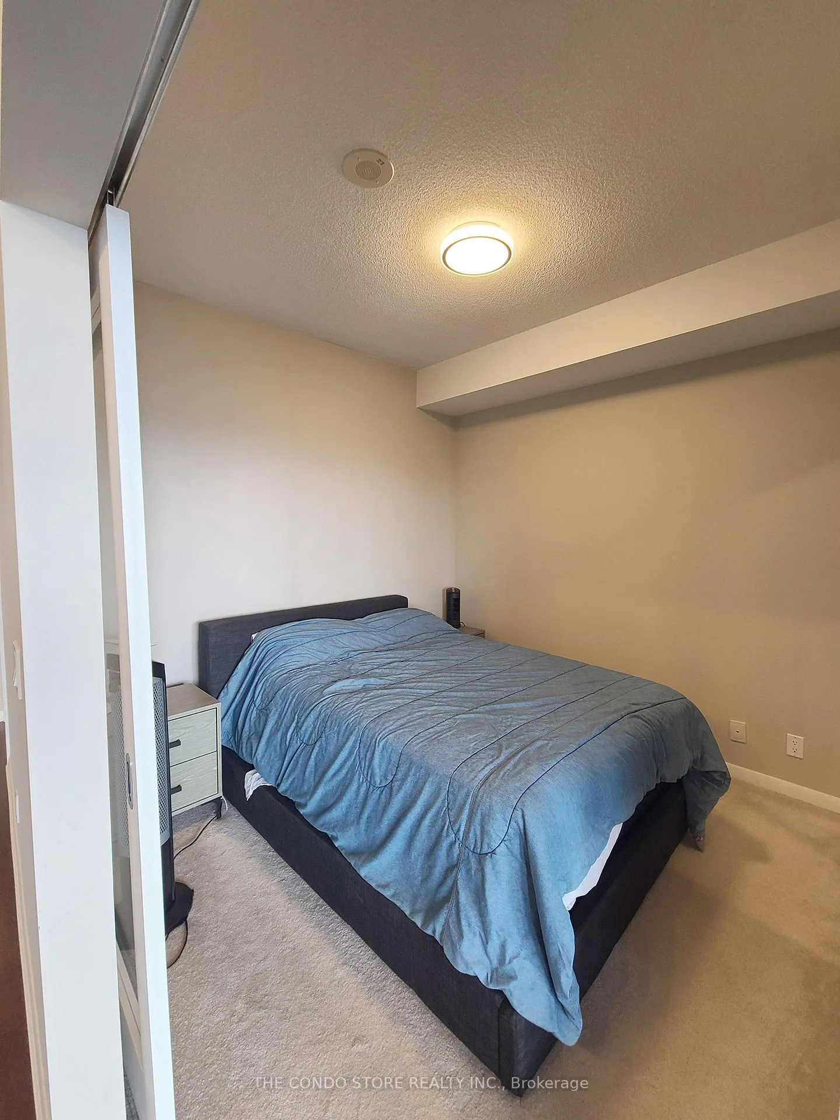
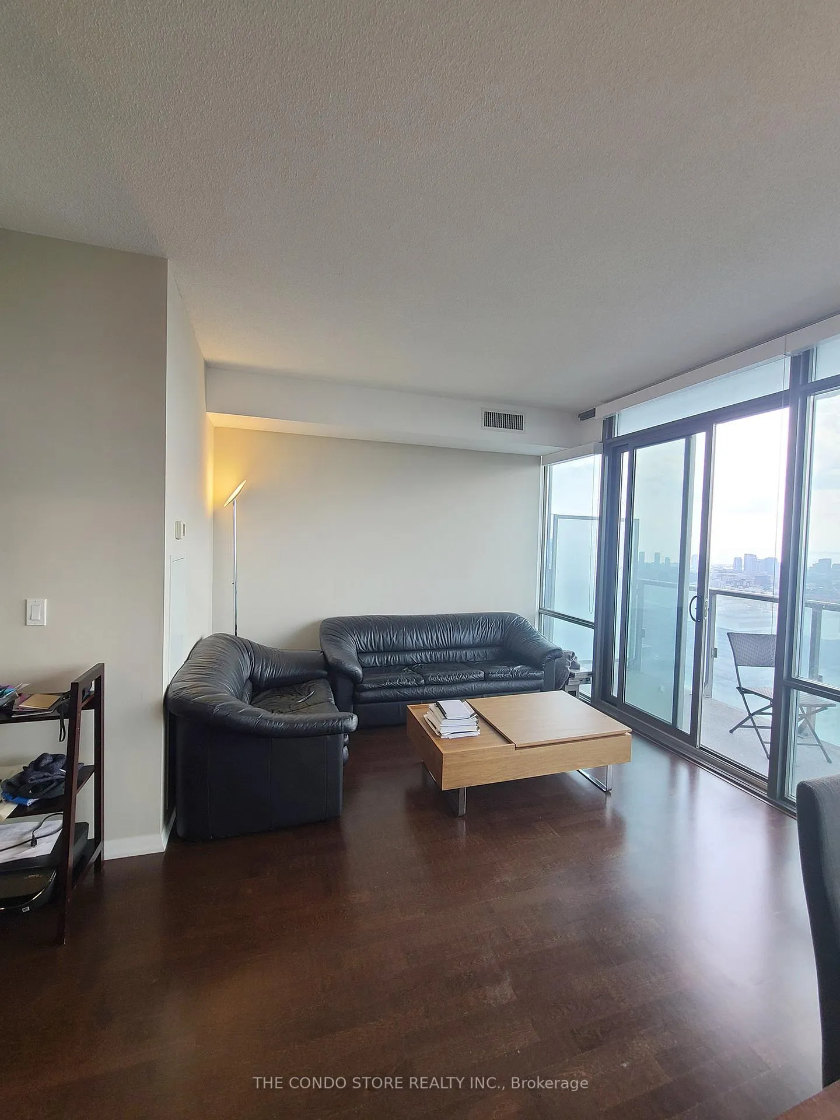 See all 11 photos
Property history
Facts and features
- ExposureWest
- LaundryEnsuite
- LockerOwned
- BalconyOpen
- Hardwood floors
- Central air
- Concierge
- Gym
- Indoor pool
- Party room/meeting room
The homeCondo Apartment, Apartment, 600–699 sq ft
- Type: Condo Apartment
- Style: Apartment
- Living space: 600–699 sq ft
- Basement: None
- Exposure: West
- View: Clear, city, forest, trees/woods, downtown
InsideHardwood, Ensuite, Built-in oven
- Flooring: Hardwood
- Laundry: Ensuite
- Features: Built-in oven
- Rooms above ground: 4
- Bedrooms: 1
- Bathrooms: 1
- Kitchens: 1
OutsideConcrete, Open
- Exterior: Concrete
- Balcony: Open
Parking and lockerUnderground, Parking type None, Locker Owned
- Garage: Underground
- Parking type: None
- Locker: Owned
- Locker unit: 132
- Locker number: E132
- Locker level: E
BuildingBurano, Storeys 50, Units 486
- Name: Burano
- Storeys: 50
- Units: 486
- Registered: 2012
- Condo corporation: 2278
- Amenities: Concierge, gym, indoor pool, party room/meeting room, rooftop deck/garden, visitor parking
- Pets: Allowed
Heating, water and powerForced air, gas, Central air
- Heating: Forced air, gas
- Cooling: Central air
Rent and termsRent $2,800 a month, Entire property, Furnished
- Rent: $2,800 a month
- Space for rent: Entire property
- Furnished: Furnished
- Lease: 12 months
- Rent includes: Water, central air conditioning
- Deposit: Required
- Credit check: Required
- Employment letter: Required
- Rental application: Required
- References: Required
- Rental items: None
IncludedS/s fridge stove, dishwasher, microwave & hood. white stacked washer & dryer. all furniture seen in the unit. furnished but can be removed upon tenant's needs., Not included None
- Included: S/s fridge stove, dishwasher, microwave & hood. white stacked washer & dryer. all furniture seen in the unit. furnished but can be removed upon tenant's needs.
- Not included: None
NearbyClear view, hospital, library, park, public transit, school
- Close to: Clear view, hospital, library, park, public transit, school
Listing detailsC11950518, Rented, Feb 1, 2025
- MLS® number: C11950518
- Status: Rented
- Listed on: Feb 1, 2025
- Days on market: 3
- Updated: Feb 4, 2025
- Possession: 2025-02-01 / February 1, 2025
- Occupied by: Vacant
- Listing brokerage: THE CONDO STORE REALTY INC.
About this home
Unit 4601, 832 Bay Street, Toronto (Bay Street Corridor), ON M5S 1Z6
Welcome to 832 Bay, where luxury and convenience come together in this beautifully designed 1-bedroom, 1-bathroom apartment. Perched on the 46th floor, this unit offers breathtaking, unobstructed west-facing views, allowing you to enjoy stunning sunsets and a bright, airy atmosphere throughout the day. The efficient layout maximizes space, ensuring a comfortable and functional living experience. Located in one of Toronto's most sought-after neighborhoods, you'll be steps from the University of Toronto, the Financial District, and the Eaton Centre. Enjoy nearby cultural landmarks like the Royal Ontario Museum and Queens Park, or explore the vibrant dining and shopping options along Yonge Street, Bloor Street, and Bay Street. With easy access to the TTC subway and major transit routes, commuting is effortless. This fully furnished unit is move-in ready just bring your linens and bedding! Thoughtfully equipped with stylish furniture and essential amenities, this is the perfect home for professionals, students, or anyone seeking a turnkey urban lifestyle.
Ask about this home
A HOMEH agent will answer your questions about this home.
Know more about Burano on Bay
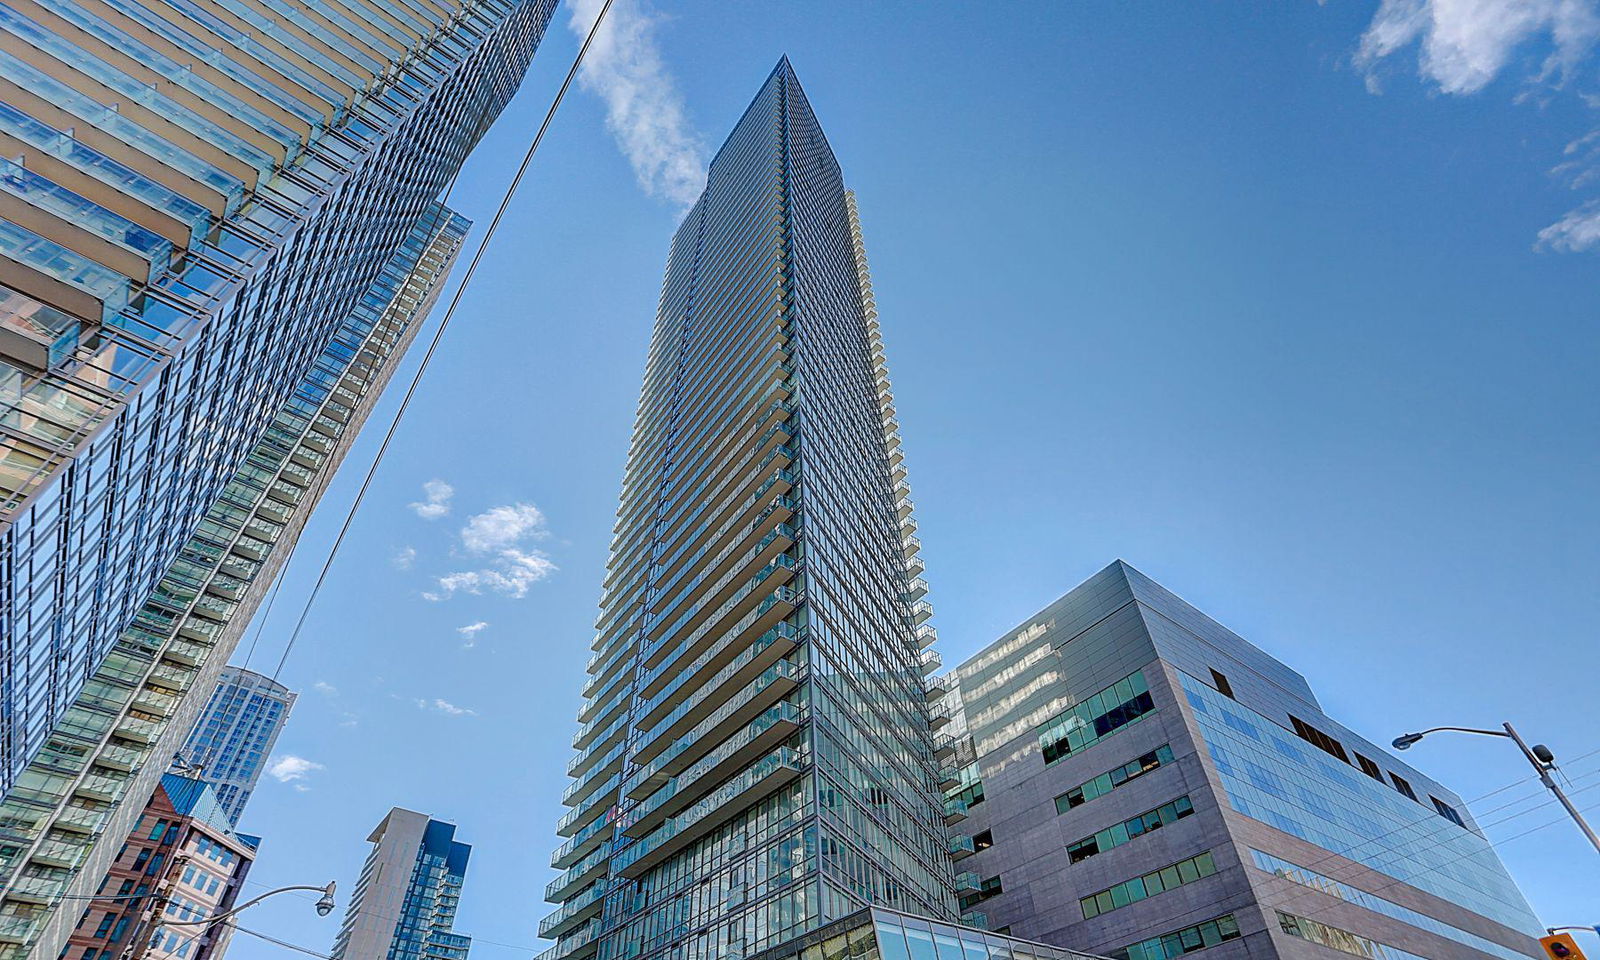
Condo building · 832 Bay Street
Burano on Bay is a 50-storey condo with 486 suites, built in 2012 by Lanterra Developments. Right now 3 for sale and 5 for rent are on the market here.
- 50storeys
- 486suites
- $861/sq ft
- 2012built
No similar units for rent in Burano on Bay right now.
Around this home
Daily convenience, out of 100, from the distances below
Schools nearby
School rating, out of 10.
Helpful calculators
Your HOMEH agent

"I would see it this week."