

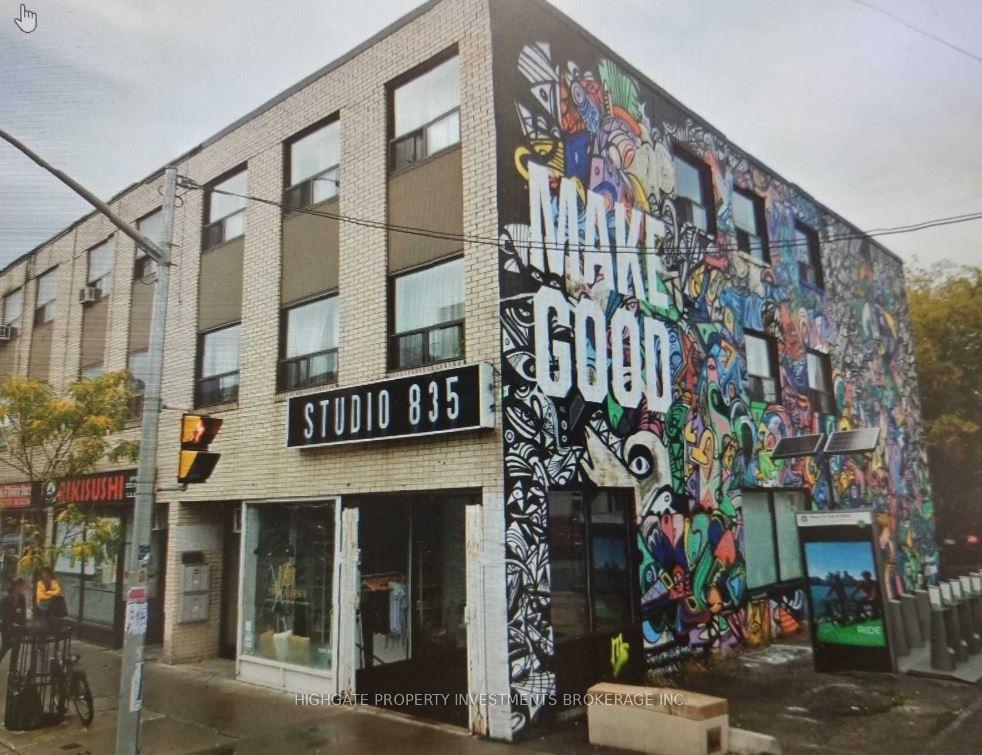
Unit B, 835 Bloor Street W
Upper Level Rented
1/11Unit B, 835 Bloor Street W
Upper Level Rented
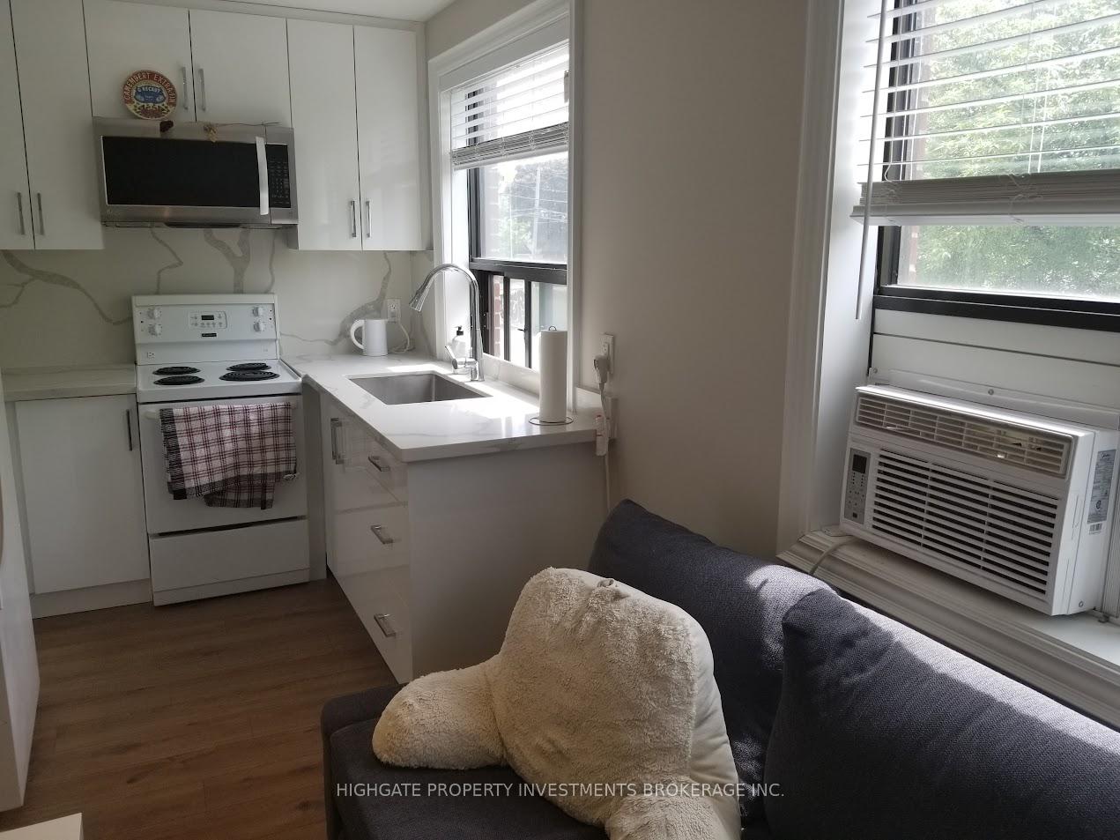
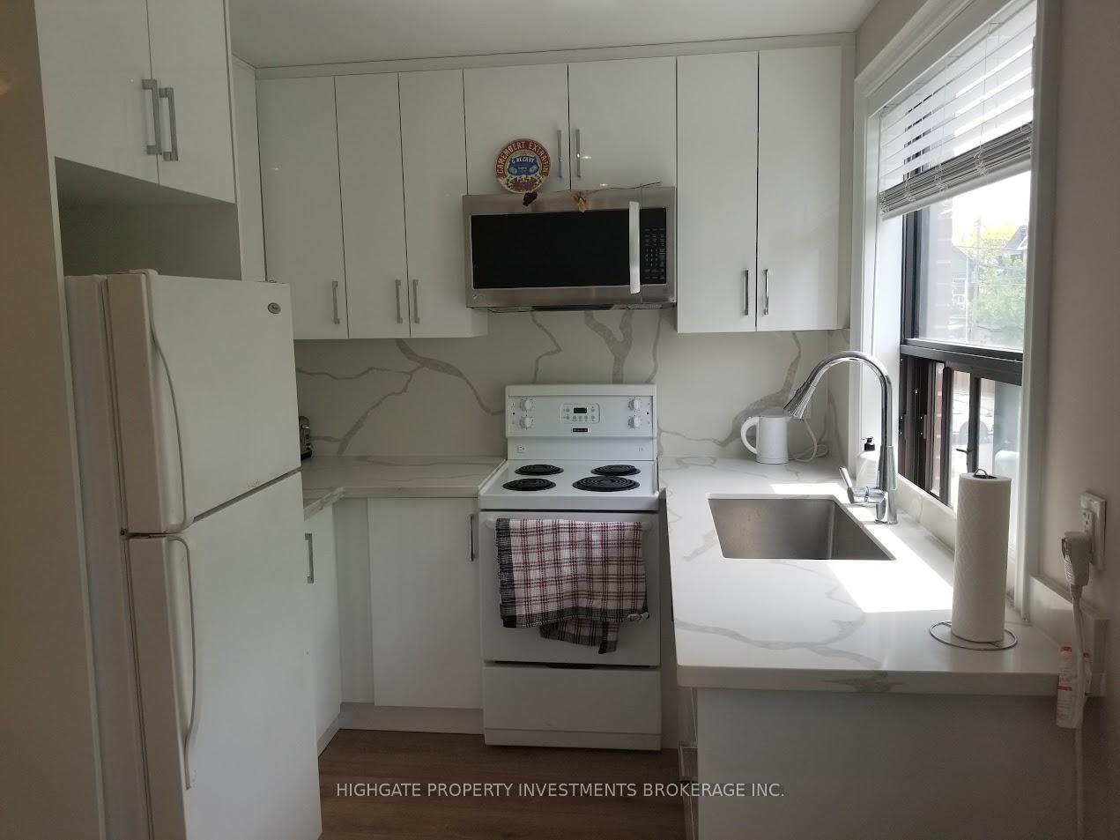
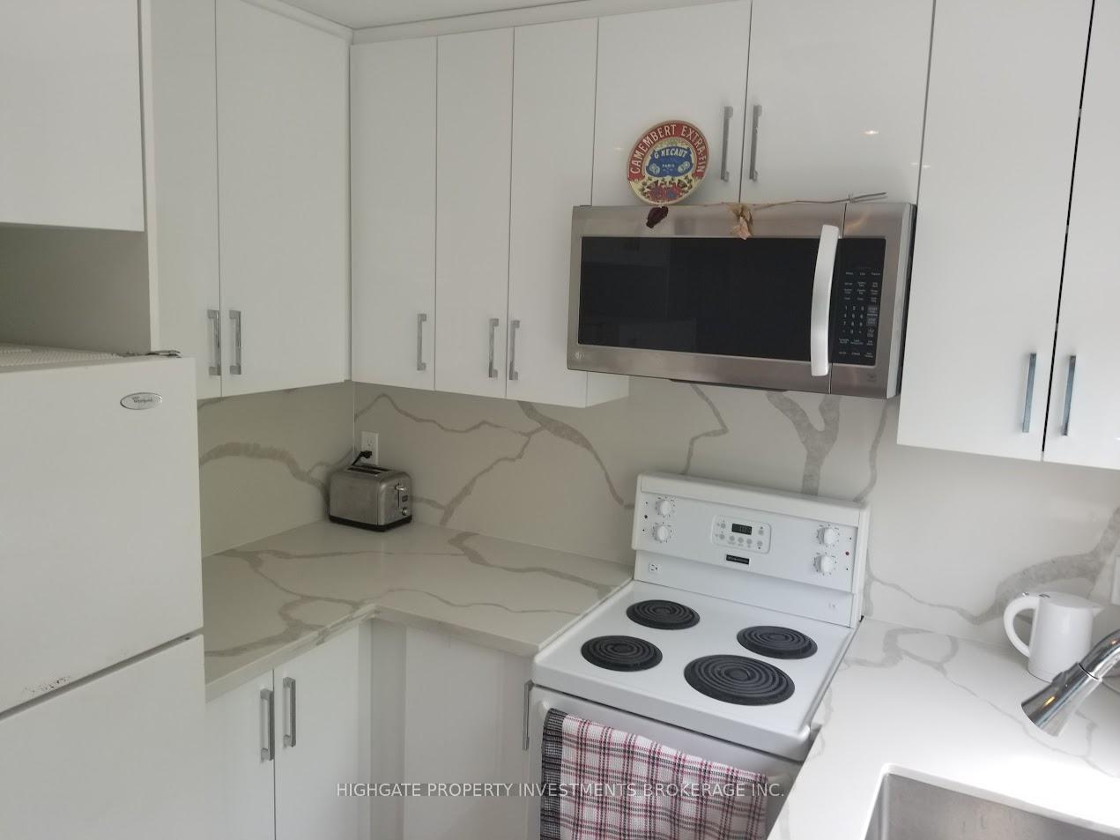
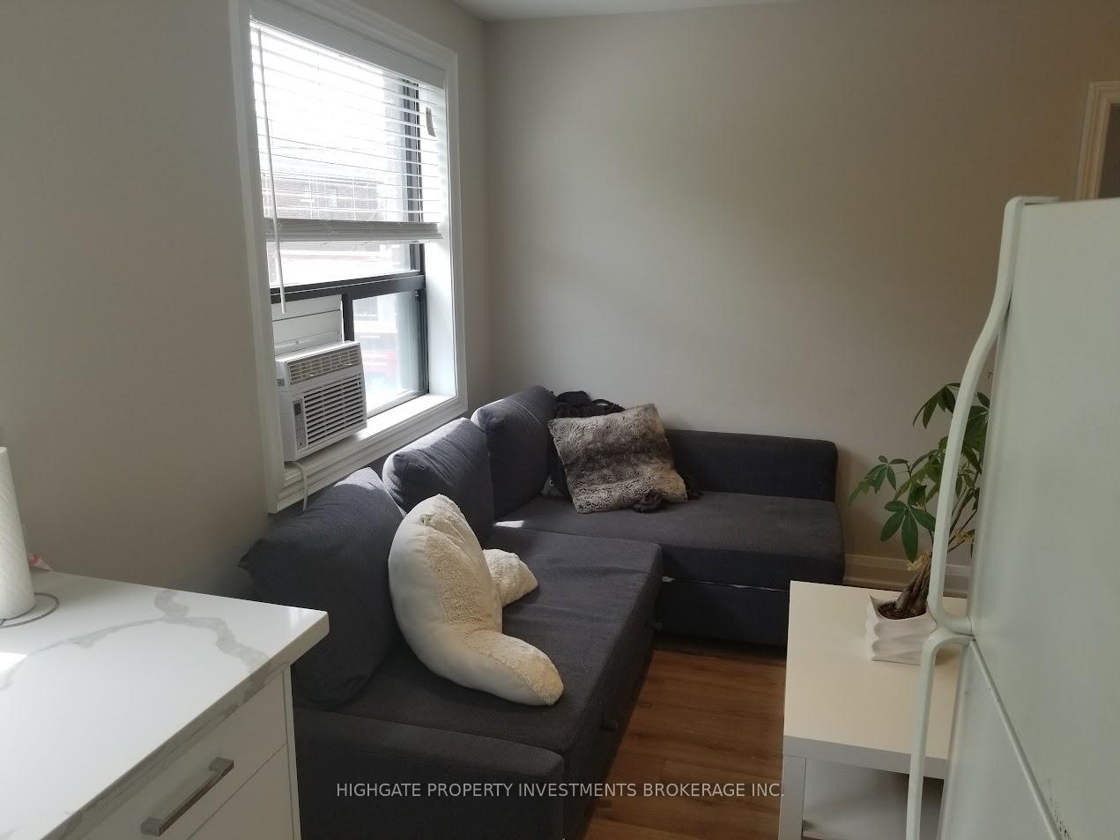 See all 11 photos
1 Bedroom
1 Bathroom
0 Parking
500–599 sq.ft
2nd Floor
— Unit
Property history
Facts and features
- ExposureSouth
- LaundryNone
- LockerNone
- BalconyNone
What stands out
- Basement apartment
The homeUpper Level, Apartment, 500–599 sq ft
- TypeUpper Level
- StyleApartment
- Living space500–599 sq ft
- BasementApartment
- ExposureSouth
InsideCarpet free, Rooms above ground 2, Bedrooms 1
- FeaturesCarpet free
- Rooms above ground2
- Bedrooms1
- Bathrooms1
- Kitchens1
OutsideBrick, Balcony None
- ExteriorBrick
- BalconyNone
Parking and lockerParking type None, Locker None
- Parking typeNone
- LockerNone
Building835 Bloor Street West, Condo corporation 0, Pets Allowed
- Name835 Bloor Street West
- Condo corporation0
- PetsAllowed
Heating, water and powerBaseboard, electric, Window unit(s)
- HeatingBaseboard, electric
- CoolingWindow unit(s)
Rent and termsRent $1,850 a month, 2nd floor, Unfurnished
- Rent$1,850 a month
- Space for rent2nd floor
- FurnishedUnfurnished
- Lease12 months
- Rent includesHeat, water heater
- DepositRequired
- Credit checkRequired
- Employment letterRequired
- Rental applicationRequired
- ReferencesRequired
IncludedFridge, stove, rangehood, elfs, window coverings.
- IncludedFridge, stove, rangehood, elfs, window coverings.
NearbyLibrary, park, public transit, school
- Close toLibrary, park, public transit, school
Listing detailsC12005067, Rented, Mar 6, 2025
- MLS® numberC12005067
- StatusRented
- Listed onMar 6, 2025
- Days on market71
- UpdatedMay 16, 2025
- Possession2025-04-01 / 30-59 days
- Occupied byTenant
- Listing brokerageHIGHGATE PROPERTY INVESTMENTS BROKERAGE INC.
About this home
Unit B, 835 Bloor Street W, Toronto (Palmerston-Little Italy), ON M6G 1M1
Carpet FreeLibraryParkPublic TransitSchool
Bright & Spacious 1 Bed, 1 Bath @ Bloor/Shaw. Second Floor Unit With A Great Layout! Lots of Natural Light. Updated Kitchen With Granite Countertop. Modern Bath. Minutes to Subway. Closet to Restaurants, Barks, Parks, & Bike Share On Side Of Building. Great Neighborhood! Parking Spot Available For Extra Cost.
Read more
Ask about this home
A HOMEH agent will answer your questions about this home.
Ask a question
Know more about 835 Bloor Street West
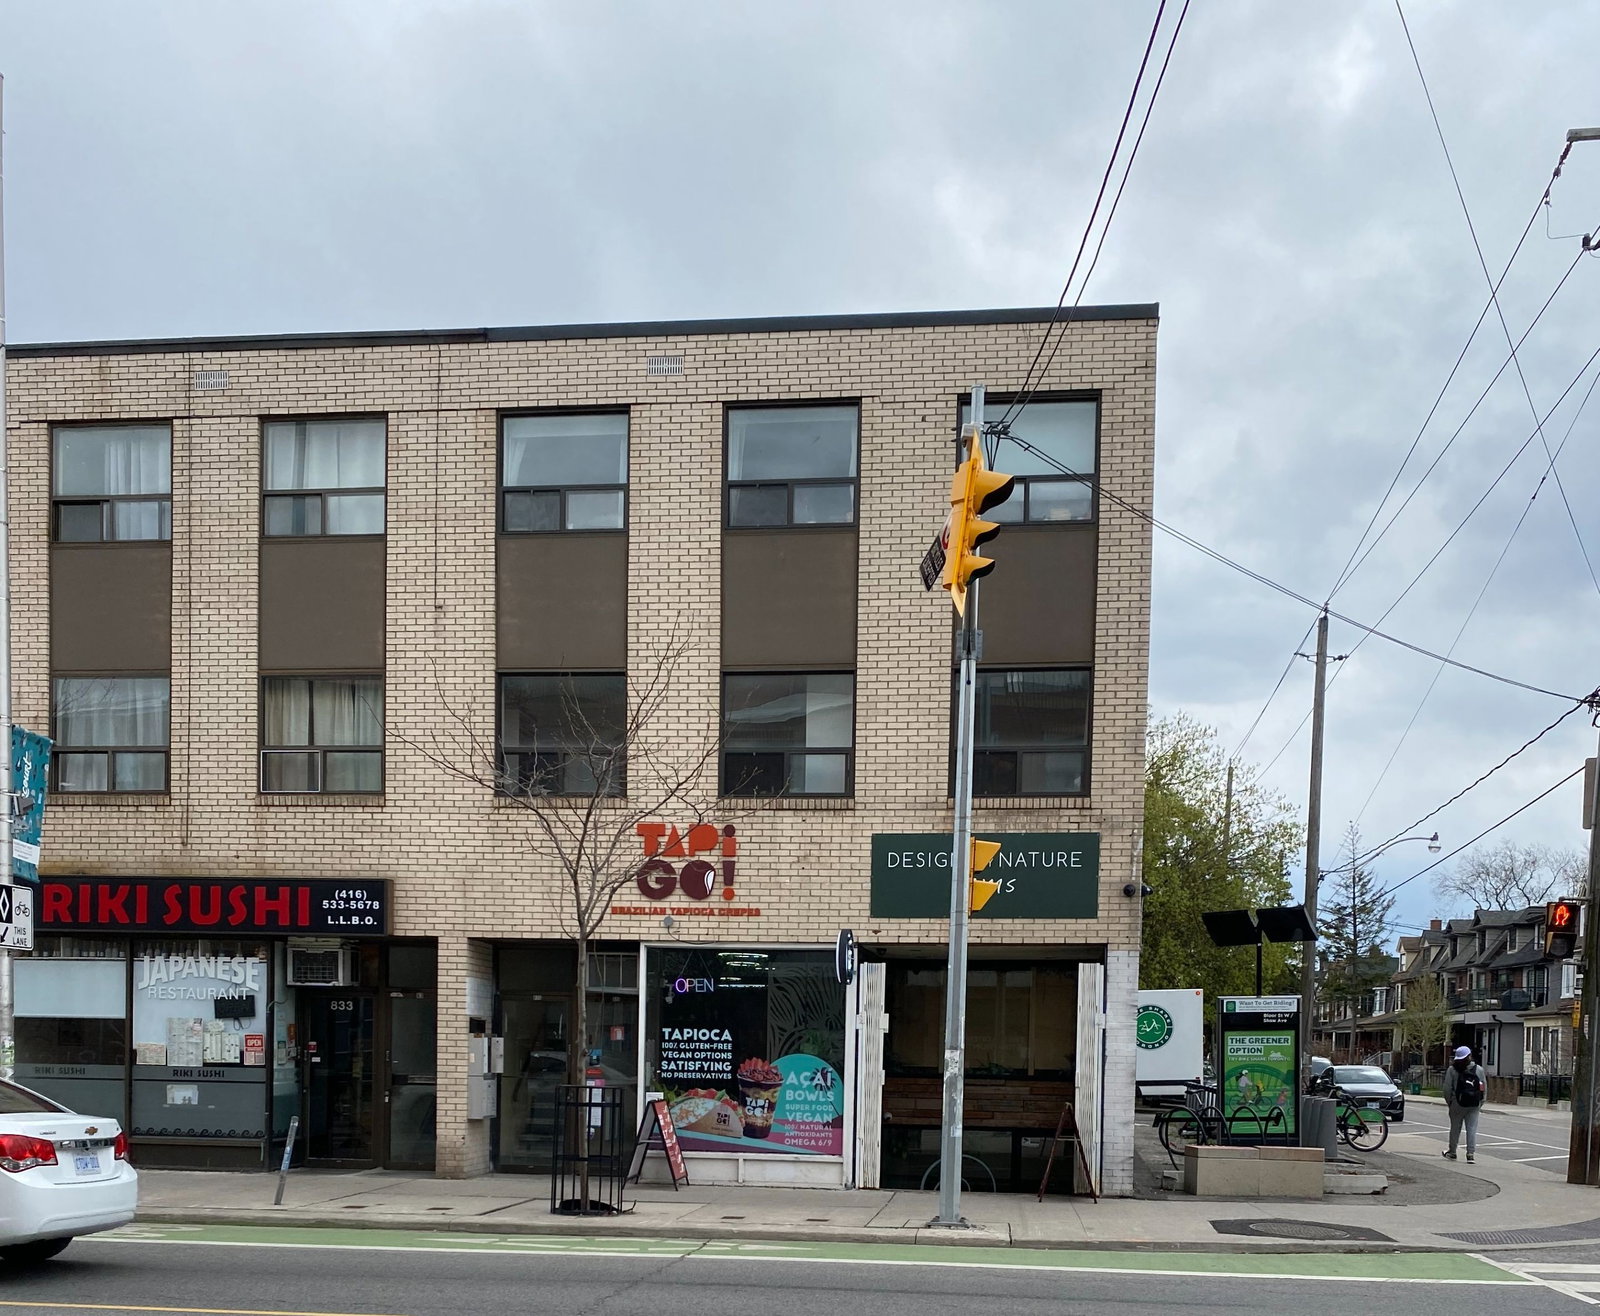
Condo building · 835 Bloor St W
835 Bloor Street West is a condo. No units are on the market here right now.
- 1storey
No similar units for rent in 835 Bloor Street West right now.
Around this home
Bloor/Shaw
Errands
Transit
Parks
Schools
Daily convenience, out of 100, from the distances below
ParkIrene Avenue Parkette · 14 within 1 km2 min walk135 m
GroceryA L Mini Mart1 min walk64 m
SchoolWest End Alternative School5 min walk280 m
SubwayOssington Avenue4 min walk235 m
PharmacyBloor Street Pharmacy1 min walk67 m
Cafés & foodMenalon Restaurant · 15 within 1 km1 min walk64 m
Gym & rec centreToronto BJJ2 min walk149 m
LibraryToronto Public Library - College/Shaw13 min walk775 m
WalkDriveStraight-line distance, open map data
Grocery0.1 km
Park0.1 km
Coffee0.1 km
Dining0.1 km
Gym0.2 km
Ossington Avenue0.2 km
Schools nearby
School rating, out of 10.
West End Alternative Schoolsecondary · Public · 0.3 km
—
SickKids CCMH Jarvis CIsecondary · Public · 0.4 km
—
Horizon Alternative Senior Schoolelementary · Public · 0.4 km
—
Contact agent
Helpful calculators
Rent vs buy
Affordability
Mortgage
Down payment
Stress test
CMHC insurance
Your HOMEH agent

NimaHOMEH agent · Toronto
"I would see it this week."
Ask Nima
Keep exploring
You are here