

Unit 506, 835 St Clair Avenue W
Unit 506, 835 St Clair Avenue W
 See all 32 photos
Property history
Facts and features
- ExposureNorth east
- LaundryIn-suite
- LockerOwned
- BalconyOpen
- Hardwood floors
- Central air
- Concierge
- Gym
- Party room/meeting room
- Rooftop deck/garden
The homeCondo Apartment, Apartment, Age 6–10 years
- Type: Condo Apartment
- Style: Apartment
- Age: 6–10 years
- Living space: 800–899 sq ft
- Basement: None
- Exposure: North East
InsideHardwood, Window floor to ceiling, In-suite laundry, Auto garage door remote, separate hydro meter
- Flooring: Hardwood, Window floor to ceiling
- Laundry: In-suite laundry
- Features: Auto garage door remote, separate hydro meter
- Security: Concierge/security
- Rooms above ground: 5
- Bedrooms: 2
- Bathrooms: 2
- Kitchens: 1
OutsideBrick, concrete, Open
- Exterior: Brick, concrete
- Balcony: Open
Parking and locker1 Parking, Underground, Parking type Owned
- Spaces: 1 Parking
- Garage: Underground
- Parking type: Owned
- Driveway: Underground
- Spot: 11
- Locker: Owned
- Locker number: 72
- Locker level: B
BuildingThe nest condominium, Storeys 9, Units 122
- Name: The nest condominium
- Storeys: 9
- Units: 122
- Registered: 2017
- Condo corporation: 2629
- Amenities: Bbqs allowed, concierge, gym, party room/meeting room, rooftop deck/garden, visitor parking
- Pets: Allowed
Heating, water and powerForced air, gas, Central air
- Heating: Forced air, gas
- Cooling: Central air
Costs and taxesTaxes $4,147 a year, Condo fee $873 a month, Water included, common elements included, building insurance included
- Taxes, 2025: $4,147 a year
- Condo fee: $873 a month
- Fee includes: Water included, common elements included, building insurance included
- HST: HST included in the price
- Rental items: None
Included in the saleStainless steel "aeg" built-in gas cooktop, stainless steel range hood, stainless steel "aeg" built-in custom oven, stainless steel panasonic microwave, liebherr panelled fridge, built-in panelled "aeg" dishwasher, ecobee smart thermostat, blomberg washer & dryer, gas hookup on balcony, all electric light fixtures, all window coverings and all closet & all closet built-in's., Not included None
- Included: Stainless steel "aeg" built-in gas cooktop, stainless steel range hood, stainless steel "aeg" built-in custom oven, stainless steel panasonic microwave, liebherr panelled fridge, built-in panelled "aeg" dishwasher, ecobee smart thermostat, blomberg washer & dryer, gas hookup on balcony, all electric light fixtures, all window coverings and all closet & all closet built-in's.
- Not included: None
NearbyLibrary, park, public transit, ravine
- Close to: Library, park, public transit, ravine
Listing detailsC12245333, Sold, Jun 25, 2025
- MLS® number: C12245333
- Status: Sold
- Listed on: Jun 25, 2025
- Days on market: 5
- Updated: Jun 30, 2025
- Possession: 2025-09-01 / 60-89 days
- Occupied by: Owner
- Listing brokerage: SAGE REAL ESTATE LIMITED
About this home
Unit 506, 835 St Clair Avenue W, Toronto (Wychwood), ON M6C 0A8
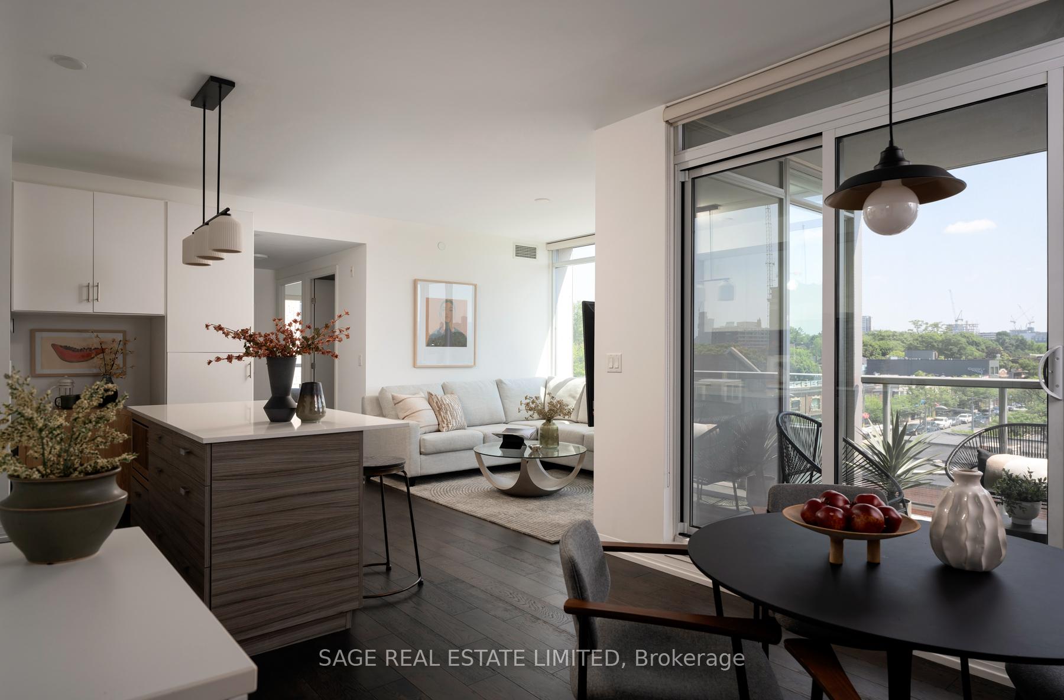
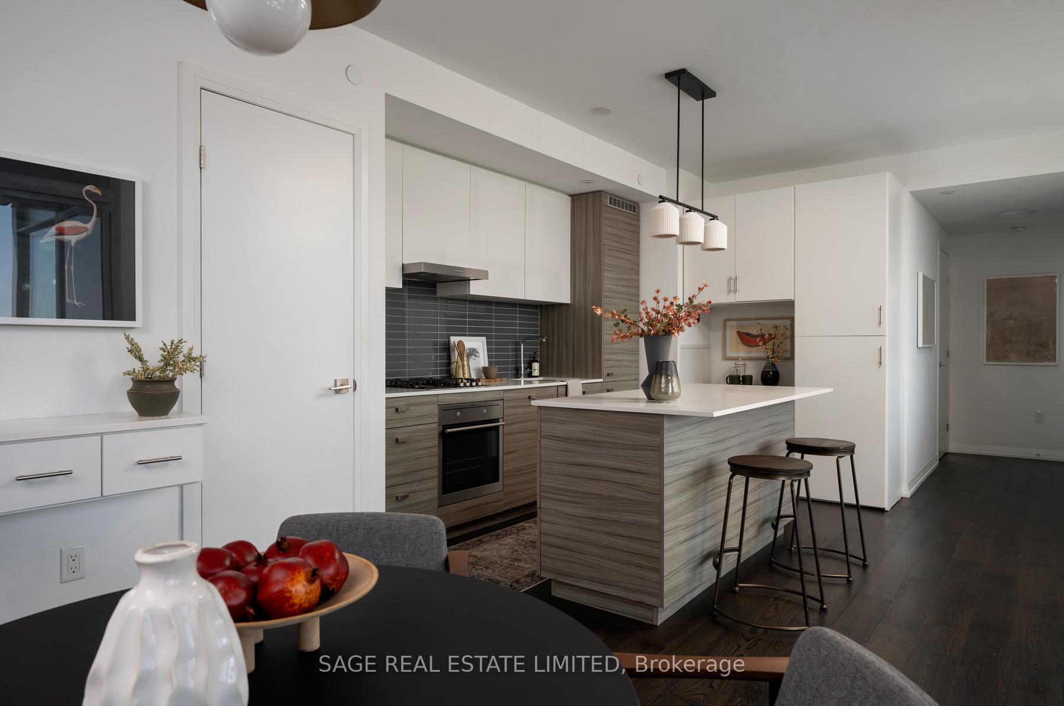
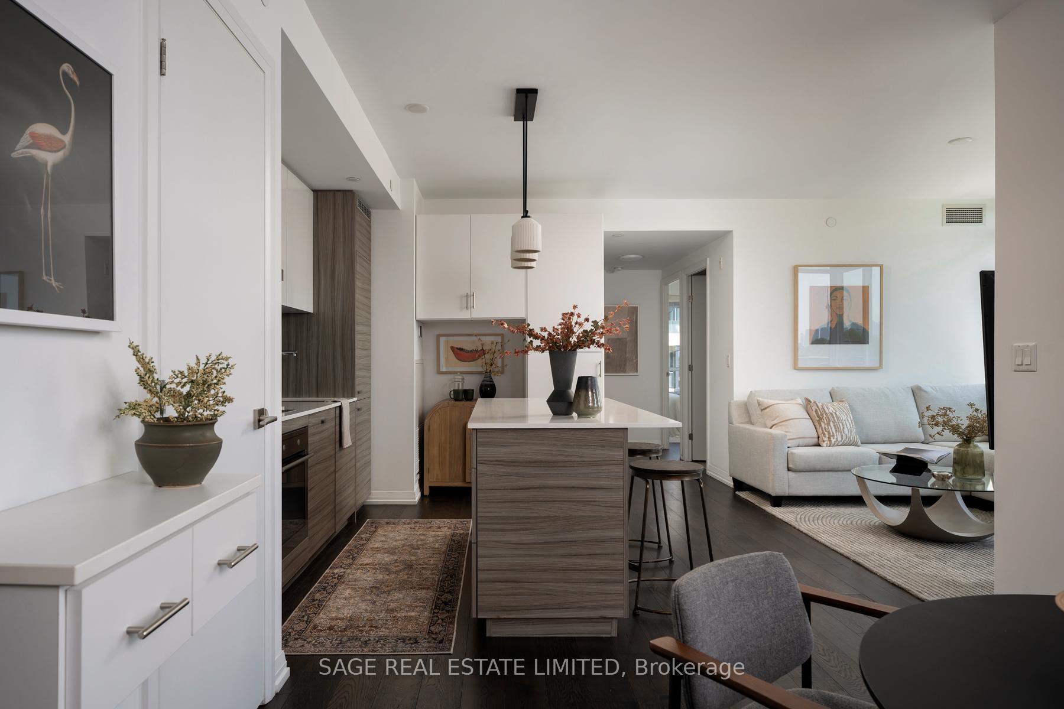
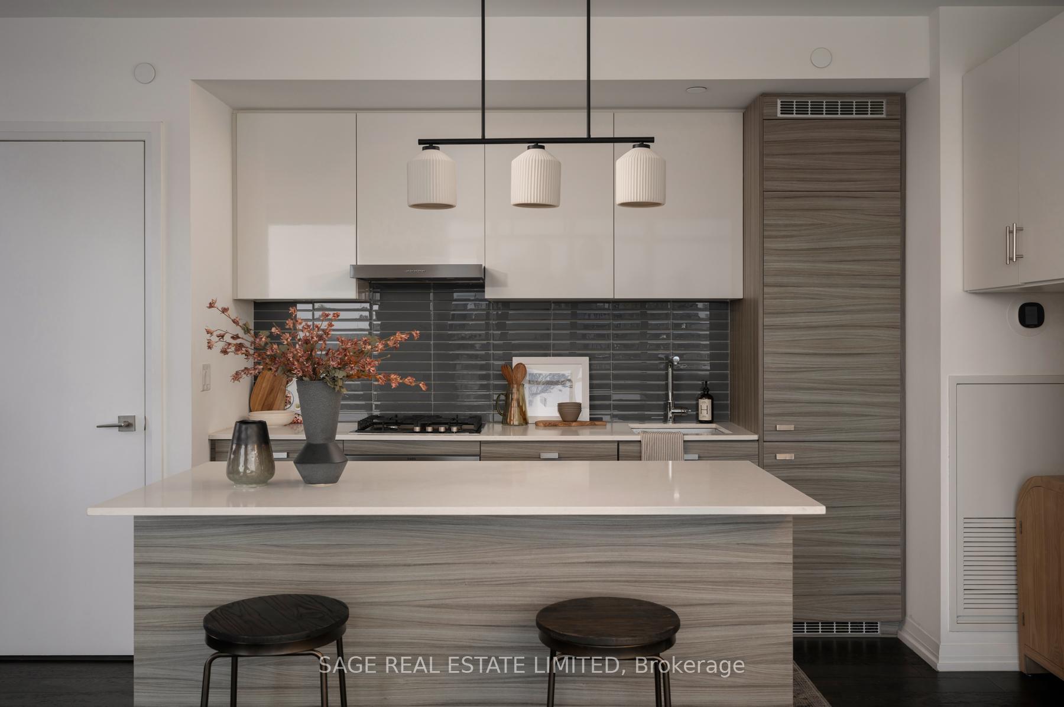
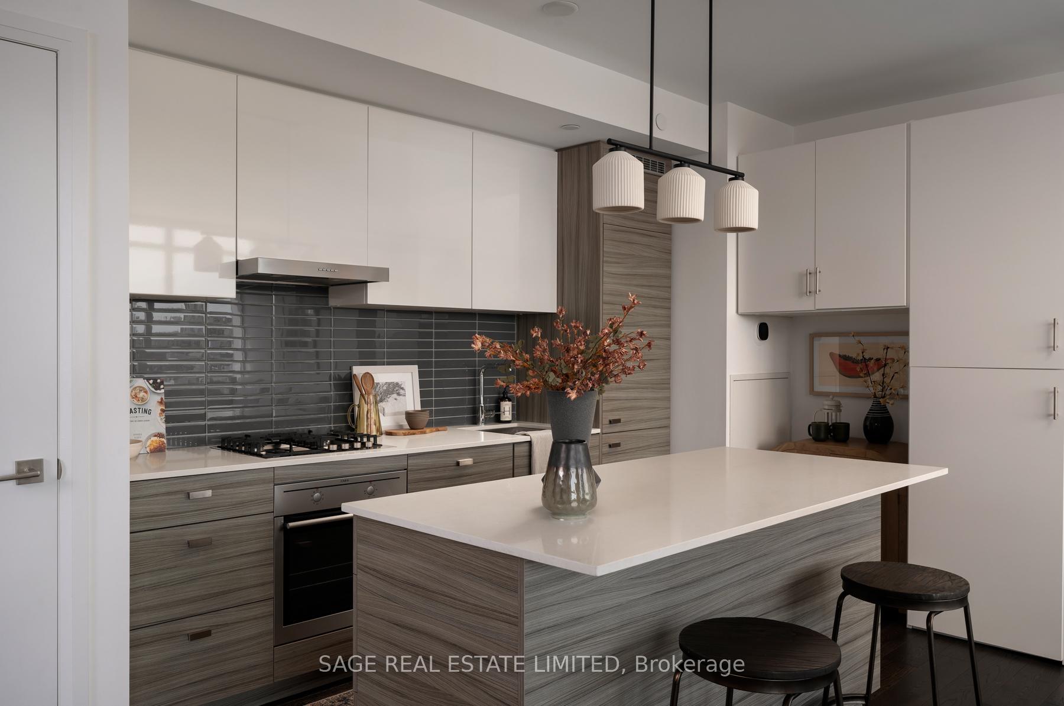
Welcome to Suite 506 at The Nest, a beautifully designed 2 bedroom, 2 bathroom corner suite offering 834 sq ft of bright, contemporary living space with north, east, and south views. Floor-to-ceiling windows provide great natural light, while the smart split-bedroom layout offers flexibility for professionals, guests, or a nursery. The kitchen is equipped with a quartz island, integrated appliances, gas cooktop, added pantry storage, and under-cabinet lighting, perfect for everyday living and entertaining.Thoughtful upgrades include custom closet organizers, designer lighting, and a deep 73 SF balcony with gas BBQ hookup that expands your living space outdoors. This suite includes a premium parking space conveniently located near the elevator, along with an oversized L-shaped locker for additional storage. Located in The Nest, a boutique and energy-efficient building known for its modern architecture and sustainable features including geothermal heating and cooling. Amenities include a 24-hour concierge, an expansive rooftop terrace with BBQs and skyline views, a fully equipped fitness centre, party room, pet spa, guest suites, and visitor parking. Perfectly positioned in the heart of Wychwood, you're just steps to Wychwood Barns, top schools, parks, and the shops, cafes, and restaurants of vibrant Hillcrest Village. Transit access is at your doorstep, connecting you to the best of midtown and downtown Toronto. A rare opportunity to own a sunlit, upgraded suite in one of St. Clair Wests most desirable boutique buildings.
Ask about this home
A HOMEH agent will answer your questions about this home.
Know more about The Nest Condos
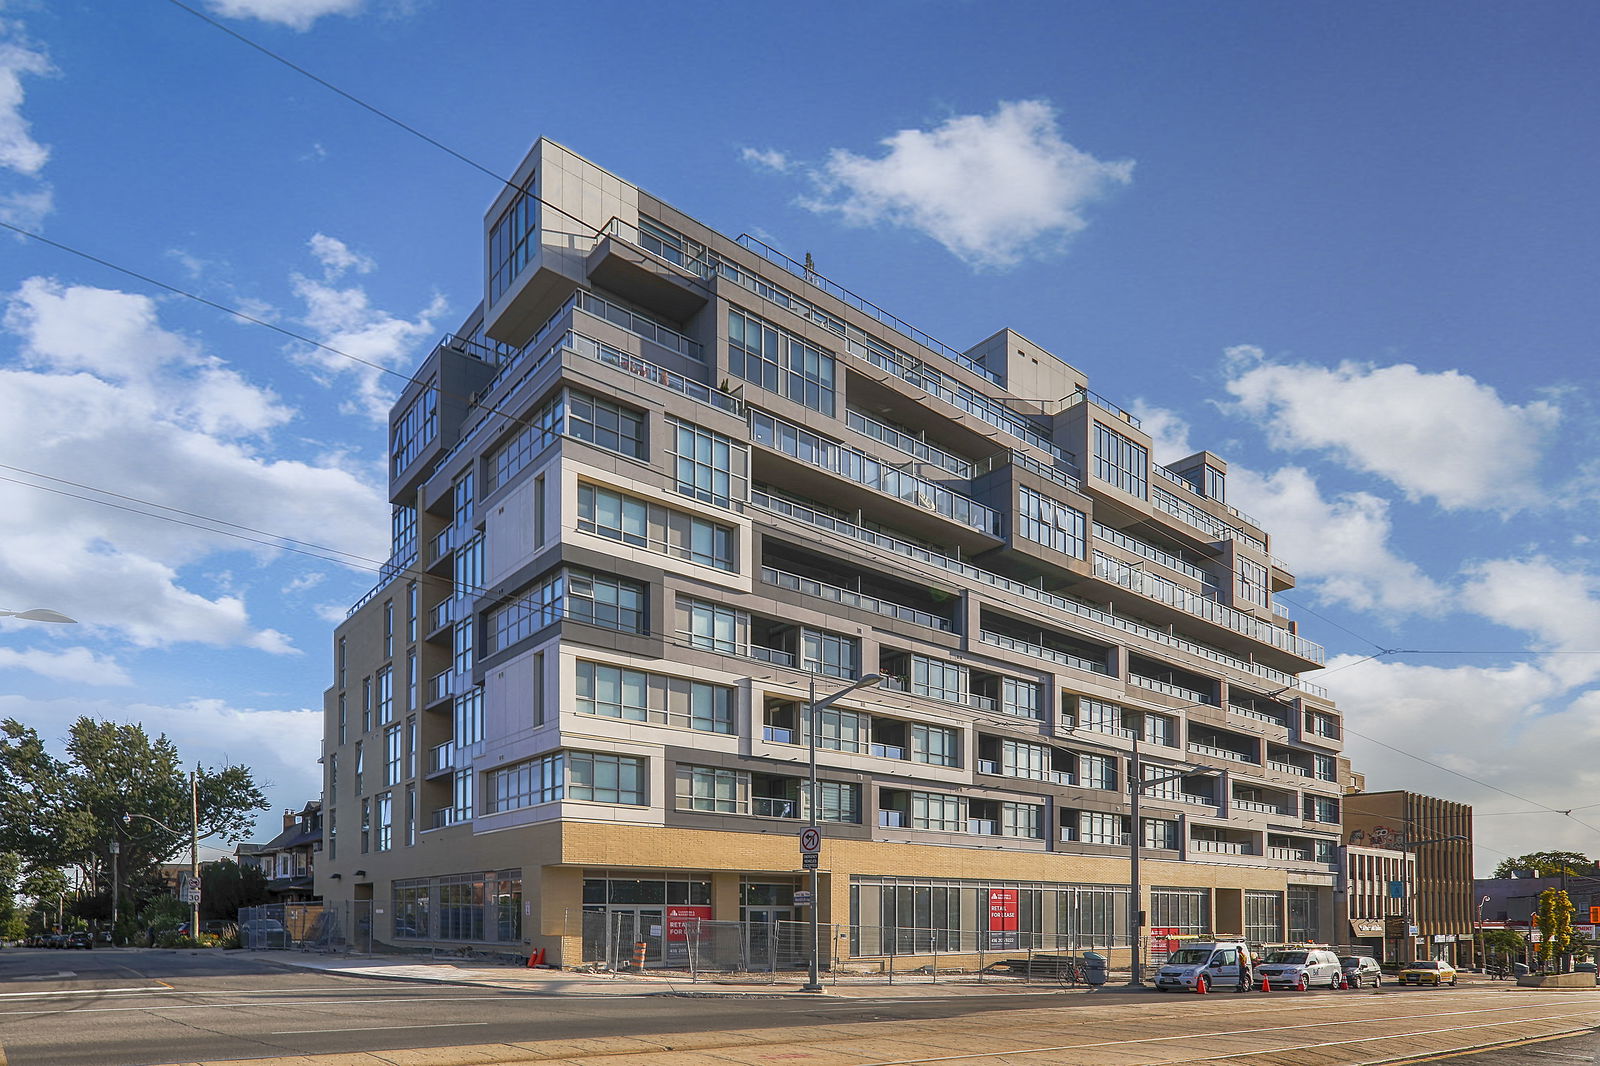
Condo building · 829-835 St Clair Avenue W
The Nest Condos is a 9-storey condo with 122 suites, built in 2017 by The Rockport Group. No units are on the market here right now.
- 9storeys
- 122suites
- $937/sq ft
- 2017built
No similar units for sale in The Nest Condos right now.
Around this home
Daily convenience, out of 100, from the distances below
Schools nearby
School rating, out of 10.
Helpful calculators
Your HOMEH agent

"I would see it this week."