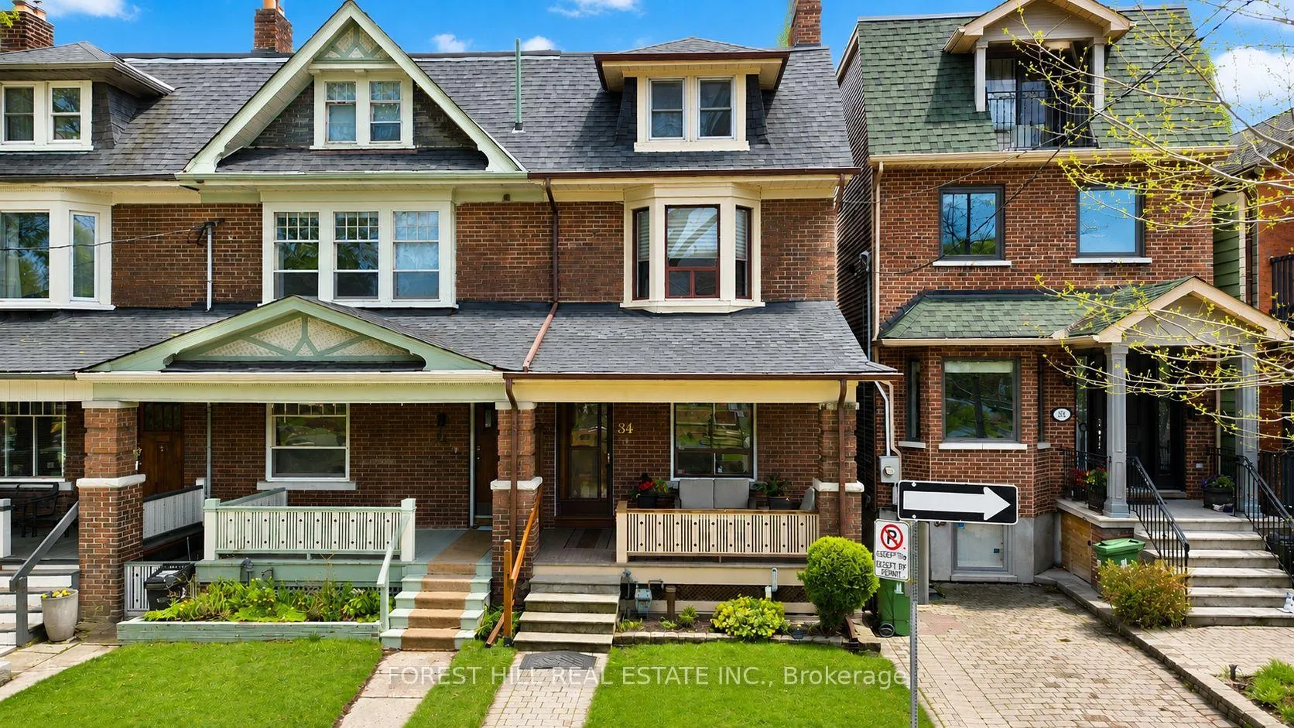
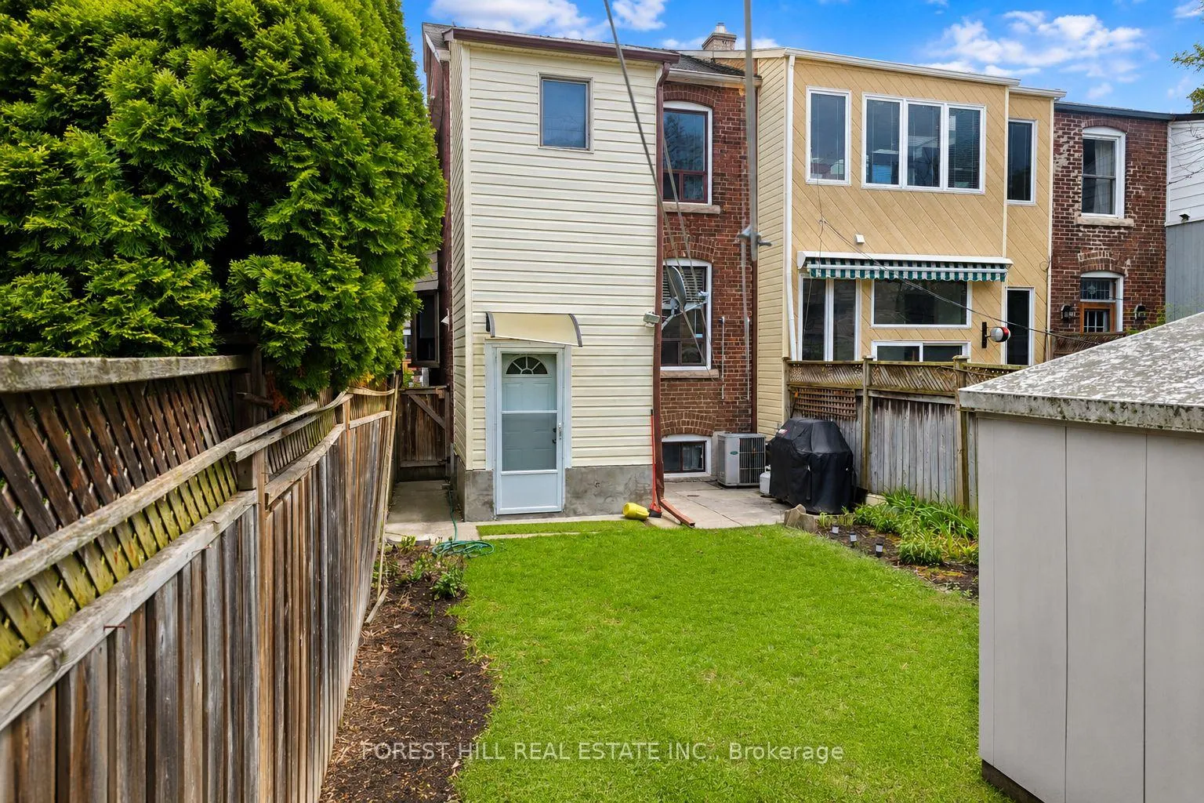
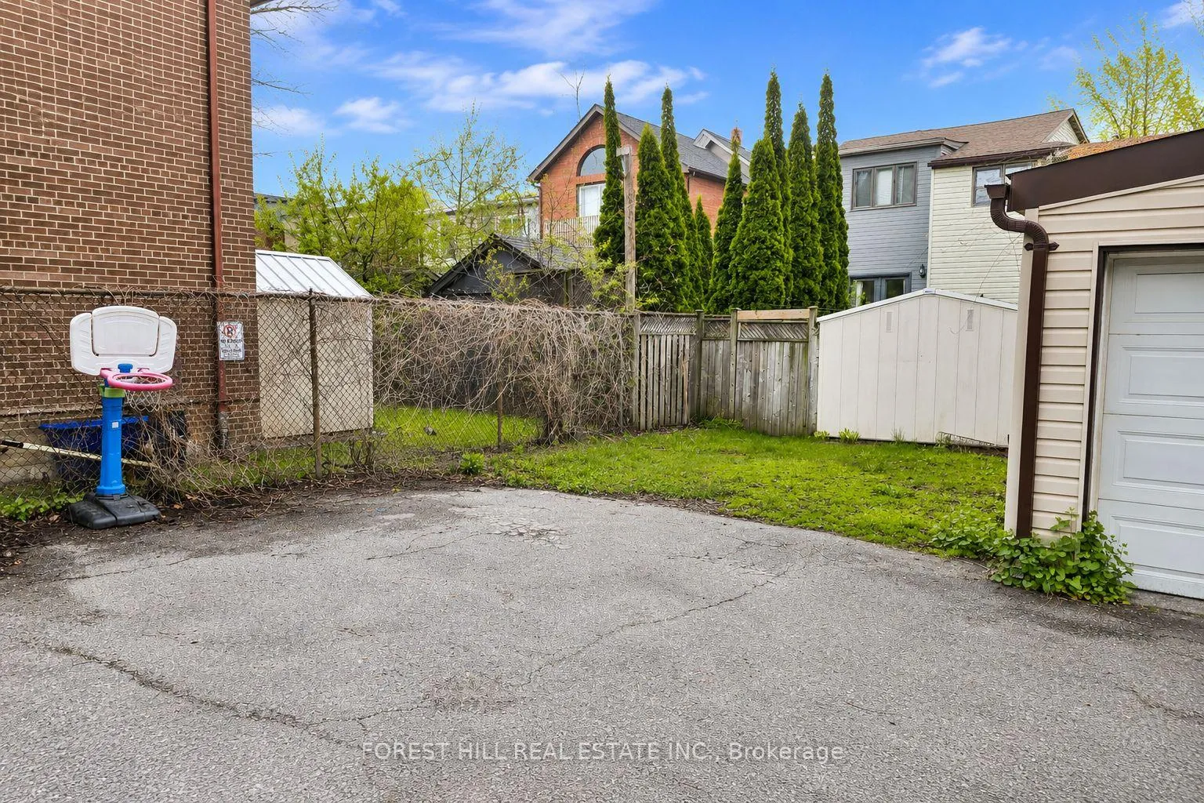
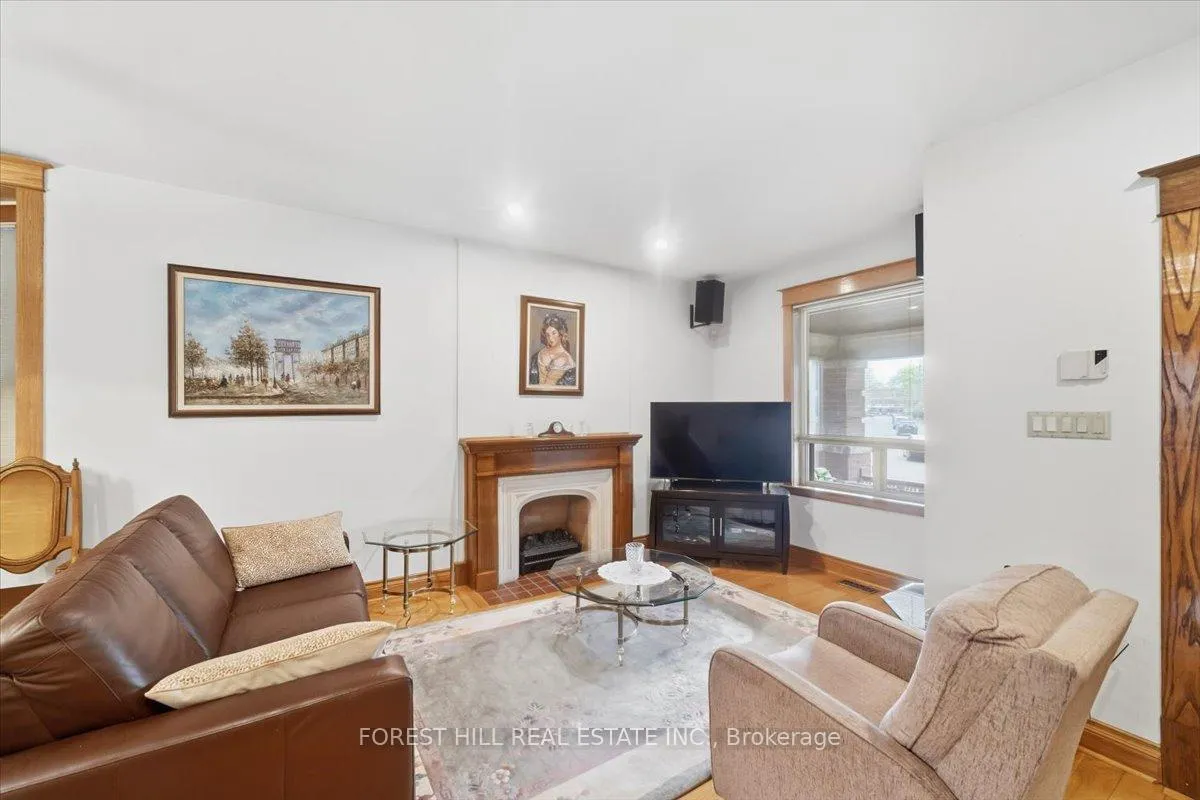
Welcome to 84 Ellerbeck Street, a unique property offered for the first time in over 60 years! Nestled in the heart of coveted Playter Estates and within the highly sought-after Jackman School district, this rare and distinctive 3-storey end-unit townhouse presents an incredible opportunity to create your dream home in one of Toronto's most desirable neighbourhoods. Featuring 5 generously sized bedrooms and 3 bathrooms, this spacious residence is rich in character and brimming with potential. The end-unit position allows for abundant natural light and enhanced privacy, while the expansive layout offers flexibility for growing families, multi-generational living, or dedicated work-from-home space. A separate entrance to the basement provides excellent potential for an in-law suite or future income-generating opportunity. The home's solid structure and timeless charm make it an ideal canvas for renovators, investors, or buyers looking to customize a truly special property. Complete with rare private two-car parking and possible potential for a future laneway suite, this is a once-in-a-generation opportunity to own a landmark home in an exceptional community. Unbeatable location just steps to Broadview Station and the Danforth subway, offering seamless access to downtown and beyond. Enjoy being moments from the vibrant Danforth, with its trendy shops, restaurants, cafes, parks, and top-rated schools-truly a walker's paradise. Bring your vision and make this incredible property your own!
Read more
OtherPrivacy
Facts & features
TypeFreehold Townhouse
Style3-storey
Size1.5K~2K Sq.Ft.
Lot18.42 x 120 ft
Tax$8,340 (2026)
HeatingForced air, gas
CoolingCentral air
BasementFull, partially finished
Parking2 drive
WaterMunicipal
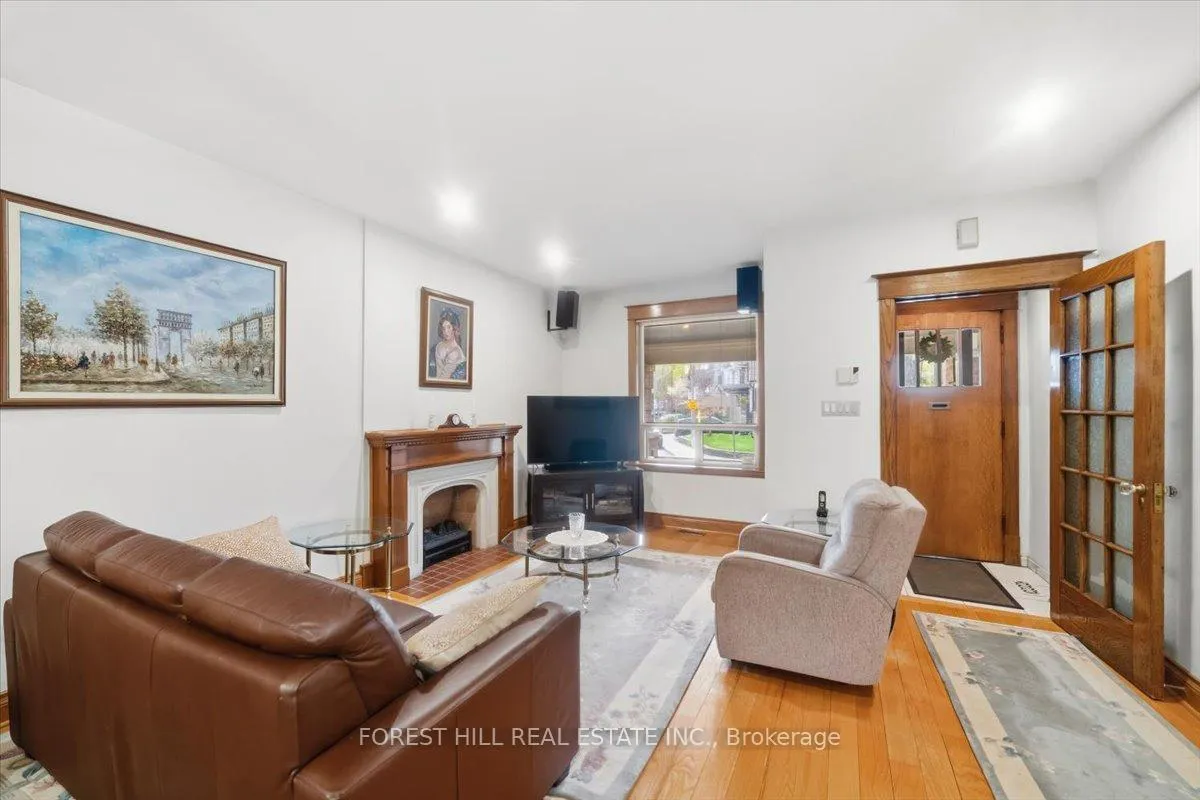
FireplaceYes, wood
Book a viewing
Wed28Oct
Thu29Oct
Fri30Oct
Sat31Oct
Sun1Nov
Pick a time
Rooms
8 rooms · 3 bathrooms
Main floor3 rooms
Kitchen13′2″ × 13′8″180 sq.ft.
Family room14′6″ × 14′8″214 sq.ft.
Dining room11′11″ × 12′2″145 sq.ft.
Second floor3 rooms
Primary bedroom10′6″ × 14′7″152 sq.ft.
Bedroom 214′1″ × 9′8″136 sq.ft.
Bedroom 39′1″ × 10′6″95 sq.ft.
Third floor2 rooms
Bedroom 414′9″ × 8′9″129 sq.ft.
Bedroom 59′1″ × 15′136 sq.ft.
Bathrooms3
4-pcSecond4-pcBasement2-pcMain
Thinking of selling your home?See what your home is worth today.

 See all 18 photos
