
84 Kimbark Boulevard
Toronto (Bedford Park-Nortown)84 Kimbark Boulevard
Toronto (Bedford Park-Nortown)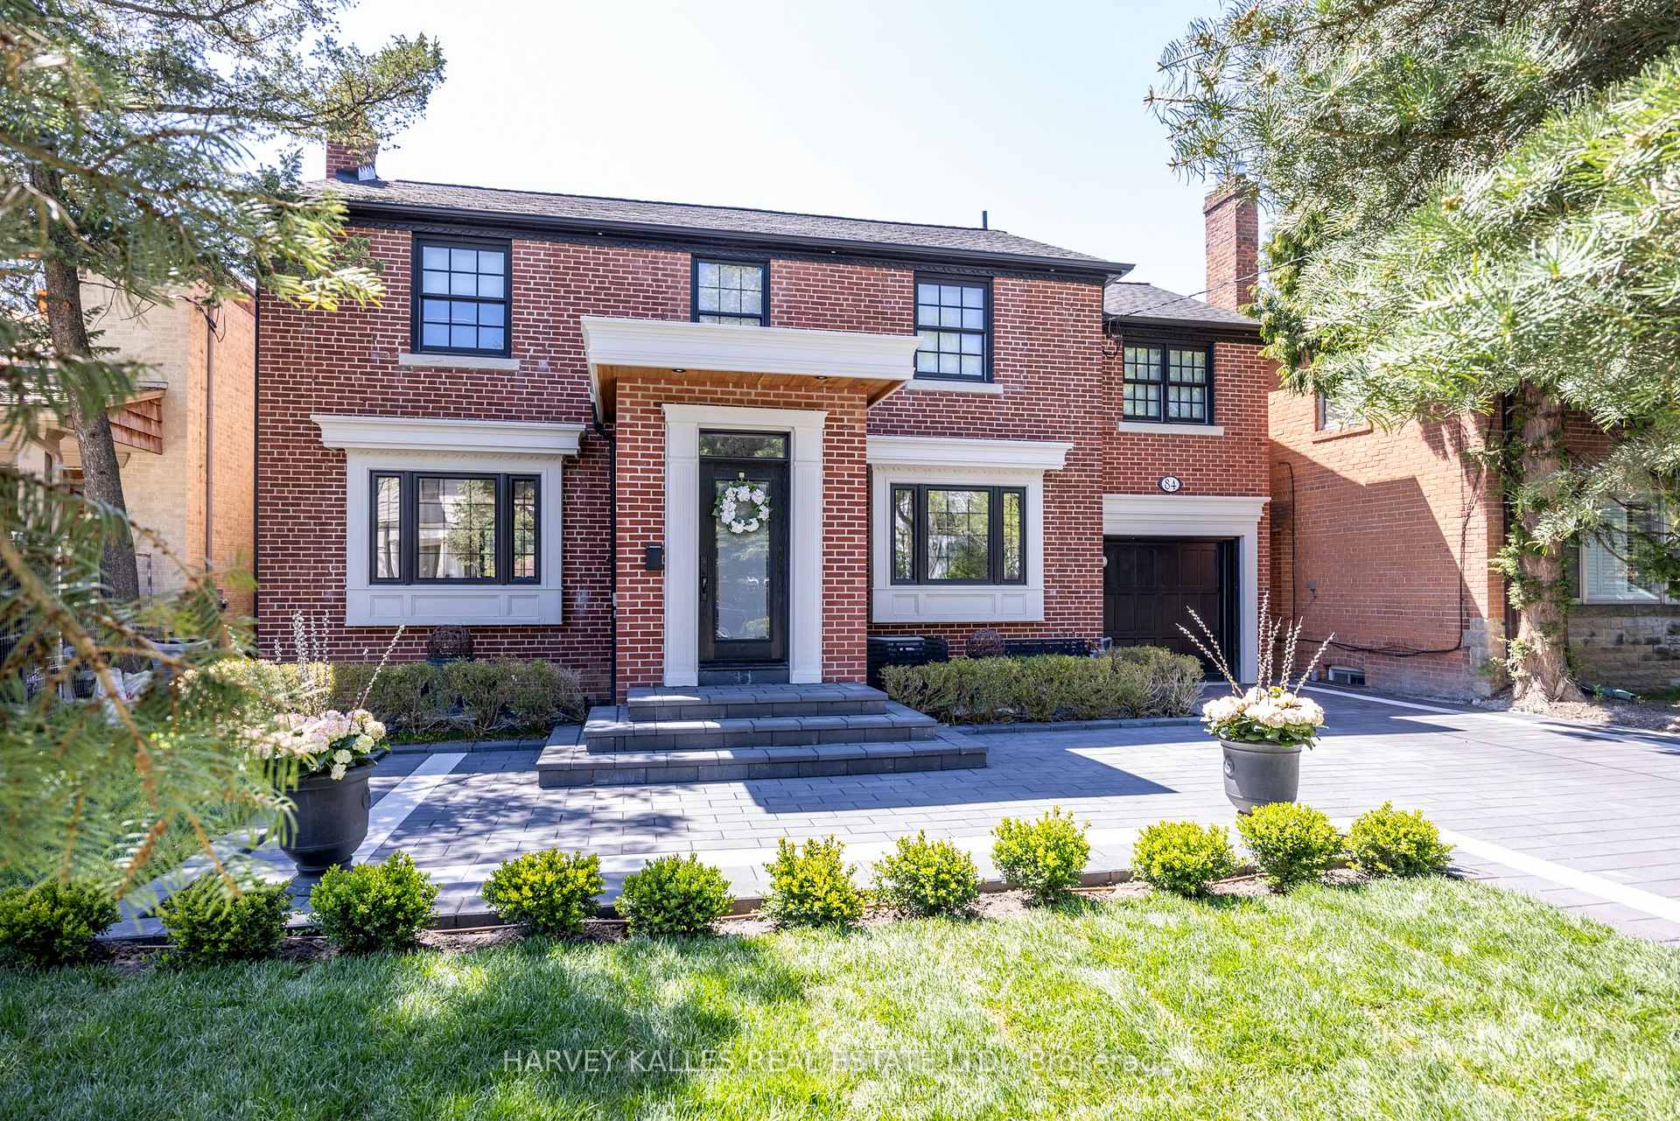
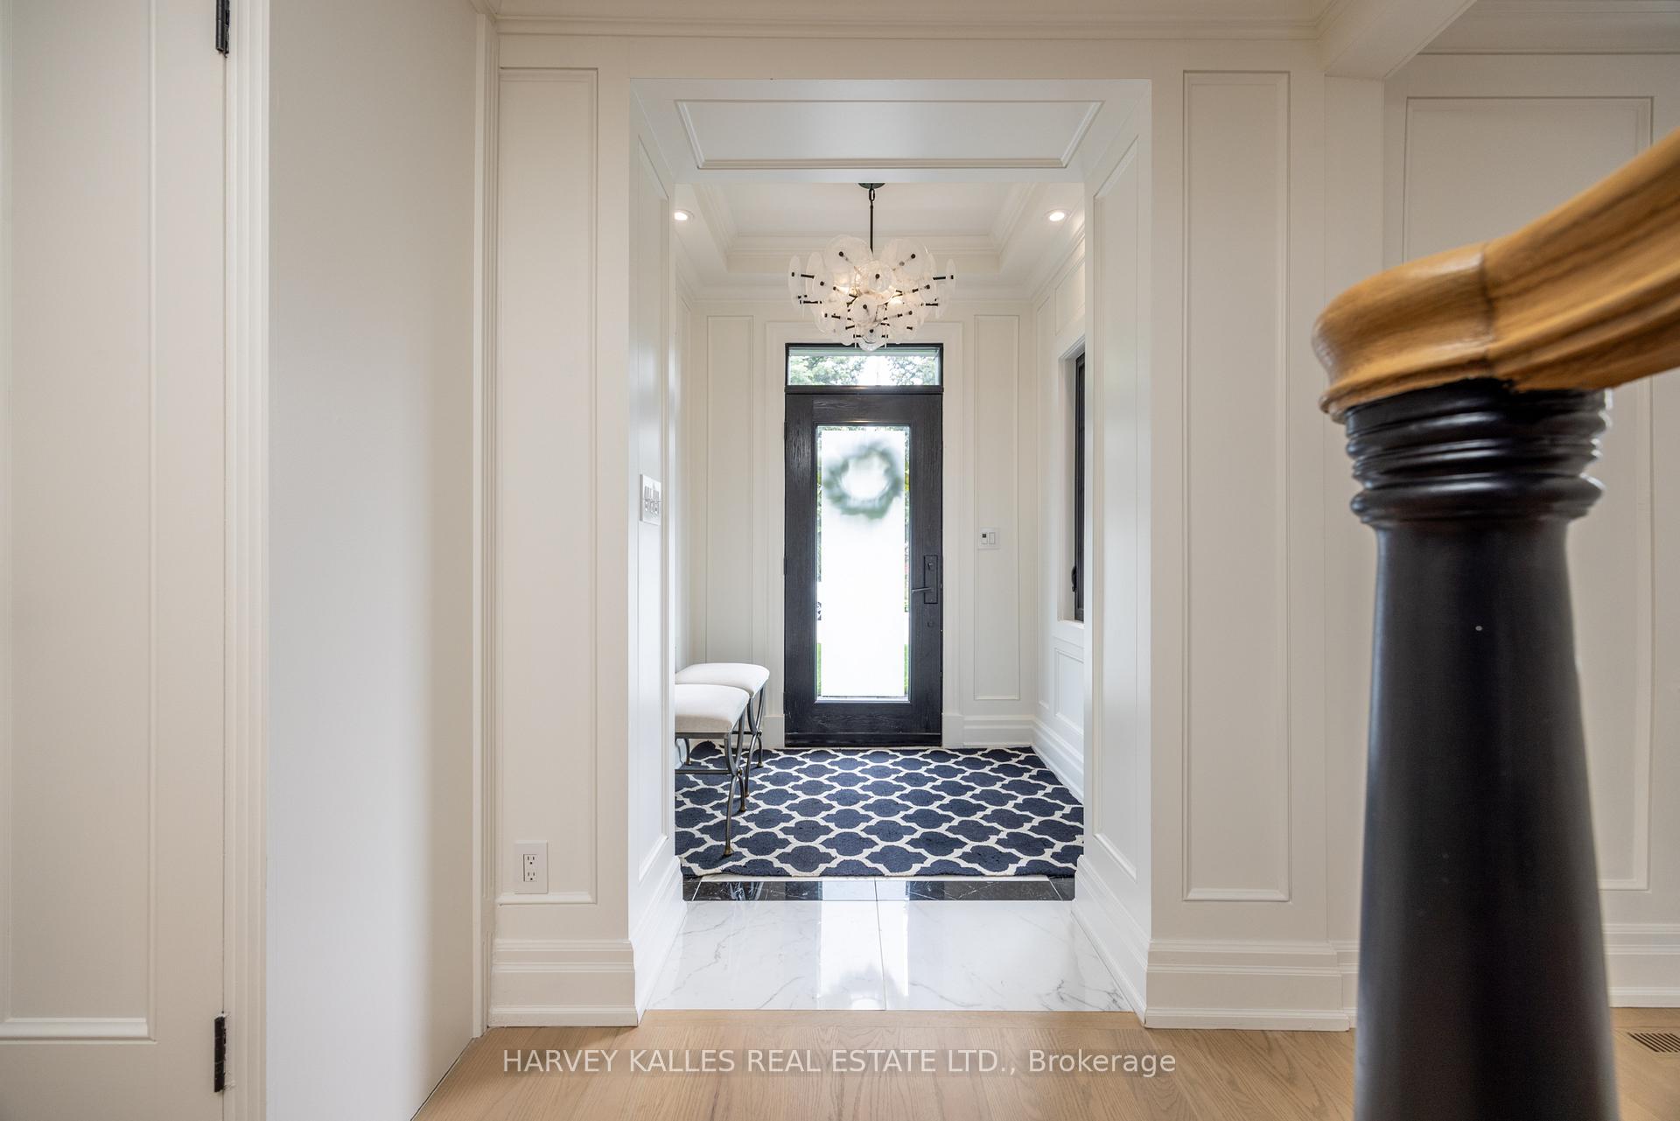 See all 48 photos
Property history

This listing has ended. It is no longer available.
Property not available for sale or for rent.
Ask about this home
A HOMEH agent will answer your questions about this home.Ask HOMEH
About this home
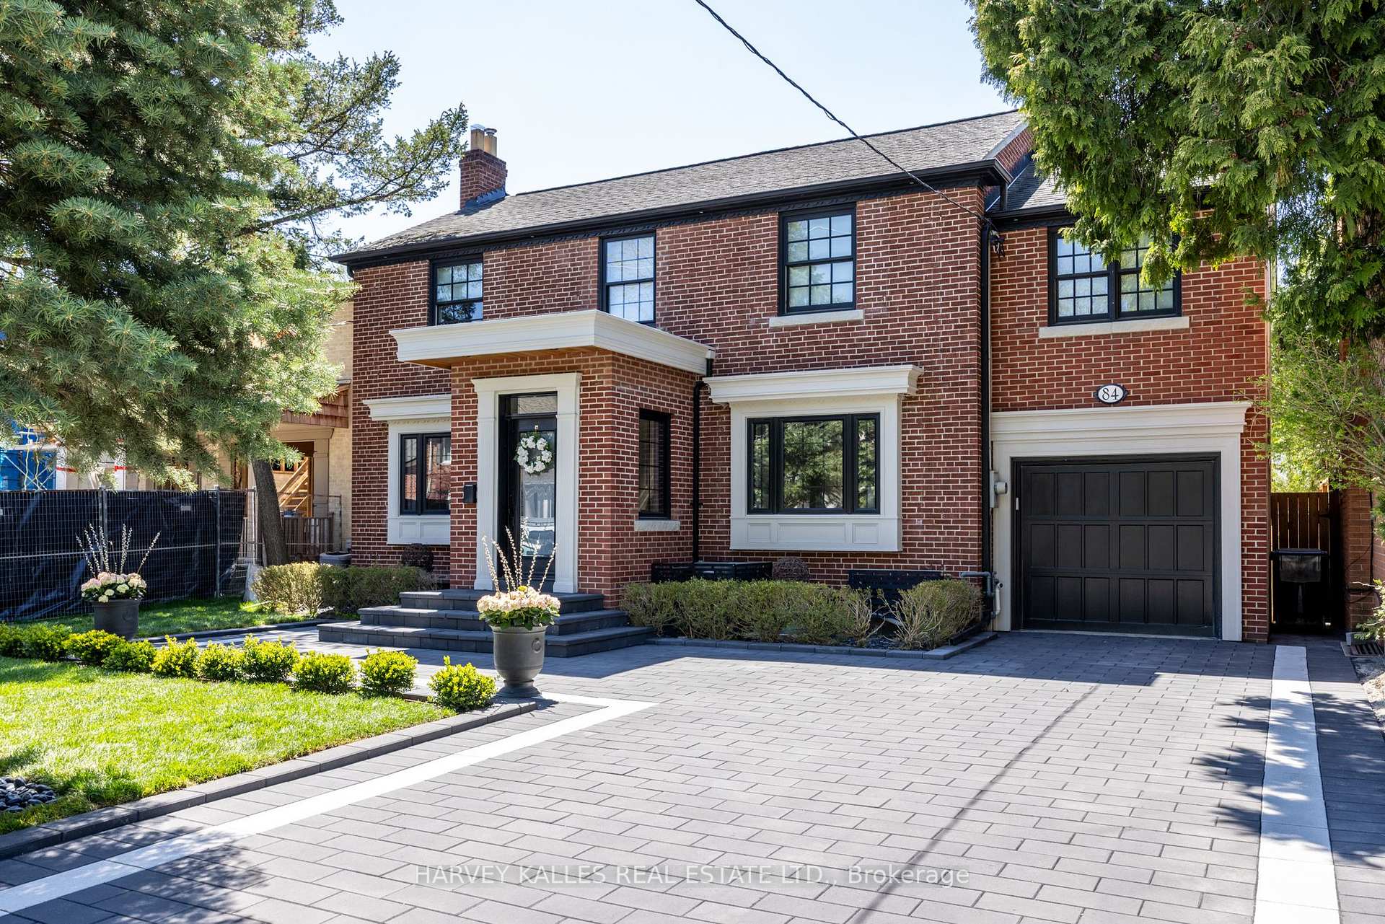
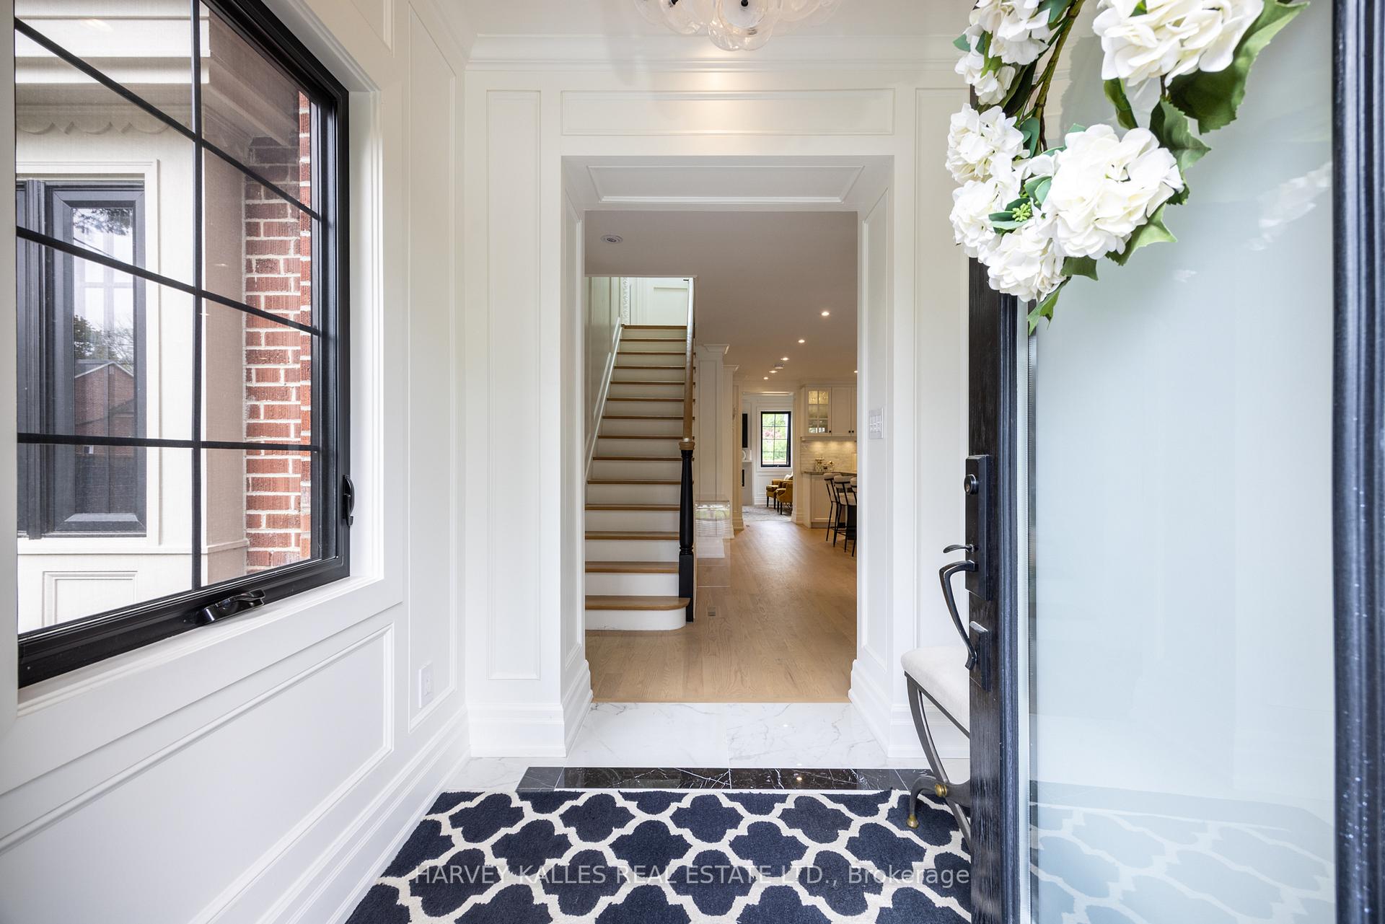
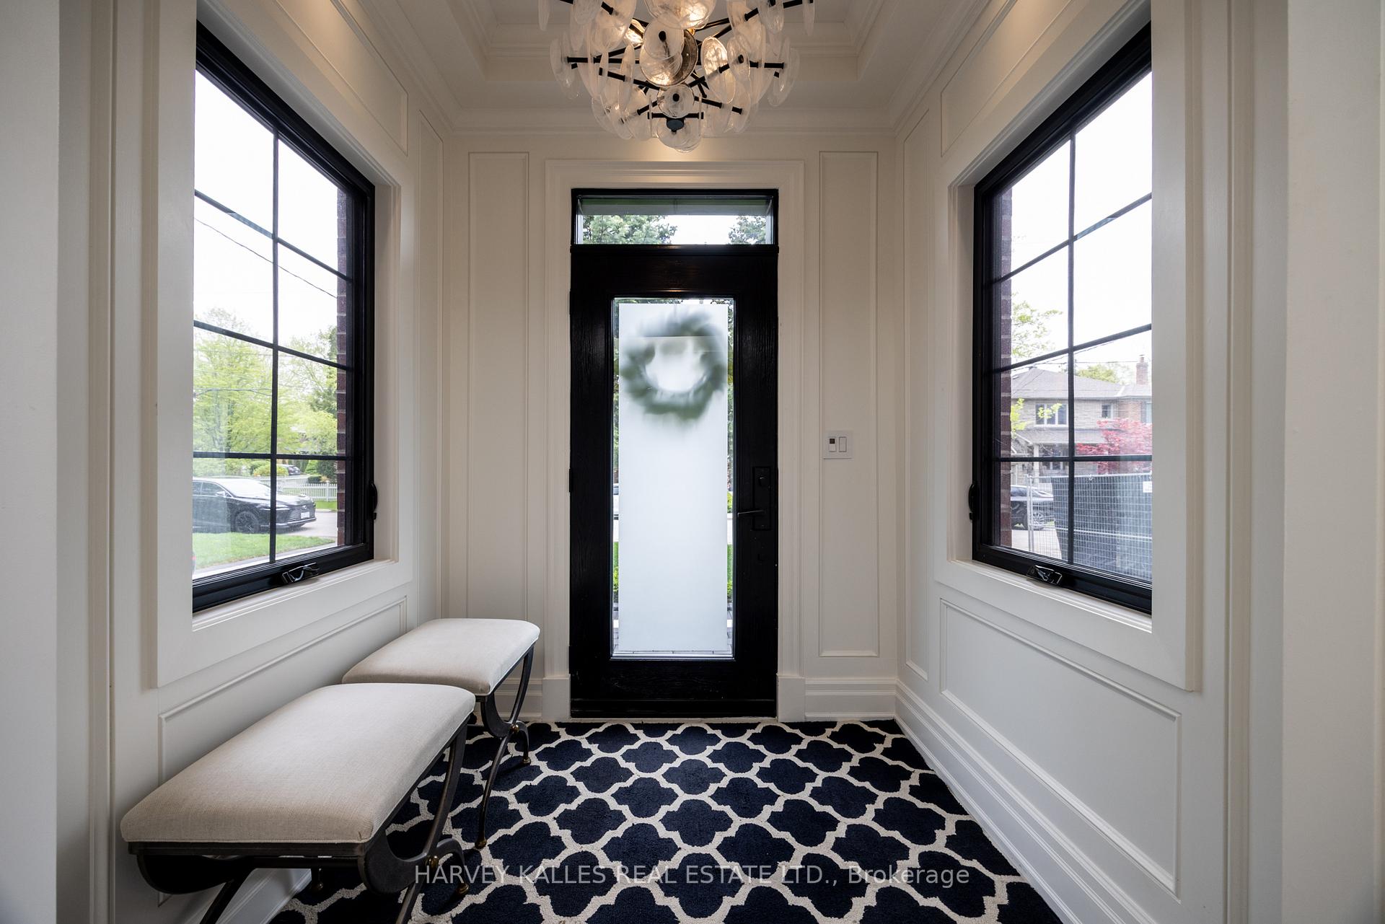
Welcome to 84 Kimbark Blvd an extensively reimagined and professionally renovated family home nestled in the exclusive Otter Creek enclave of Lytton Park. Set on a 50-foot lot, this 4+1 bedroom, 4 bathroom residence offers approximately 3,053 Sq. Ft. of total living space, thoughtfully renovated from top to bottom with quality craftsmanship, refined finishes, and timeless design. The main floor features elegant principal rooms with rich oak hardwood floors, custom paneling, and a renovated chefs kitchen complete with granite countertops, marble backsplash, stainless steel appliances, and a centre island with breakfast bar open to a warm and inviting family room with fireplace and walkout to a private backyard. Upstairs, the luxurious primary retreat includes a fireplace, custom dressing room, and a spa-inspired 6-piece ensuite with soaker tub, glass-enclosed shower, and quartz-topped vanity. The finished lower level offers a spacious recreation room with fireplace, fifth bedroom, full bath, large open-concept laundry room, and ample storage. Additional highlights include a built-in garage, private drive with parking for four, new forced air gas furnace, central air conditioning, irrigation system, and classic red-brick Georgian curb appeal. Ideally located steps to Avenue Rd amenities, parks, and transit, and within the highly sought-after John Ross Robertson Jr PS, Glenview Sr PS, and Lawrence Park Collegiate school catchment. A rare turnkey opportunity in one of Toronto's most family-friendly neighbourhoods.
Facts & features
Ask about this home
A HOMEH agent will answer your questions about this home.
Rooms
17 rooms · 4 bathrooms
- Foyer6′7″ × 6′1″40 sq.ft.
- Living room23′4″ × 12′3″285 sq.ft.
- Dining room12′3″ × 23′4″285 sq.ft.
- Kitchen17′ × 13′11″236 sq.ft.
- Breakfast16′ × 10′3″164 sq.ft.
- Family room13′3″ × 12′4″164 sq.ft.
- Primary bedroom16′3″ × 12′9″207 sq.ft.
- Bathroom12′3″ × 9′10″120 sq.ft.
- Bedroom 212′3″ × 9′10″120 sq.ft.
- Bedroom 312′3″ × 11′6″141 sq.ft.
- Bedroom 411′2″ × 8′1″90 sq.ft.
- Bathroom9′6″ × 5′5″52 sq.ft.
- Recreation24′2″ × 11′5″276 sq.ft.
- Bedroom12′3″ × 9′2″112 sq.ft.
- Bathroom9′7″ × 6′11″66 sq.ft.
- Laundry12′7″ × 9′9″123 sq.ft.
- Utility room13′1″ × 6′11″91 sq.ft.
Around this home
Schools nearby
School rating, out of 10.
Listing details
Helpful tools
Your HOMEH agent
"I would see it this week."
Ask HOMEH about this home
Price, neighbourhood, monthly cost. Ask anything.
HOMEH Intelligent Agent is an AI, not a licensed representative. Check anything important with your agent.