

84 London Street
84 London Street
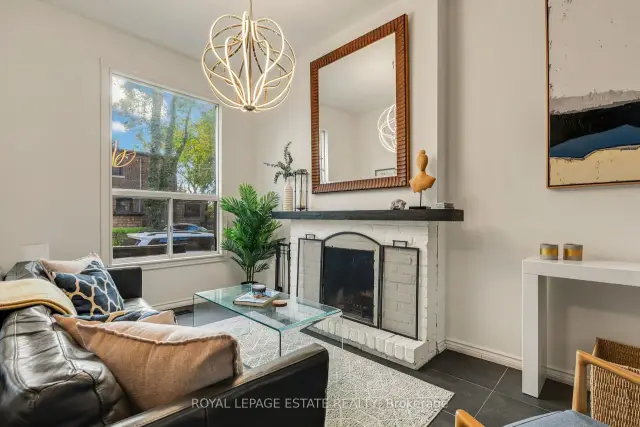 See all 39 photos
Facts and features
- BasementFinished
- Lot size14 × 50 ft
- Lease term12 months
- FurnishedFurnished
- Central air
The homeFreehold Townhouse, 2 1/2 storey, 100+
- Type: Freehold Townhouse
- Style: 2 1/2 storey
- Age: 100+
- Living space: 1,100–1,500 sq ft
- Basement: Finished
- Waterfront: None
InsideVinyl, Slate flooring, Ceramic, Heated, In-suite laundry, lower level, Brick & beam
- Flooring: Vinyl, Slate flooring, Ceramic, Heated
- Laundry: In-suite laundry, lower level
- Features: Brick & beam
- Security: Carbon monoxide detectors, smoke detector
- Rooms above ground: 7
- Rooms in the basement: 1
- Bedrooms: 3
- Bathrooms: 2
- Kitchens: 1
Outside and lotBrick, Shingles, Stone
- Exterior: Brick
- Roof: Shingles
- Foundation: Stone
- Features: Deck, patio
- Size: 14.22 × 50.01 ft
- Shape: Rectangular
Heating, water and powerForced air, gas, Central air, window unit(s), Municipal water
- Heating: Forced air, gas
- Cooling: Central air, window unit(s)
- Water: Municipal water
- Sewer: Municipal sewer
- Natural gas: Yes
- Hydro: Yes
Rent and termsRent $6,500 a month, Entire property, Furnished
- Rent: $6,500 a month
- Space for rent: Entire property
- Furnished: Furnished
- Lease: 12 months
- Paid: Monthly
- Rent includes: All inclusive
- Deposit: Required
- Credit check: Required
- Employment letter: Required
- Rental application: Required
- References: Required
IncludedCabinet faced maytag fridge, viking gas cook top, gaggenau oven, stainless steel extraction fan, general electric dishwasher, lg washer, samsung dryer, all electrical light fixtures and ceiling fans, kitchen light fixture in as is condition and all window coverings., Not included None
- Included: Cabinet faced maytag fridge, viking gas cook top, gaggenau oven, stainless steel extraction fan, general electric dishwasher, lg washer, samsung dryer, all electrical light fixtures and ceiling fans, kitchen light fixture in as is condition and all window coverings.
- Not included: None
NearbyFenced yard, park, public transit, hospital, place of worship, library
- Close to: Fenced yard, park, public transit, hospital, place of worship, library
Listing detailsC14168684, For Rent, Nov 10, 2026
- MLS® number: C14168684
- Status: For Rent
- Listed on: Nov 10, 2026
- Days on market: 11
- Updated: Nov 19, 2026
- Possession: 2026-12-01 / Immediate
- Occupied by: Owner
- Listing brokerage: ROYAL LEPAGE ESTATE REALTY
About this home
84 London Street, Toronto (The Annex), ON M6G 1N5
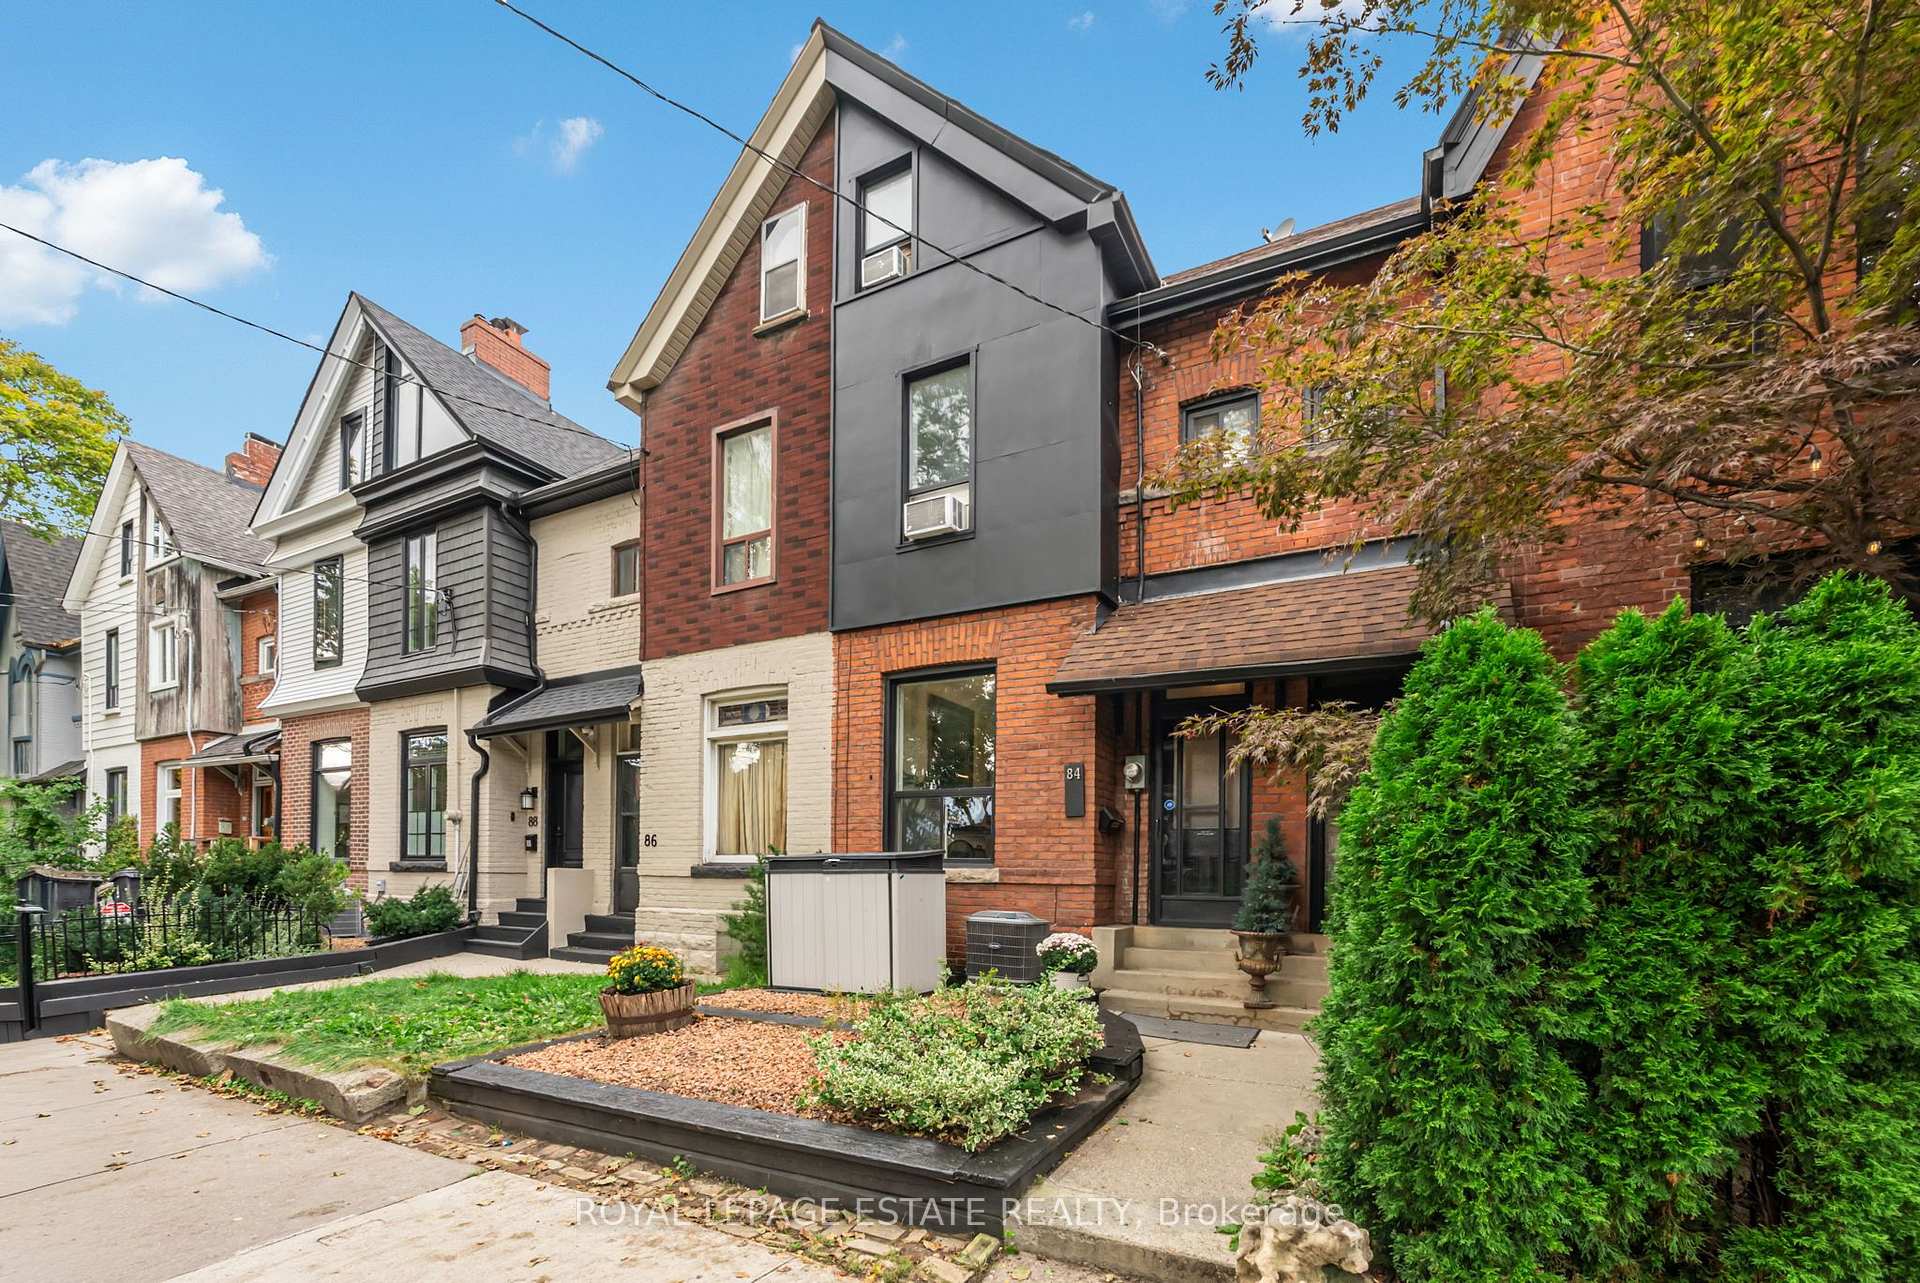
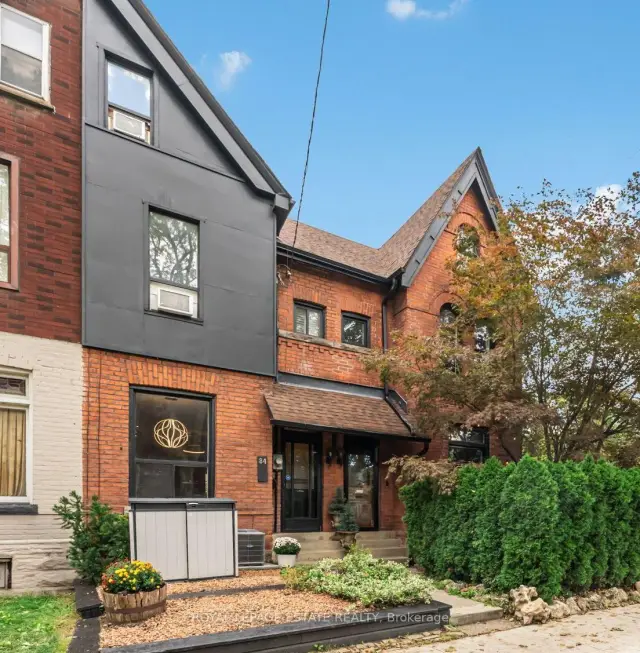
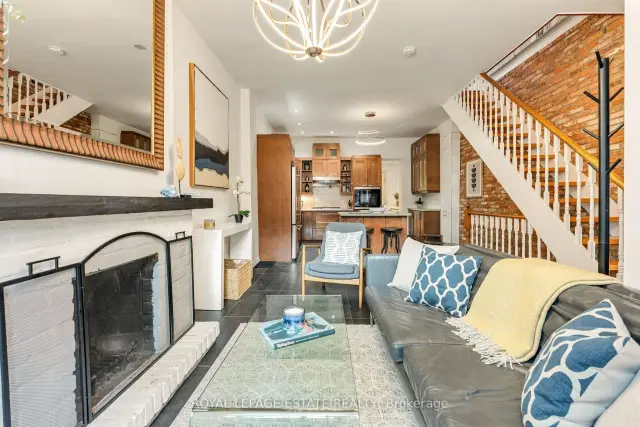
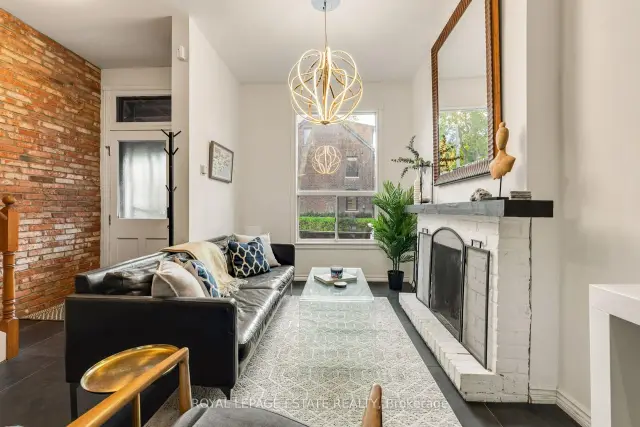
All inclusive, no extra bills. Even Wifi is included. Furnished too! Just move right in. Welcome to an exceptional opportunity in one of Toronto's most sought-after areas. Combines character and thoughtful upgrades. Open the door to Wow! High Ceilings, Exposed Z-brick detailing, Gauged slate Floors and Chefs Kitchen. Old Toronto curb appeal with a refreshed low-maintenance front yard and updated facade featuring new wood siding. Inside, original features meet modern style, including original wood floors and railings that have been carefully tightened and refreshed.The upgraded kitchen features higher-end appliances, stylish backsplash, double sink, pot lights, and slate flooring. The dining room offers heated floors with double-door walkout to private, low-maintenance patio retreat, with the cutest little tree you can call your own. Upstairs, is a beautifully updated bathroom with heated floors, a striking tin ceiling, and granite vanity top. The primary bedroom on the third floor showcases an exposed beam ceiling, with nice light coming in from the window and skylights. The second floor has a large bedroom at the front and a small bedroom. More outdoor living with your spacious 13' x 8' north-facing balcony-perfect for a small sectional and morning coffee.The dry, professionally dug and trenched basement features drainage improvements and specialized fabric. A nice basement bathroom with large porcelain tile flooring and giant subway tile. Additional features include storage, soundproofing on the East wall, dedicated A/C units for the upper floors and a convenient mini shed for garbage bins. This home offers character, comfort, style and location in one remarkable package. Perfect for a young family, professional couple, or a couple of friends having their own bedroom floor. Unbeatable location. Steps to Bloor Street subway and amenities. Great schools, parks of all sizes and major city attractions. You're going to love living here.
Book a viewing
Around this home
Daily convenience, out of 100, from the distances below
Schools nearby
School rating, out of 10.
Helpful calculators

Your HOMEH agent
"I would see it this week."