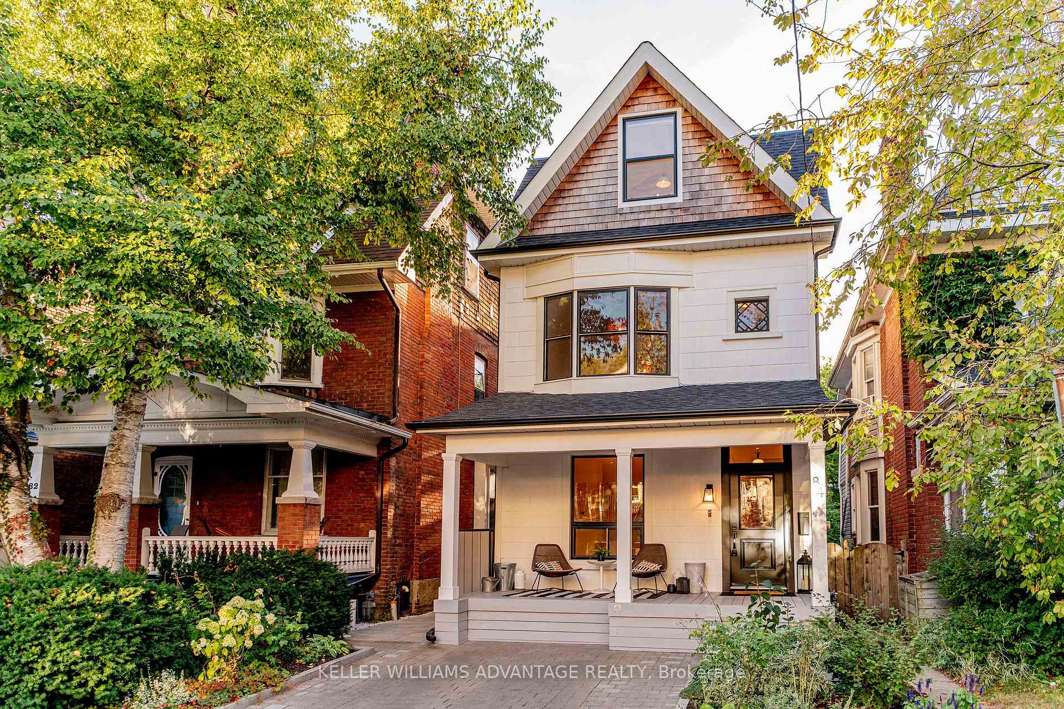
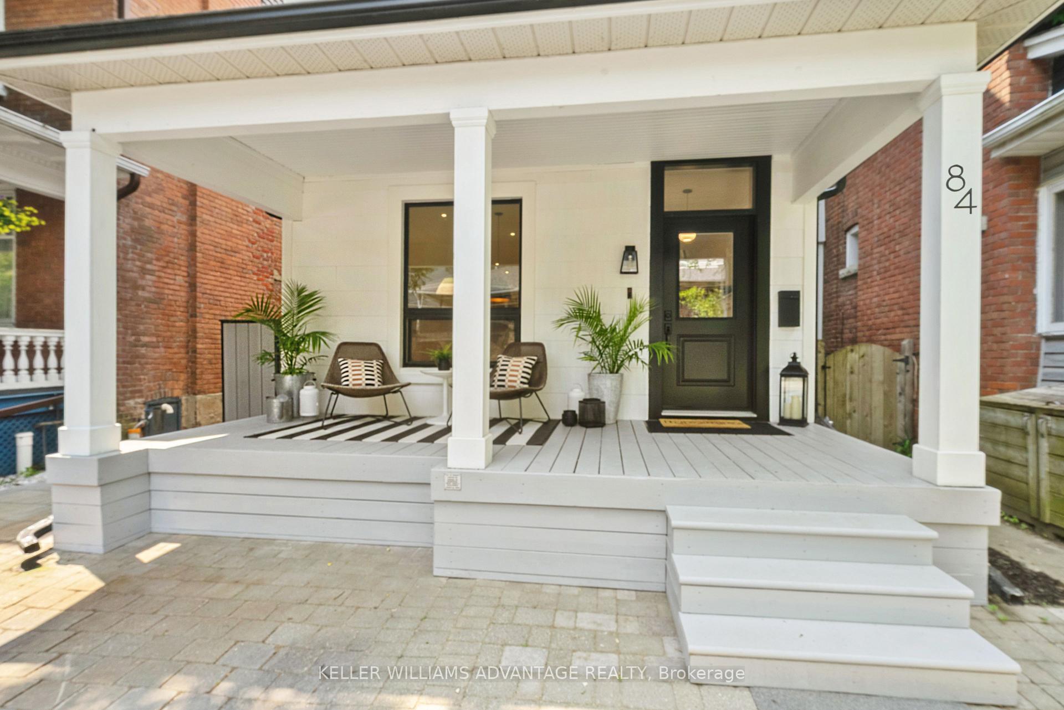
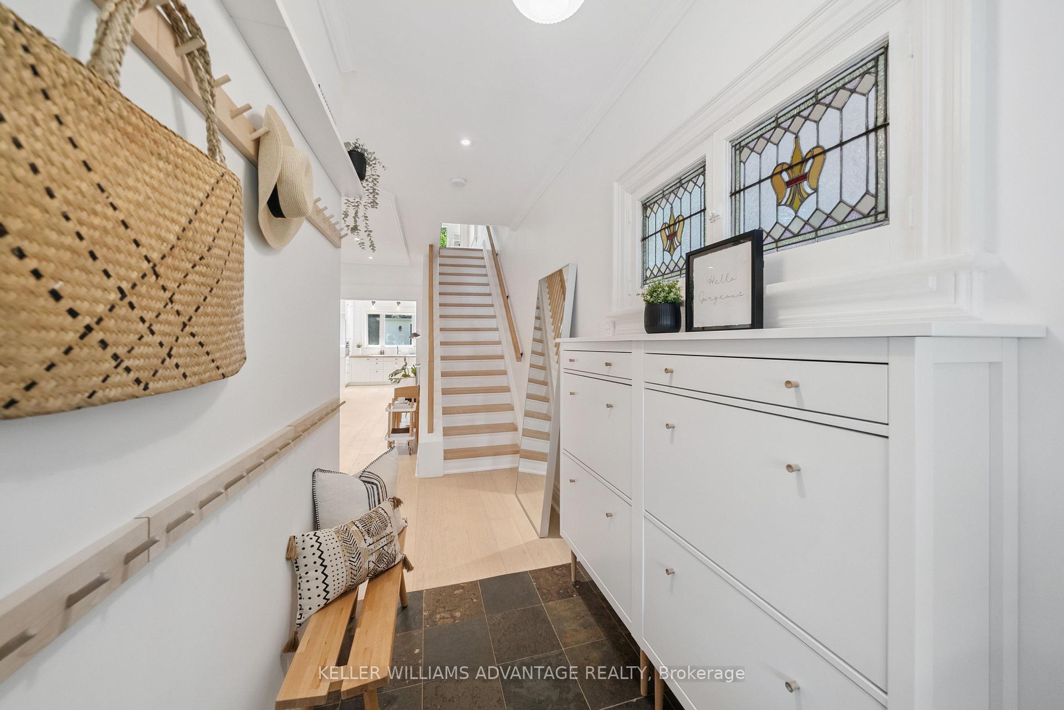
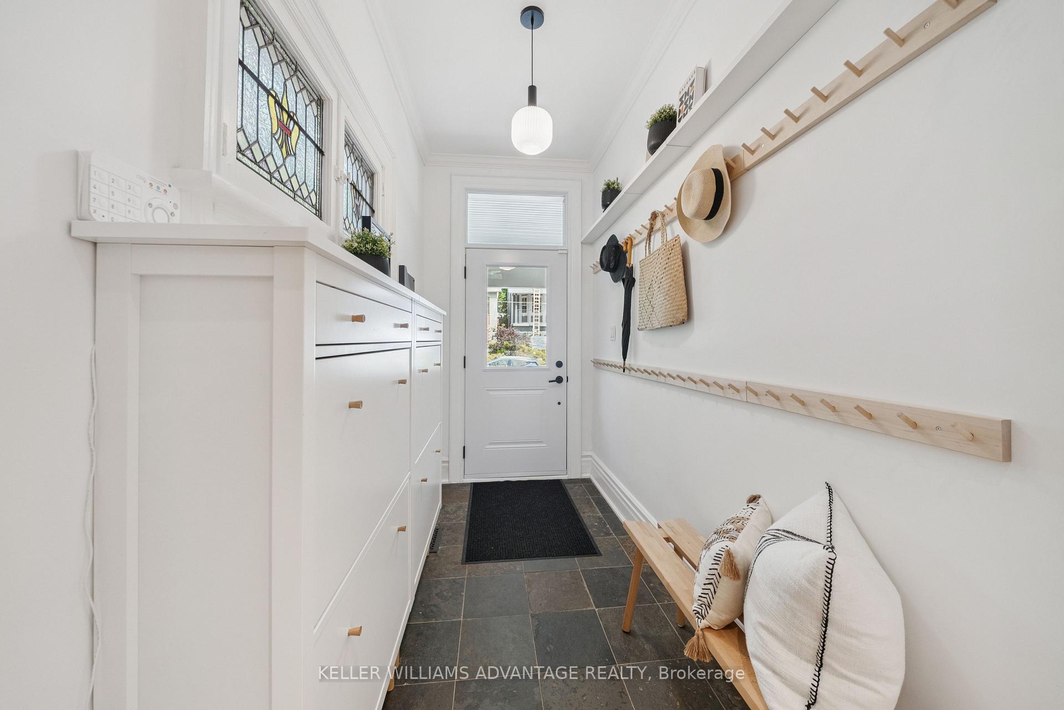
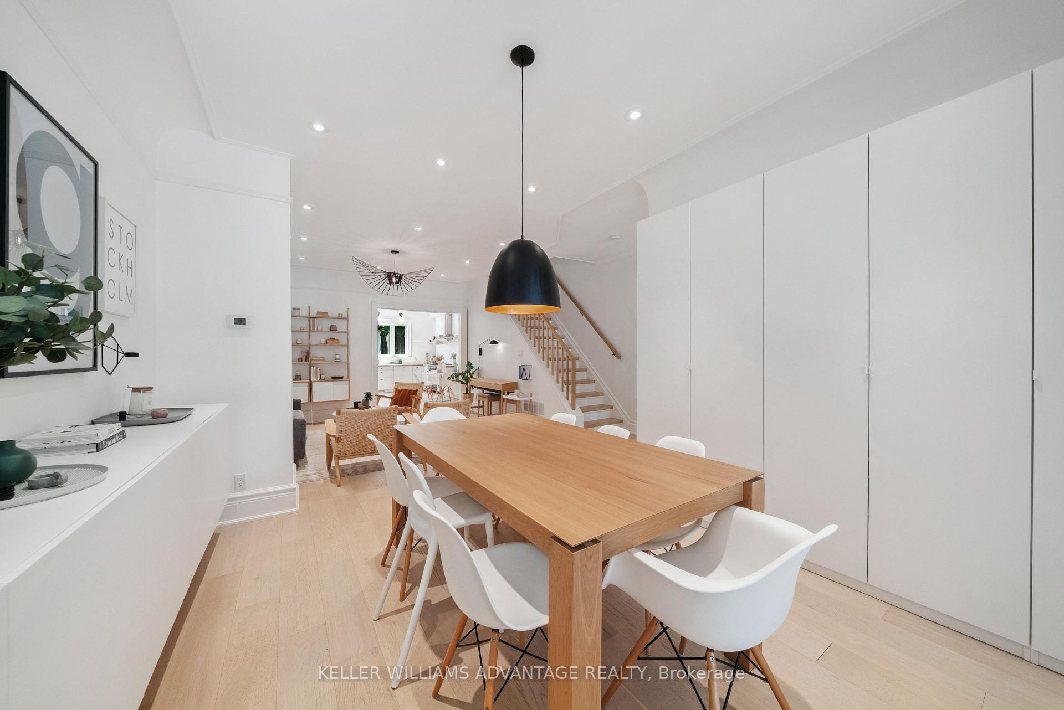
Completely reimagined from top to bottom, 84 Wheeler offers the rare opportunity to own a century home that lives like new without compromising character or location. Originally built in 1902, the property has been fully remodeled since 2021, including a professionally underpinned basement with nearly 8-foot ceilings & the addition of a brand-new third floor. With over 2500 square feet of finished space, this home was thoughtfully redesigned to meet the demands of modern family life, balancing clean lines, warm textures, and smart functionality. Inside, the main floor offers an inviting layout. Soaring ceilings enhance the open feeling & abundance of natural light. The custom kitchen is modern and highly functional, with lots of storage, minimalist design, and uninterrupted sightlines - no upper cabinets to clutter the view. Throughout the home, wide plank whitewashed oak flooring provides continuity and warmth across all four levels. Upstairs, the second floor features three spacious bedrooms and a standout bathroom complete with heated floors, dual sinks, and a deep soaker tub. What was formerly the primary bedroom includes both a walk-in closet and a secondary closet for optimal storage. The brand-new third floor serves as a private retreat, offering a sunlit bedroom, luxurious en-suite with walk-in shower and double vanities, and a custom dressing room that opens to a west-facing treetop balcony. The lower level doesn't feel like a basement at all, thanks to the 8-foot ceilings, matching flooring to the upstairs, generous lighting, and full waterproofing (inside & out). It's a true extension of the home, complete with an additional bedroom and full bath. Throughout, you'll find integrated storage solutions designed to simplify daily life. Located just steps from Queen Street and the lake, this is a turnkey home in a great school district in one of Toronto's most beloved neighbourhoods.
Read more
Carpet FreeOn Demand Water HeaterSump PumpWater Heater Owned
Facts & features
TypeDetached
Style3-storey
Size2K~2.5K Sq.Ft.
Lot25 x 102 ft
Tax$10,595 (2025)
HeatingForced air, gas
CoolingCentral air
BasementFinished
Parking1 drive
WaterMunicipal
Book a viewing
Wed28Oct
Thu29Oct
Fri30Oct
Sat31Oct
Sun1Nov
Pick a time
Rooms
12 rooms · 4 bathrooms
Main floor3 rooms
Living room16′1″ × 13′6″217 sq.ft.
Dining room11′ × 12′9″140 sq.ft.
Kitchen12′1″ × 18′2″219 sq.ft.
Second floor3 rooms
Bedroom 211′ × 11′1″122 sq.ft.
Bedroom 311′ × 11′9″129 sq.ft.
Bedroom 412′1″ × 9′11″119 sq.ft.
Third floor3 rooms
Primary bedroom16′1″ × 27′434 sq.ft.
Bathroom10′6″ × 7′8″81 sq.ft.
Other12′1″ × 8′6″103 sq.ft.
Basement3 rooms
Family room26′3″ × 16′1″422 sq.ft.
Laundry4′ × 4′5″17 sq.ft.
Bedroom 512′1″ × 10′2″123 sq.ft.
Bathrooms4
5-pcSecond4-pcThird3-pcBasement2-pcMain
Thinking of selling your home?See what your home is worth today.

 See all 41 photos
