
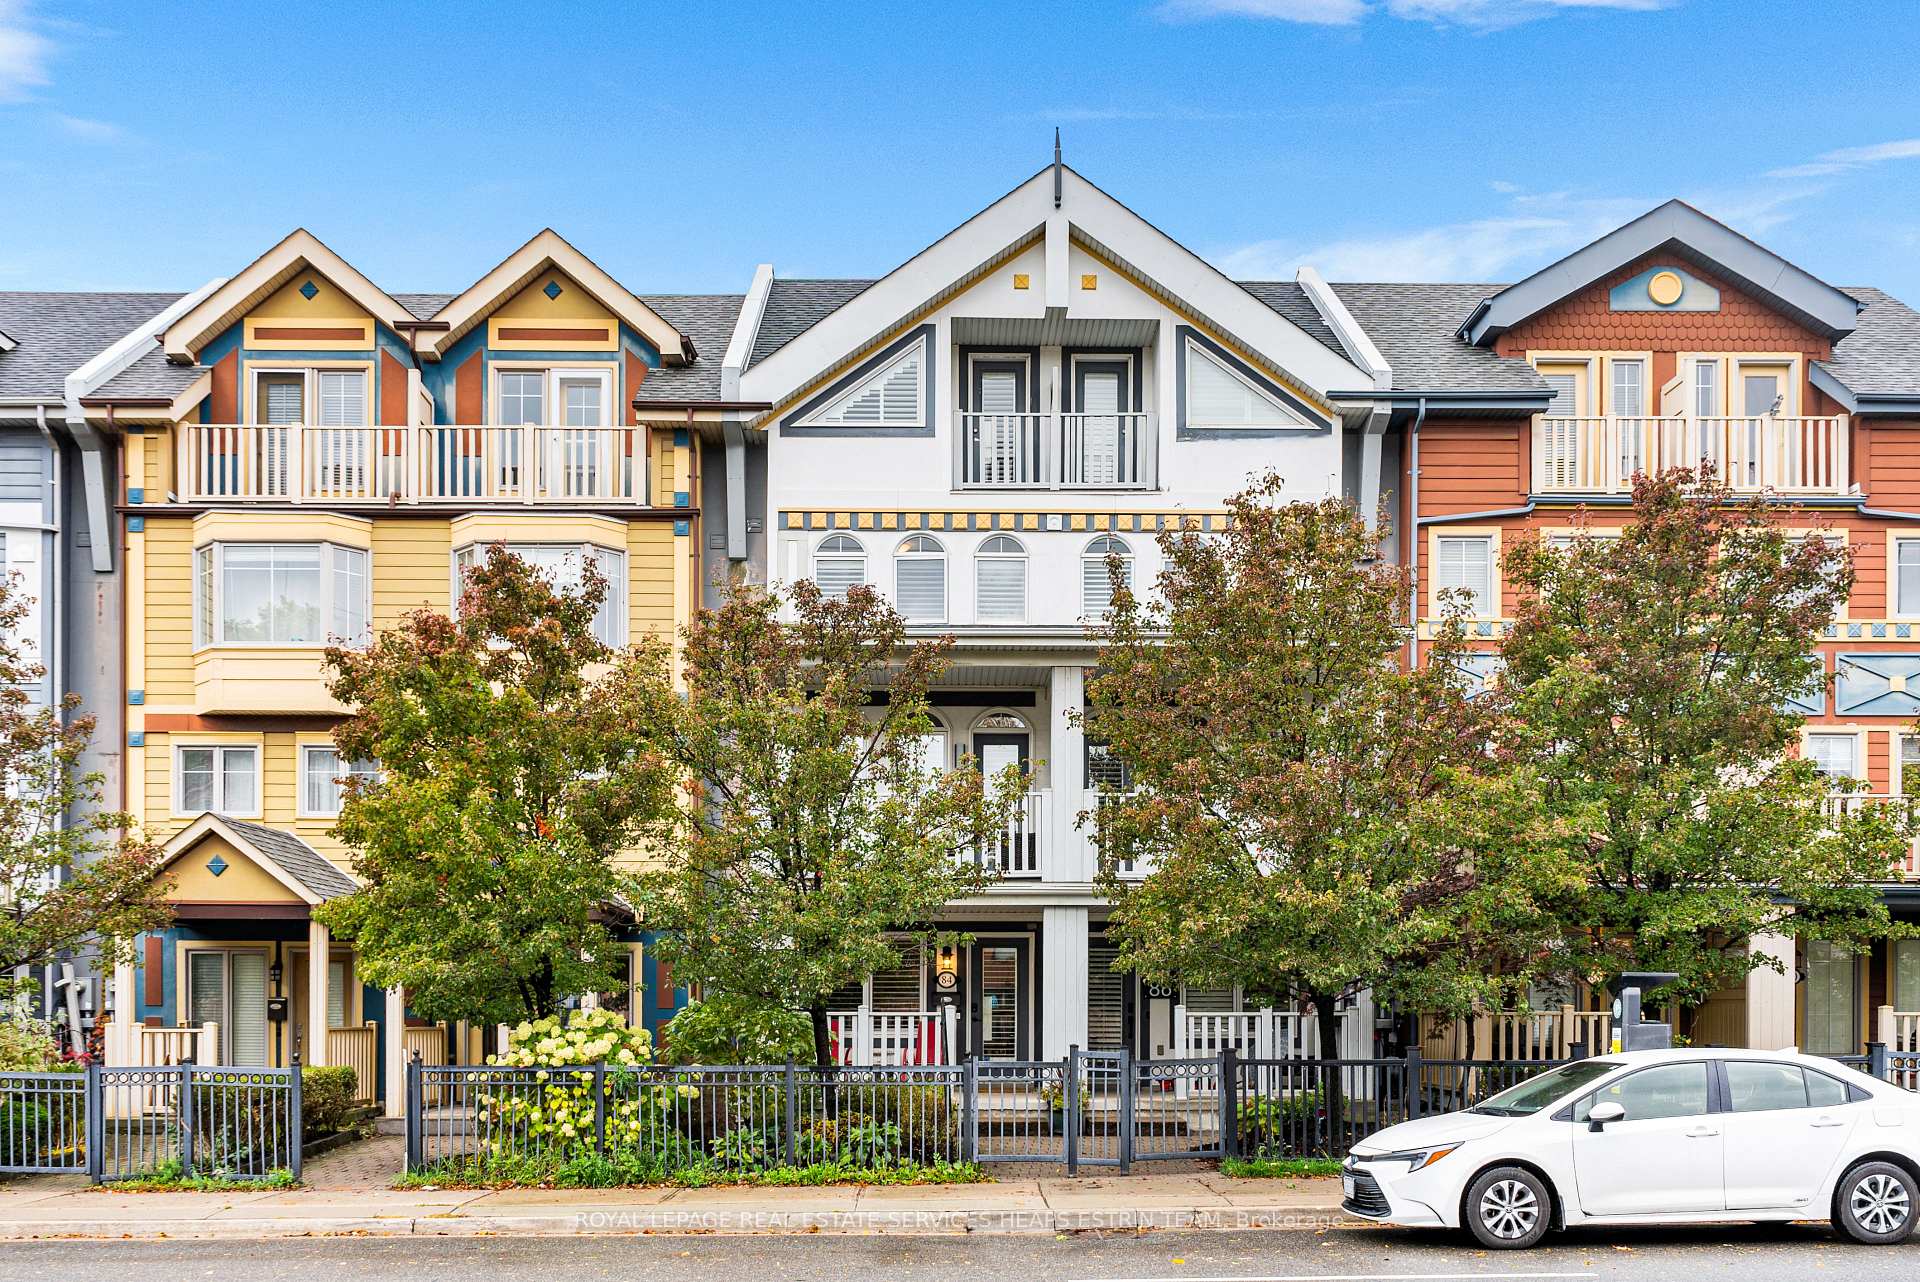
84 Woodbine Avenue
Toronto (The Beaches)84 Woodbine Avenue
Toronto (The Beaches)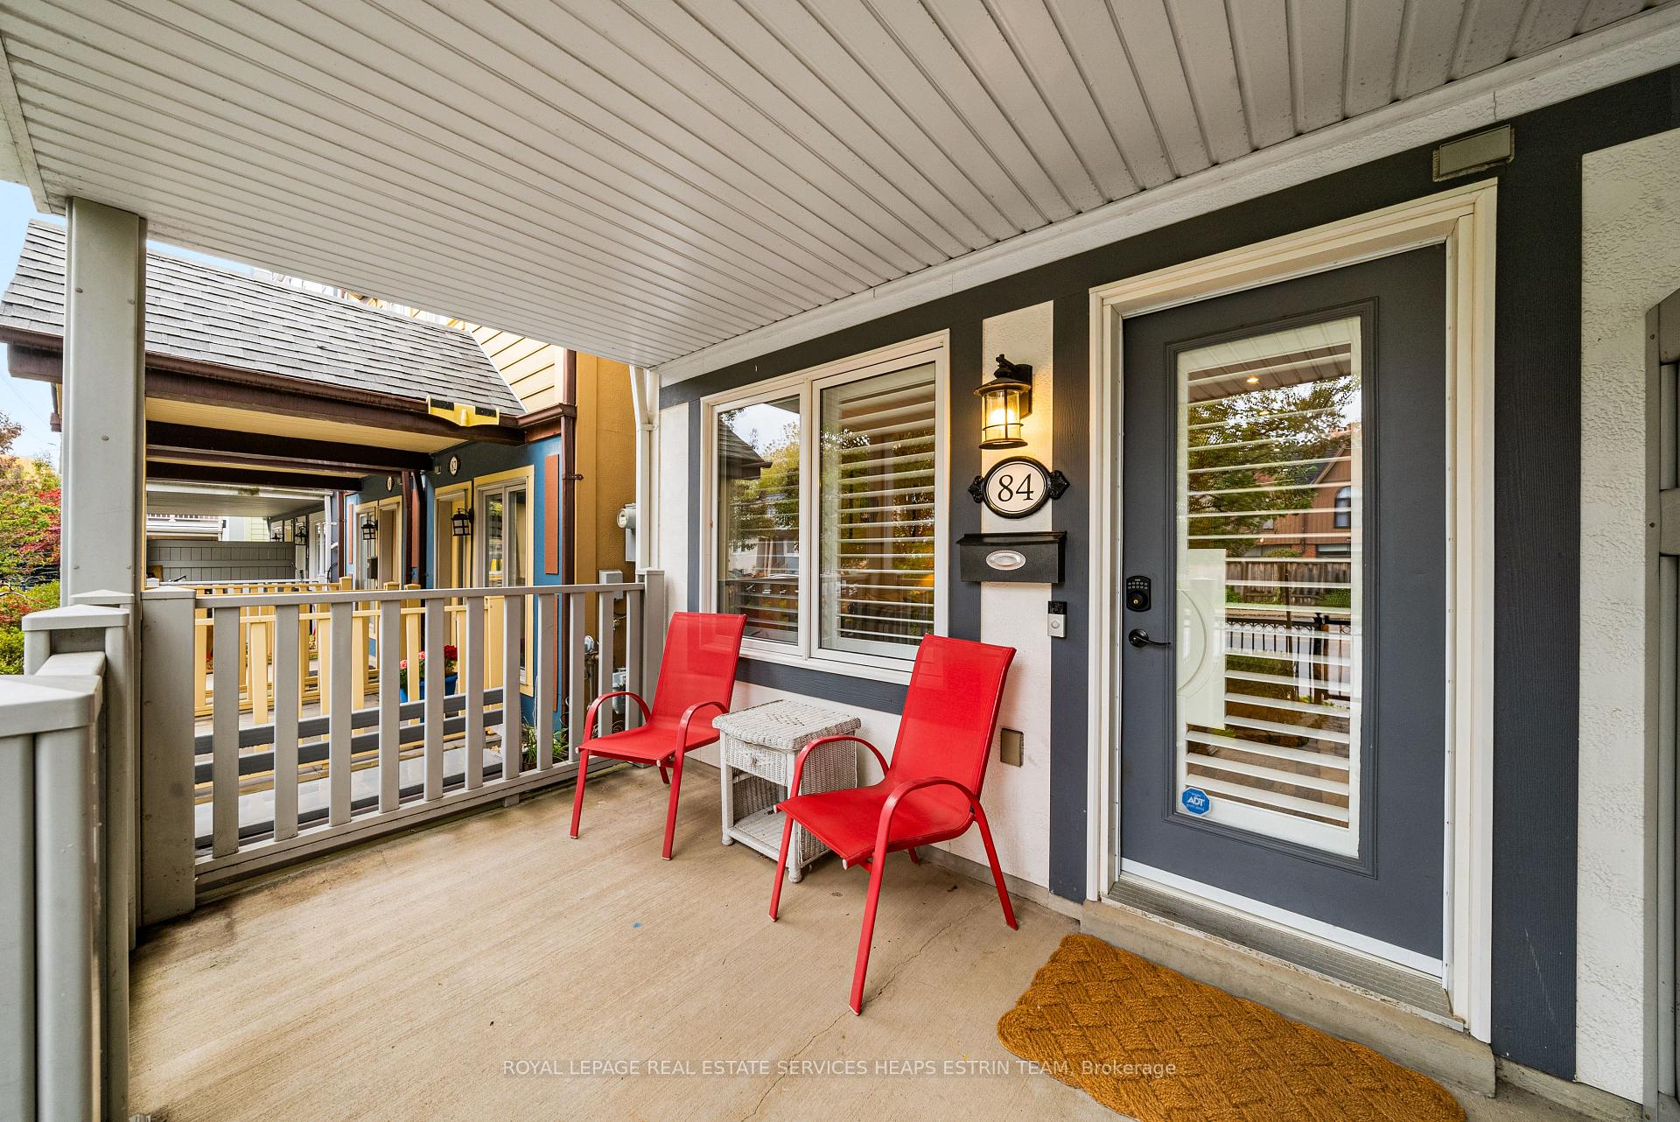
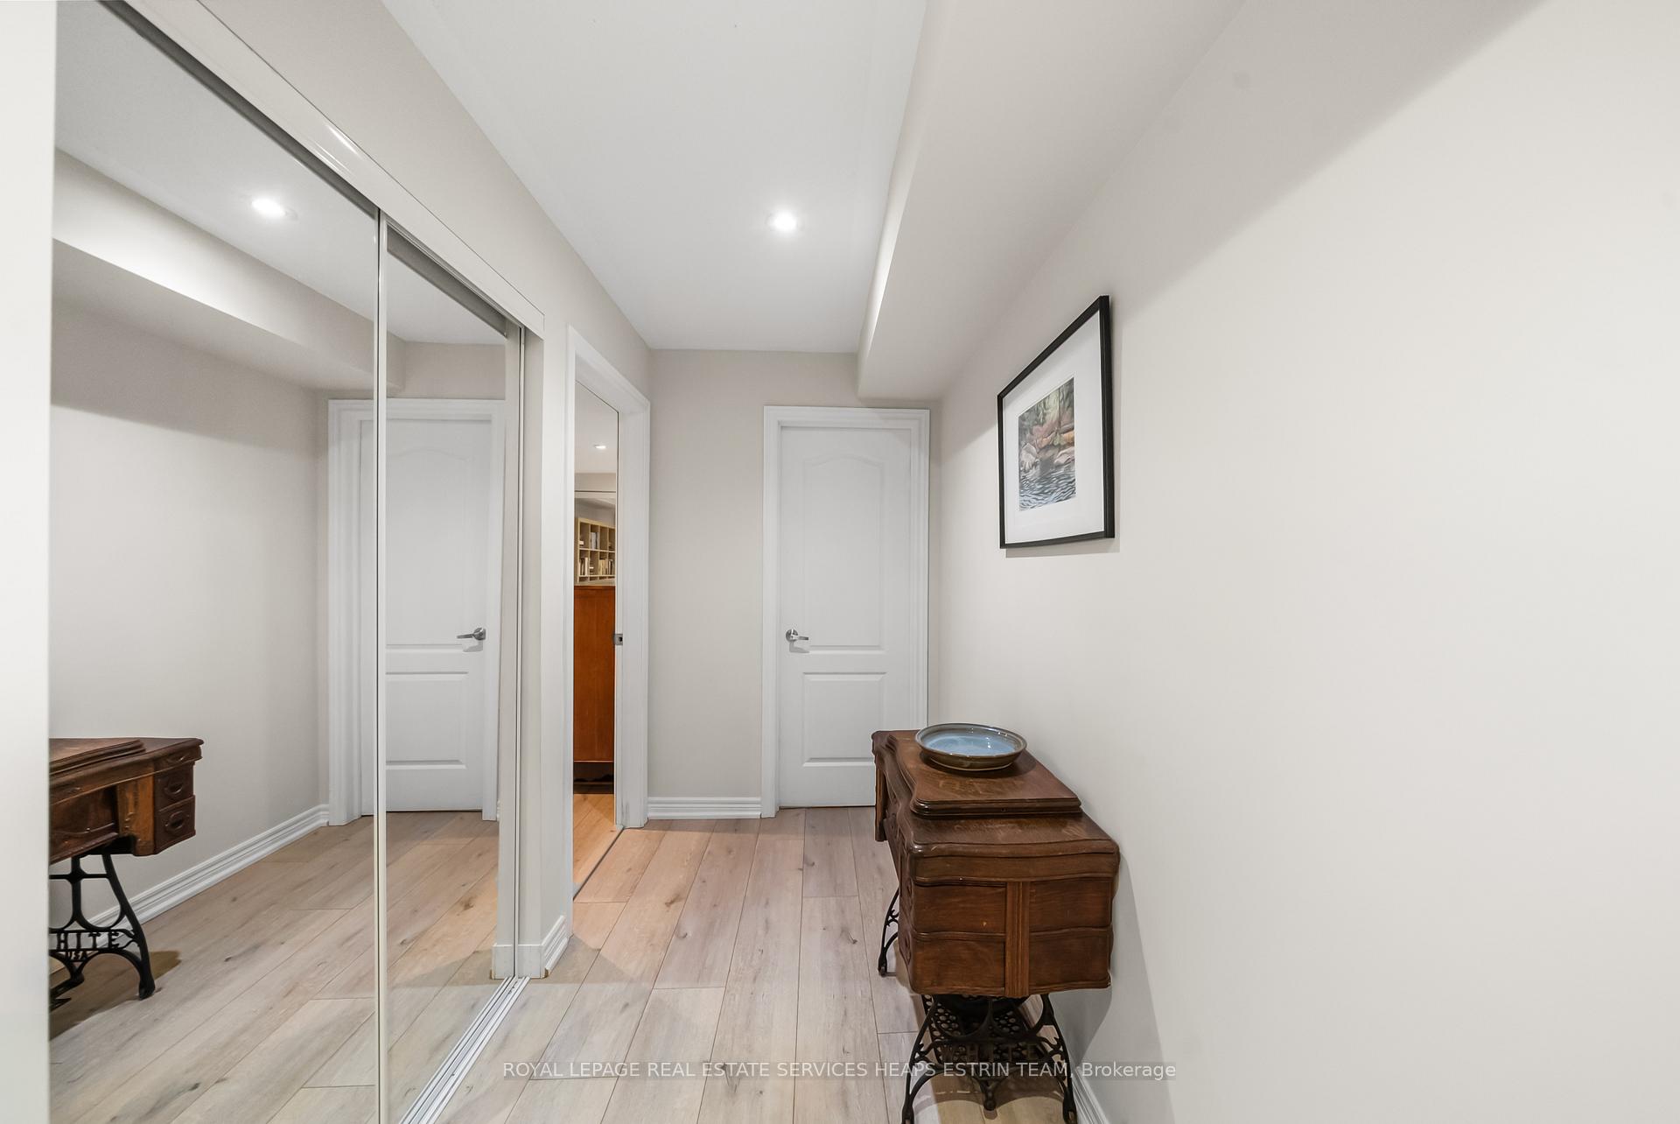 See all 38 photos
Property history

This listing has ended. It is no longer available.
Property not available for sale or for rent.
Ask about this home
A HOMEH agent will answer your questions about this home.Ask HOMEH
About this home
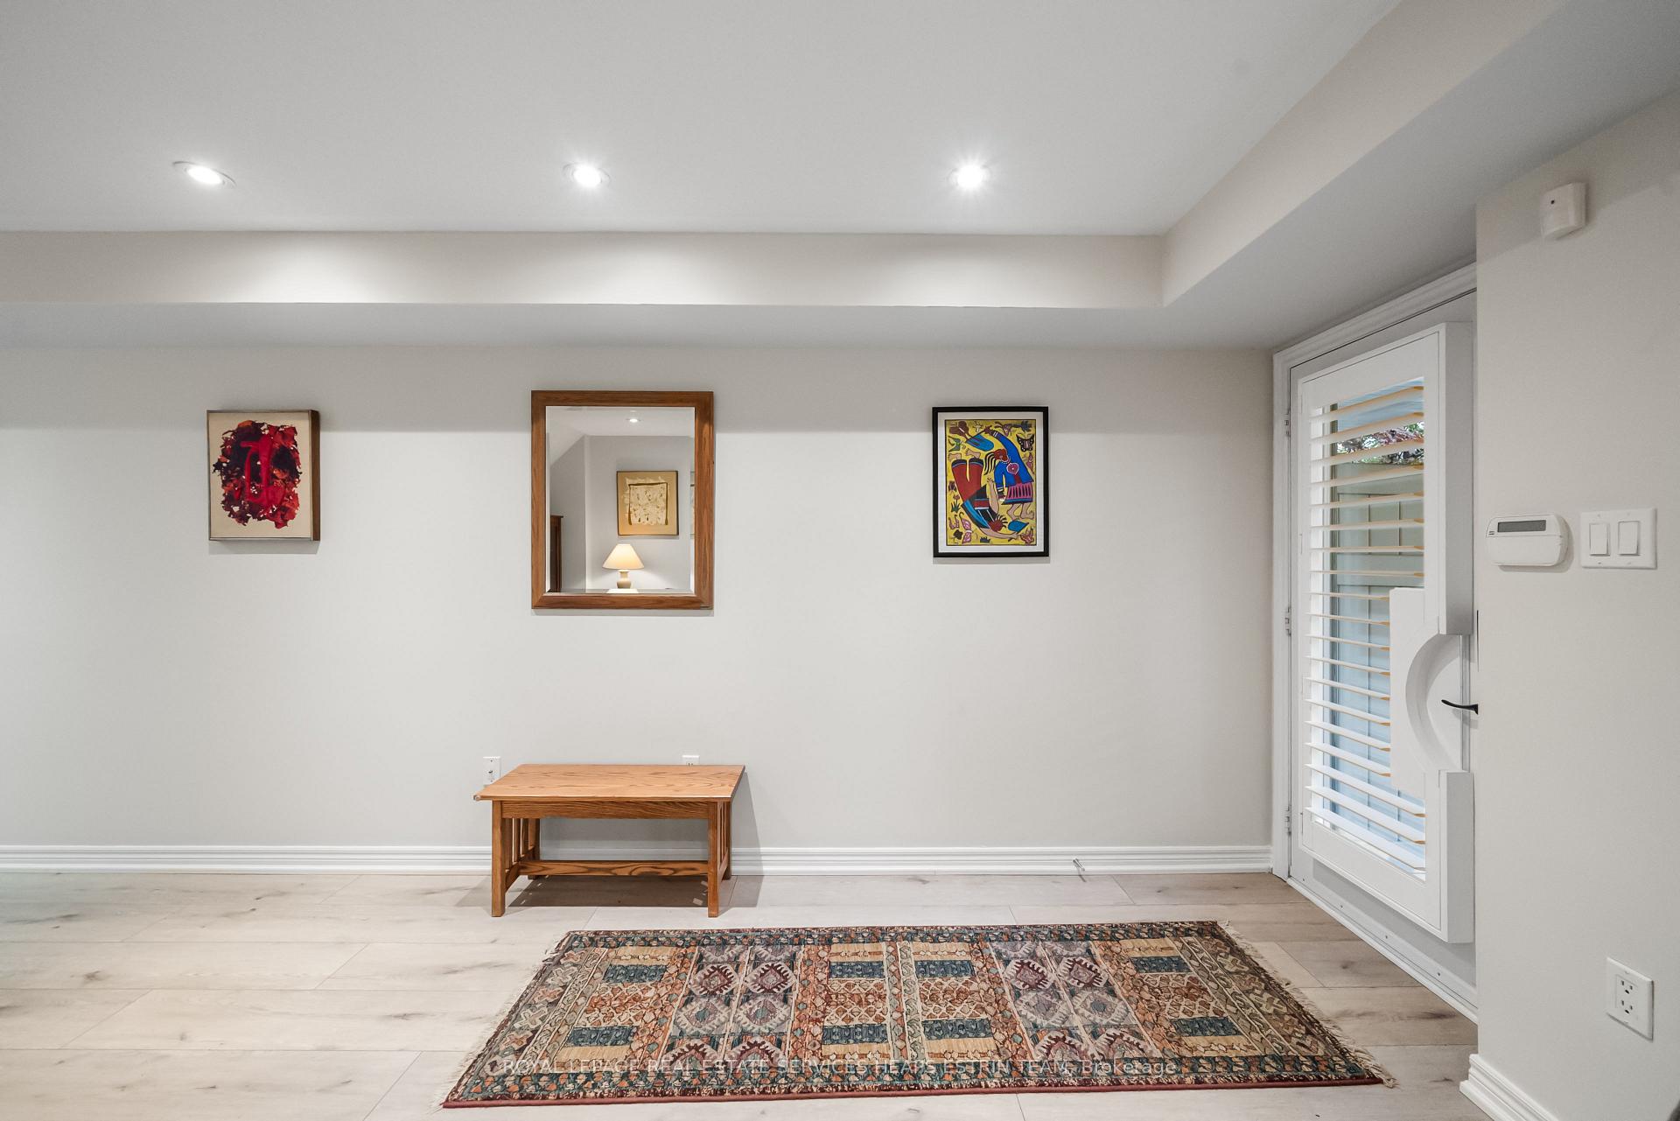
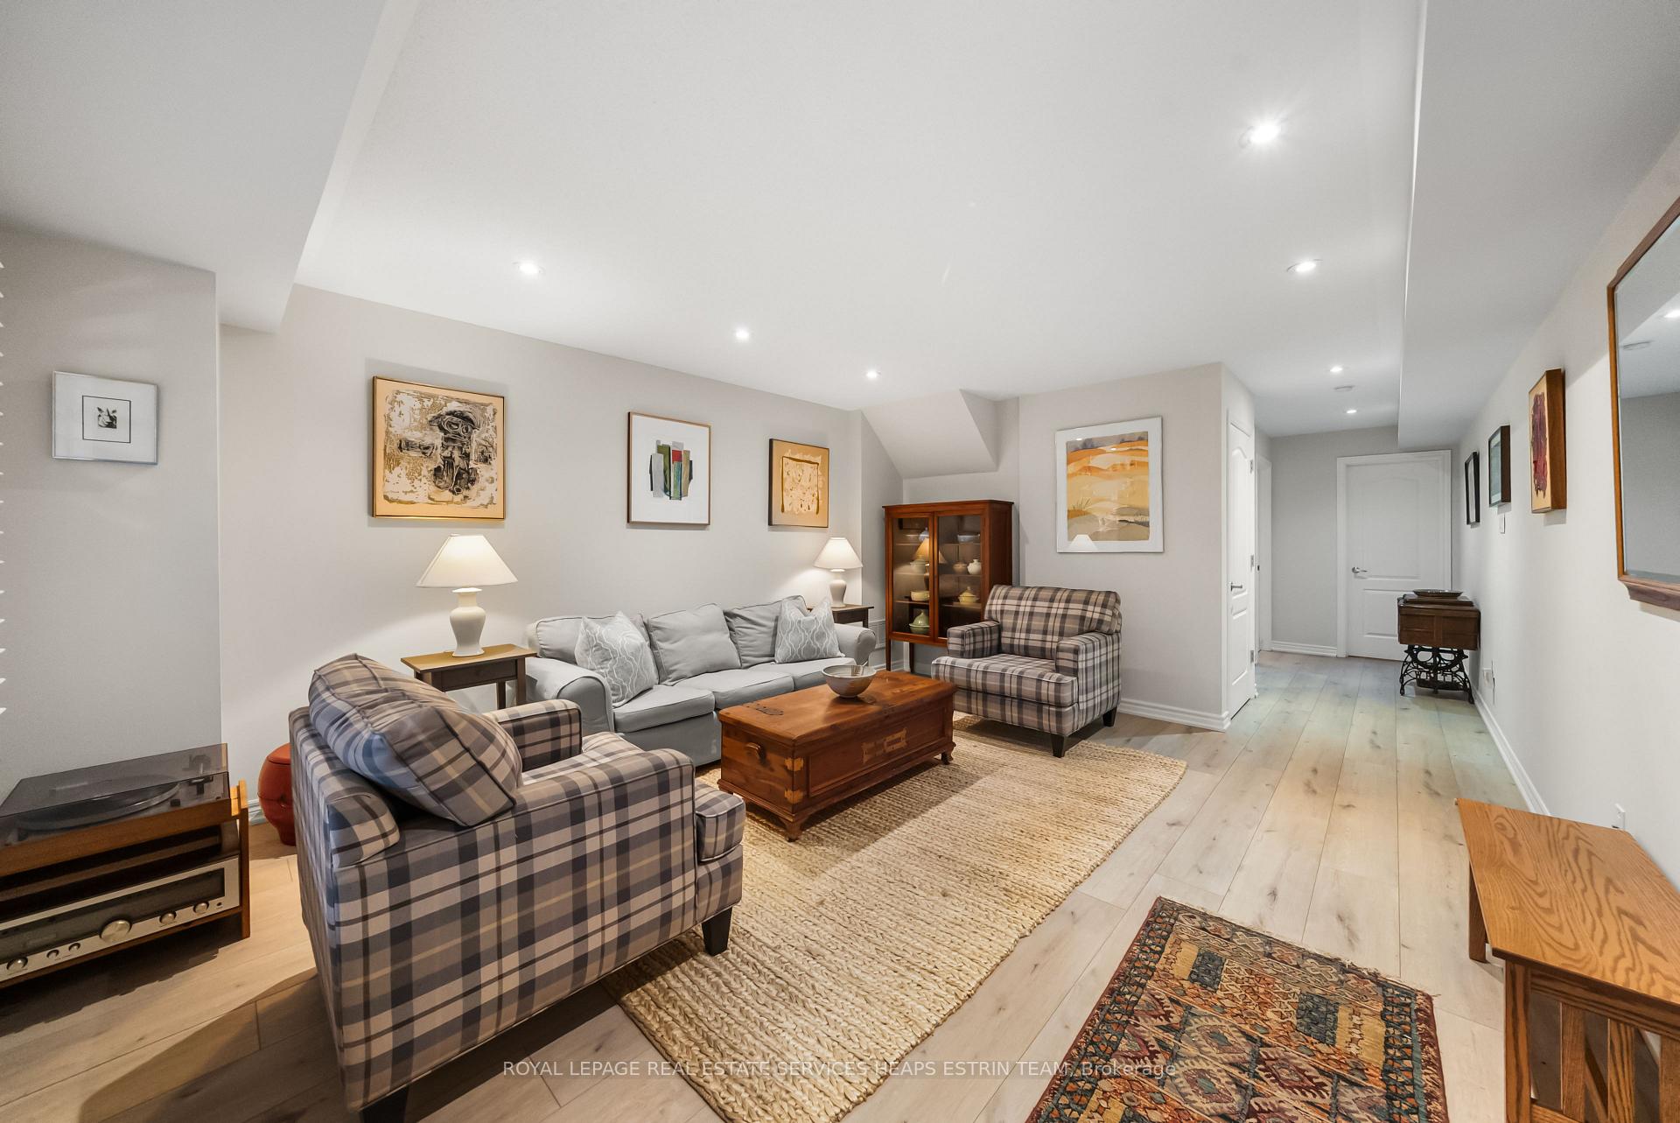
Welcome to this spacious freehold home in the coveted "Painted Ladies." Set in one of Toronto's most well-loved neigbourhoods a few short steps to the beach, this lovely home boasts over 2,600 square feet of elevated living space across four levels. Offering timeless charm with modern convenience throughout, with two balconies, an outdoor patio and separate two-car garage with lift system. The ground floor entry greets you with a spacious family room, which could easily double as an office. Down the hall is a bedroom and two-piece bath, perfect for guests or as a nanny suite. The main level offers a generous-sized living room with a walk-out balcony, and a stunning chef's kitchen with an oversized centre island, storage throughout and a suite of stainless steel appliances. The adjoining dining room with a wall of windows leads out to a private yard with ample room for dining and relaxing alike, with access to the laneway garage. The second floor offers two well-sized bedrooms, one with its own 4 -pc ensuite, as well as laundry and another 4-pc bathroom. The stunning third level is a private oasis, with vaulted ceilings, a spacious primary bedroom, a walk-in closet as well as additional his and her closets, and a lush 5-pc master ensuite leading to a west-facing private balcony. The laneway garage is a dream, offering two-car parking with a hydraulic life, and plenty of additional storage. With two air conditioners and hot water tanks for maximum comfort. In the catchment for Kew Beach Junior PS and Monarch Park Collegiate, as well as St. Denis Catholic School, and Neil McNeil and Notre Dame Catholic Secondary Schools. Steps to the shops, cafes and restaurants of Queen Street East, Ashbridges Bay and the walking and cycling trails of the Beach. This retreat offers the best of urban living in a vibrant and warm community, with the best of both worlds. This gem is not to be missed.
Facts & features
Ask about this home
A HOMEH agent will answer your questions about this home.
Rooms
8 rooms · 4 bathrooms
- Family room16′4″ × 13′5″219 sq.ft.
- Bedroom 416′9″ × 7′9″130 sq.ft.
- Living room16′2″ × 13′9″222 sq.ft.
- Kitchen15′3″ × 13′9″210 sq.ft.
- Dining room10′9″ × 8′6″91 sq.ft.
- Bedroom 213′10″ × 10′5″144 sq.ft.
- Bedroom 313′10″ × 10′4″143 sq.ft.
- Primary bedroom16′4″ × 13′10″226 sq.ft.
Around this home
Schools nearby
School rating, out of 10.
Listing details
Helpful tools
Your HOMEH agent
"I would see it this week."
Ask HOMEH about this home
Price, neighbourhood, monthly cost. Ask anything.
HOMEH Intelligent Agent is an AI, not a licensed representative. Check anything important with your agent.