
Unit 2nd Flr, 841 Runnymede RoadToronto (Rockcliffe-Smythe)
Terminated
1/21Ontario Real Estate › Toronto › Rockcliffe-Smythe
Unit 2nd Flr, 841 Runnymede RoadToronto (Rockcliffe-Smythe)
Terminated
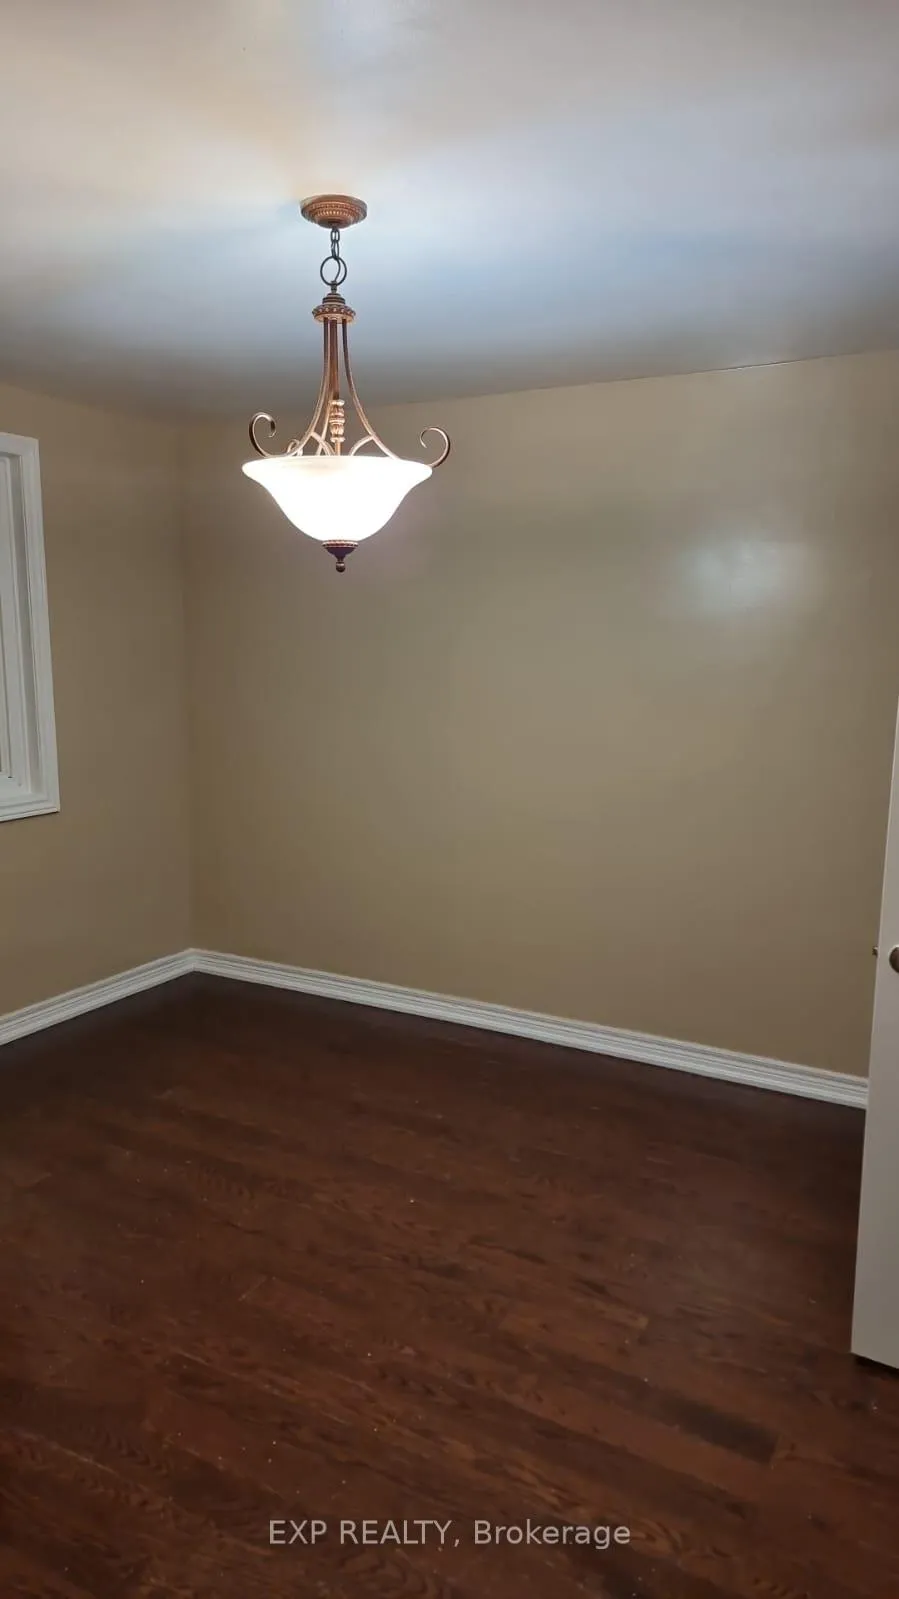 See all 21 photos
Semi-DetachedMLS W12881012
2 Bedrooms
1 Bathroom
700~1.1K Sq.Ft.
2nd Floor
Property history
$1,850first asked
$1,800last asked
▼ 3%since September
SepDecMarJun
TerminatedJun 18, 2026
$1,800MLS® W12881012
Listed for leaseMar 13, 2026
$1,800MLS® W12881012
ExpiredJan 18, 2026
$1,850MLS® W12415922
Listed for leaseSep 18, 2025
$1,850MLS® W12415922

This listing has ended. It is no longer available.
Property not available for sale or for rent.
Ask about this home
A HOMEH agent will answer your questions about this home.Ask a question
Ask HOMEH
Ask about this home
About this home
Unit 2nd Flr, 841 Runnymede Road, Toronto
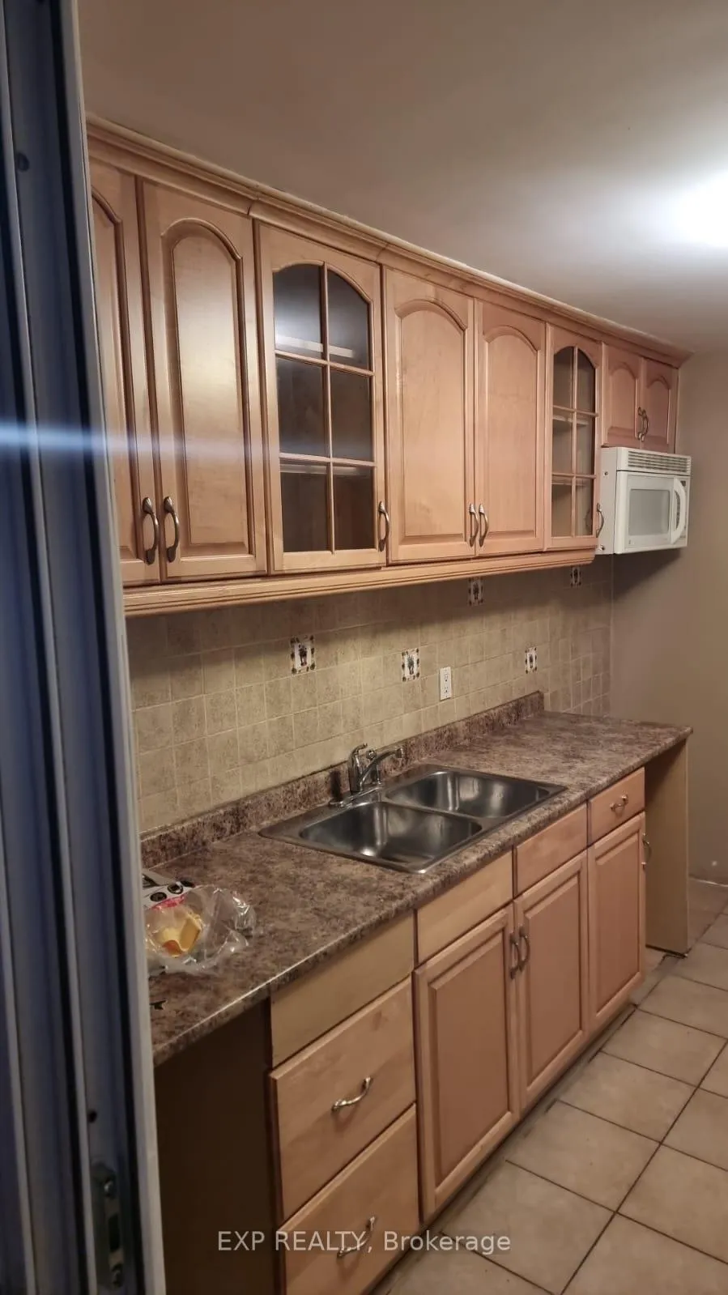
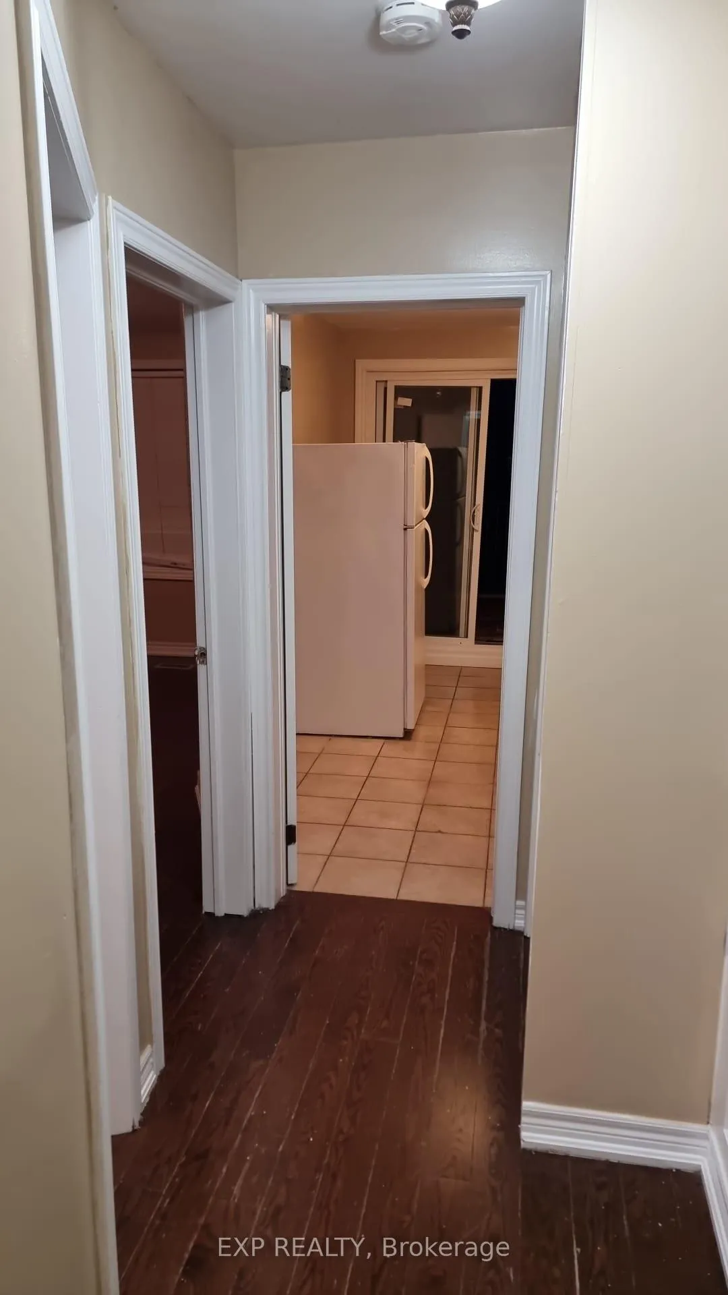
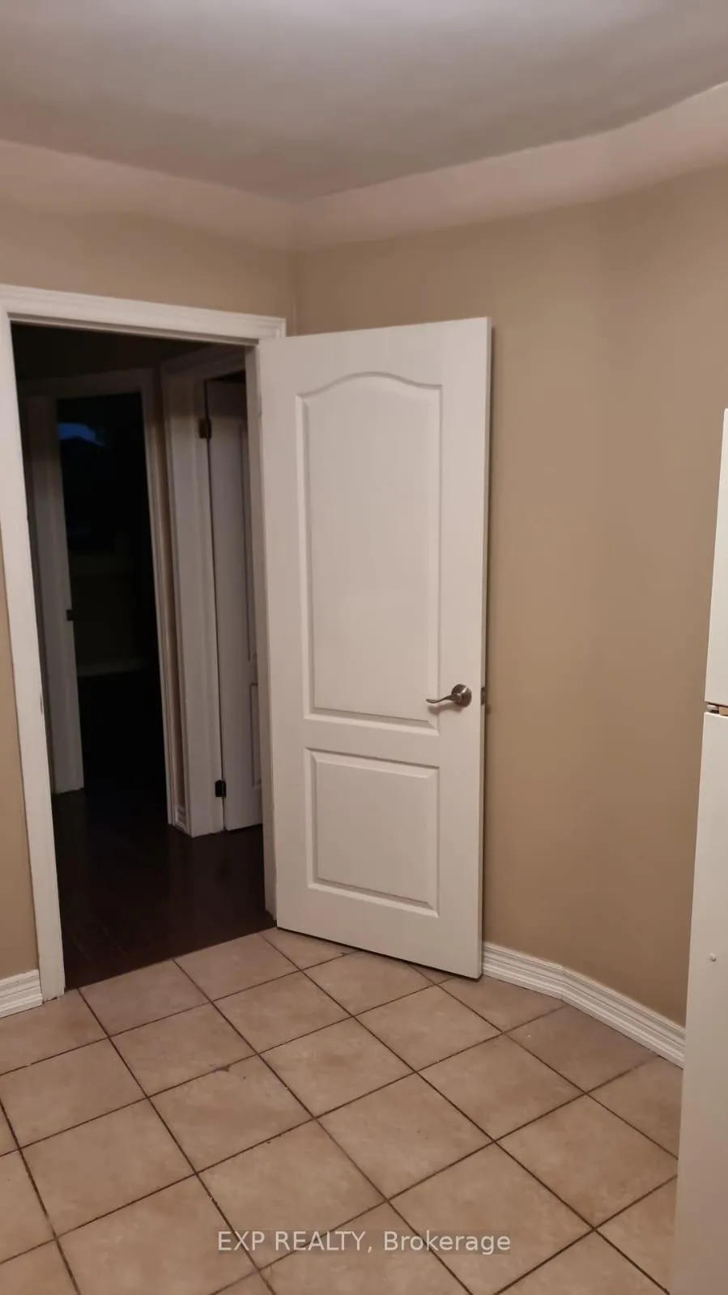
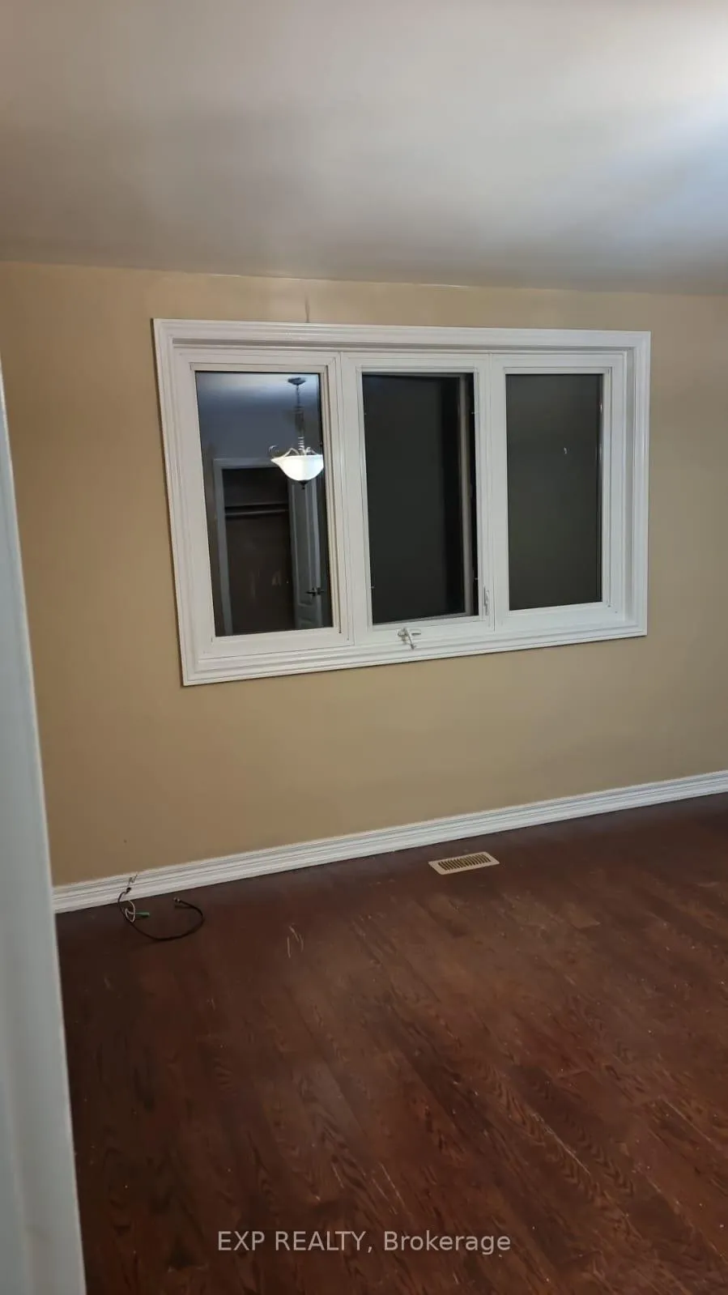
Bright 2-Bedroom Upper Unit! Both Bedrooms Feature Large Windows, Closets, And Hardwood Throughout. Spacious Eat-In Kitchen With Walk-Out To Private Deck. Tons Of Natural Light Throughout. Steps To St. Clair Streetcar, Stockyards, Shops, And More. Utilities Included.
Read more
Carpet Free
Facts & features
TypeSemi-Detached
Style2-storey
Size700~1.1K Sq.Ft.
HeatingForced air, gas
CoolingCentral air
WaterMunicipal
Ask about this home
A HOMEH agent will answer your questions about this home.
Ask a question
Rooms
3 rooms · 1 bathroom
Second floor3 rooms
- Kitchen12′ × 9′108 sq.ft.
- Bedroom13′3″ × 9′2″121 sq.ft.
- Bedroom 212′4″ × 11′10″145 sq.ft.
Bathrooms1
4-pcSecond
Around this home
St Clair/Runnymede
Listing details
MLS® numberW12881012
Listed onMar 13, 2026
Days on market97
UpdatedJun 18, 2026
Listing brokerageeXp Realty
PossessionImmediate
Helpful tools
Mortgage calculator
Closing costs
Land transfer tax
Buyer guide
Your HOMEH agent
KimHOMEH agent · Toronto
"I would see it this week."
Ask Kim
Ask HOMEH about this home
Price, neighbourhood, monthly cost. Ask anything.
HOMEH Intelligent Agent is an AI, not a licensed representative. Check anything important with your agent.