
 See all 25 photos
Property history

This home has been leased. It is no longer available.
Property not available for sale or for rent.
Book a viewing
Ask HOMEH
About this home
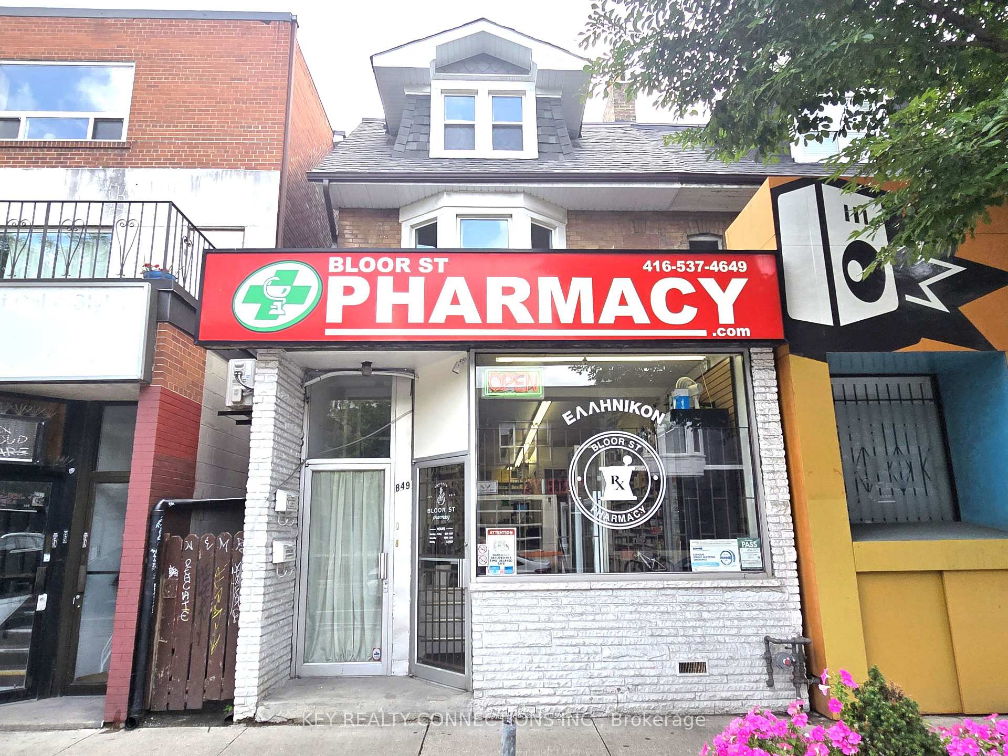
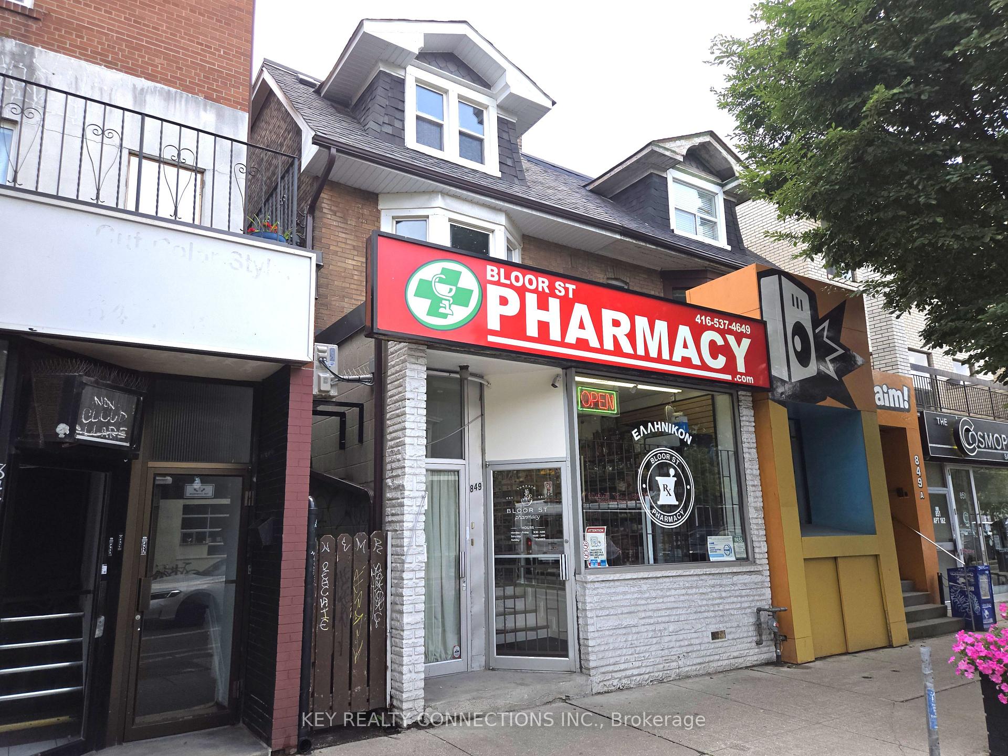
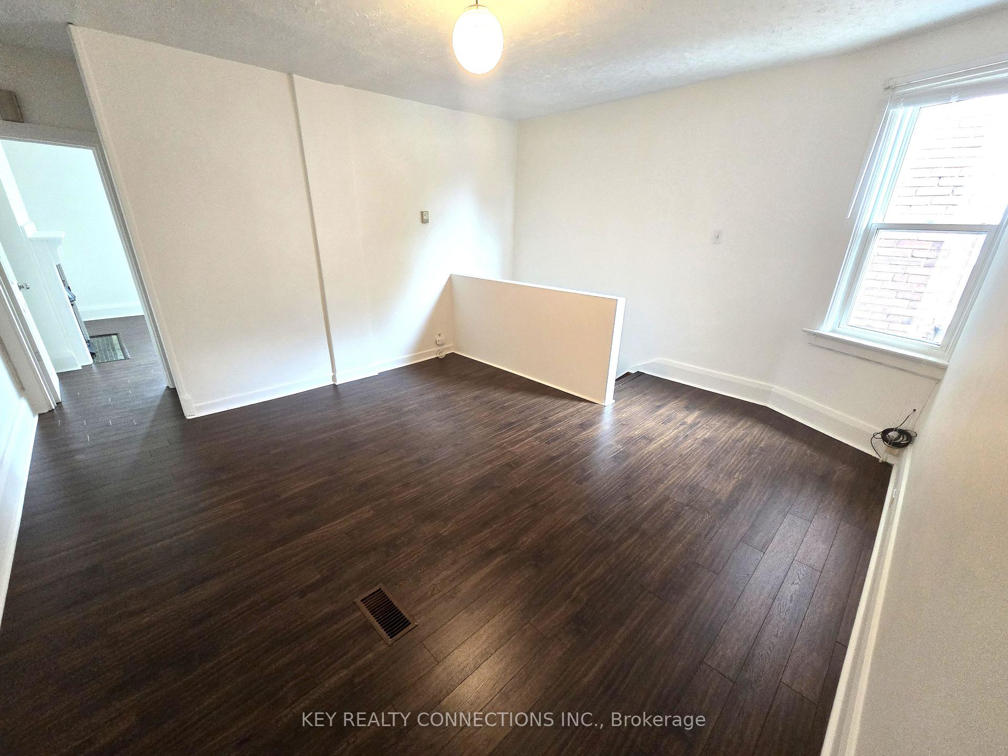
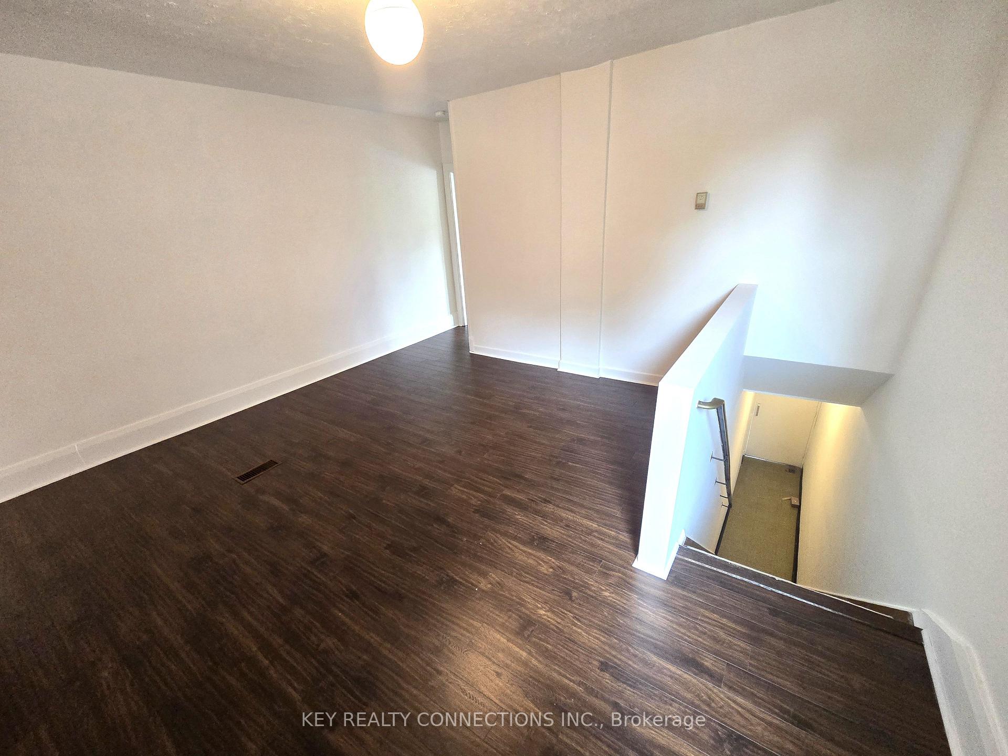
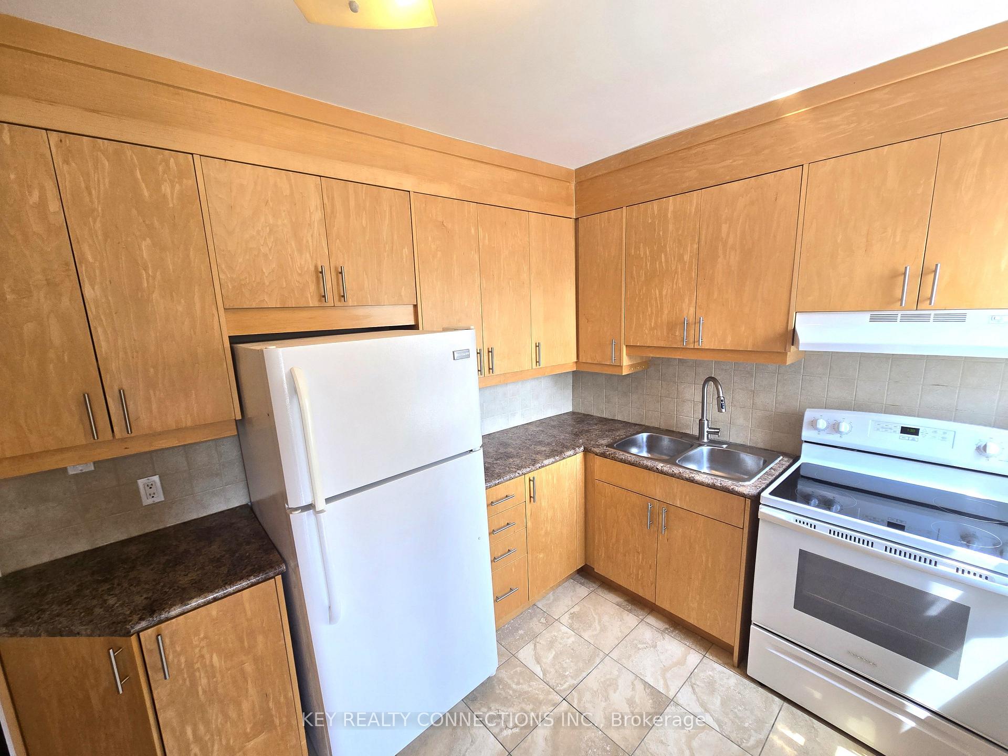
Welcome to 849 Bloor Street West Toronto*3 bedroom apartment for lease on the 2nd and 3rd level*When you walk up the stairs from the main level foyer you will find a large living room, updated 4 piece bathroom, bright & sunny kitchen with a pantry wall, sun room with an exit to the fire escape, and the large primary bedroom with a bay window and decorative fireplace*The 3rd floor offers 2 well appointed bedrooms*1 parking space is allocated in the back, From Bloor Steet it is accessible by driving south on Roxton Road and turning east at the 1st laneway [Lane S Bloor W Shaw]. Heating and water is included*Hydro is extra*Located in the vibrant Bloorcourt Village and Bloor-Ossington area, near the border of Little Italy*Close to Ossington & Christie subway stations*Close to restaurants, shopping and Christie Pits park*Transit score & walk score of 100 and a cycle sore of 90*Current full credit bureaus, employment letters, last 2 paystubs, valid photo ID required with all offers*Landlord will provide 3 window air conditioners for the Tenants to use during the tenancy*
Facts & features
Book a viewing
Rooms
8 rooms · 1 bathroom
- Foyer3′7″ × 3′11 sq.ft.
- Living room21′6″ × 15′9″338 sq.ft.
- Primary bedroom14′6″ × 15′9″228 sq.ft.
- Bathroom5′3″ × 10′53 sq.ft.
- Sunroom9′8″ × 7′68 sq.ft.
- Kitchen7′2″ × 13′5″96 sq.ft.
- Bedroom 28′8″ × 15′9″136 sq.ft.
- Bedroom12′9″ × 15′9″201 sq.ft.
Around this home
Schools nearby
School rating, out of 10.
Listing details
Helpful tools
Your HOMEH agent
"I would see it this week."
Ask HOMEH about this home
Price, neighbourhood, monthly cost. Ask anything.
HOMEH Intelligent Agent is an AI, not a licensed representative. Check anything important with your agent.