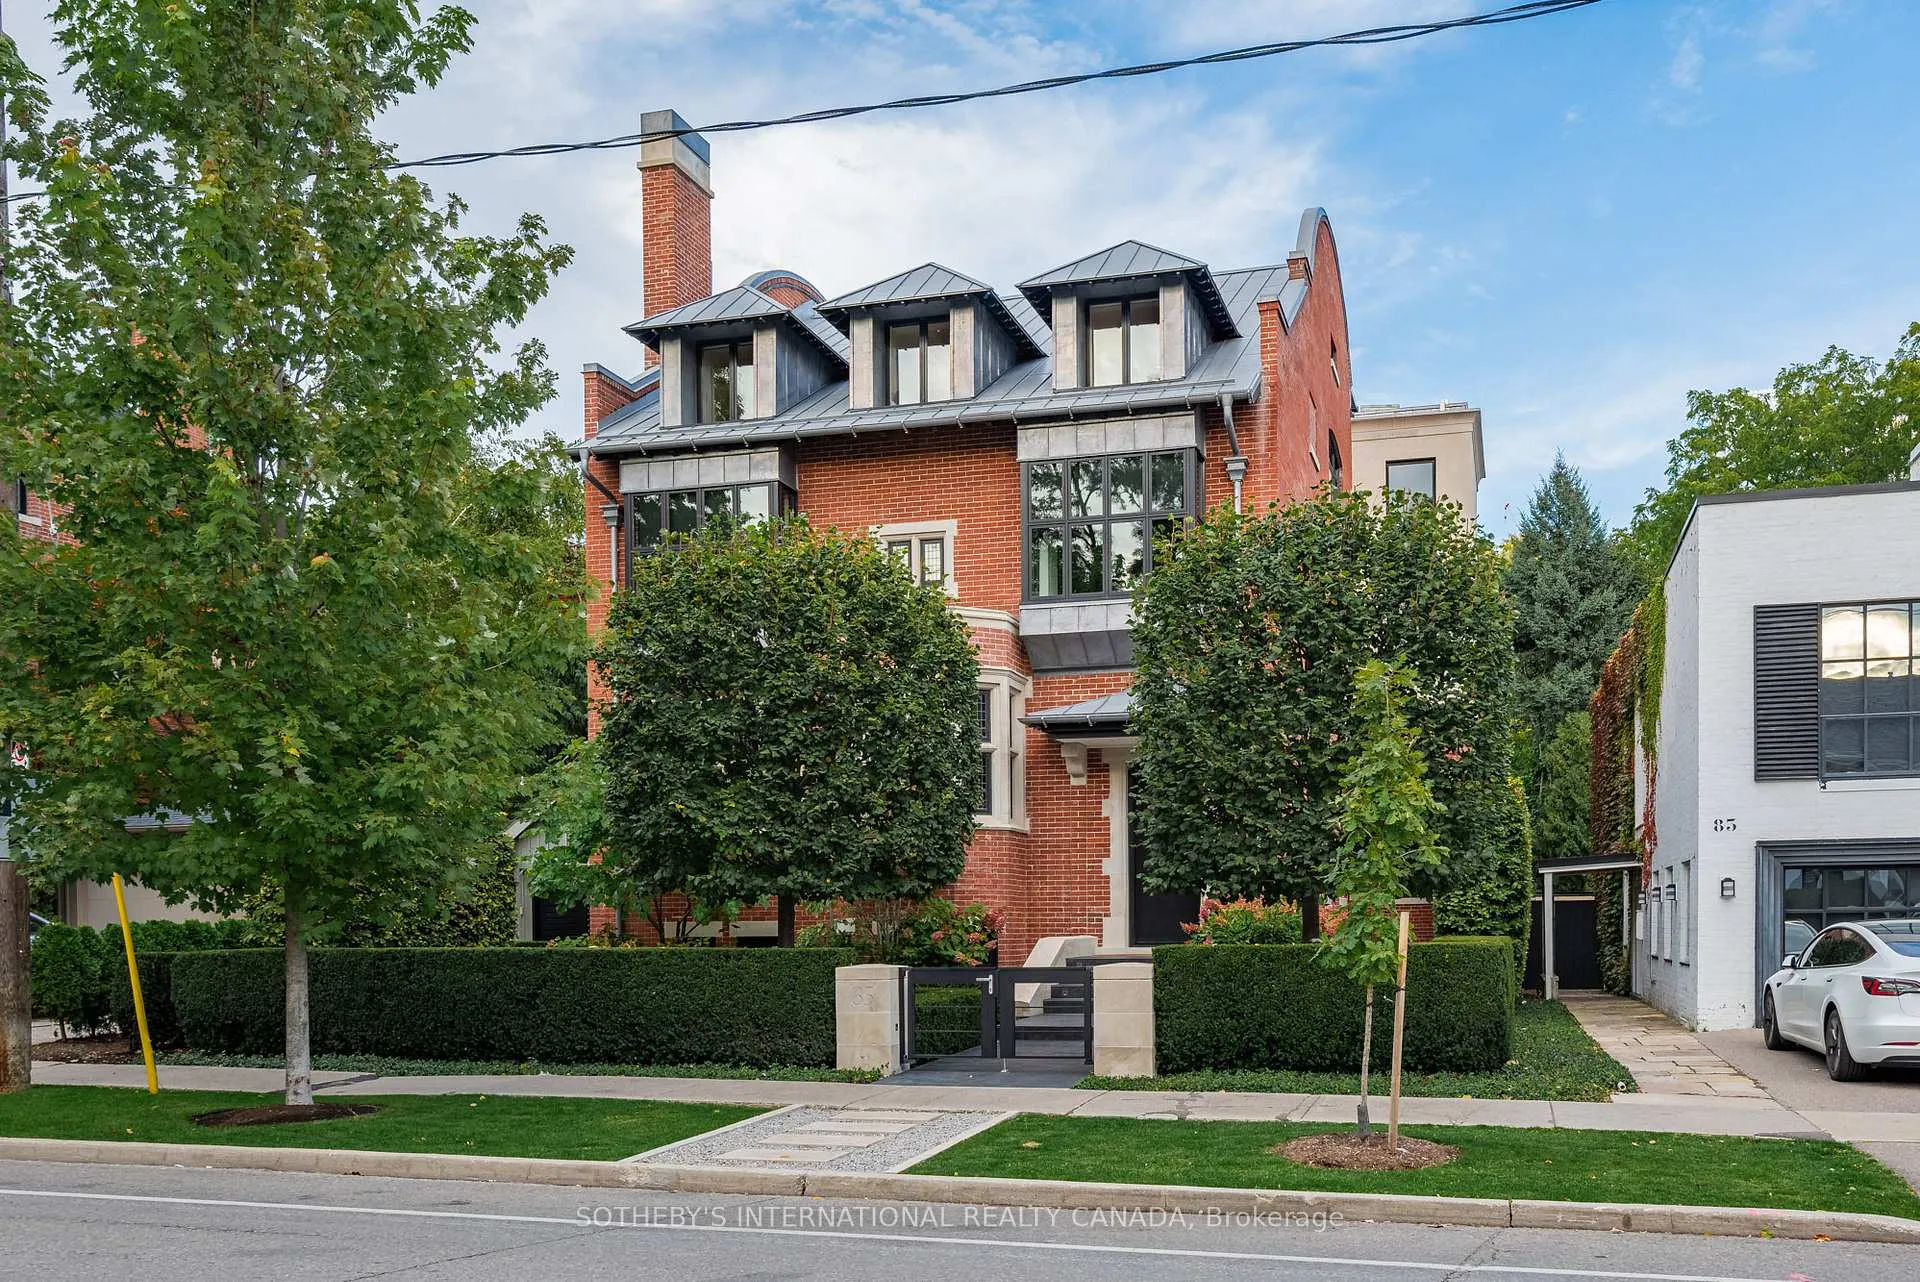
Front of Unit 3, 85 Bedford Road

Unit 3, 85 Bedford Road

Toronto (The Annex)
Terminated
1/44
Ontario Real Estate › Toronto › The Annex › 85 Bedford Road
Front of Unit 3, 85 Bedford Road

Unit 3, 85 Bedford Road

Toronto (The Annex)
Terminated
See all 44 photos
Condo ApartmentMLS C12464029
Last asked:Terminated Dec 31, 2025
$6,980,000
3 Bedrooms
3 Bathrooms
2 Parking
2.5K~2.7K Sq.Ft.
$2,597 Fee/mo
Owned Locker

Property history

$6,980,000first asked
$6,750,000last asked
▼ 3%since October
OctDecMarJun
TerminatedJun 1, 2026
$6,750,000MLS® C13058944
Listed for saleApr 29, 2026
$6,750,000MLS® C13058944
TerminatedApr 29, 2026
$6,980,000MLS® C12654118
Listed for saleDec 31, 2025
$6,980,000MLS® C12654118
TerminatedDec 31, 2025
$6,980,000MLS® C12464029
Listed for saleOct 15, 2025
$6,980,000MLS® C12464029

This listing has ended. It is no longer available.

Property not available for sale or for rent.

See similar homes for saleFree Home EvaluationHow Much Is My Home Worth?Sell with HOMEHHOMEH One: full-service selling for a 1% listing fee. The buyer's agent commission is separate.

Contact agent

Leave your name and number. A HOMEH agent calls you back.

Ask about this home

A HOMEH agent will answer your questions about this home.
Ask a question

Ask HOMEH

Ask about this home

About this home

Unit 3, 85 Bedford Road, Toronto

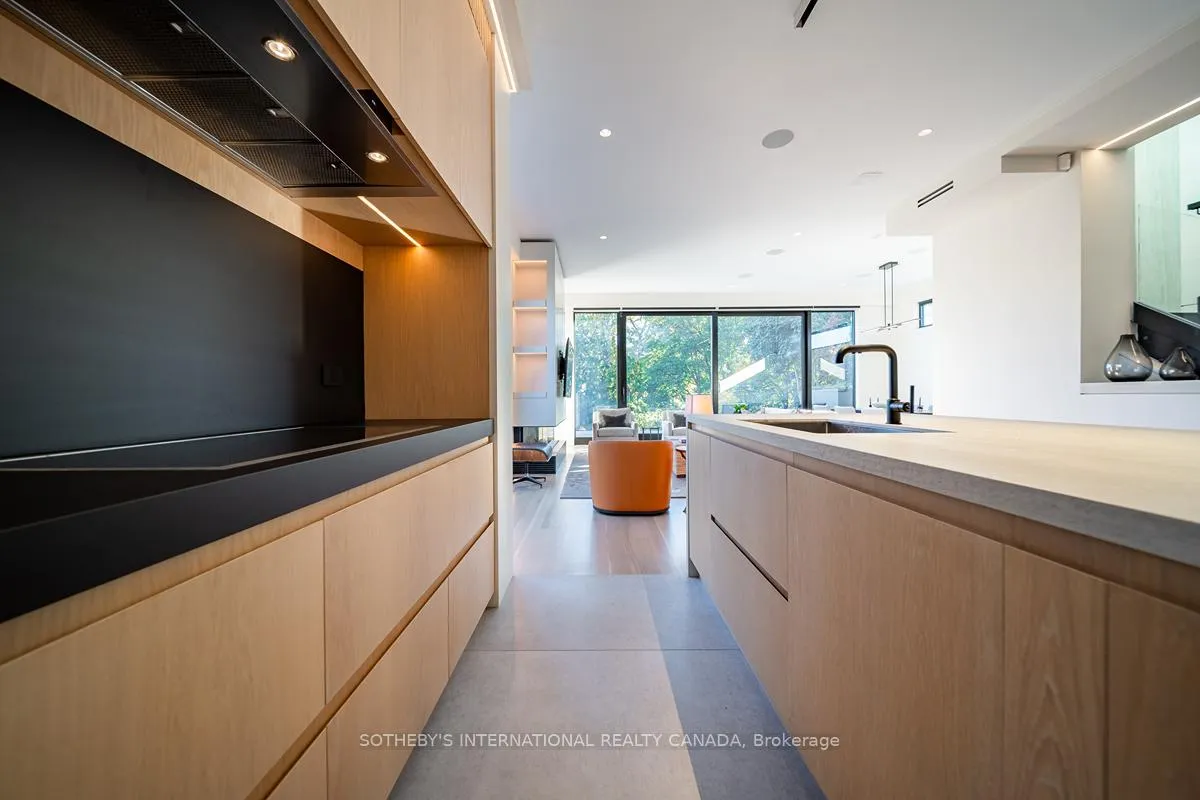
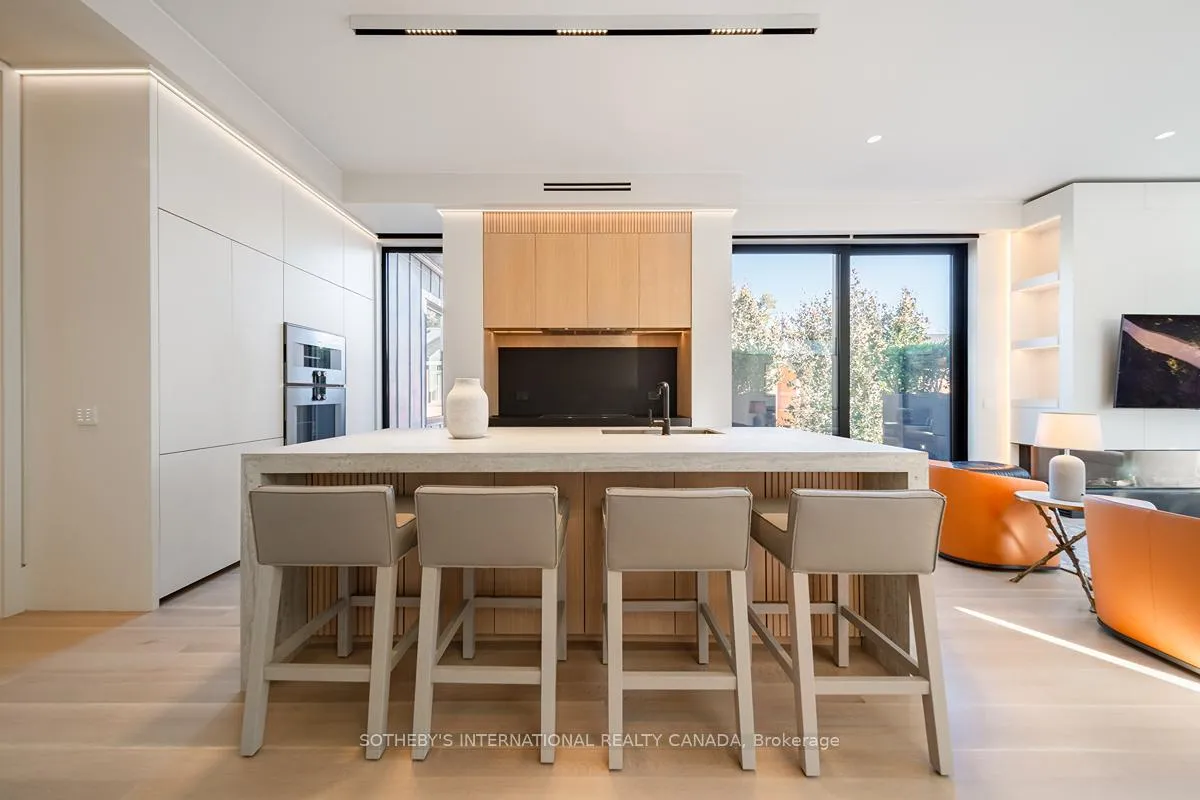
A rare fusion of Edwardian heritage and contemporary design by Taylor Hannah Architects, this 2,700 sq. ft. residence at 85 Bedford Road offers house-like scale with condominium ease. Private elevator access opens directly from the underground garage into your own vestibule - no lobby, no corridor delivering unmatched privacy and security. Inside, 10-foot ceilings, radiant heated floors, and a full-span steel frame create expansive, column-free living. The great room flows seamlessly into a dining gallery and chefs kitchen, designed for both intimate evenings and grand entertaining. A dedicated media room provides a second living core, while three full-scale bedrooms offer flexibility for family, guests, or office use. The primary suite is a true retreat, with spa-inspired ensuite and generous proportions that rival a freestanding home. A sculptural metal stair and custom chandelier by THA and Zack Ridgely anchor the historic shell, marrying heritage with artistry. Above, a 480 sq. ft. private rooftop terrace rises above the Annex rooflines, with heated exterior floors extending the season for dining and entertaining. The underground garage - exceptionally rare in Yorkville and the Annex - accommodates 2-3 cars per unit, each with EV charging and water. From your stall, the elevator opens directly into your suite. A full-time property manager, regular maintenance, and daily cleaning of common areas ensure effortless living. Originally an Edwardian Mansion tied to the University of Toronto the structure was rebuilt from triple brick with a full steel frame, lowered four feet to achieve ceiling height and garage access. The result is a boutique residence of only three homes, positioned between two of Yorkville's most prestigious streets. Walkable yet private, historic yet modern, this is a rare opportunity to own a piece of Toronto's architectural legacy reimagined for today.

Auto Garage Door RemoteBar FridgeBuilt-In OvenCarpet FreeERV/HRVGarburator

Facts & features

TypeCondo Apartment
StyleApartment
Built0-5
Size2.5K~2.7K Sq.Ft.
Tax$15,687 (2025)
HeatingRadiant, gas
CoolingCentral air
Parking2 drive
FireplaceYes, living room

Ask about this home

A HOMEH agent will answer your questions about this home.

Ask a question

Rooms

11 rooms · 3 bathrooms
Third floor10 rooms
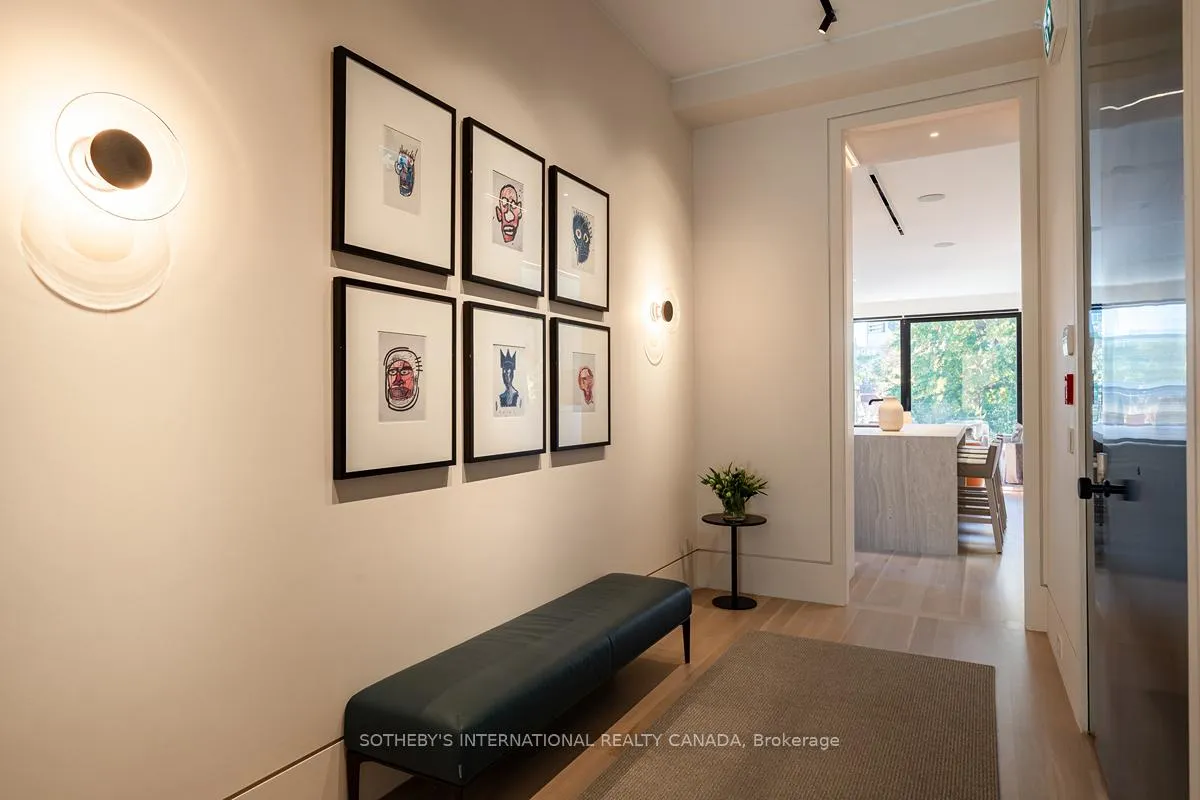
  • Foyer13′5″ × 6′2″83 sq.ft.
  • Dining room16′5″ × 7′9″127 sq.ft.
  • Kitchen16′5″ × 14′230 sq.ft.
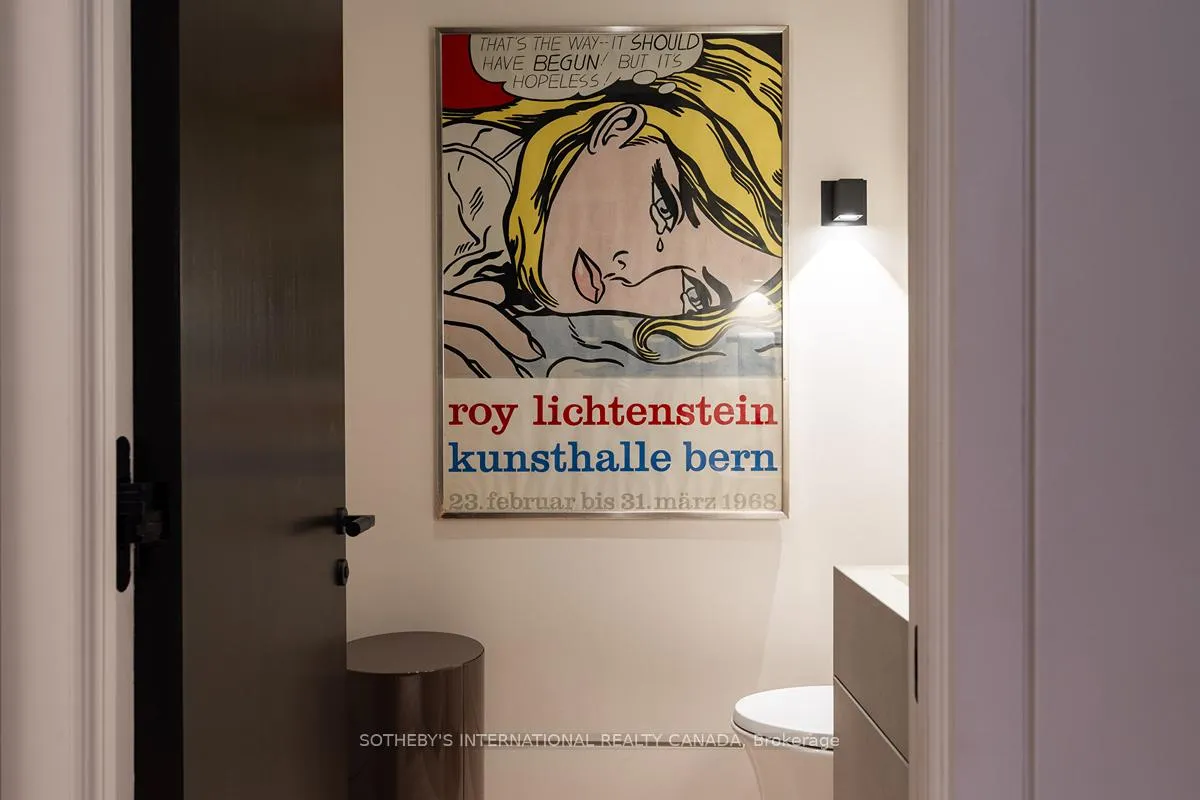
  • Bathroom5′2″ × 4′11″25 sq.ft.
  • Media room13′6″ × 11′6″155 sq.ft.
  • Primary bedroom15′7″ × 12′6″195 sq.ft.
  • Bedroom 217′6″ × 11′6″201 sq.ft.
  • Bedroom 319′1″ × 13′5″256 sq.ft.
  • Laundry11′6″ × 7′5″85 sq.ft.
  • Living room23′11″ × 12′8″303 sq.ft.
Upper floor1 room
  • Other31′10″ × 18′11″602 sq.ft.
Bathrooms3
7-pcMain4-pcMain2-pcMain
Thinking of selling your home?See what your home is worth today.

Around this home

Bloor St & Avenue Rd
10Walking

Schools nearby

School rating, out of 10.

Huron Streetelementary · Public · 0.4 km
7.2/10
Jesse Ketchumelementary · Public · 0.5 km
7.8/10
St. Joseph'ssecondary · Private · 1.0 km
7.2/10

Listing details

MLS® numberC12464029
Listed onOct 15, 2025
Days on market77
UpdatedDec 31, 2025
Listing brokerageSOTHEBY'S INTERNATIONAL REALTY CANADA
PossessionFlexible

Helpful tools

Mortgage calculator
Closing costs
Land transfer tax
Buyer guide

Your HOMEH agent

NimaHOMEH agent · Toronto

"I would see it this week."

Ask Nima

Ask HOMEH about this home

Price, neighbourhood, monthly cost. Ask anything.

HOMEH Intelligent Agent is an AI, not a licensed representative. Check anything important with your agent.

© 2026 HOMEH Inc., Brokerage · RECO Registration #6000380 · 505 Highway 7 East, Units 308 & 309, Thornhill, ON L3T 7T1 · Listing data courtesy of the MLS® System of the listing brokerage, deemed reliable but not guaranteed.

Disclaimers and terms

HOMEH is operated by HOMEH Inc., a licensed Ontario real estate brokerage regulated by the Real Estate Council of Ontario (RECO) under the Trust in Real Estate Services Act, 2002 (TRESA). Under TRESA, consumers are entitled to the RECO Information Guide before entering into a representation agreement. Broker of Record Licence #5034208. Toronto Regional Real Estate Board Member #20004000.

Cashback Rebate. Paid by HOMEH Inc., Brokerage from the commission it receives, on closing, to eligible buyers who came to HOMEH as HOMEH leads. Subject to the buyer representation agreement, lender approval and legal limits; amounts vary with price, commission received and transaction type. Not a government incentive, tax credit or refund. Full terms and conditions apply.

Mortgage. Payment figures are estimates for illustration only, not an offer to lend; all financing is on approved credit (OAC). HOMEH Inc., Brokerage is not a mortgage broker, agent or lender; mortgage products and advice come from independent professionals licensed by the Financial Services Regulatory Authority of Ontario (FSRA).

HOMEH Estimate. Worked out with automated tools from recent nearby sales of similar homes. For information only, not an appraisal.

Accuracy. Listings, market data, photos, school, transit and neighbourhood information come from sources believed reliable, including the MLS® System and the Toronto Regional Real Estate Board (TRREB), but are not warranted accurate, current or complete. MLS® listing data is copyright TRREB. It must only be used by consumers with a bona fide interest in the purchase, sale or lease of real estate, and not for any commercial purpose.

Programs. Programs, incentives and benefits on this website are privately administered, may change or end without notice, and imply no government authority, endorsement or affiliation.

Not intended to solicit clients currently under contract with another brokerage.

The trademarks REALTOR®, REALTORS® and the REALTOR® logo are controlled by The Canadian Real Estate Association (CREA) and identify real estate professionals who are members of CREA. The trademarks MLS®, Multiple Listing Service® and the associated logos are owned by CREA and identify the quality of services provided by real estate professionals who are members of CREA. Used under licence.