

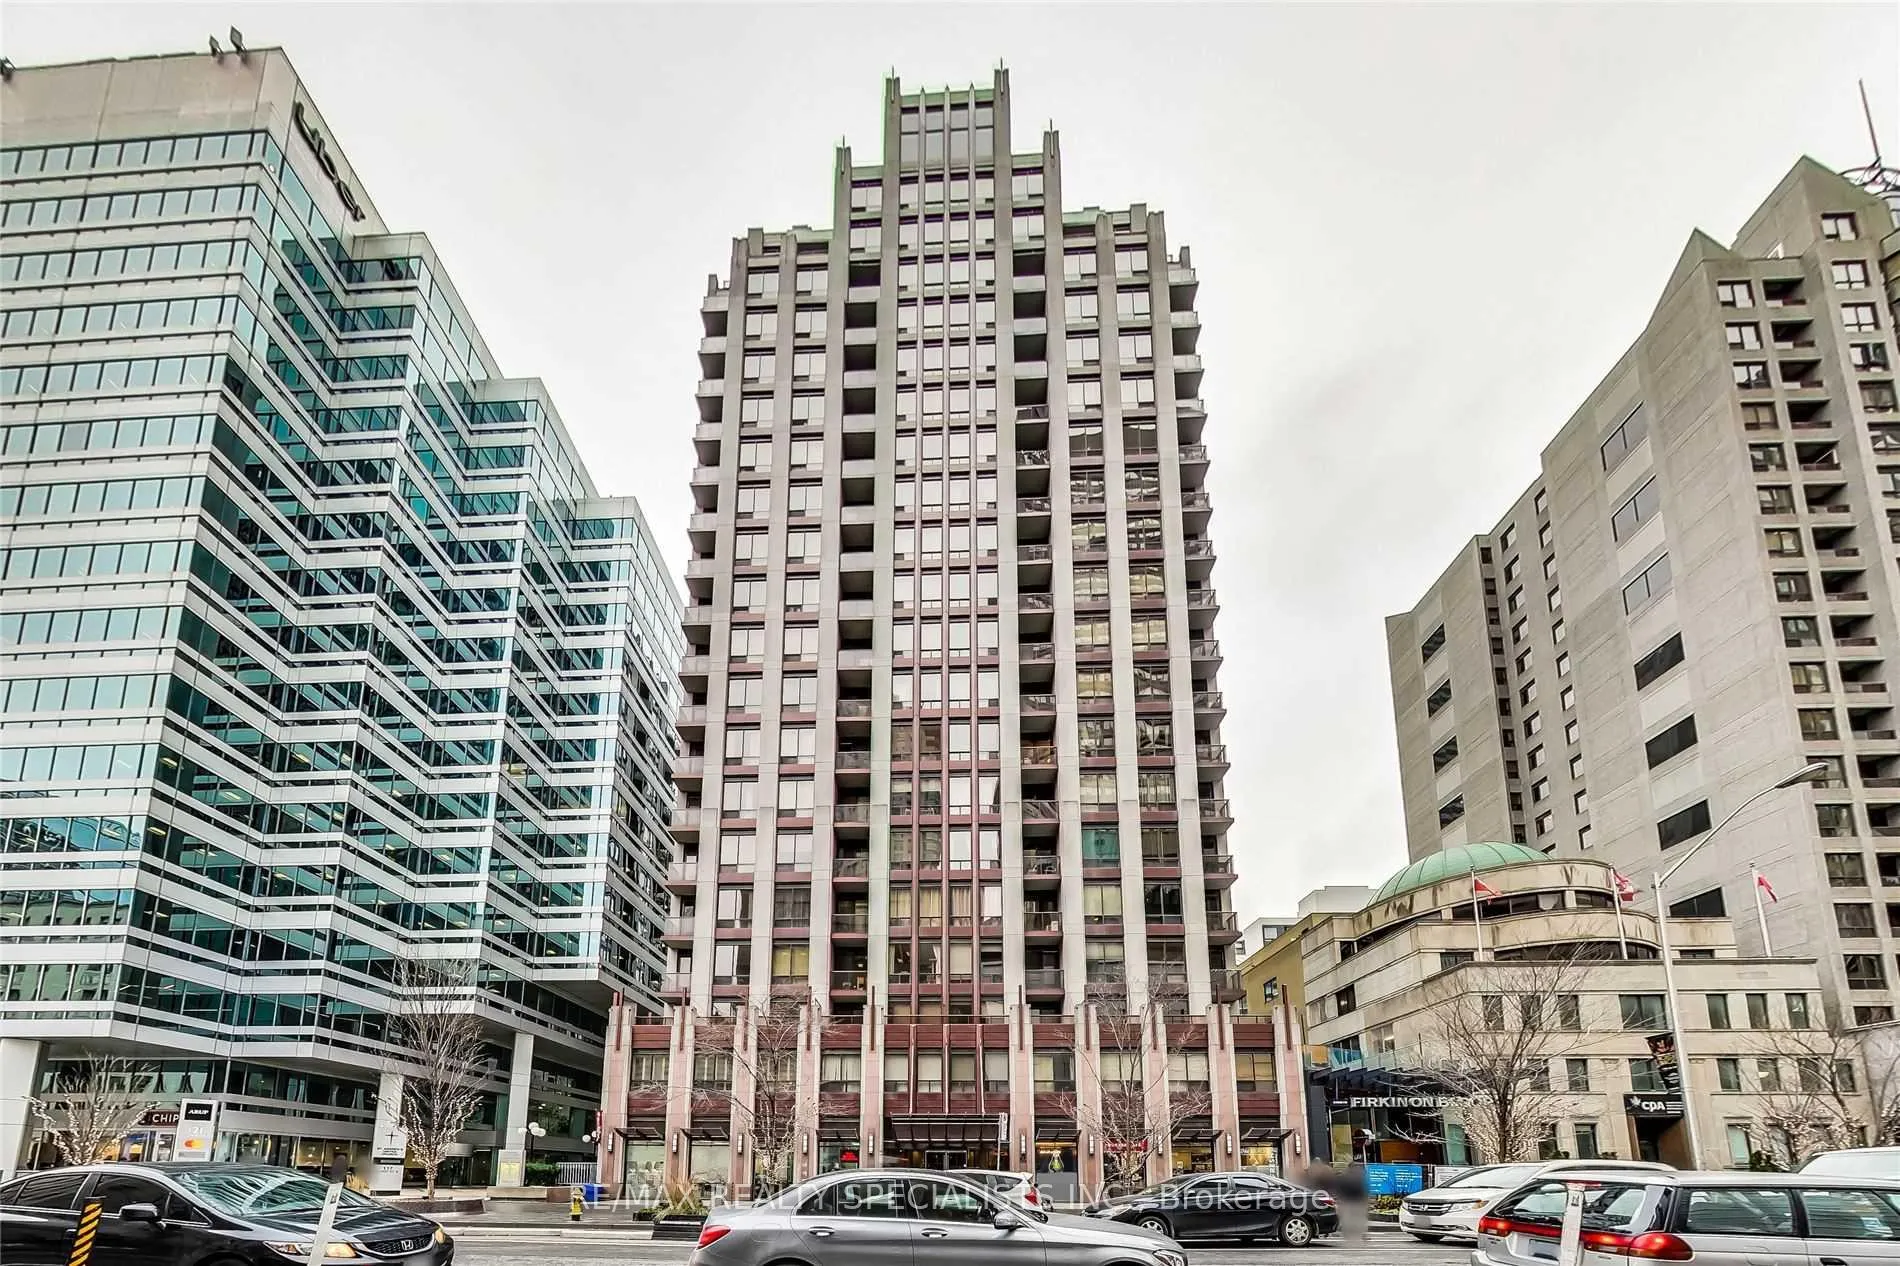
Unit 1507, 85 Bloor Street E
Unit 1507, 85 Bloor Street E
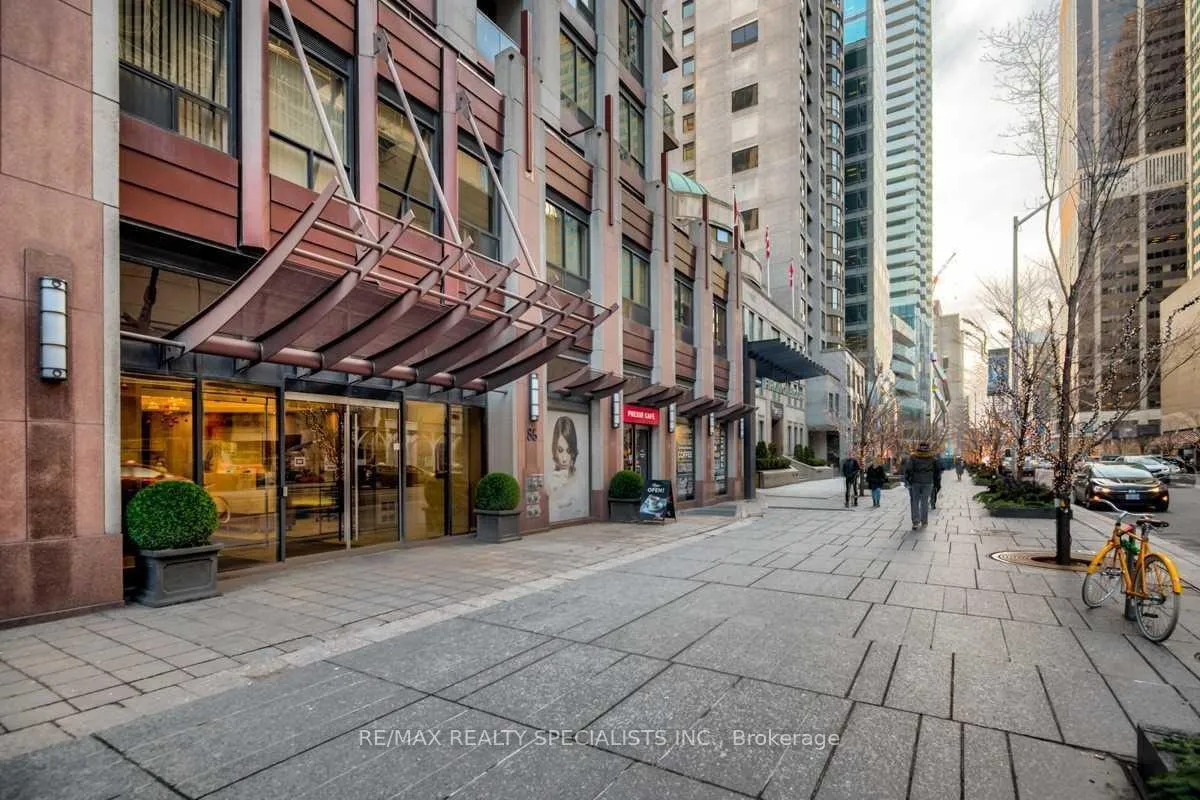
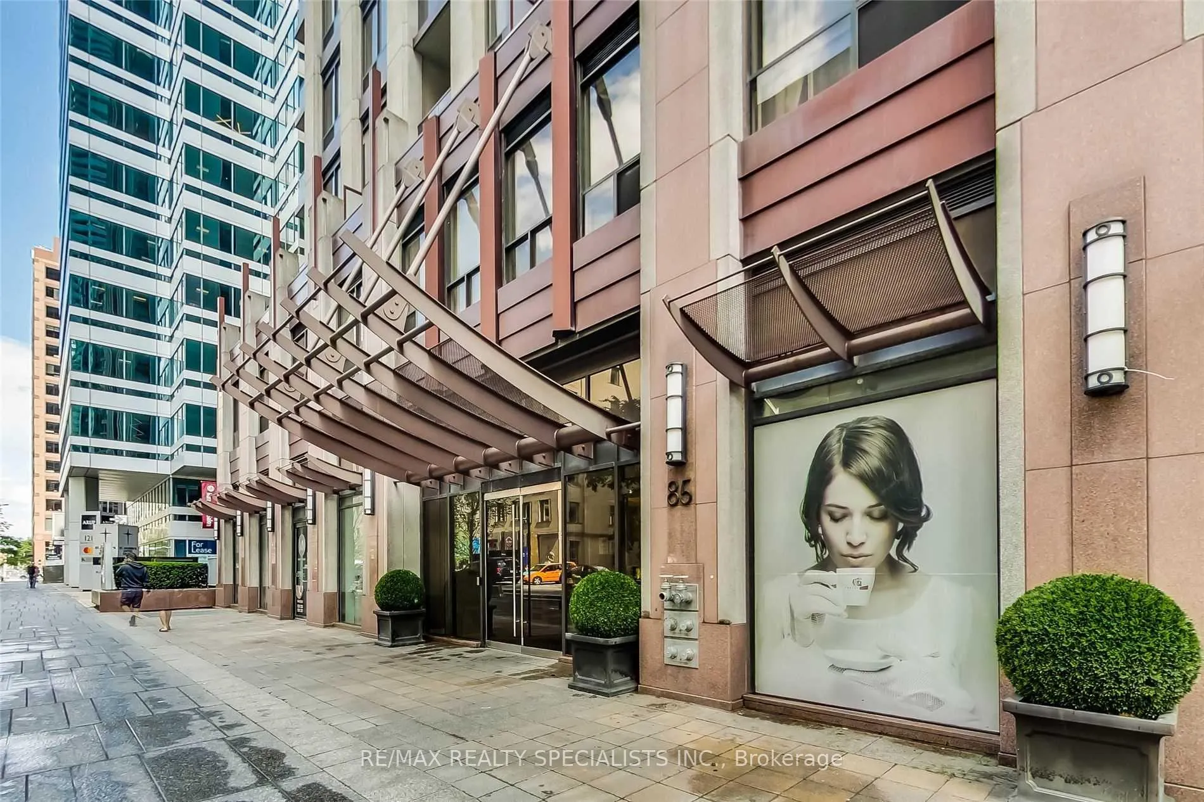
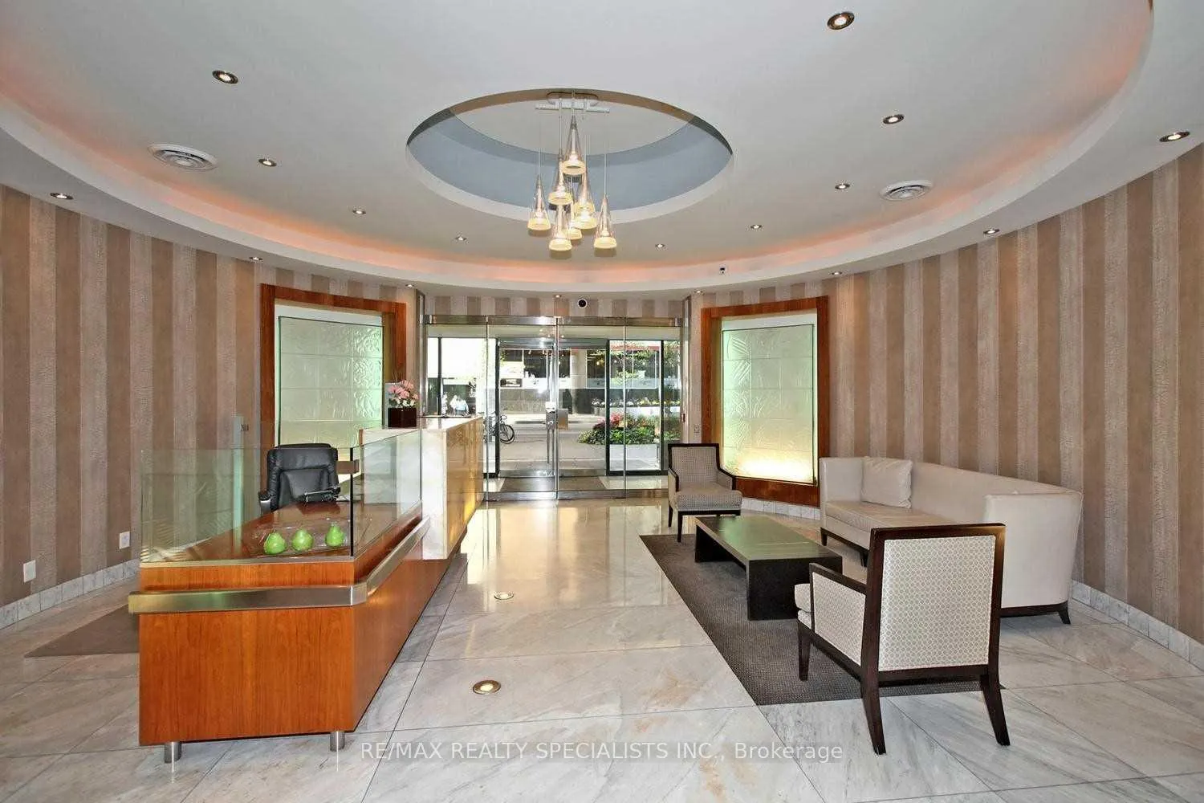
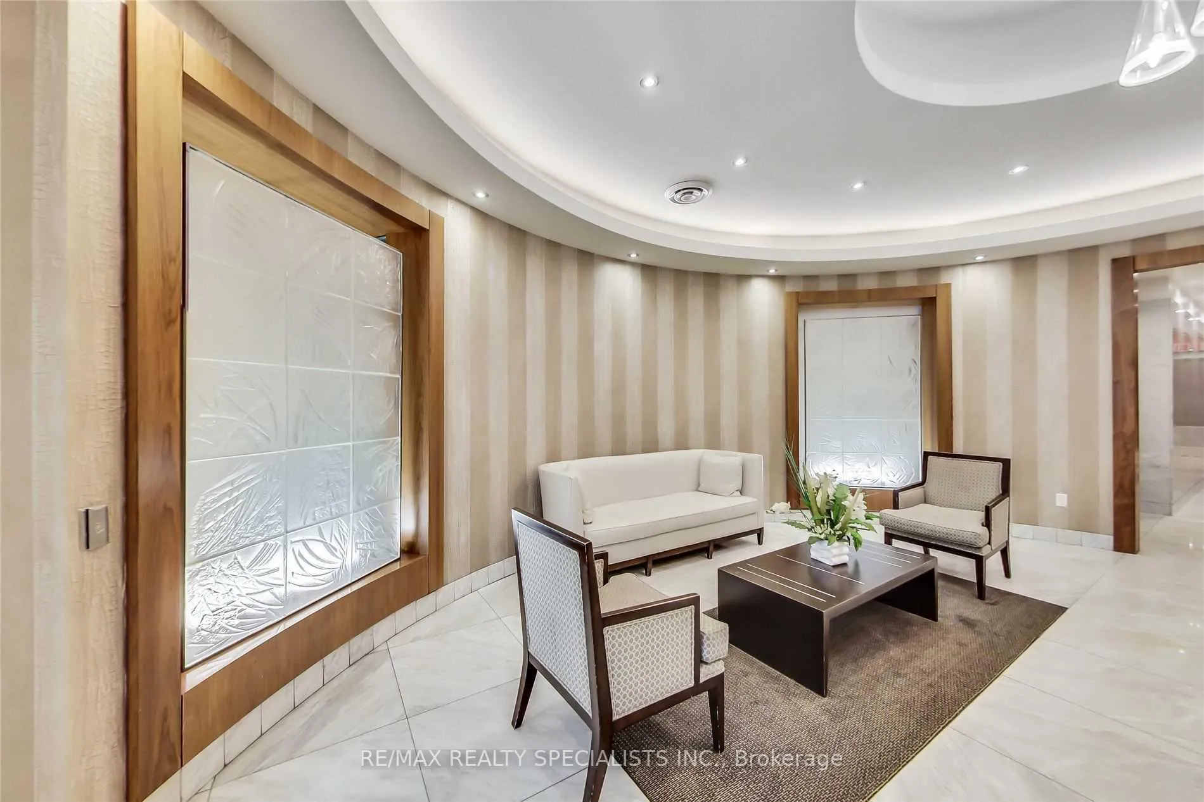 See all 34 photos
Property history
Facts and features
- ExposureSouth east
- LaundryIn-suite
- LockerExclusive
- BalconyOpen
- Central air
- Concierge
- Party room/meeting room
- Rooftop deck/garden
The homeCondo Apartment, Apartment, Age 16–30 years
- TypeCondo Apartment
- StyleApartment
- Age16–30 years
- Living space600–699 sq ft
- BasementOther
- ExposureSouth East
- ViewCity
InsideIn-suite laundry, main level, Other, Security guard, concierge/security
- LaundryIn-suite laundry, main level
- FeaturesOther
- SecuritySecurity guard, concierge/security
- ElevatorYes
- Rooms above ground5
- Rooms in the basement1
- Bedrooms1 + 1 in the basement
- Bathrooms1
- Kitchens1
OutsideBrick, Unknown, Open
- ExteriorBrick
- RoofUnknown
- BalconyOpen
Parking and locker1 Parking, Underground, Exclusive
- Spaces1 Parking
- GarageUnderground
- Parking typeExclusive
- DrivewayUnderground
- LockerExclusive
- Locker unit31
- Locker number31
- Locker levelP1
Building85 bloor st east, Storeys 20, Units 252
- Name85 bloor st east
- Storeys20
- Units252
- Registered2005
- Condo corporation1739
- AmenitiesConcierge, party room/meeting room, rooftop deck/garden
- PetsNot allowed
Heating, water and powerForced air, gas, Central air
- HeatingForced air, gas
- CoolingCentral air
Rent and termsRent $2,488 a month, Entire property, Unfurnished
- Rent$2,488 a month
- Space for rentEntire property
- FurnishedUnfurnished
- Lease12 months
- PaidMonthly
- Rent includesCentral air conditioning, common elements, parking, water, recreation facility, hydro, heat
- DepositRequired
- Credit checkRequired
- Employment letterRequired
- Rental applicationRequired
- ReferencesRequired
IncludedFridge, stove, washer, dryer, b/i dishwasher, b/i mircowave, window covering, electric light fixtures, one parking p1-#30, locker p1-#31.
- IncludedFridge, stove, washer, dryer, b/i dishwasher, b/i mircowave, window covering, electric light fixtures, one parking p1-#30, locker p1-#31.
NearbyHospital, library, park, place of worship, arts centre
- Close toHospital, library, park, place of worship, arts centre
Listing detailsC12228608, Rented, Jun 18, 2025
- MLS® numberC12228608
- StatusRented
- Listed onJun 18, 2025
- Days on market33
- UpdatedJul 21, 2025
- PossessionOther
- Occupied byTenant
- Listing brokerageRE/MAX REALTY SPECIALISTS INC.
About this home
Unit 1507, 85 Bloor Street E, Toronto (Church-Yonge Corridor), ON M4W 3Y1
Available August 16th or Later *** Rent Include Heat, Hydro, Water, One Parking, One Locker *** Luxury Condo On Bloor/Yonge. Large 1 Bdrm + Solarium / Office / Den, Approx 619 Sq Ft + 30 Sq Ft Balcony, 9' Ceiling. *** Separate Large Size Den with French Glass Door Can Be Office / Guest Room *** 24 Hours Security. Walk To U Of T, The Bay, Restaurant, Grocery / Supermarket / Yorkville, Shopping, Subway ** Aaa Tenant Only, Non Smoker, Non Vaper, No Medical / Recreational Marijuana Allowed, No Pet *** Fridge, Stove, Washer, Dryer, B/I Dishwasher, B/I Mircowave, Window Covering, Electric Light Fixtures, One Parking P1-#30, Locker P1-#31. *** 2 Floors Of Amenities, Game Room, Party Room, Media Room, Exercise Room, Rooftop Terrace With Bbq. *** Non Smoker, Non Vaper, No Pet. *** Updated Credit Check Report With Score + Letter Of Employment + Rental Application + Noa + 2 Recent Pay Stubs + Photo Id With Offer + Refundable Keys Deposit + Proof Of Tenant Insurance On Closing.
Ask about this home
A HOMEH agent will answer your questions about this home.
Know more about 85 Bloor
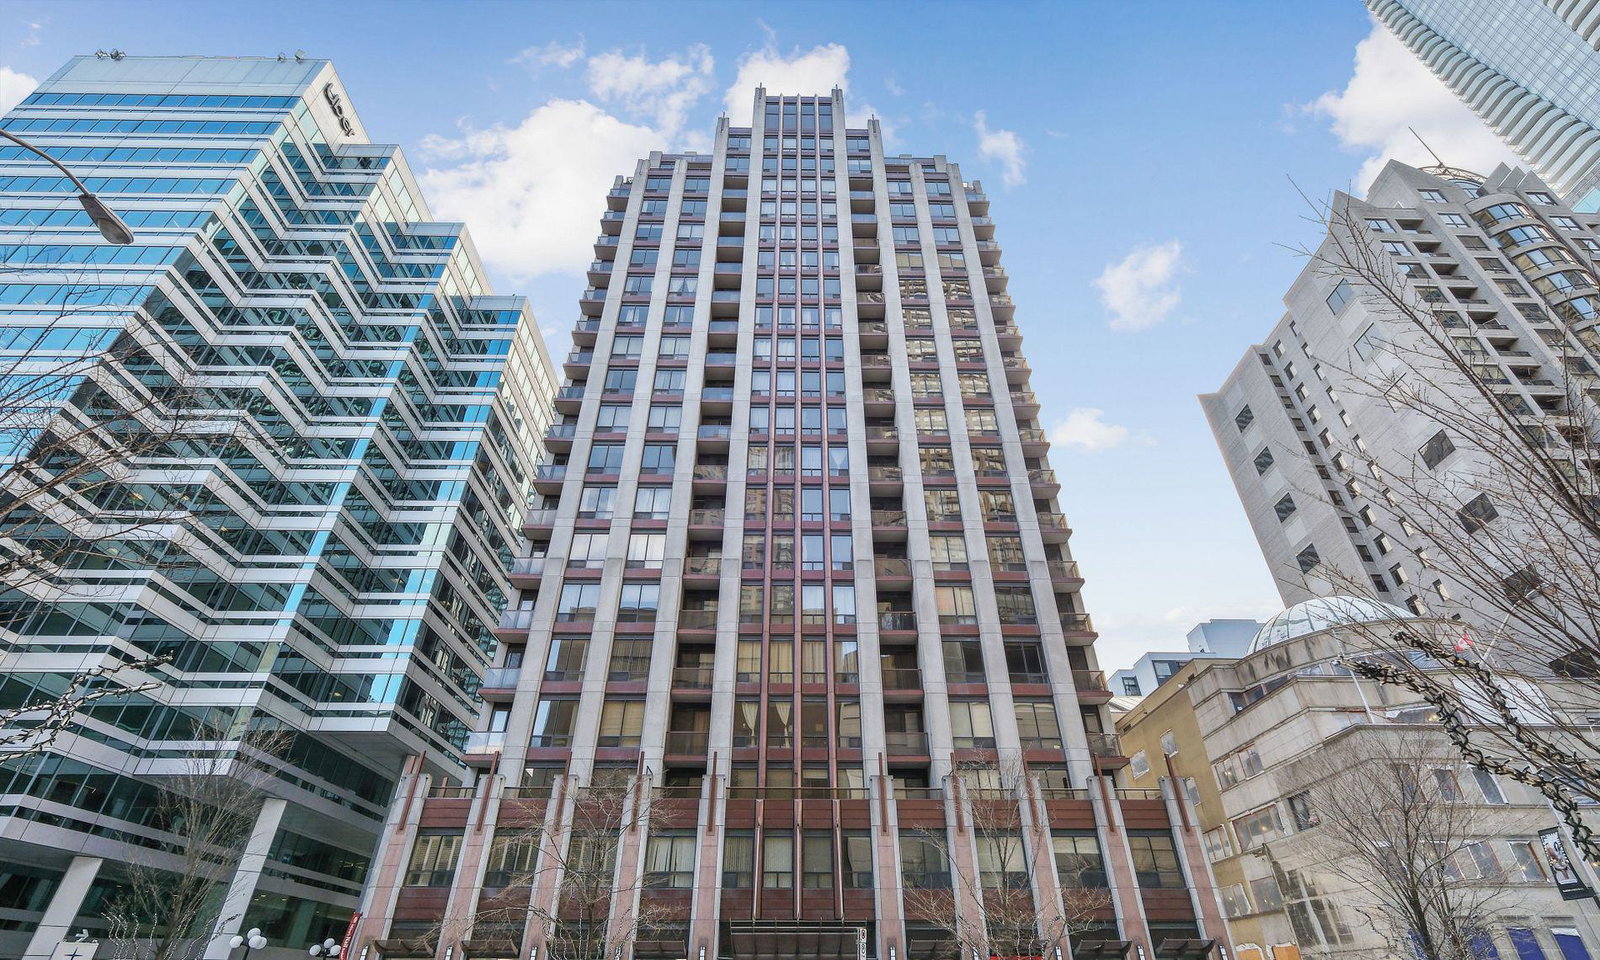
Condo building · 85 Bloor Street E
85 Bloor is a 20-storey condo with 252 suites, built in 2005 by Burnac Corporation. Right now 4 for sale and 4 for rent are on the market here.
- 20storeys
- 252suites
- $817/sq ft
- 2005built
No similar units for rent in 85 Bloor right now.
Around this home
Daily convenience, out of 100, from the distances below
Schools nearby
School rating, out of 10.
Helpful calculators
Your HOMEH agent

"I would see it this week."