

 See all 11 photos
Property history

This home has been leased. It is no longer available.
Property not available for sale or for rent.
Ask about this home
A HOMEH agent will answer your questions about this home.Ask HOMEH
About this home
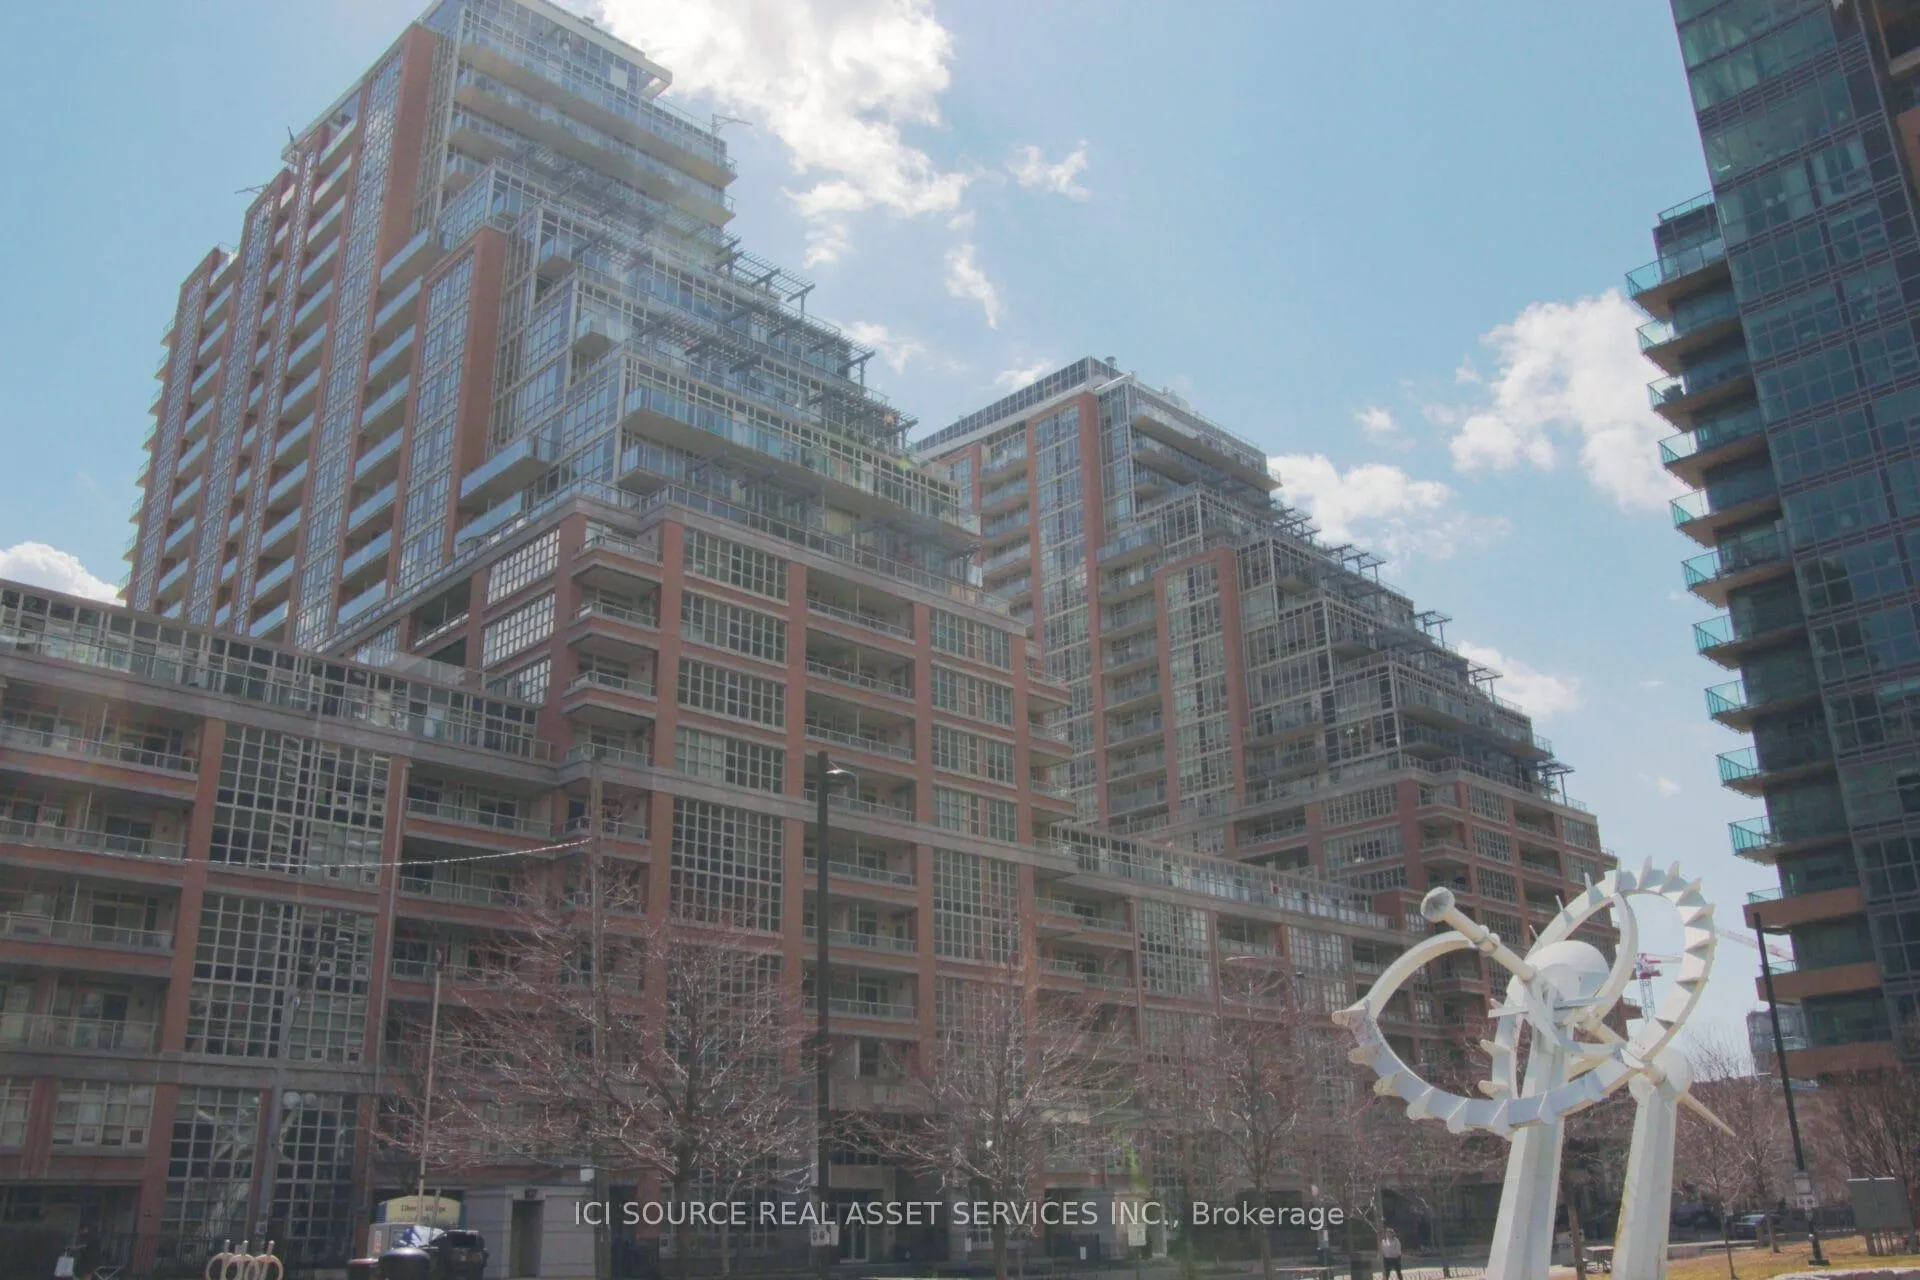
Unit 1018, 85 East Liberty Street, Toronto
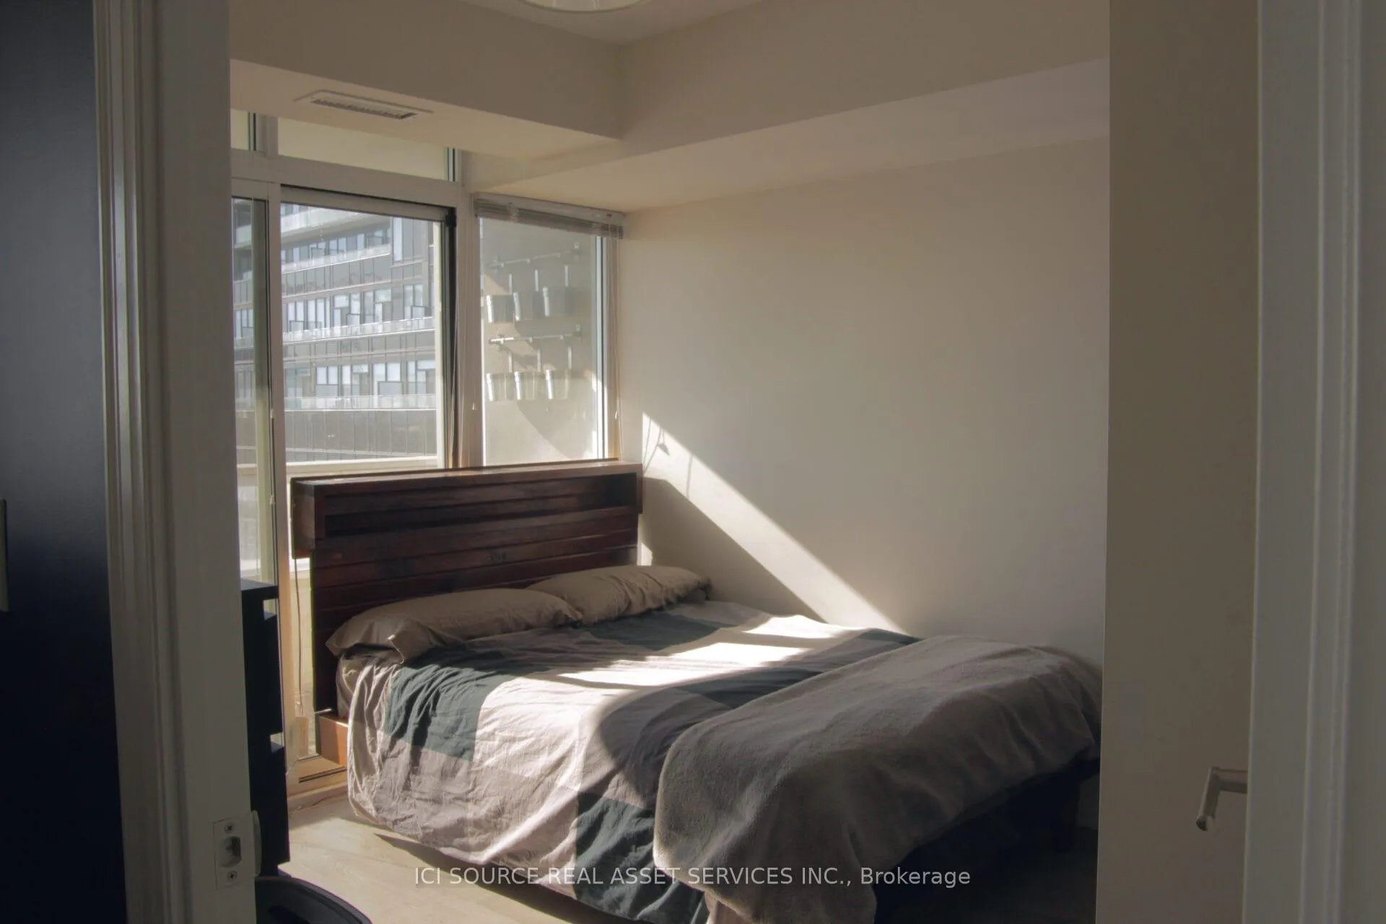
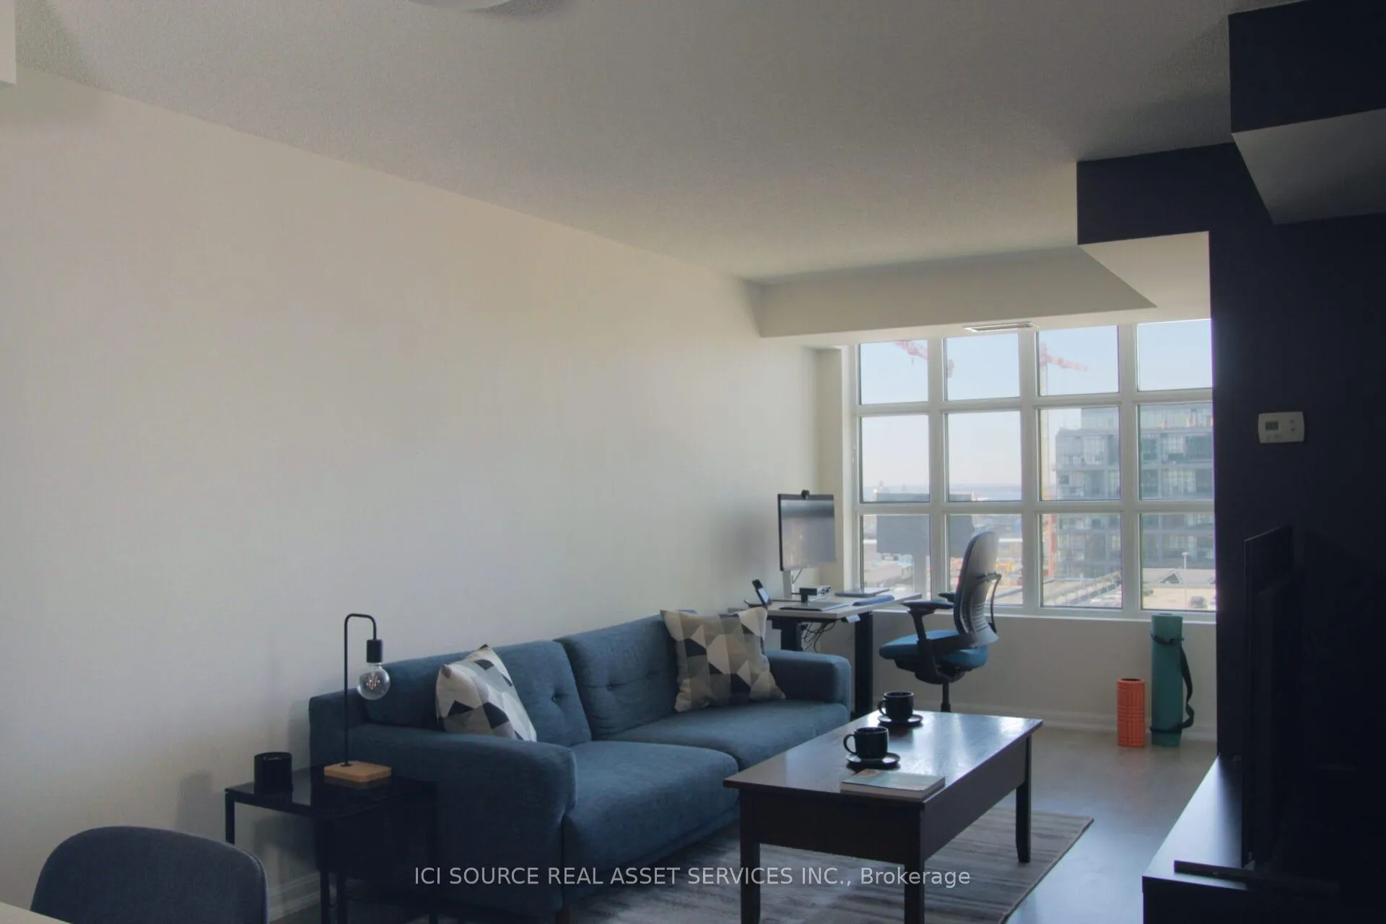
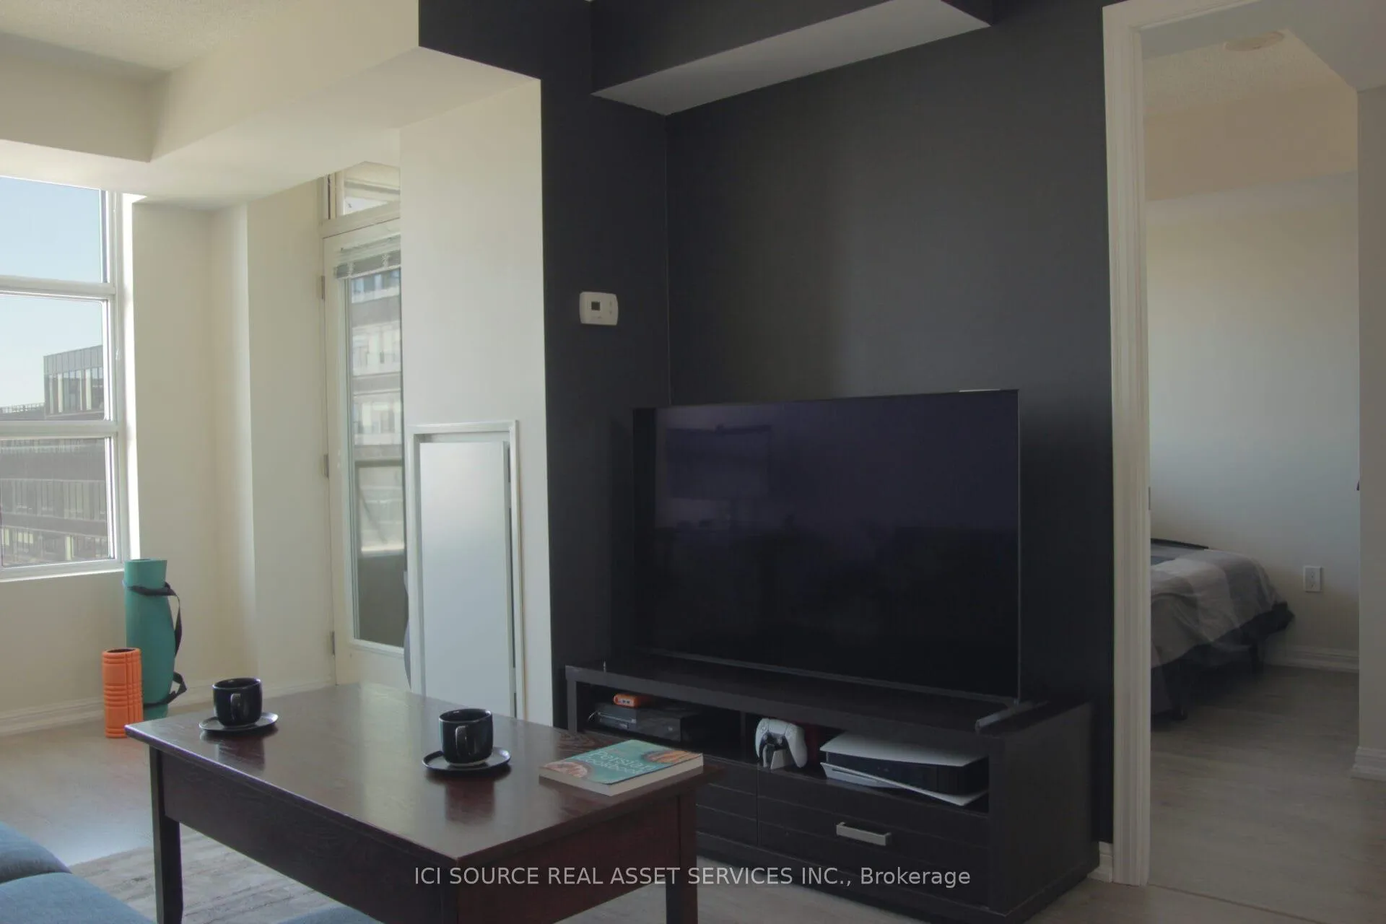
Welcome to Liberty Village living at its best! This bright and spacious 1-bedroom, 1-bathroom condo at 85E Liberty offers 600+ sq. ft. of thoughtfully designed living space in one of Toronto's most vibrant and connected neighbourhoods. Enjoy an open-concept layout featuring a large kitchen with ample counter space and storage, perfect for cooking and entertaining. The west-facing living room provides plenty of natural light and stunning sunset views. The unit also features a recently upgraded ensuite laundry for added convenience. Residents enjoy access to excellent building amenities, including a gym, indoor pool & sauna, golf simulator, bowling alley and large visitor parking for guests. Located in the heart of Liberty Village, you'll be steps from an incredible selection of restaurants, cafés, breweries, gyms and entertainment venues. Daily errands are effortless with nearby grocery options including Metro, Longo's, and No Frills. Commuting is a breeze with easy access to TTC streetcars, Exhibition GO, the Gardiner Expressway, and Lakeshore Boulevard. Enjoy nearby green spaces, waterfront trails, and year-round events at Exhibition Place, BMO Field, Coca-Cola Coliseum and RBC Amphitheatre. Whether you're grabbing coffee with friends, catching a game, attending a concert, or enjoying a walk along the lake, everything you need is right outside your door. Don't miss an exceptional opportunity to live in one of Toronto's most sought-after urban communities! *For Additional Property Details Click The Brochure Icon Below*
Facts & features
Ask about this home
A HOMEH agent will answer your questions about this home.
Rooms
6 rooms · 1 bathroom
- Bedroom9′5″ × 10′9″101 sq.ft.
- Living room10′ × 19′5″194 sq.ft.
- Kitchen7′6″ × 11′3″85 sq.ft.
- Foyer7′9″ × 3′7″28 sq.ft.
- Bathroom8′5″ × 5′42 sq.ft.
- Other9′8″ × 4′8″45 sq.ft.
Around this home
Schools nearby
School rating, out of 10.
Listing details
Helpful tools
Your HOMEH agent
"I would see it this week."
Ask HOMEH about this home
Price, neighbourhood, monthly cost. Ask anything.
HOMEH Intelligent Agent is an AI, not a licensed representative. Check anything important with your agent.