
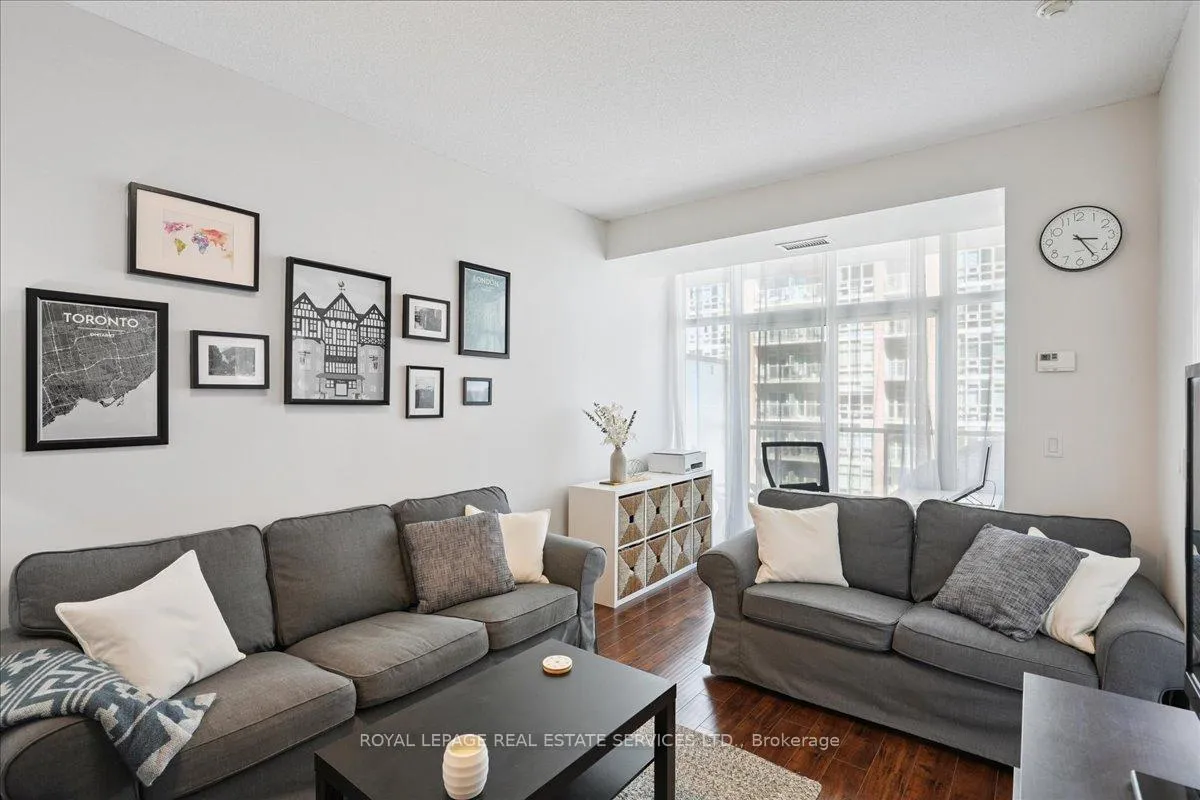
 See all 41 photos
Property history

This home has sold. It is no longer available.
Property not available for sale or for rent.
Ask about this home
A HOMEH agent will answer your questions about this home.Ask HOMEH
About this home
Unit 1608, 85 East Liberty Street, Toronto
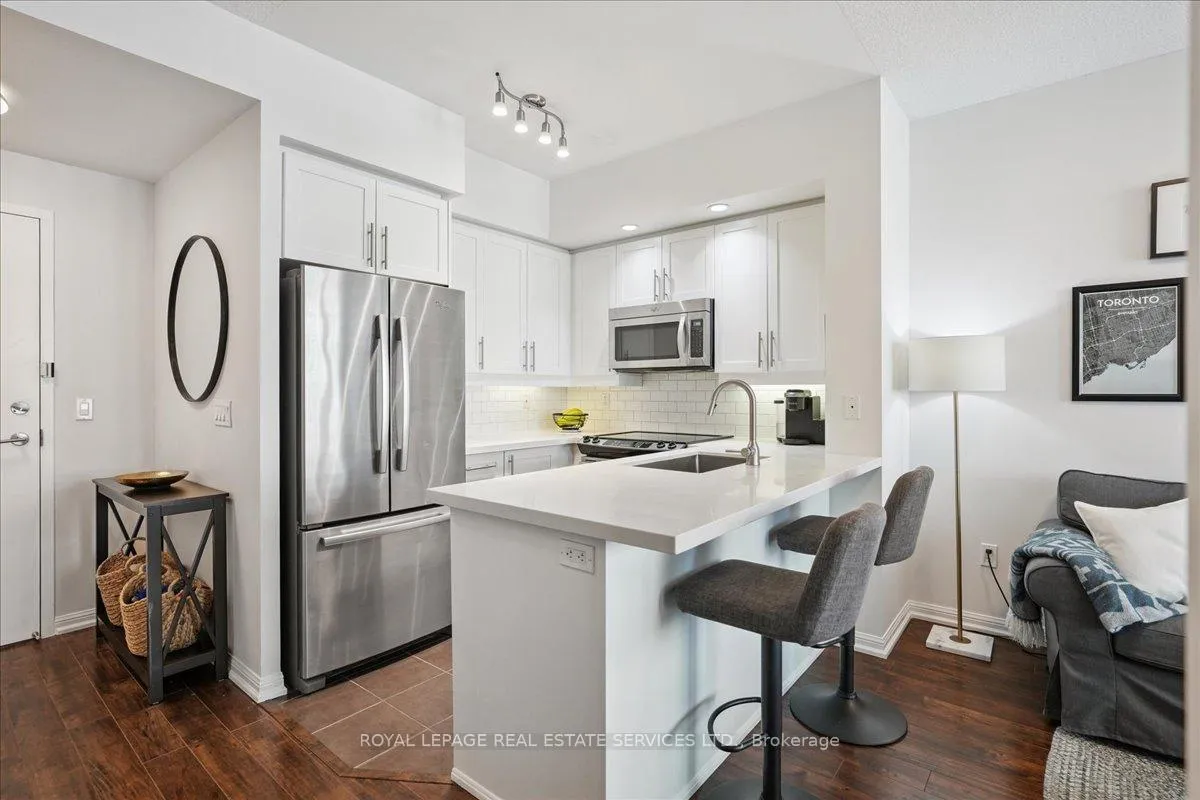
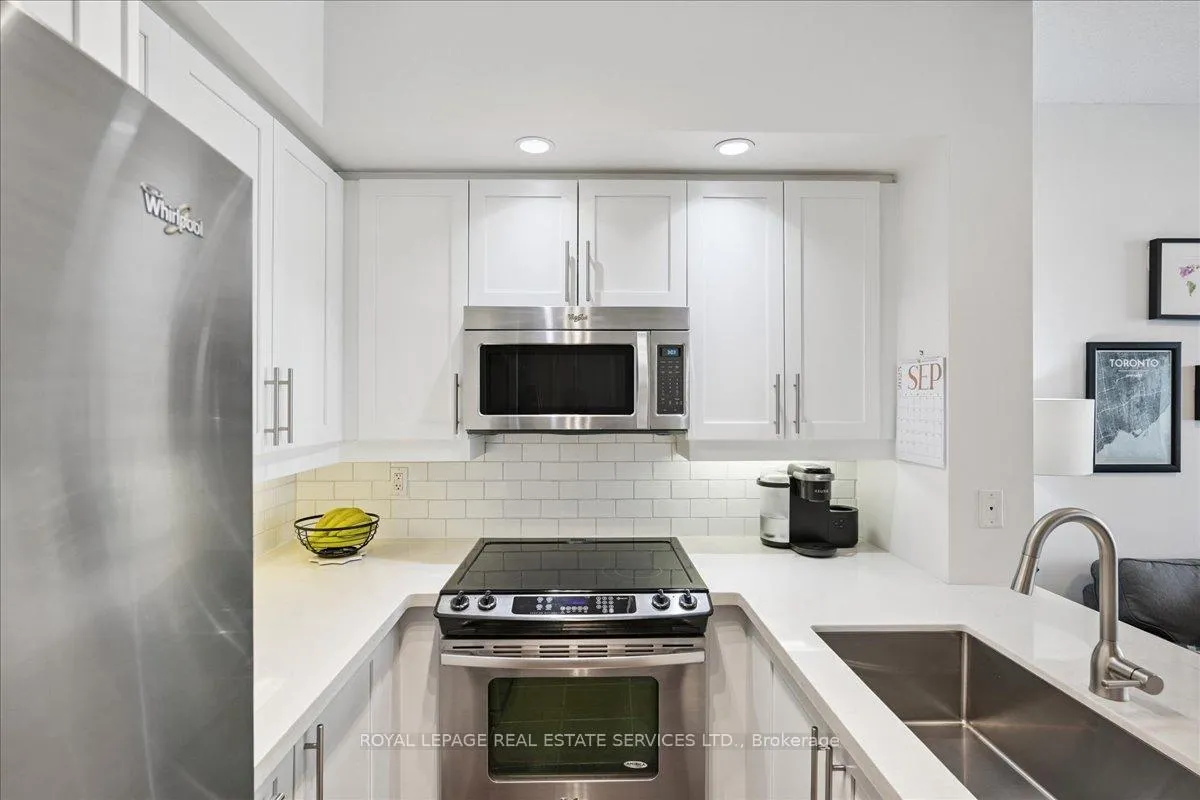
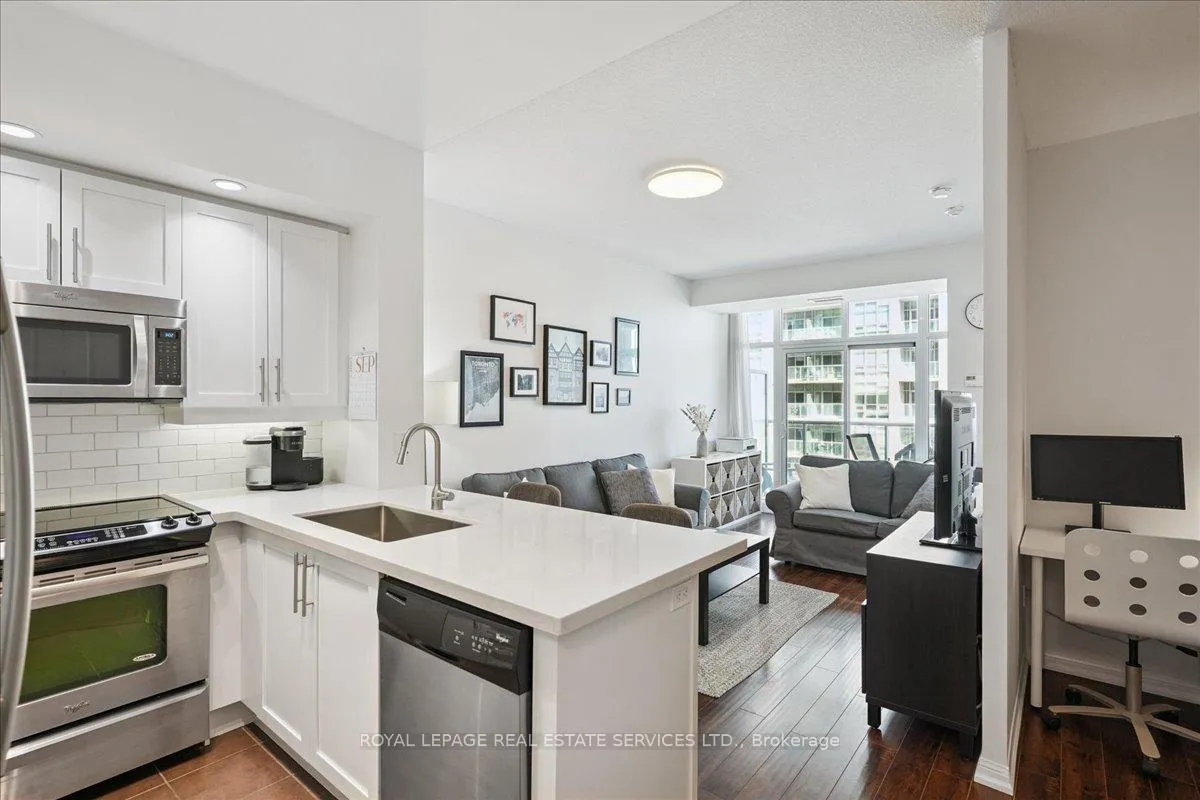
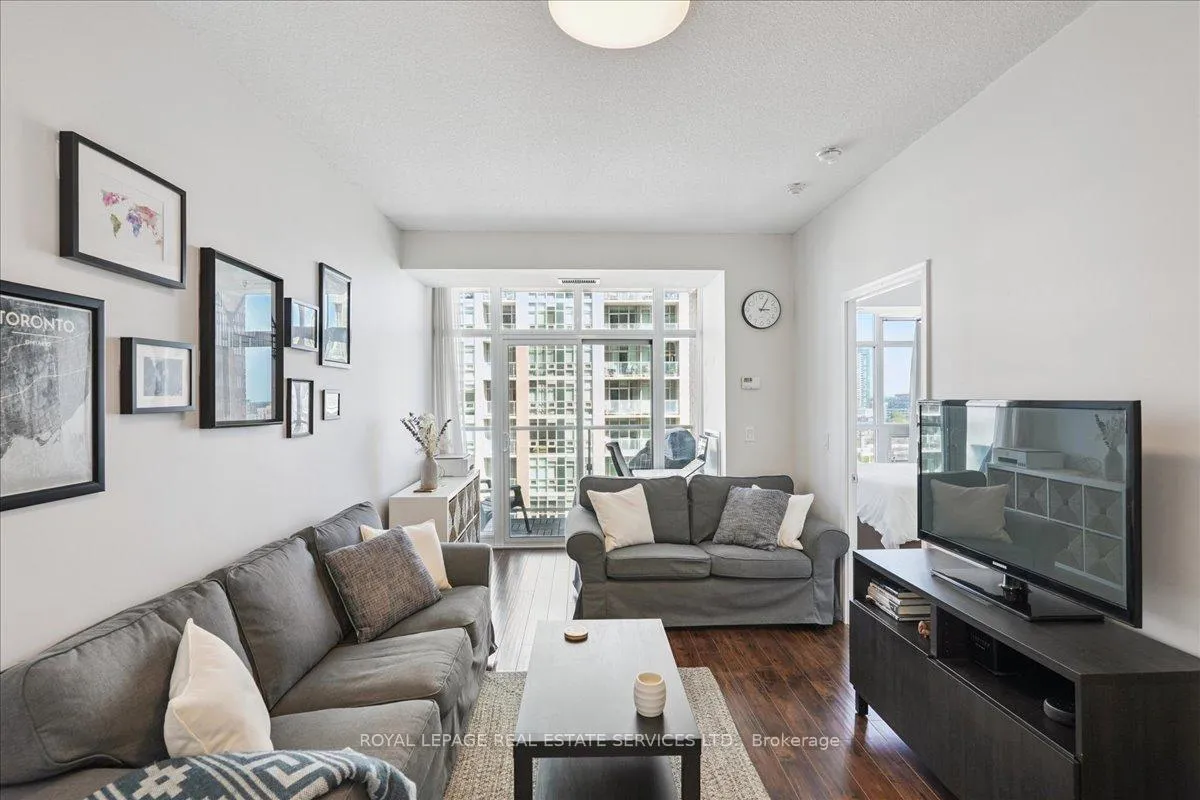
Welcome to a stunning 1-bedroom plus den unit in the heart of Liberty Village. This beautifully presented condo offers high ceilings, an excellent layout, and great views. It also comes with one owned parking spot and a dedicated storage locker. Step into the open-concept living and dining area, where quality hardwood floors create a warm, inviting feel. The space extends to a private balcony, an ideal spot for summer barbecues while enjoying the views. The recently updated kitchen is a chef's dream, featuring sleek quartz counters, a custom ceramic tile backsplash, white painted cabinetry, and stainless steel appliances.The versatile den, with its own closet, is a true bonus, perfect for a home office, a personal gym, or a guest bedroom. The spacious main bedroom is a tranquil retreat with a double closet and built-in organizers. Liberty Lakeview Towers elevates condo living with an unbelievable list of amenities. Residents have access to a 24-hour concierge, a full security system, and ample visitor parking. The recently refurbished rooftop party room and expansive terrace offer exceptional views of the lake and city. You'll also find a well-equipped gym, an indoor pool with a separate whirlpool and sauna, a new kids' playroom, a movie theatre, a billiard room, a golf simulator, a games room, and even a bowling alley! Five comfortable guest suites are also available for overnight visitors. Living here means being at the centre of it all. You're just a short commute downtown and steps away from a huge selection of popular brunch spots, patios, gyms, and grocery stores. Enjoy an easy walk to BMO Field, Budweiser Stage, lakefront parks and trails, Exhibition GO and the TTC, Trinity Bellwoods and King West. This gorgeous, move-in-ready condo is a must-see. Don't miss out - come visit it soon!
Facts & features
Ask about this home
A HOMEH agent will answer your questions about this home.
Rooms
7 rooms · 1 bathroom
- Kitchen11′6″ × 8′3″95 sq.ft.
- Dining room10′ × 16′5″165 sq.ft.
- Living room10′ × 16′5″165 sq.ft.
- Den9′3″ × 7′6″69 sq.ft.
- Primary bedroom11′7″ × 9′9″113 sq.ft.
- Bathroom7′9″ × 4′11″38 sq.ft.
- Foyer5′3″ × 4′11″26 sq.ft.
Around this home
Schools nearby
School rating, out of 10.
Listing details
Helpful tools
Your HOMEH agent
"I would see it this week."
Ask HOMEH about this home
Price, neighbourhood, monthly cost. Ask anything.
HOMEH Intelligent Agent is an AI, not a licensed representative. Check anything important with your agent.