

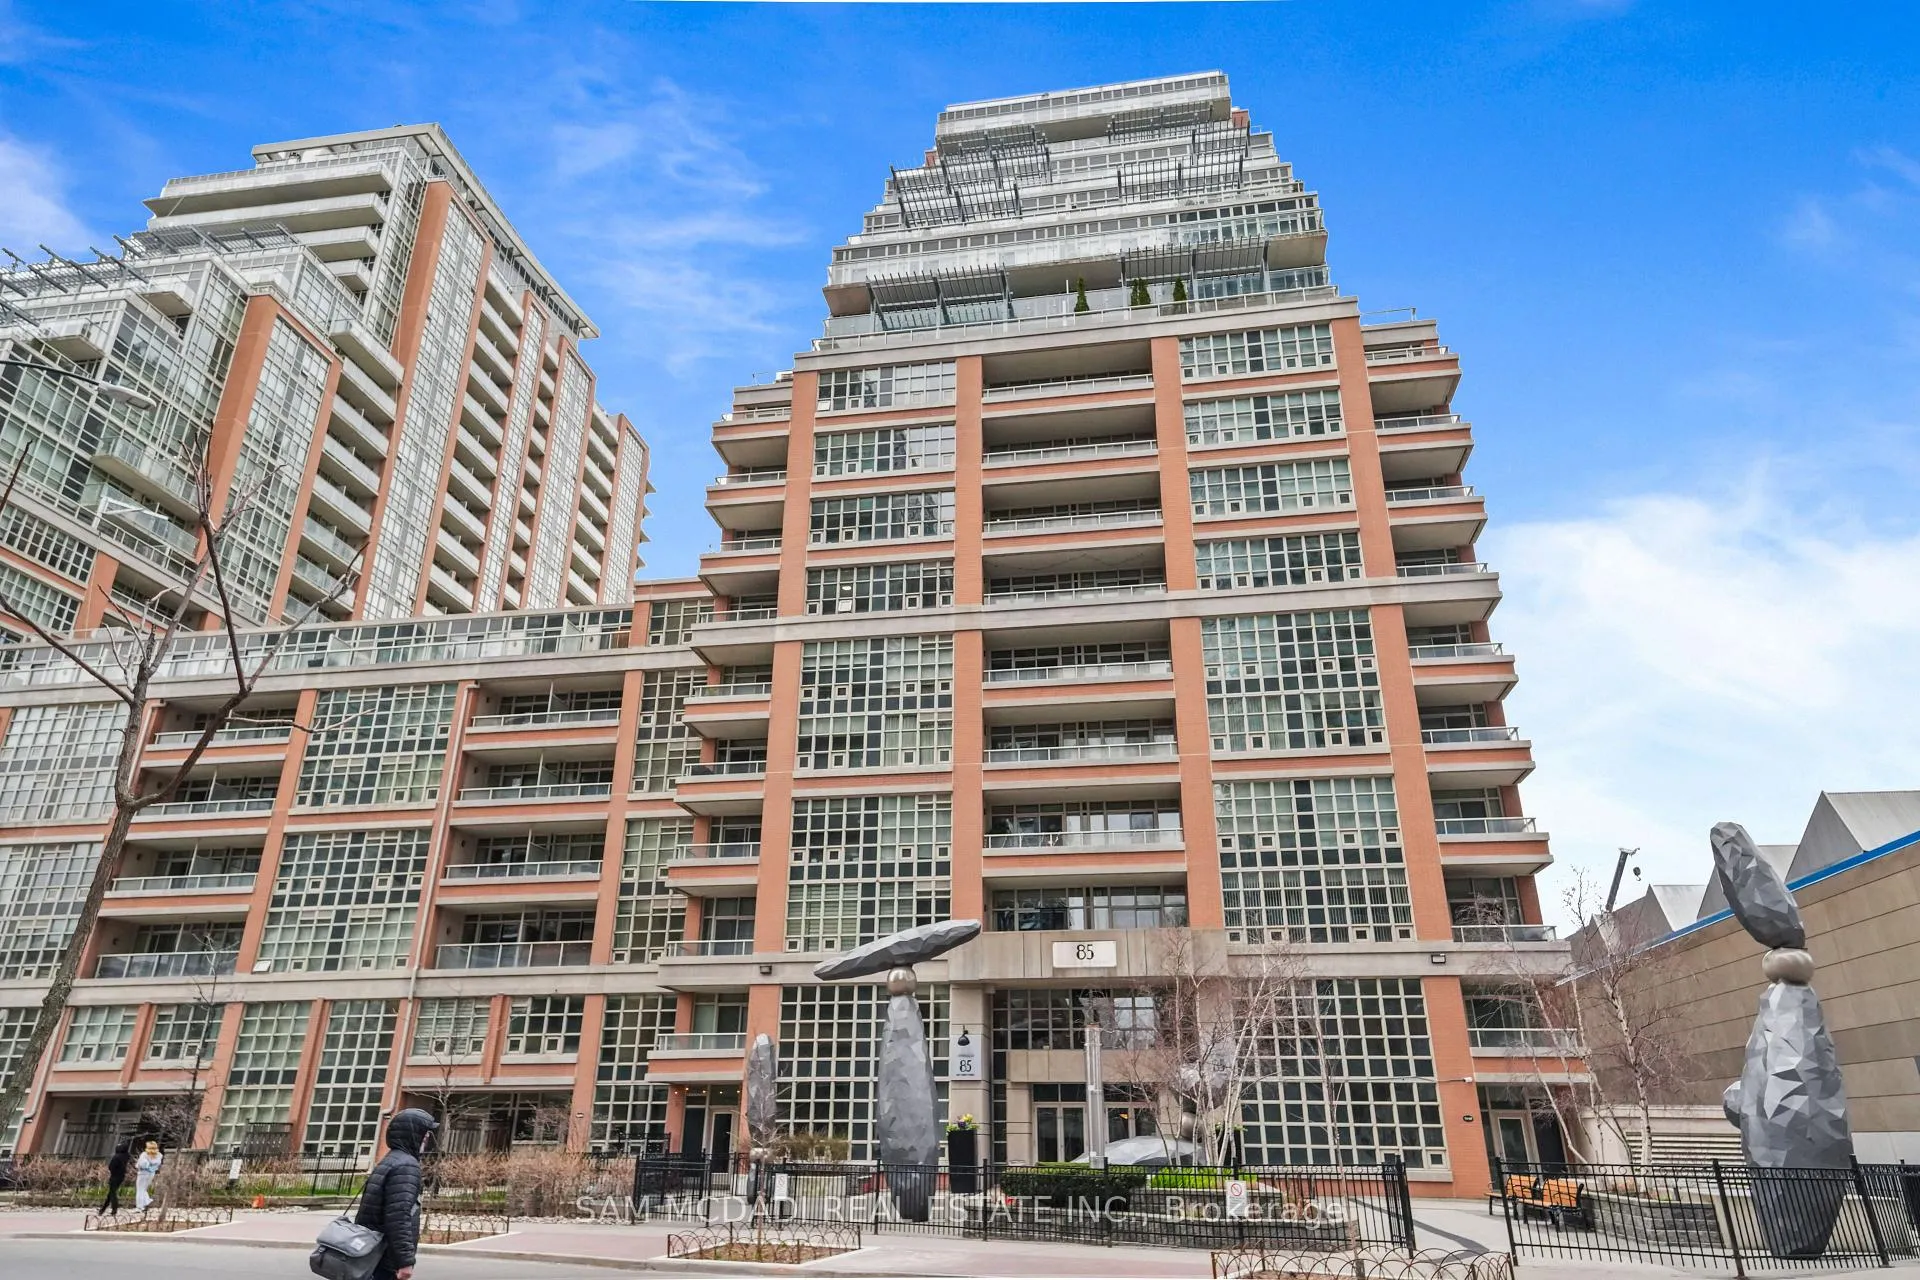
Unit 2304, 85 East Liberty Street
Unit 2304, 85 East Liberty Street
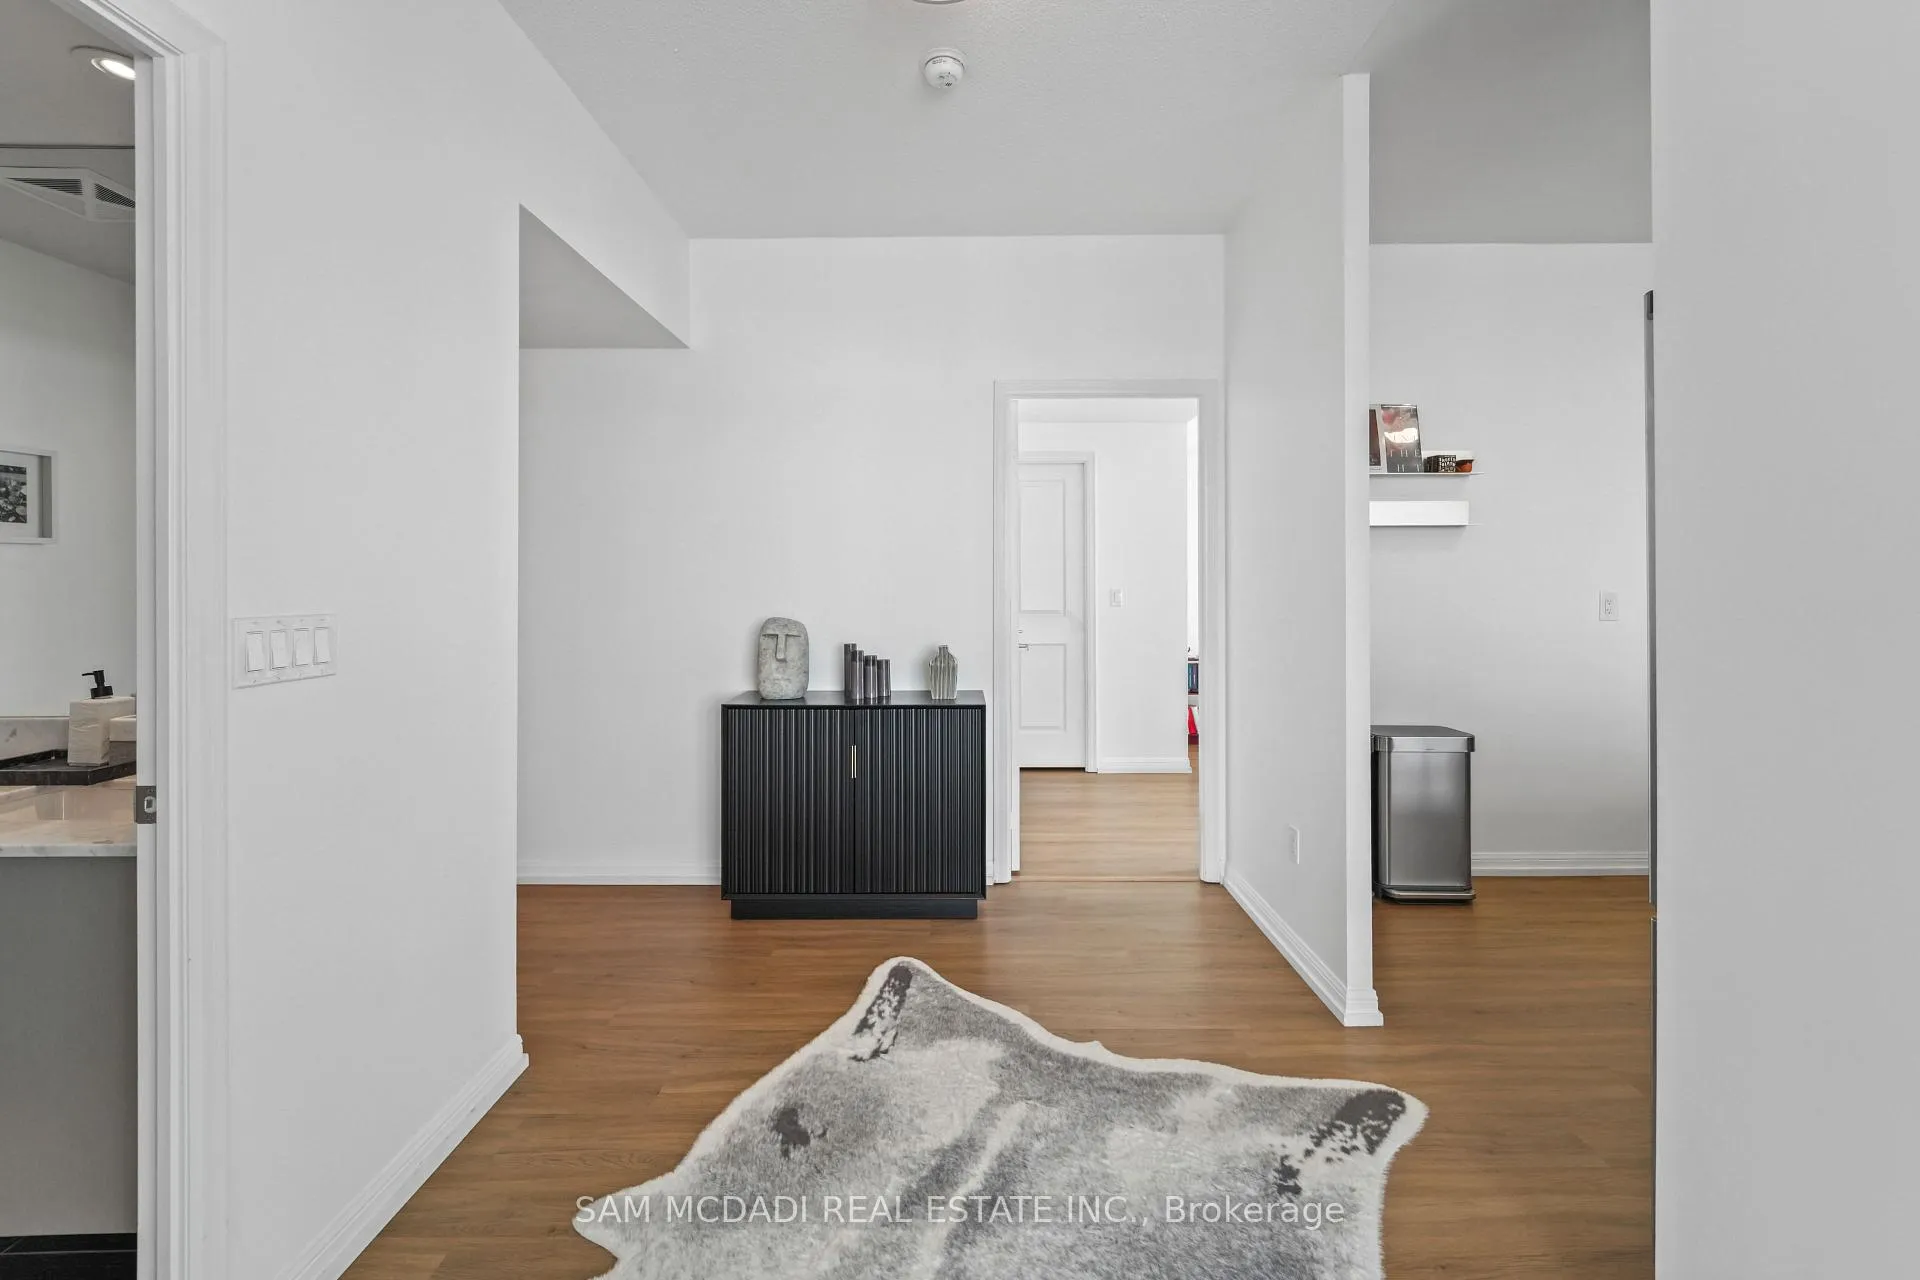 See all 32 photos
Property history
Facts and features
- ExposureWest
- LaundryIn-suite
- LockerOwned
- BalconyOpen
- Hardwood floors
- Central air
The homeCondo Apartment, Apartment, 600–699 sq ft
- Type: Condo Apartment
- Style: Apartment
- Living space: 600–699 sq ft
- Basement: None
- Exposure: West
InsideWindow floor to ceiling, Hardwood, In-suite laundry, Other
- Flooring: Window floor to ceiling, Hardwood
- Laundry: In-suite laundry
- Features: Other
- Security: Carbon monoxide detectors, alarm system, smoke detector, concierge/security
- Elevator: Yes
- Rooms above ground: 6
- Bedrooms: 2 + 1 in the basement
- Bathrooms: 2
- Kitchens: 1
OutsideConcrete, Open
- Exterior: Concrete
- Balcony: Open
Parking and locker1 Parking, Underground, Parking type Owned
- Spaces: 1 Parking
- Garage: Underground
- Parking type: Owned
- Locker: Owned
BuildingKing west condos, Storeys 24, Units 1195
- Name: King west condos
- Storeys: 24
- Units: 1195
- Registered: 2013
- Condo corporation: 2322
- Amenities: Visitor parking
- Pets: Allowed
Heating, water and powerForced air, gas, Central air
- Heating: Forced air, gas
- Cooling: Central air
Rent and termsRent $4,450 a month, Entire property, Unfurnished
- Rent: $4,450 a month
- Space for rent: Entire property
- Furnished: Unfurnished
- Lease: 12 months
- Paid: Monthly
- Rent includes: Parking
- Deposit: Required
- Credit check: Required
- Employment letter: Required
- Rental application: Required
- References: Required
IncludedAll existing electrical light fixtures, kitchen appliances, washer and dryer.
- Included: All existing electrical light fixtures, kitchen appliances, washer and dryer.
NearbyPublic transit, rec./commun.centre, school, park, library, arts centre
- Close to: Public transit, rec./commun.centre, school, park, library, arts centre
Listing detailsC13065878, Rented, Apr 30, 2026
- MLS® number: C13065878
- Status: Rented
- Listed on: Apr 30, 2026
- Days on market: 21
- Updated: May 21, 2026
- Possession: Other
- Occupied by: Tenant
- Listing brokerage: SAM MCDADI REAL ESTATE INC.
About this home
Unit 2304, 85 East Liberty Street, Toronto (Niagara), ON M6K 3R4
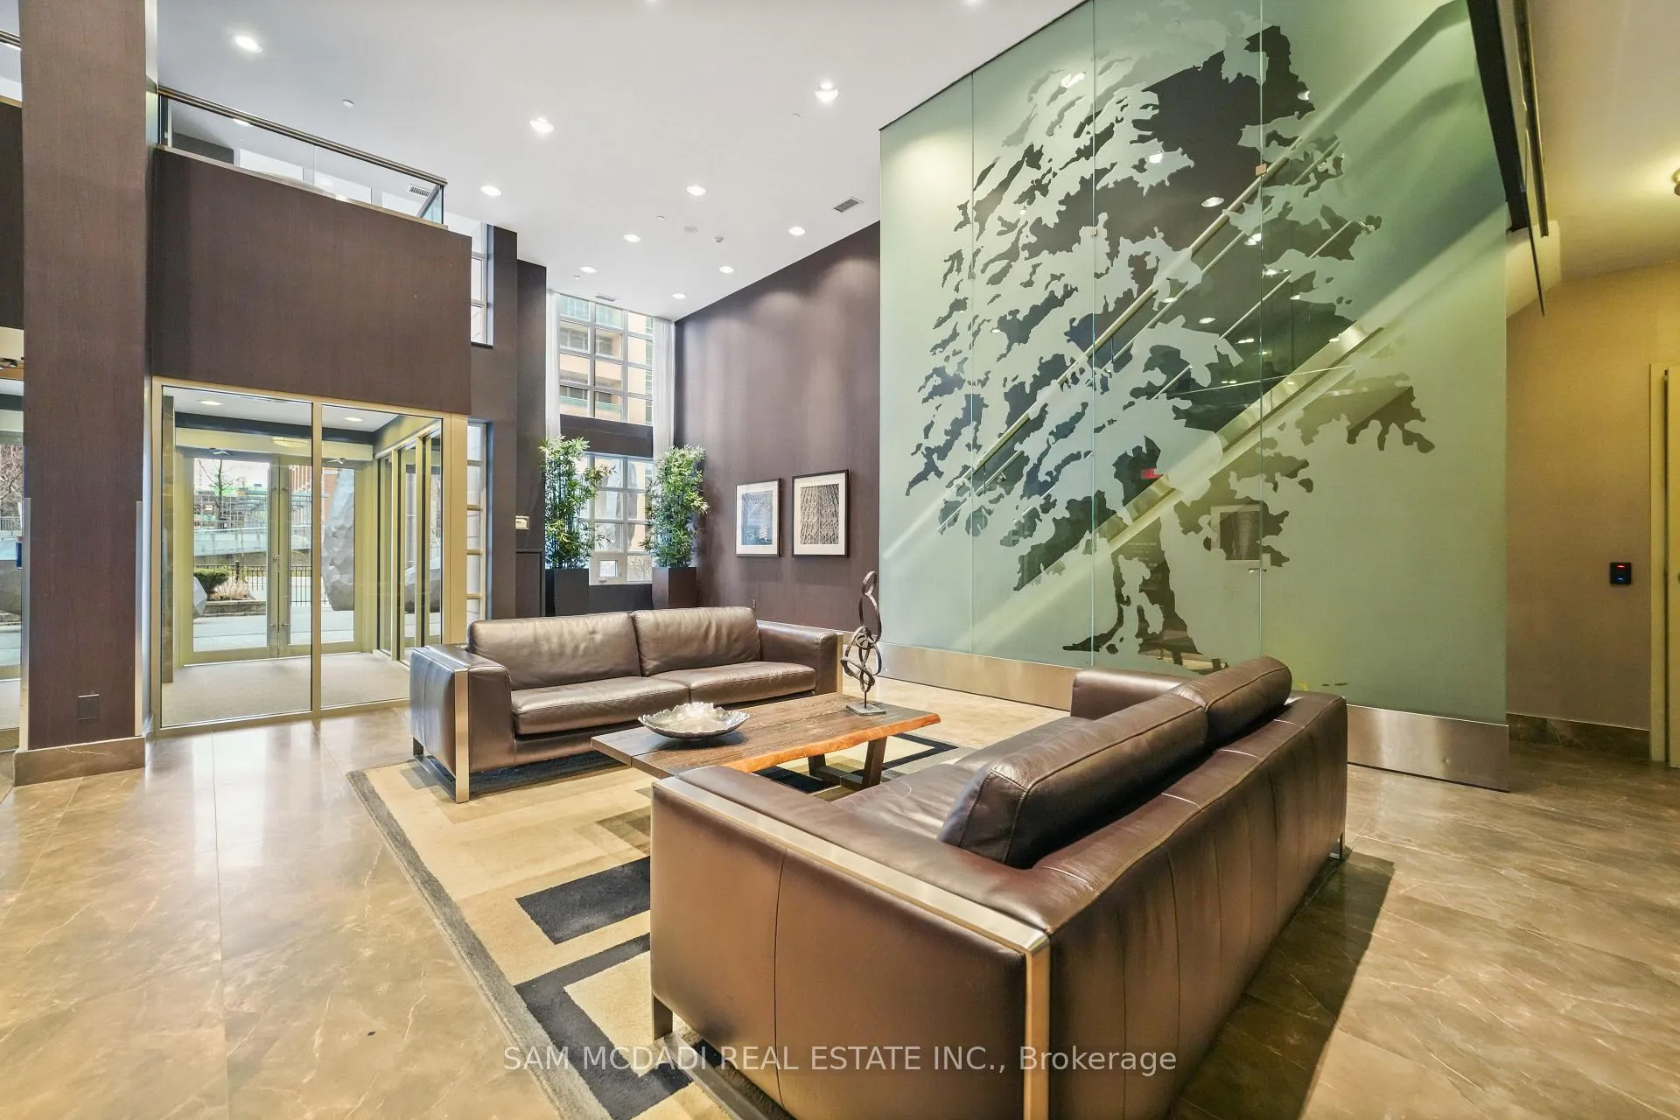
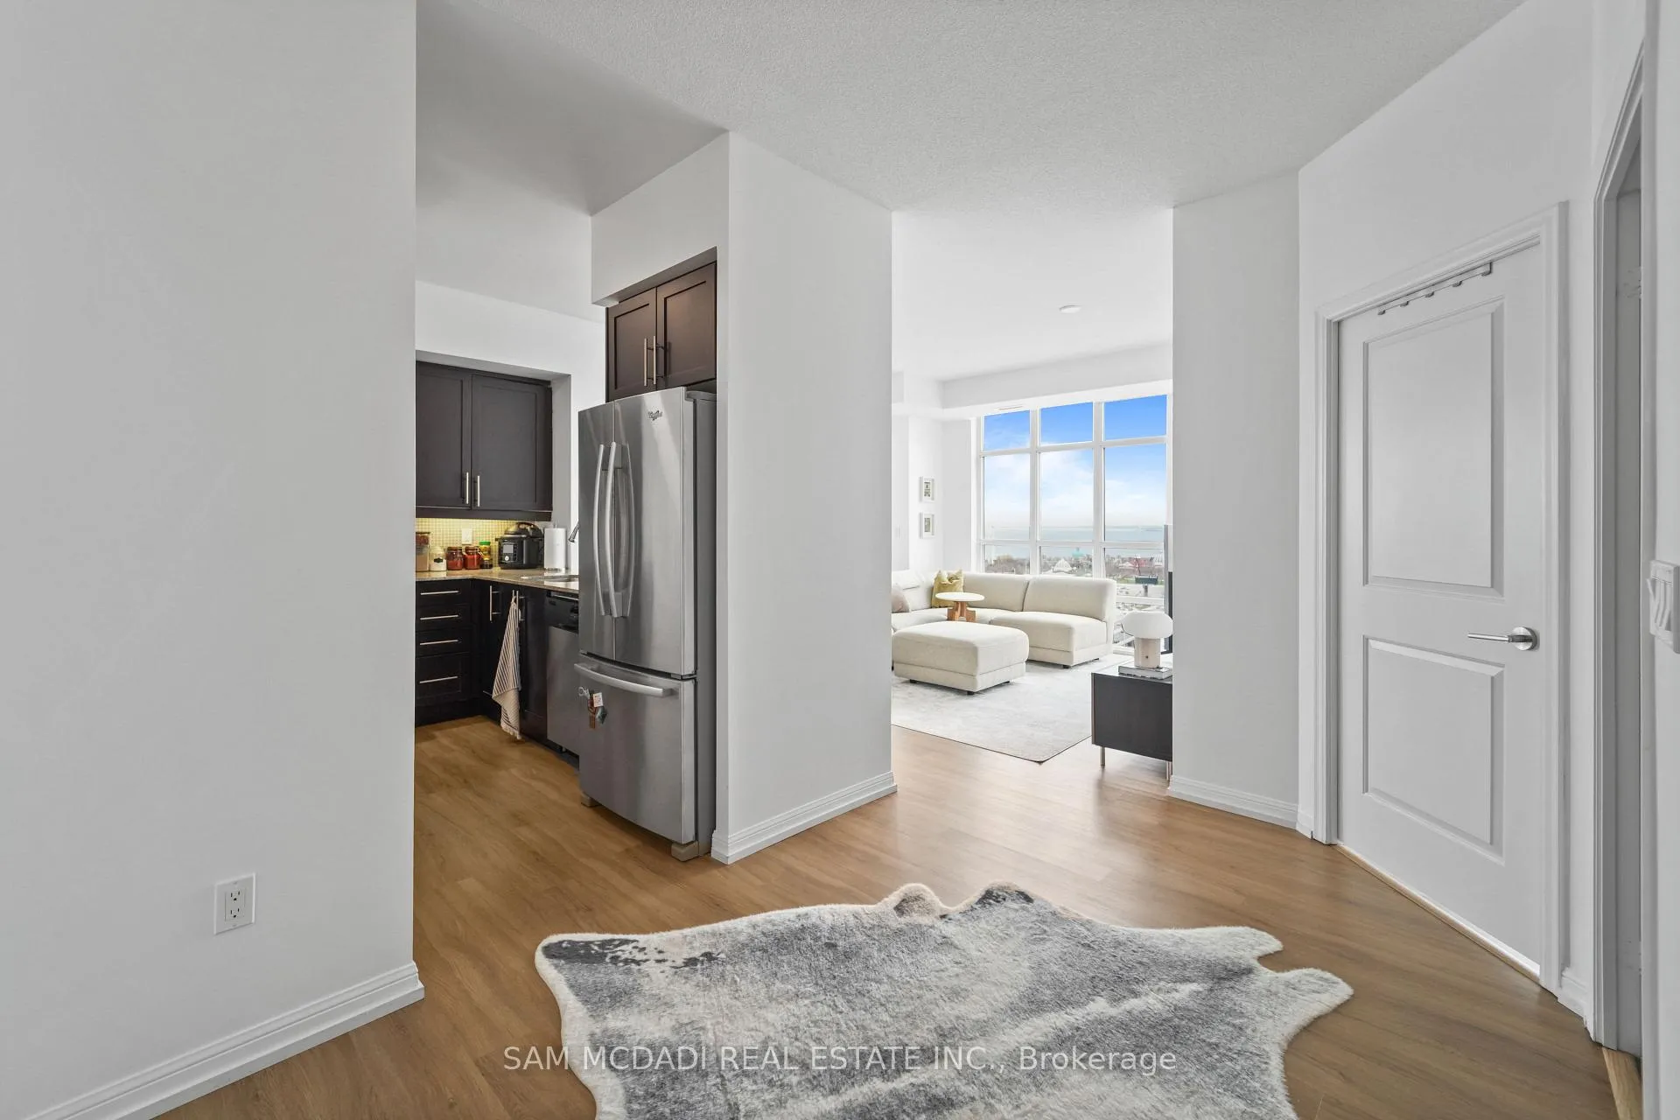
Live comfortably in this bright and functional 2-bedroom plus den suite, where a smart layout meets everyday convenience in the vibrant, well-connected Liberty Village neighbourhood. Thoughtfully designed, the spacious open-concept living and dining area is framed by expansive windows, filling the space with natural light and showcasing unobstructed skyline and waterfront views, while a versatile den functions seamlessly as a home office or guest space. The unit features a well-appointed kitchen with efficient flow, complemented by built-in appliances, granite countertops, and a breakfast bar. Well-sized bedrooms provide a restful retreat, with the primary bedroom offering a walk-in closet and private ensuite, and the second bedroom featuring its own closet and private balcony. Additional highlights include in-suite laundry, ample storage, and multiple balconies that extend your living space outdoors. Residents enjoy access to premium building amenities, including a fully equipped fitness centre, indoor pool, sauna, party room, guest suites, 24-hour concierge, and visitor parking. Step outside to one of Toronto's most vibrant and walkable communities, with cafés, restaurants, groceries, fitness studios, and daily essentials all within minutes, plus easy TTC access, quick connectivity to the Gardiner Expressway, and close proximity to the waterfront, parks, and trails, making this an ideal rental for professionals, couples, or roommates seeking space, convenience, and lifestyle in one of the city's sought-after neighbourhoods.
Ask about this home
A HOMEH agent will answer your questions about this home.
Know more about Liberty Lakeview Towers
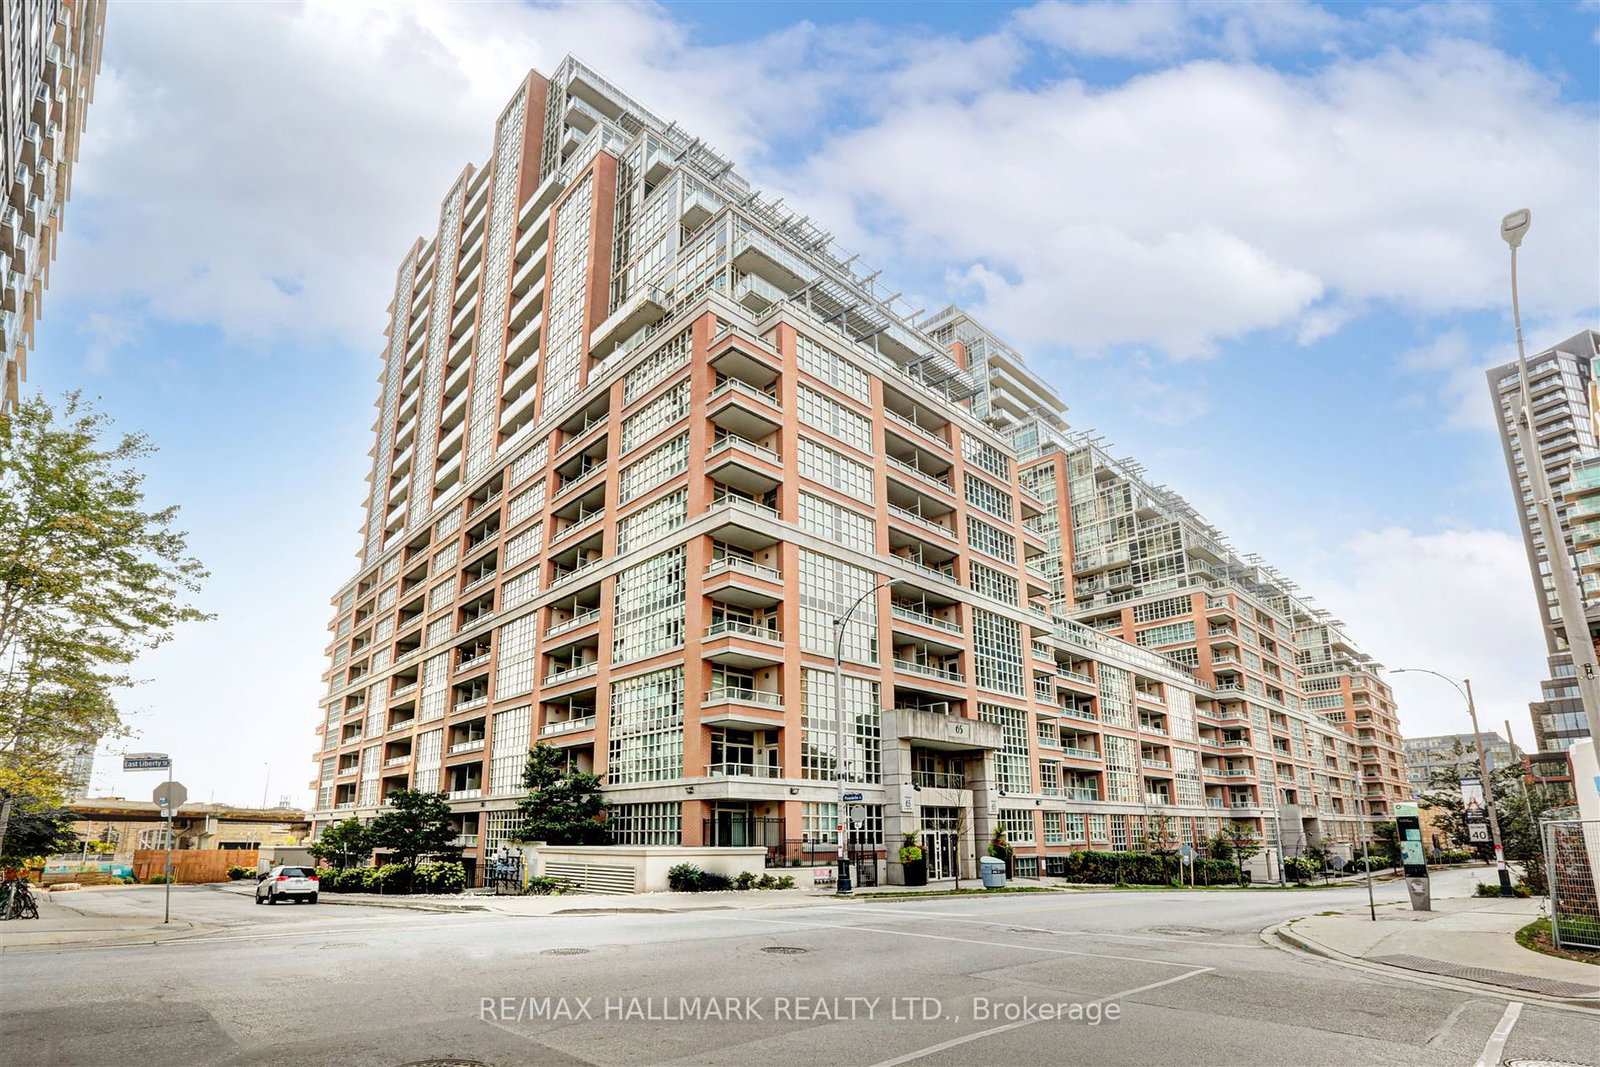
Condo building · 65-85 East Liberty Street
Liberty Lakeview Towers is a 24-storey condo with 1,195 suites, built in 2013 by Plaza. Right now 6 for sale are on the market here.
- 24storeys
- 1,195suites
- $832/sq ft
- 2013built
No similar units for rent in Liberty Lakeview Towers right now.
Around this home
Daily convenience, out of 100, from the distances below
Schools nearby
School rating, out of 10.
Helpful calculators
Your HOMEH agent

"I would see it this week."