

Unit 718, 85 East Liberty Street
Unit 718, 85 East Liberty Street
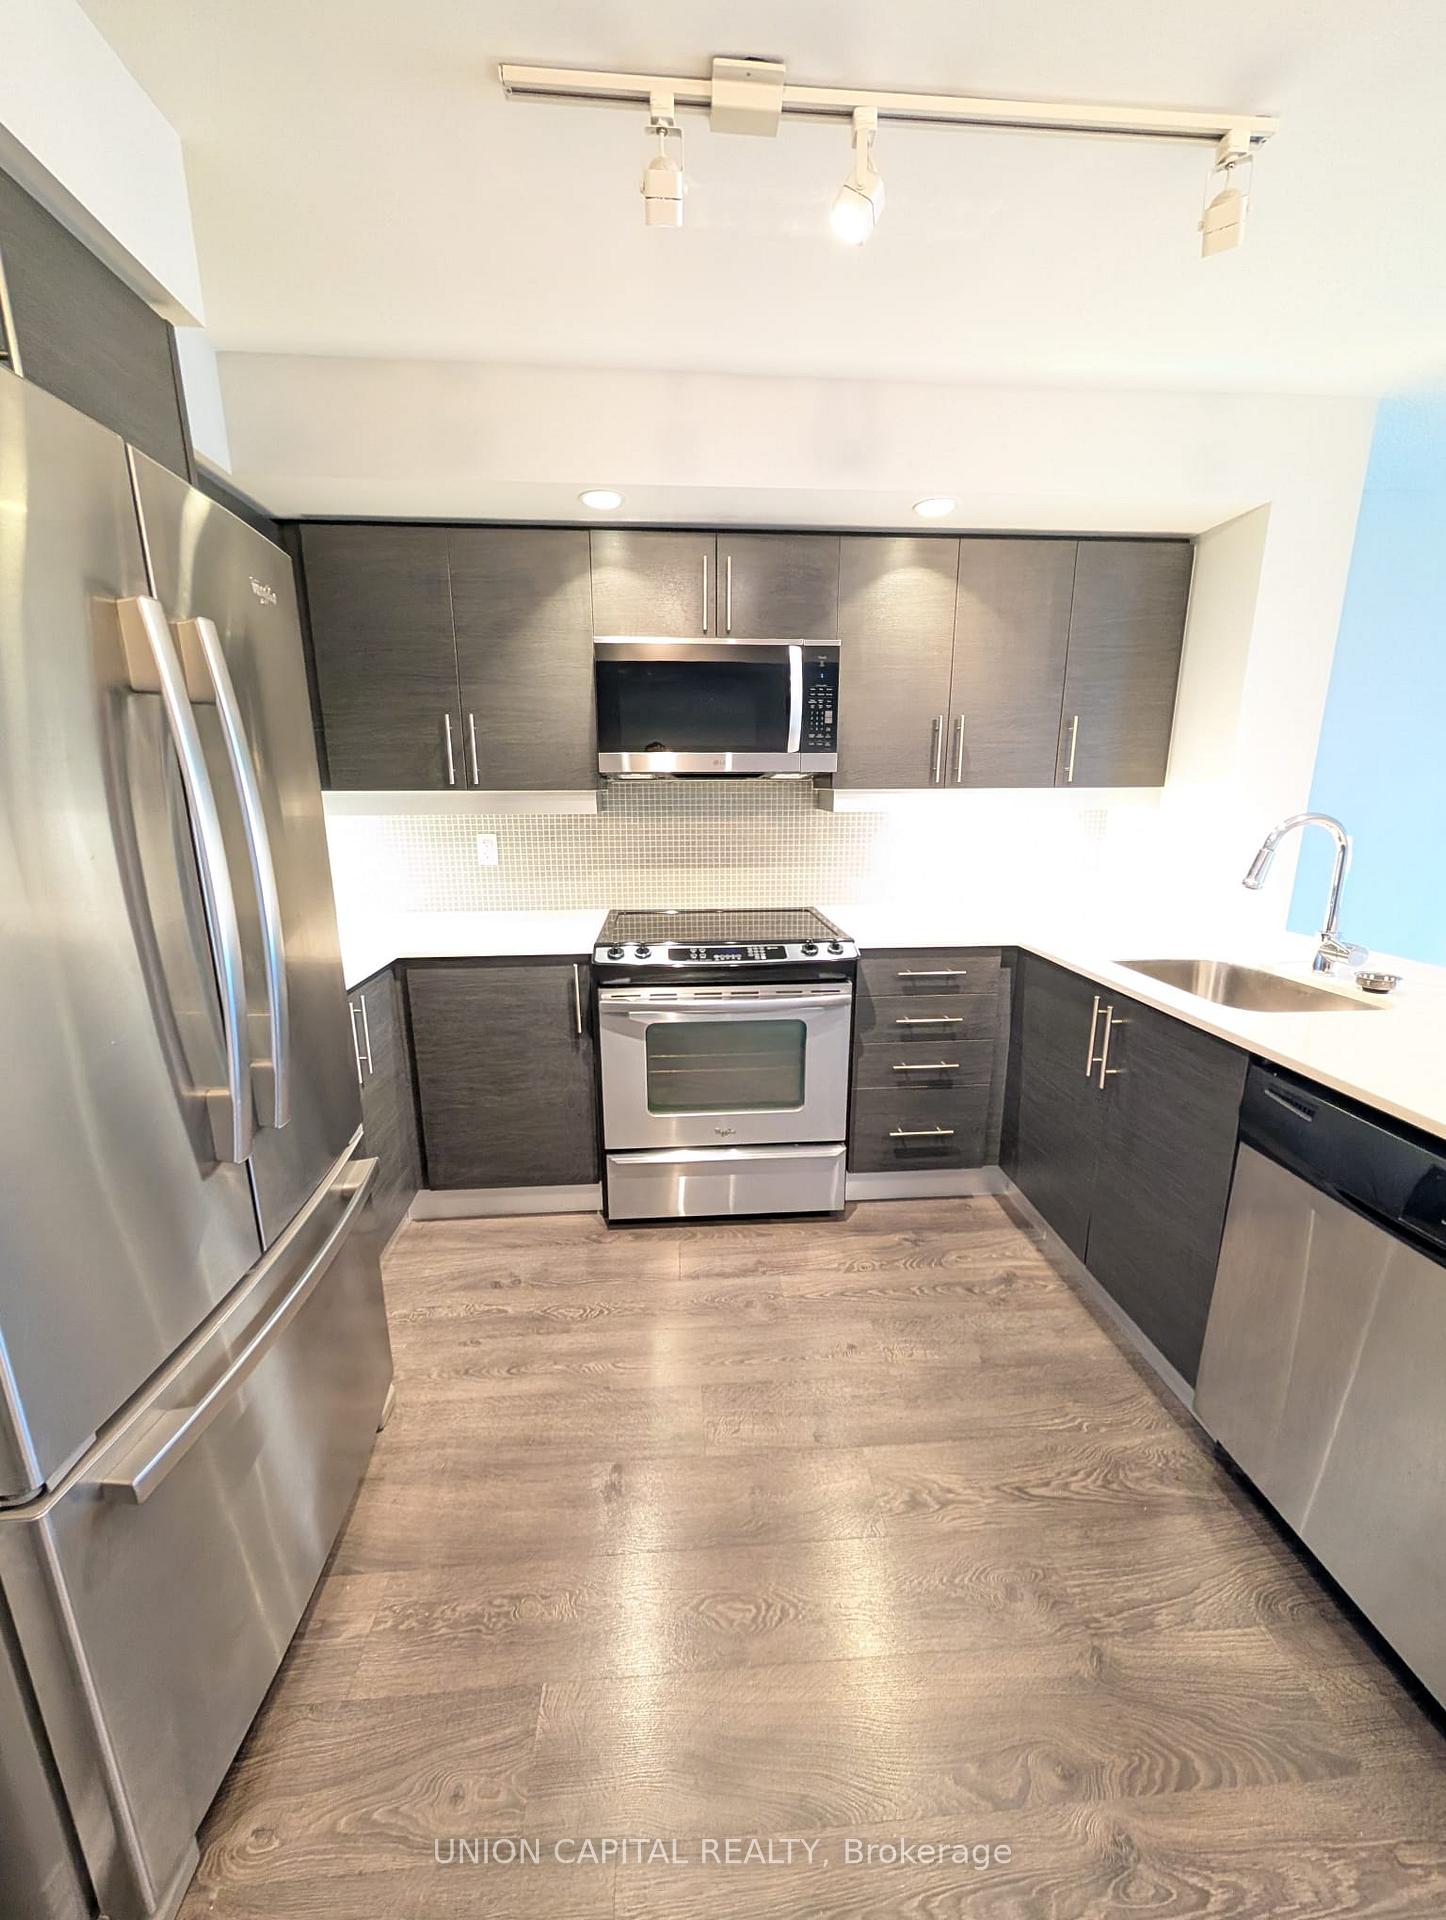 See all 22 photos
Property history
Facts and features
- ExposureWest
- LaundryEnsuite
- LockerOwned
- BalconyOpen
- Hardwood floors
- Central air
- Concierge
- Exercise room
- Indoor pool
- Party room/meeting room
The homeCondo Apartment, Apartment, Age 11–15 years
- Type: Condo Apartment
- Style: Apartment
- Age: 11–15 years
- Living space: 500–599 sq ft
- Basement: None
- Exposure: West
InsideHardwood, Ensuite, main level, Carpet free
- Flooring: Hardwood
- Laundry: Ensuite, main level
- Features: Carpet free
- Elevator: Yes
- Rooms above ground: 4
- Bedrooms: 1
- Bathrooms: 1
- Kitchens: 1
OutsideConcrete, Open
- Exterior: Concrete
- Balcony: Open
Parking and lockerUnderground, Parking type None, Underground
- Garage: Underground
- Parking type: None
- Driveway: Underground
- Locker: Owned
BuildingLiberty lakeview towers, Storeys 24, Units 1195
- Name: Liberty lakeview towers
- Storeys: 24
- Units: 1195
- Registered: 2013
- Condo corporation: 2322
- Amenities: Concierge, exercise room, guest suites, indoor pool, party room/meeting room, visitor parking
- Pets: Allowed
Heating, water and powerHeat pump, gas, Central air
- Heating: Heat pump, gas
- Cooling: Central air
Rent and termsRent $2,400 a month, Entire property, Unfurnished
- Rent: $2,400 a month
- Space for rent: Entire property
- Furnished: Unfurnished
- Lease: 12 months
- Rent includes: Water
- Deposit: Required
- Credit check: Required
- Employment letter: Required
- Rental application: Required
- References: Required
- Rental items: Na
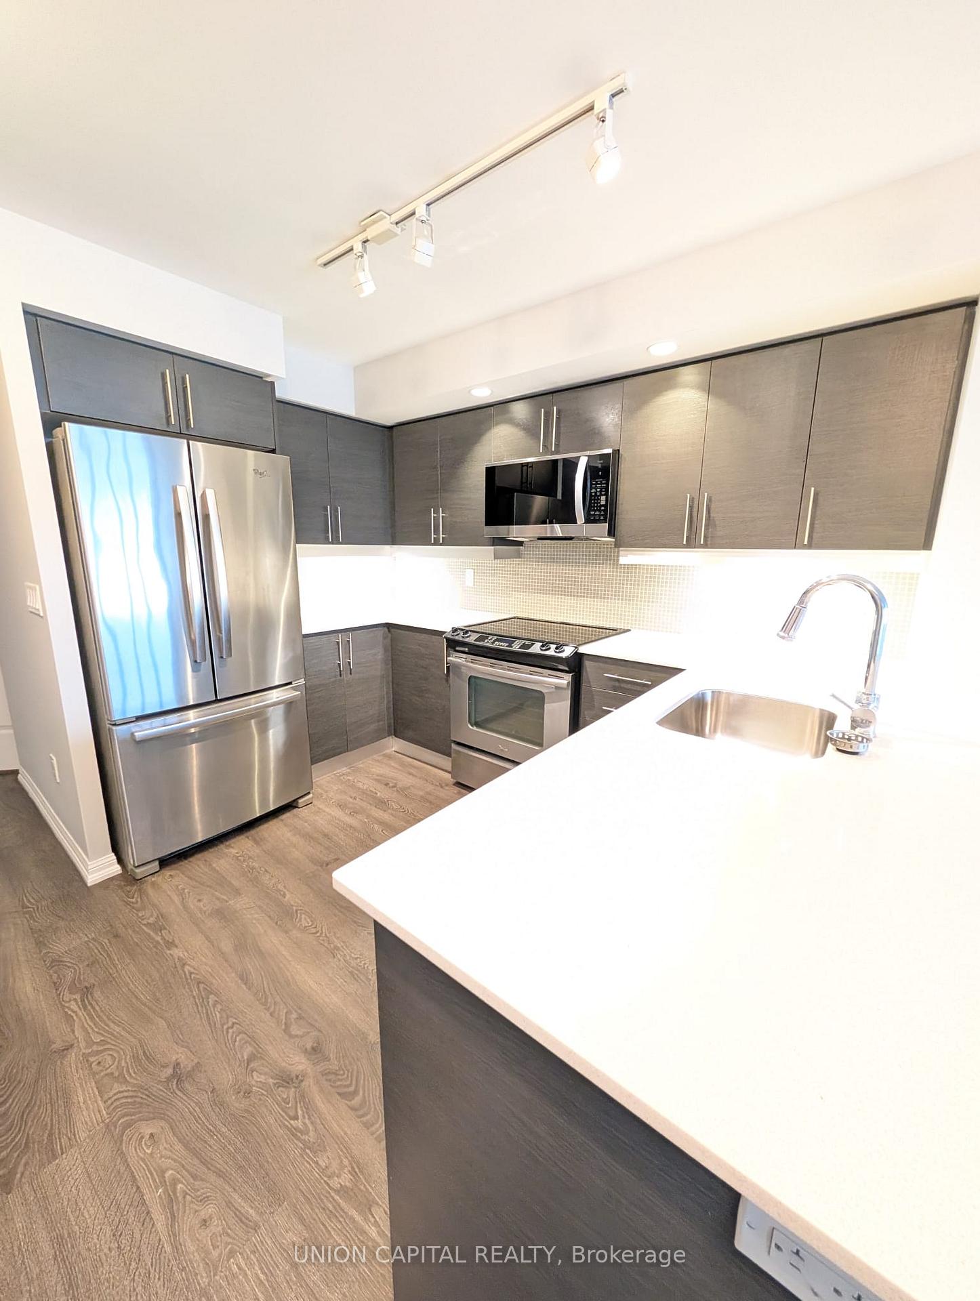
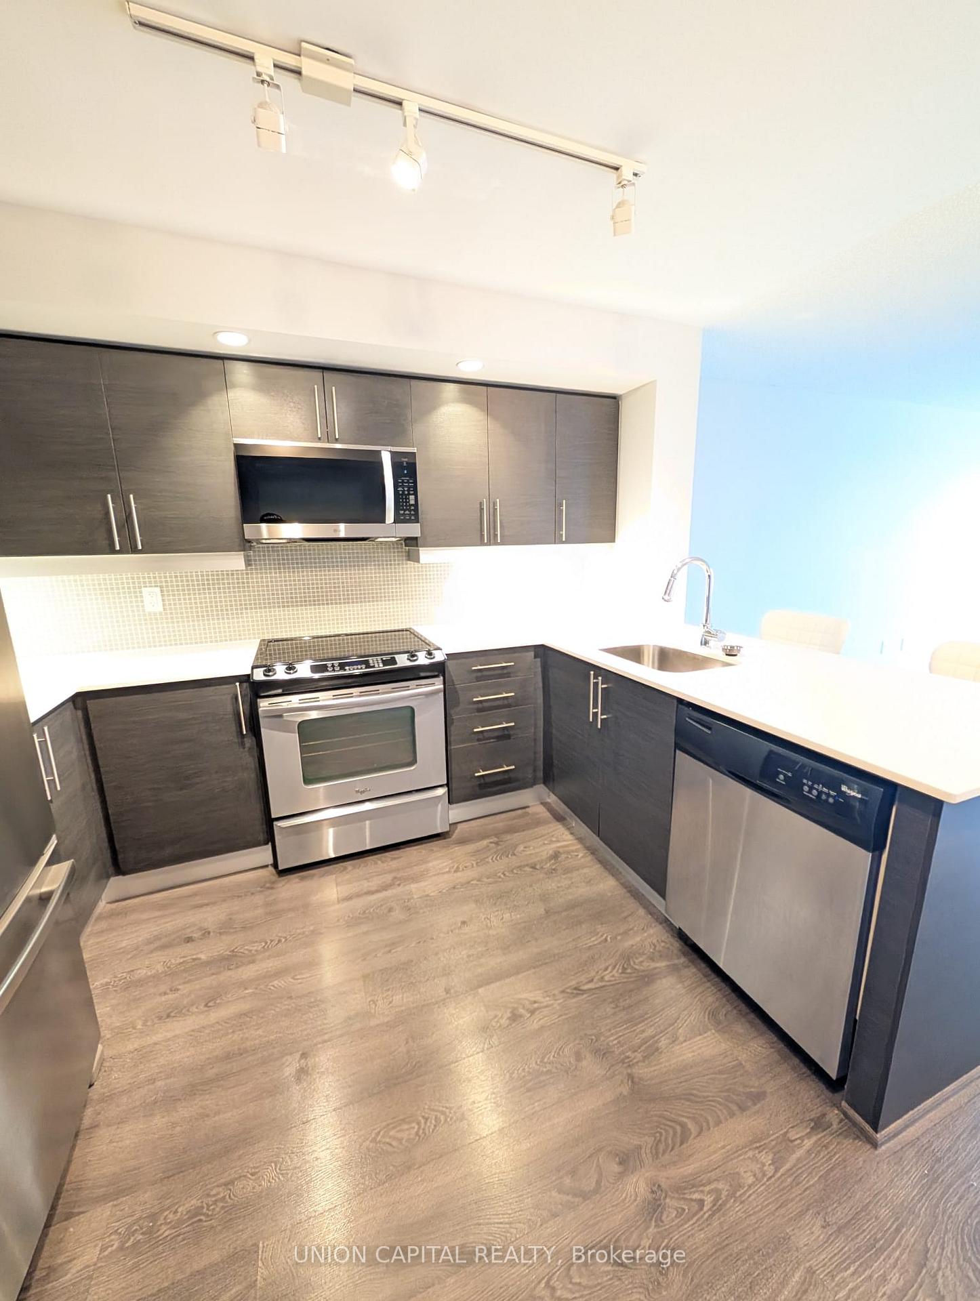
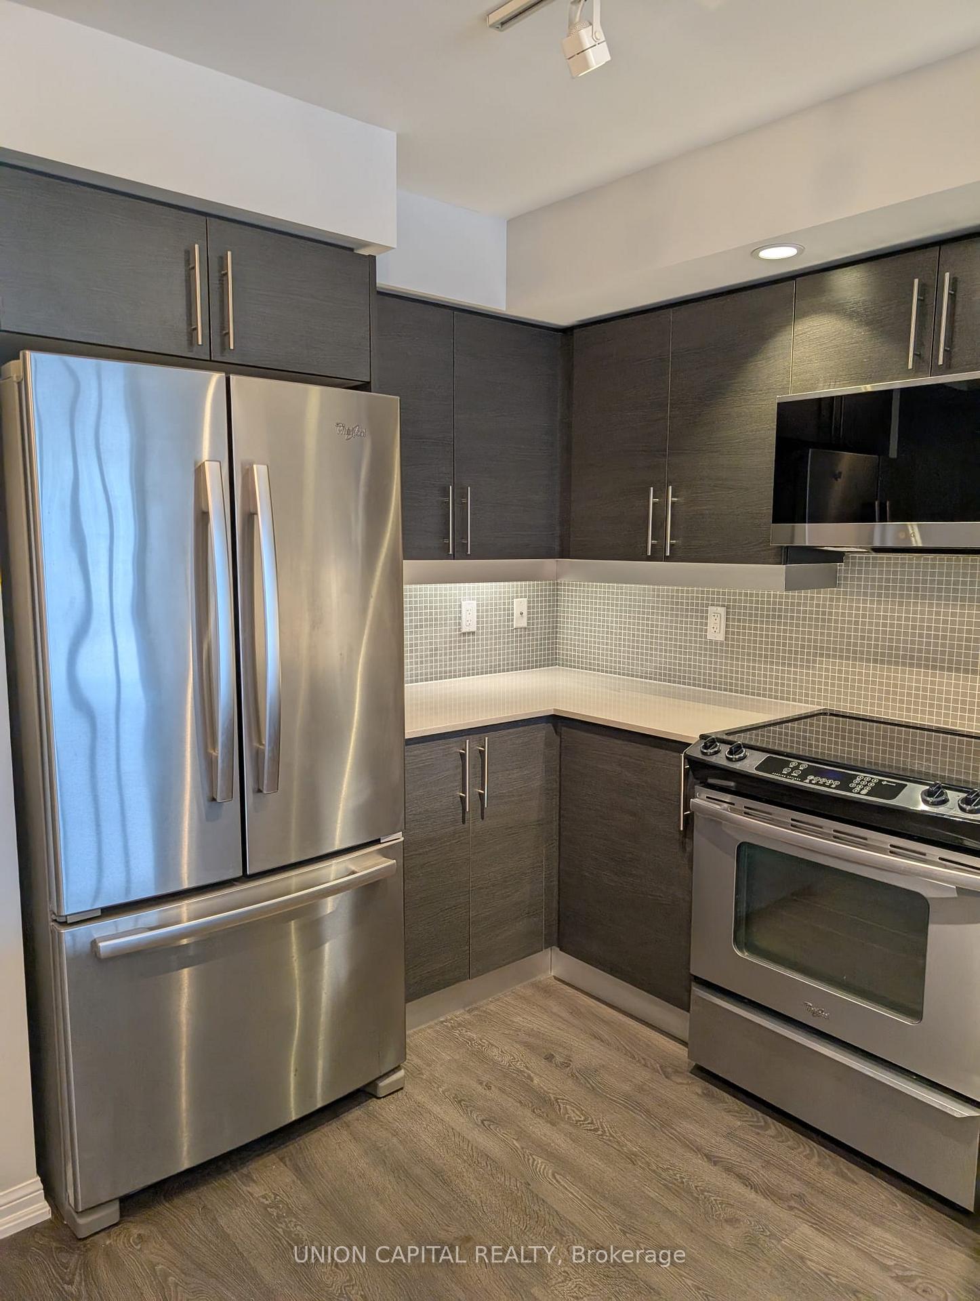
IncludedFridge, stove, built-in dishwasher, microwave range, washer and dryer, all electrical light fixtures (elfs), and window coverings, *tenant responsible for hydro*
- Included: Fridge, stove, built-in dishwasher, microwave range, washer and dryer, all electrical light fixtures (elfs), and window coverings
- Not included: *tenant responsible for hydro*
NearbyPark, public transit, library, place of worship, lake/pond, rec./commun.centre
- Close to: Park, public transit, library, place of worship, lake/pond, rec./commun.centre
Listing detailsC11918895, Rented, Jan 11, 2025
- MLS® number: C11918895
- Status: Rented
- Listed on: Jan 11, 2025
- Days on market: 31
- Updated: Feb 11, 2025
- Possession: 2025-01-15 / January 15, 2025
- Occupied by: Vacant
- Listing brokerage: UNION CAPITAL REALTY
About this home
Unit 718, 85 East Liberty Street, Toronto (Niagara), ON M6K 3R4
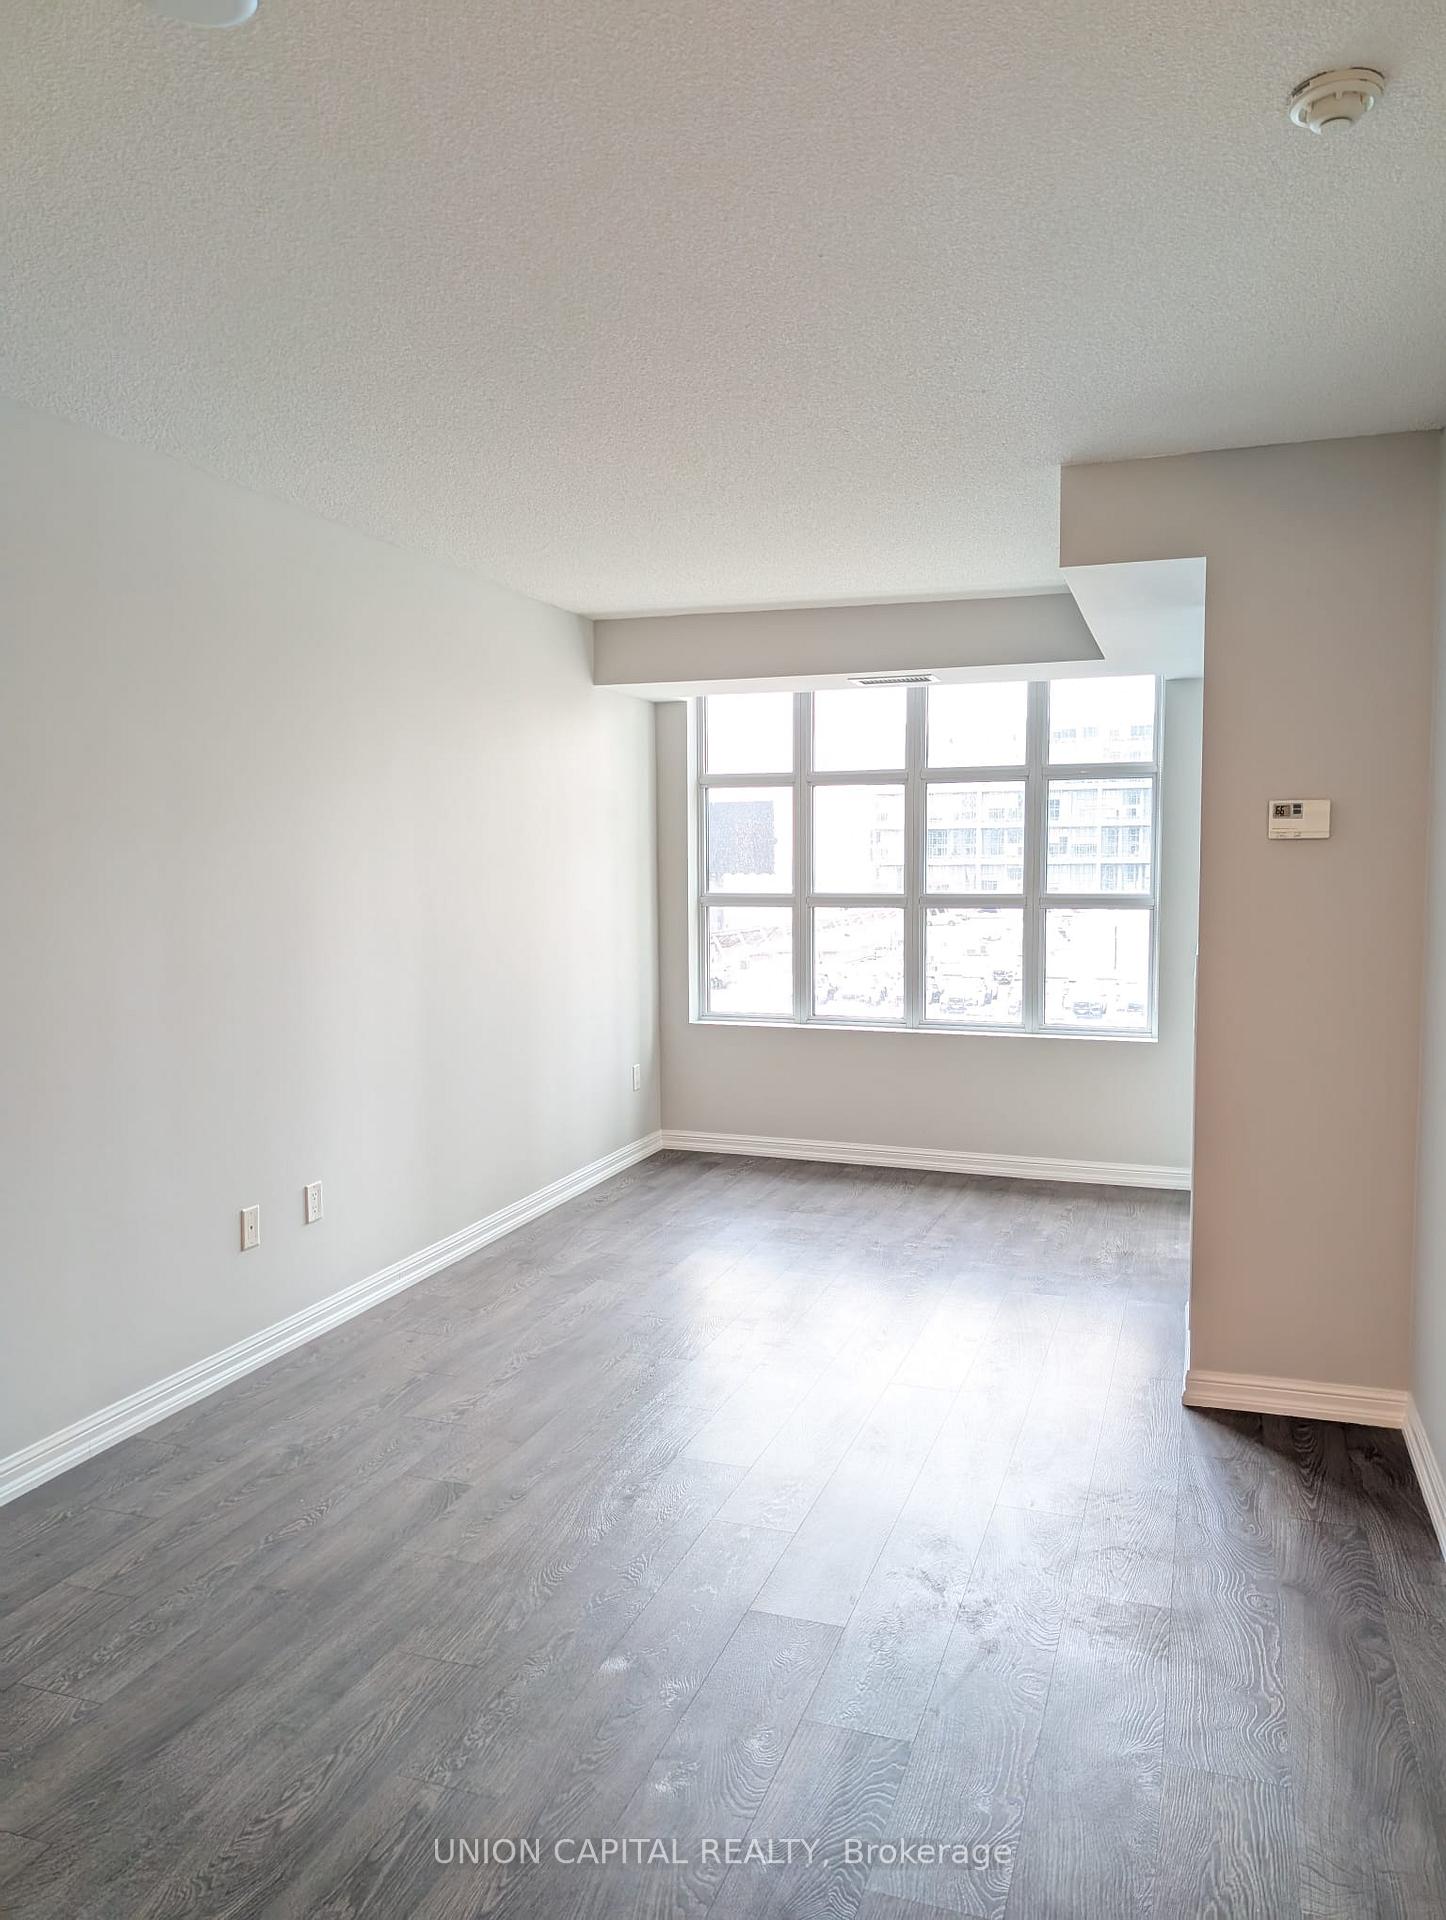
Welcome to 85 East Liberty Village, a stunning 1-bedroom, 1-bathroom unit offering approximately 600 square feet of thoughtfully designed space. Perfect for young professionals or couples, this stylish city retreat boasts a freshly painted interior with neutral tones and an open-concept layout enhanced by floor-to-ceiling windows that flood the space with natural light. Step onto your private walkout balcony, accessible from both the bedroom and living room, offering the perfect spot to unwind or enjoy your morning coffee. Inside, you'll find the convenience of ensuite laundry and custom window coverings for privacy and light control. The sleek kitchen features stainless steel appliances and ample counter space, ideal for preparing gourmet meals or entertaining friends. A modern bathroom with contemporary fixtures completes the unit's sophisticated aesthetic. Amazing Amenities: 24-hour concierge, fitness center, indoor pool/hot tub, rooftop terrace, party room, guest suites, visitor parking. **EXTRAS** Heart of Liberty Village. Steps to 24-hour Metro, cafes, bars, restaurants, shops, parks. Near King streetcar and Exhibition GO. Quick access to downtown and Gardiner Expressway. Walk Score: 93, Transit Score: 100.
Ask about this home
A HOMEH agent will answer your questions about this home.
Know more about Liberty Lakeview Towers
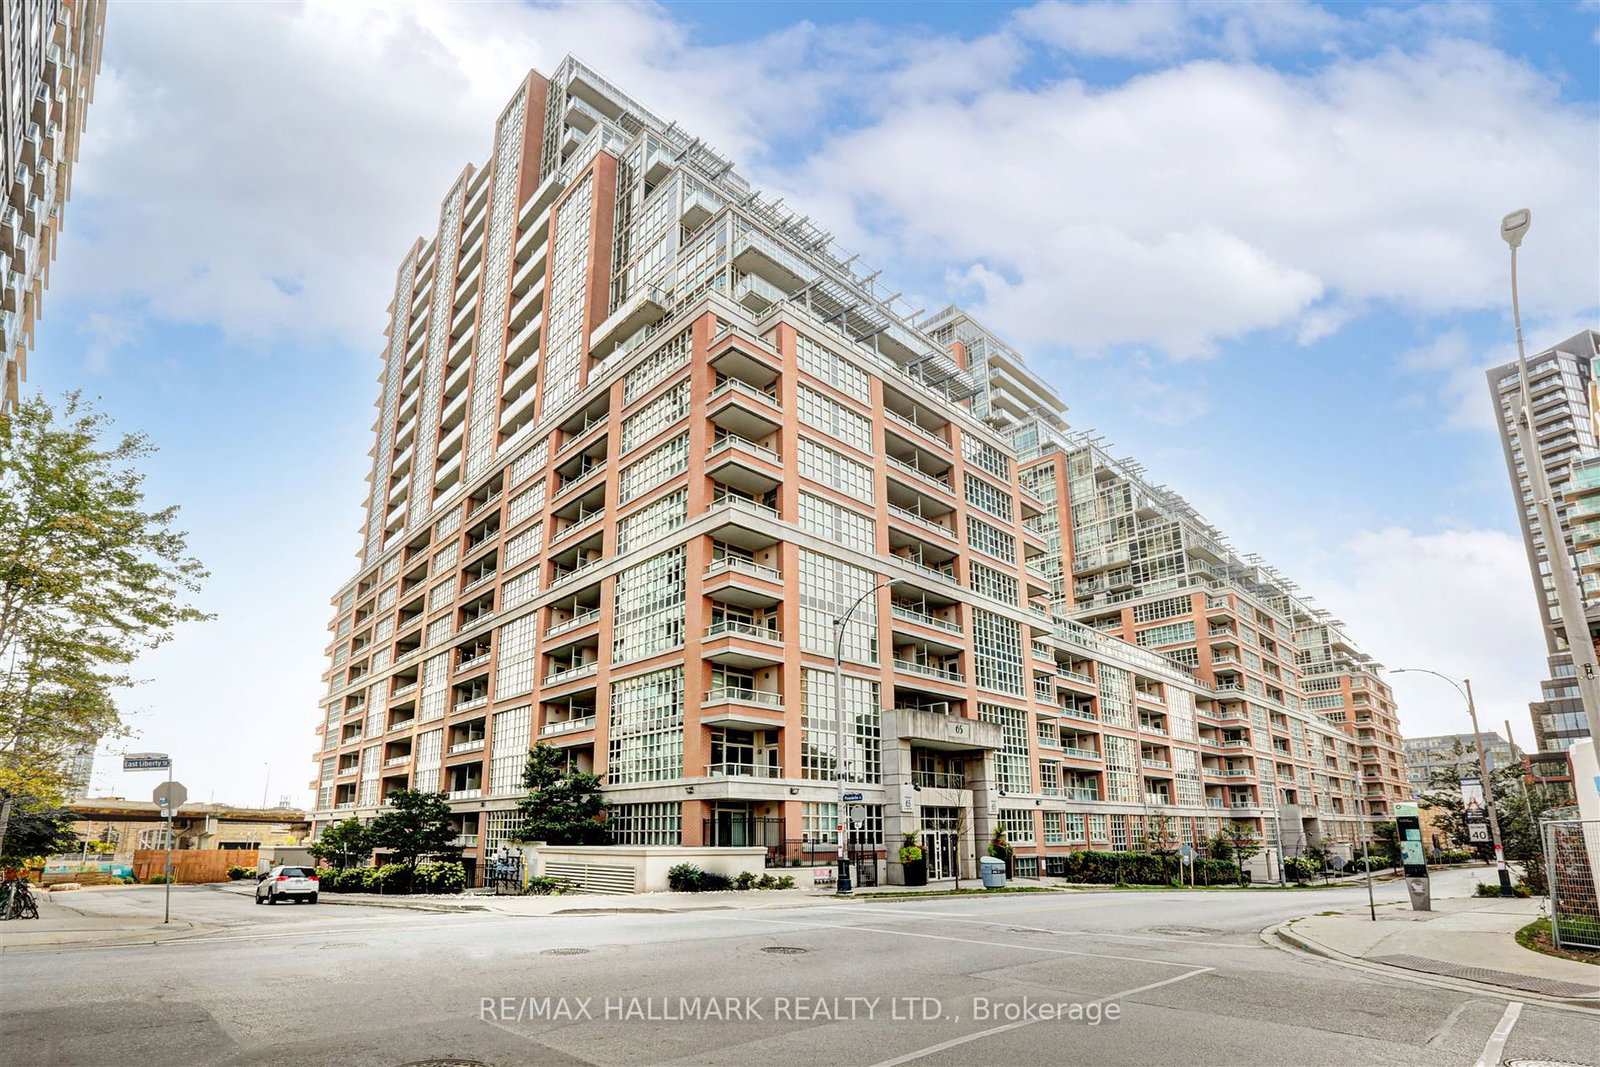
Condo building · 65-85 East Liberty Street
Liberty Lakeview Towers is a 24-storey condo with 1,195 suites, built in 2013 by Plaza. Right now 6 for sale are on the market here.
- 24storeys
- 1,195suites
- $832/sq ft
- 2013built
No similar units for rent in Liberty Lakeview Towers right now.
Around this home
Daily convenience, out of 100, from the distances below
Schools nearby
School rating, out of 10.
Helpful calculators
Your HOMEH agent

"I would see it this week."