
Unit 727, 85 East Liberty Street
Toronto (Niagara)Unit 727, 85 East Liberty Street
Toronto (Niagara)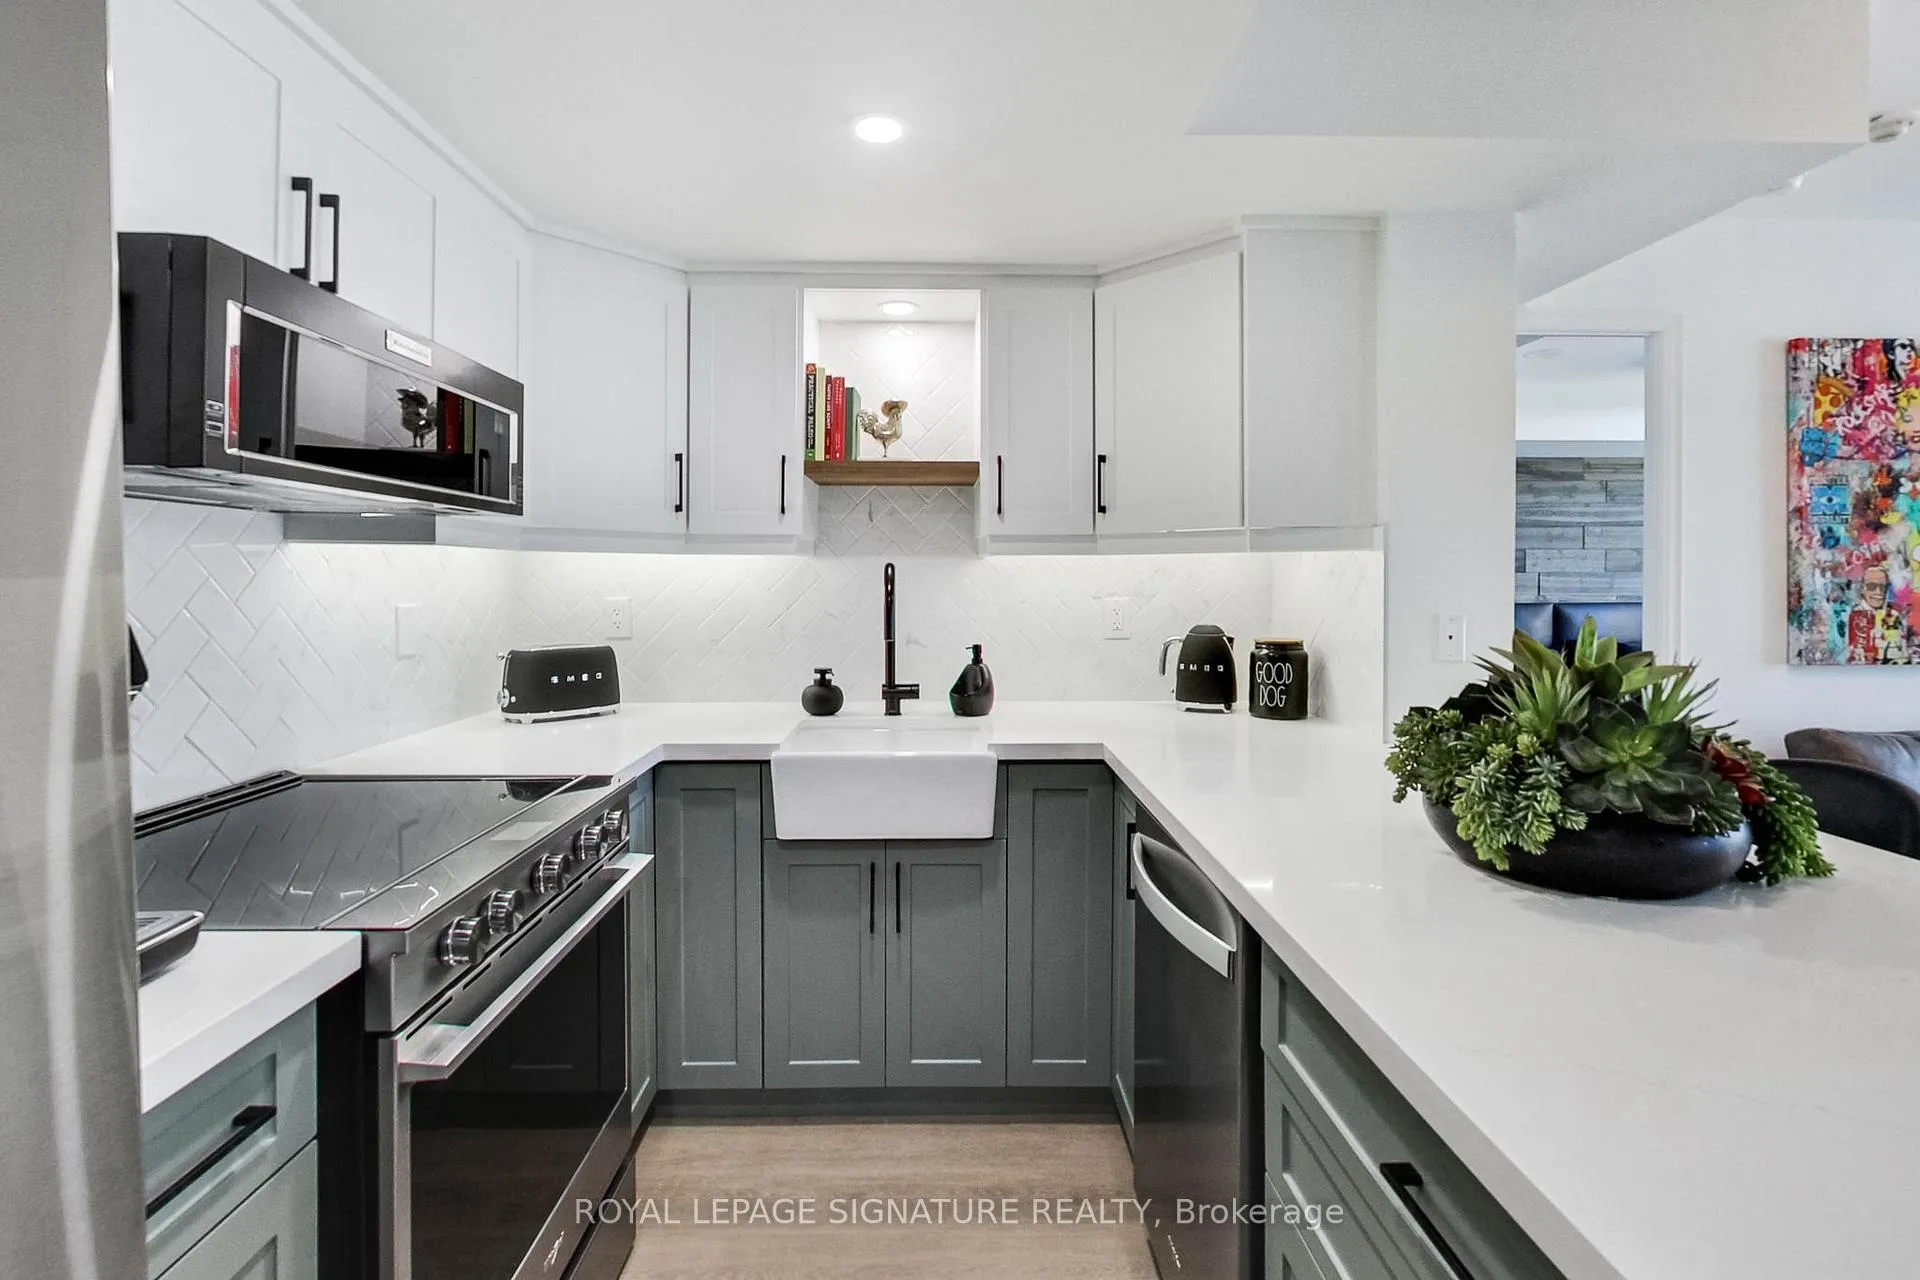
 See all 40 photos
Property history

This home has sold. It is no longer available.
Property not available for sale or for rent.
Ask about this home
A HOMEH agent will answer your questions about this home.Ask HOMEH
About this home
Unit 727, 85 East Liberty Street, Toronto
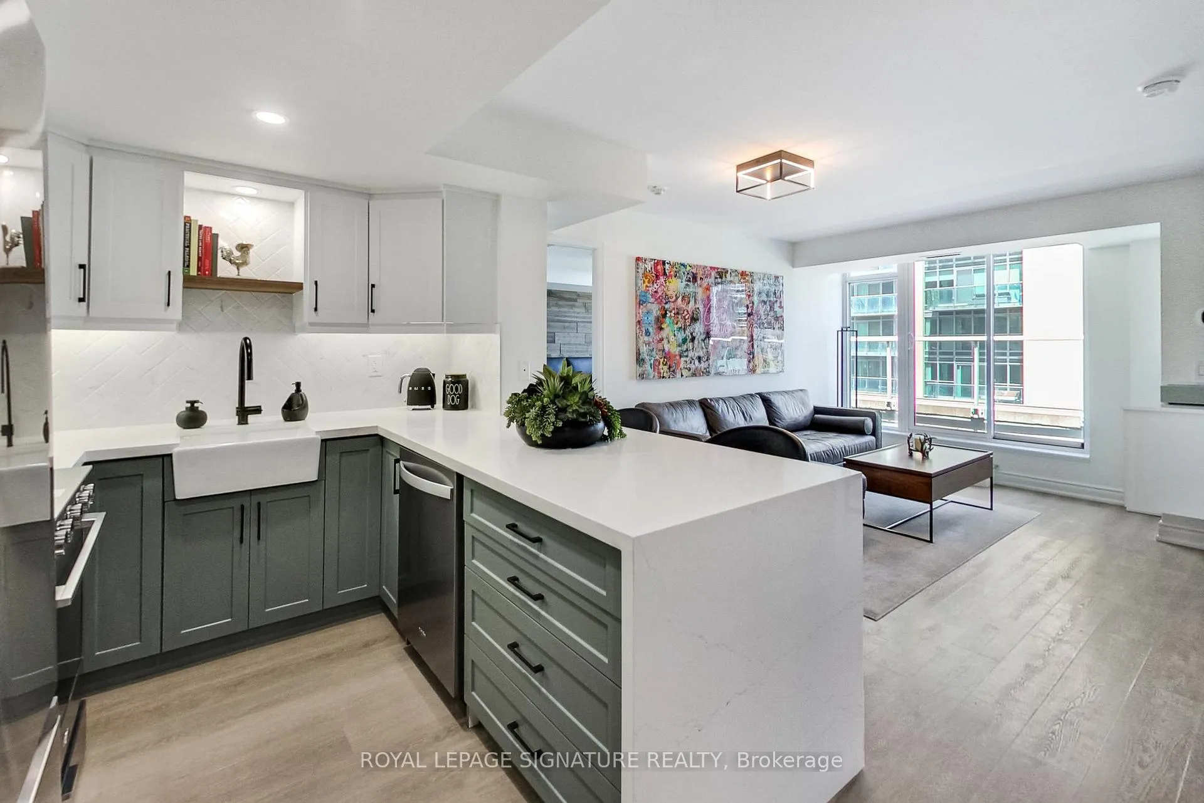
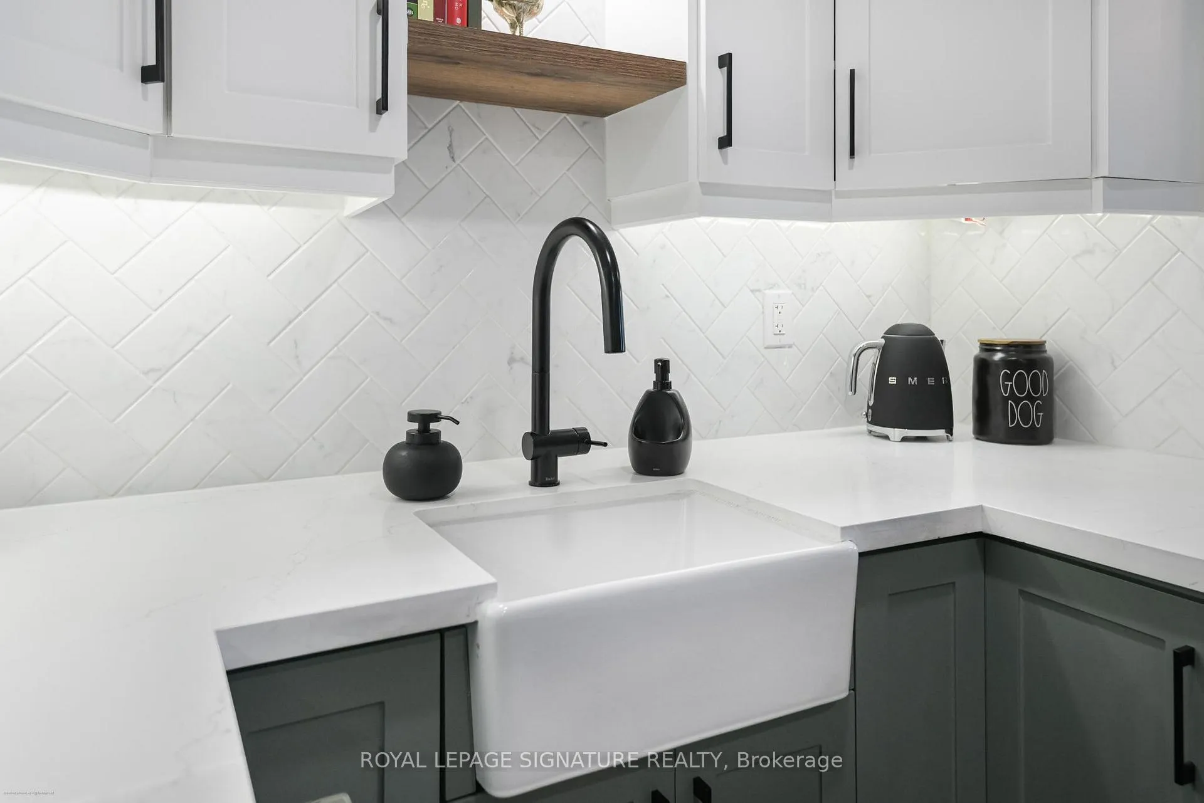
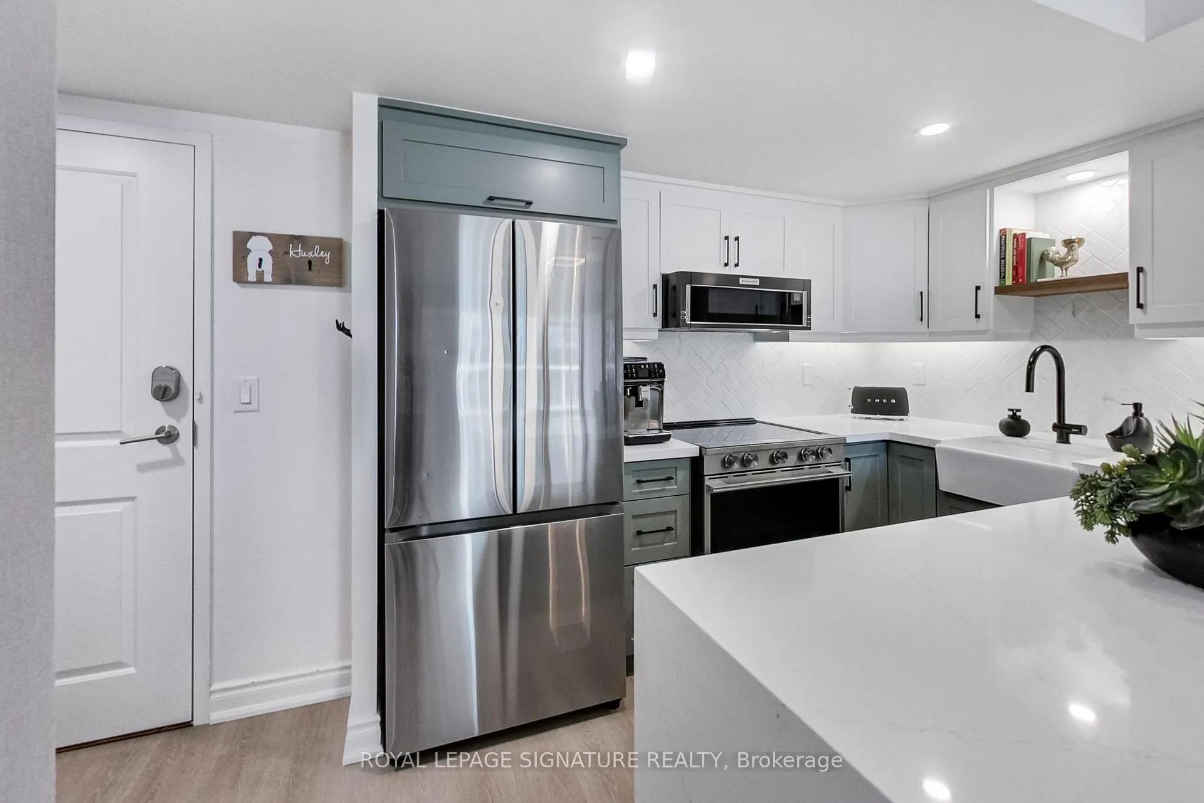
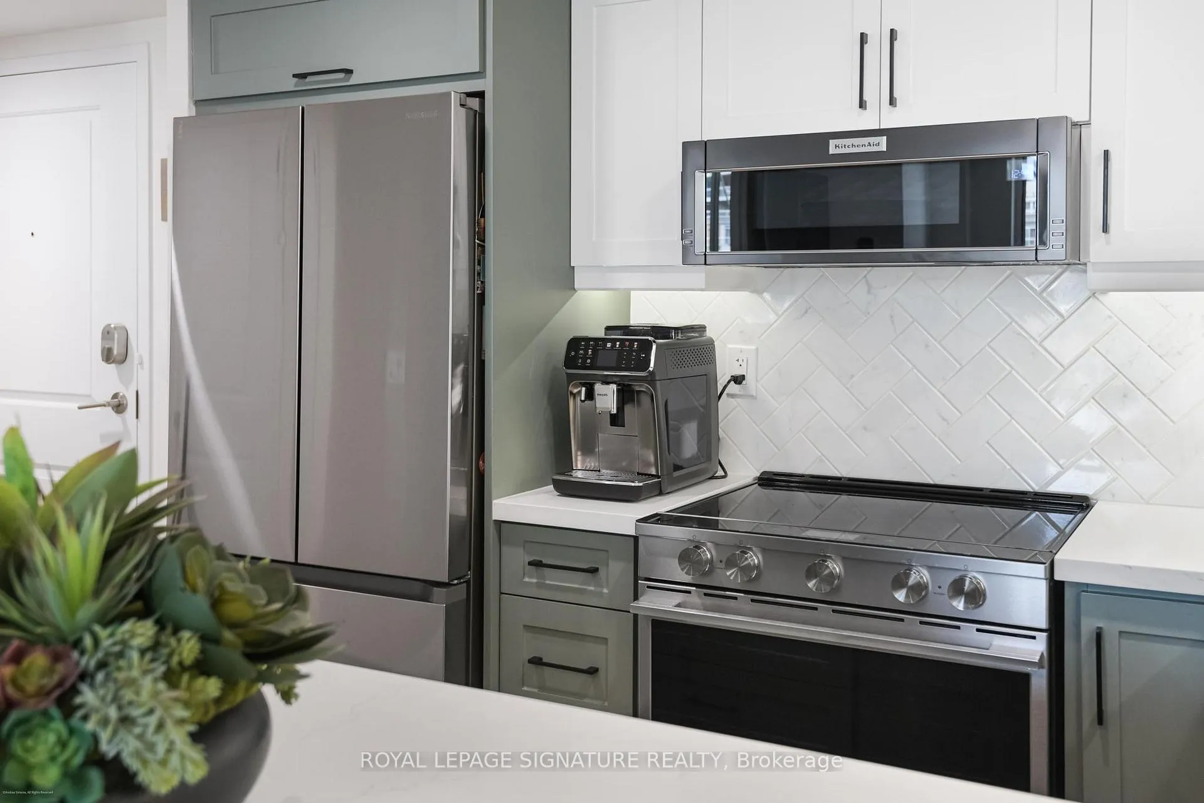
Your dream condo search ends here. Completely renovated with luxury custom finishes and impeccable attention to detail, Suite 727 offers the perfect balance of modern design and unique character in the heart of Liberty Village. Featuring smooth ceilings, luxury vinyl plank flooring throughout and an efficient floor plan with virtually no wasted space, every inch of this home has been thoughtfully reimagined. The chef-inspired kitchen is anchored by a stunning waterfall quartz island, custom cabinetry, premium newer appliances and sophisticated finishes throughout. The bright open-concept living and dining area seamlessly extends to an extraordinary full-width terrace through three separate walk-outs. With no unit directly above, this rare outdoor retreat offers exceptional privacy and the feeling of a private outdoor escape in the city. Both generously sized bedrooms feature floor-to-ceiling windows. The primary suite showcases a striking wood feature wall, a massive custom walk-in closet, and a spa-inspired ensuite with a custom rainfall shower. The versatile second bedroom features a custom Murphy bed, allowing the space to function effortlessly as both a guest suite and home office. Two beautifully designed bathrooms offer custom subway tile, designer fixtures, and distinctive finishes, including a guest bath highlighted by custom Banksy-inspired artwork. Complete with a conveniently located parking space steps from the elevator and a storage locker, this turnkey residence is moments from Liberty Village's cafés, restaurants, fitness studios, parks, waterfront trails, Exhibition GO Station, and King West. A truly one-of-a-kind home where luxury finishes, exceptional outdoor space, and thoughtful design come together seamlessly.
Facts & features
Ask about this home
A HOMEH agent will answer your questions about this home.
Rooms
5 rooms · 2 bathrooms
- Living room15′5″ × 10′10″167 sq.ft.
- Dining room15′5″ × 10′10″167 sq.ft.
- Kitchen9′6″ × 7′7″72 sq.ft.
- Bedroom 210′10″ × 8′6″92 sq.ft.
- Primary bedroom11′10″ × 10′6″124 sq.ft.
Around this home
Schools nearby
School rating, out of 10.
Listing details
Helpful tools
Your HOMEH agent
"I would see it this week."
Ask HOMEH about this home
Price, neighbourhood, monthly cost. Ask anything.
HOMEH Intelligent Agent is an AI, not a licensed representative. Check anything important with your agent.