

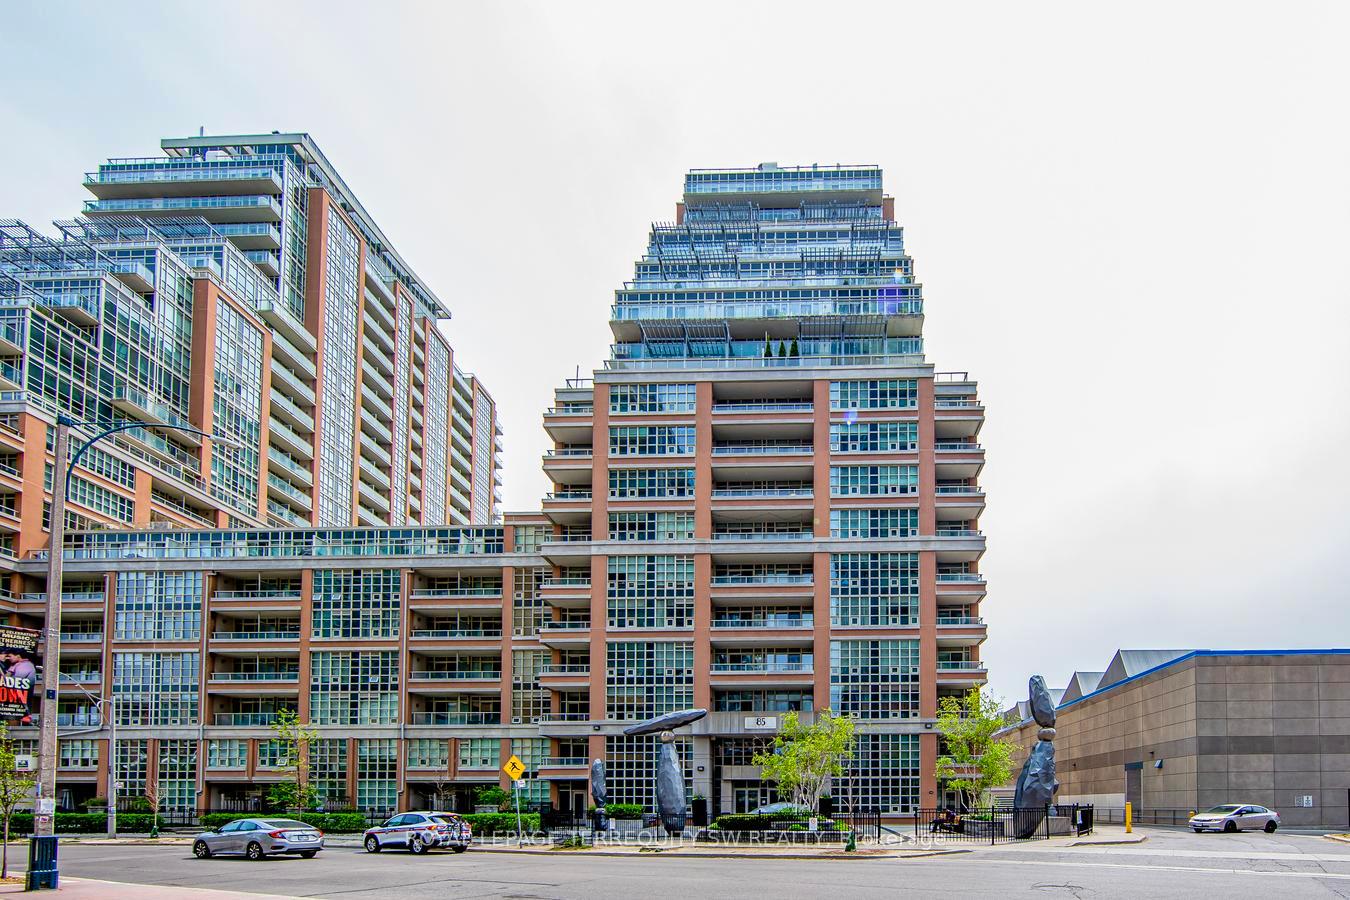
Unit 904, 85 East Liberty Street
Unit 904, 85 East Liberty Street
 See all 46 photos
Property history
Facts and features
- ExposureSouth west
- LaundryEnsuite
- LockerOwned
- BalconyOpen
- Central air
- Gym
- Indoor pool
- Concierge
The homeCondo Apartment, Apartment, 1,000–1,199 sq ft
- Type: Condo Apartment
- Style: Apartment
- Living space: 1,000–1,199 sq ft
- Basement: None
- Exposure: South West
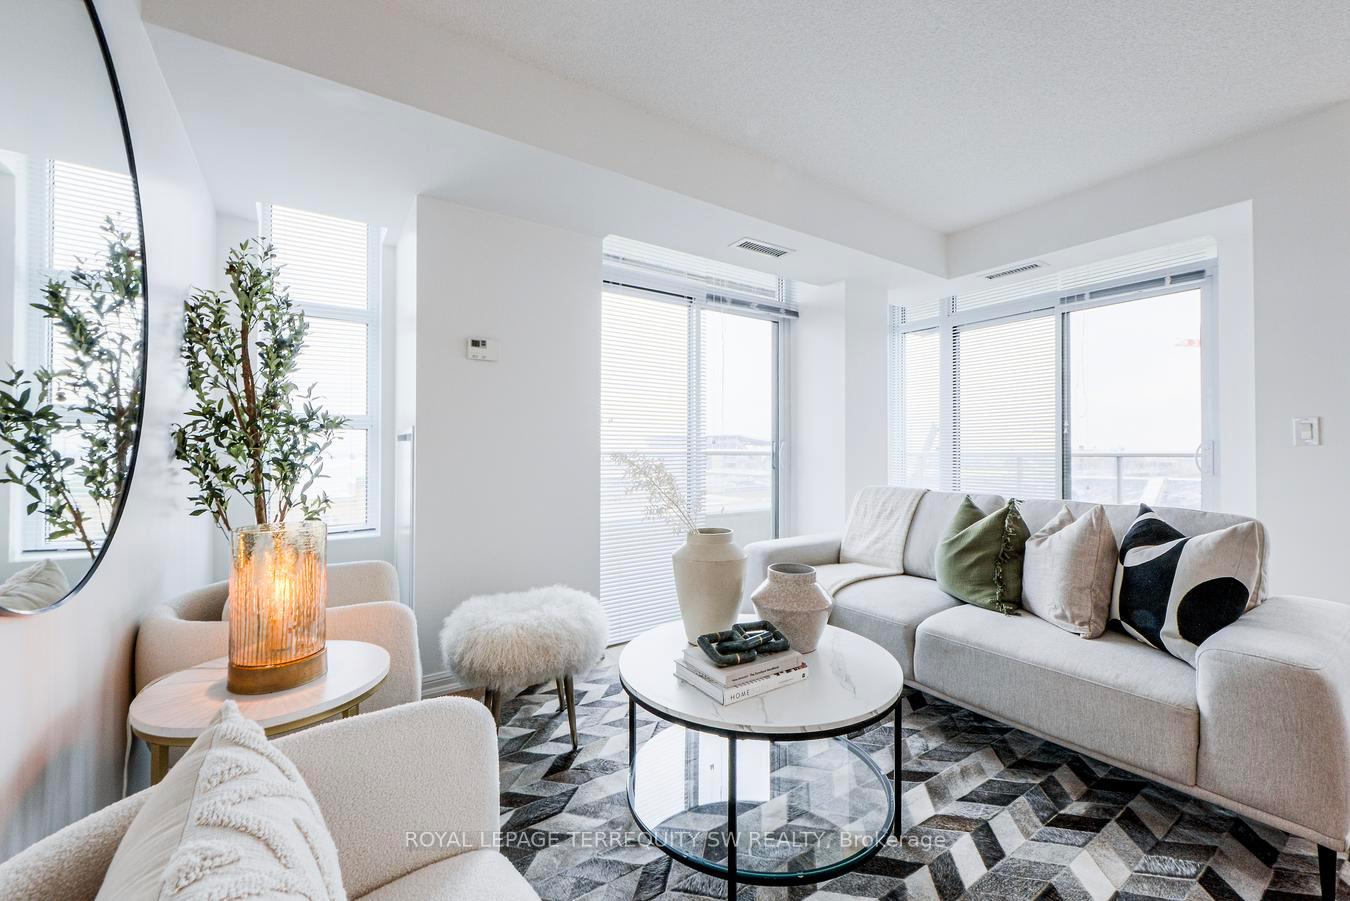
- View: City, lake, panoramic, water
InsideEnsuite, Carpet free, separate heating controls, separate hydro meter, Carbon monoxide detectors, concierge/security, smoke detector
- Laundry: Ensuite
- Features: Carpet free, separate heating controls, separate hydro meter
- Security: Carbon monoxide detectors, concierge/security, smoke detector
- Elevator: Yes
- Rooms above ground: 6
- Bedrooms: 2 + 1 in the basement
- Bathrooms: 2
- Kitchens: 1
OutsideConcrete, Concrete, Open
- Exterior: Concrete
- Foundation: Concrete
- Balcony: Open
- Accessibility: Open floor plan, shower stall
Parking and locker1 Parking, Underground, Parking type Owned
- Spaces: 1 Parking
- Garage: Underground
- Parking type: Owned
- Driveway: Underground
- Spot: B166
- Locker: Owned
- Locker unit: 372
- Locker number: 372b
- Locker level: B
BuildingLiberty lakeview towers, Storeys 24, Units 1195
- Name: Liberty lakeview towers
- Storeys: 24
- Units: 1195
- Registered: 2013
- Condo corporation: 2322
- Amenities: Guest suites, gym, indoor pool, visitor parking, bbqs allowed, concierge
- Pets: Allowed
Heating, water and powerForced air, gas, Central air
- Heating: Forced air, gas
- Cooling: Central air
Costs and taxesTaxes $3,831 a year, Condo fee $867 a month, Heat included, water included, cac included, common elements included, building insurance included, parking included
- Taxes, 2025: $3,831 a year
- Condo fee: $867 a month
- Fee includes: Heat included, water included, cac included, common elements included, building insurance included, parking included
- HST: HST included in the price
- Rental items: None
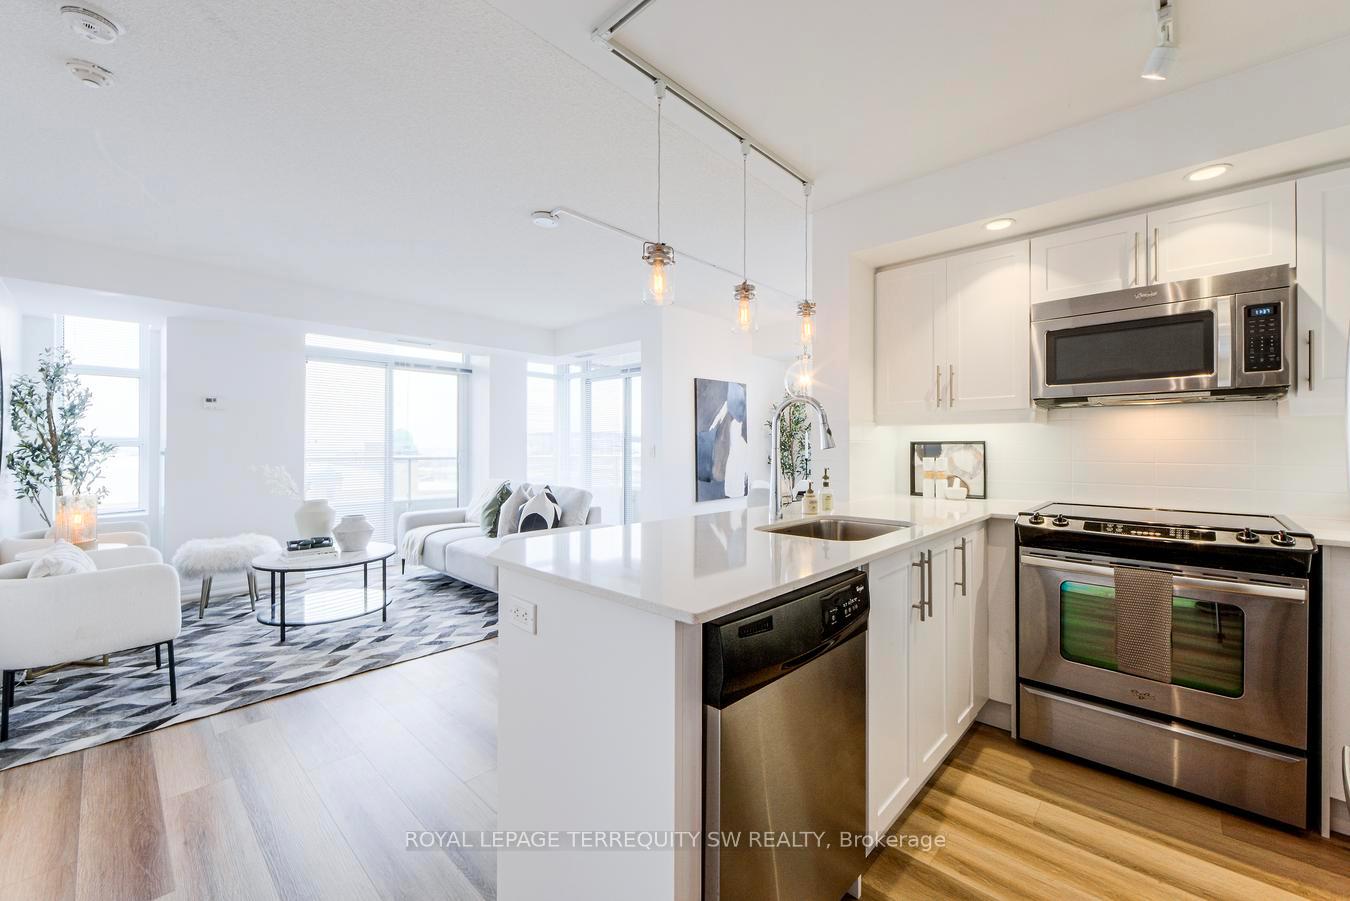
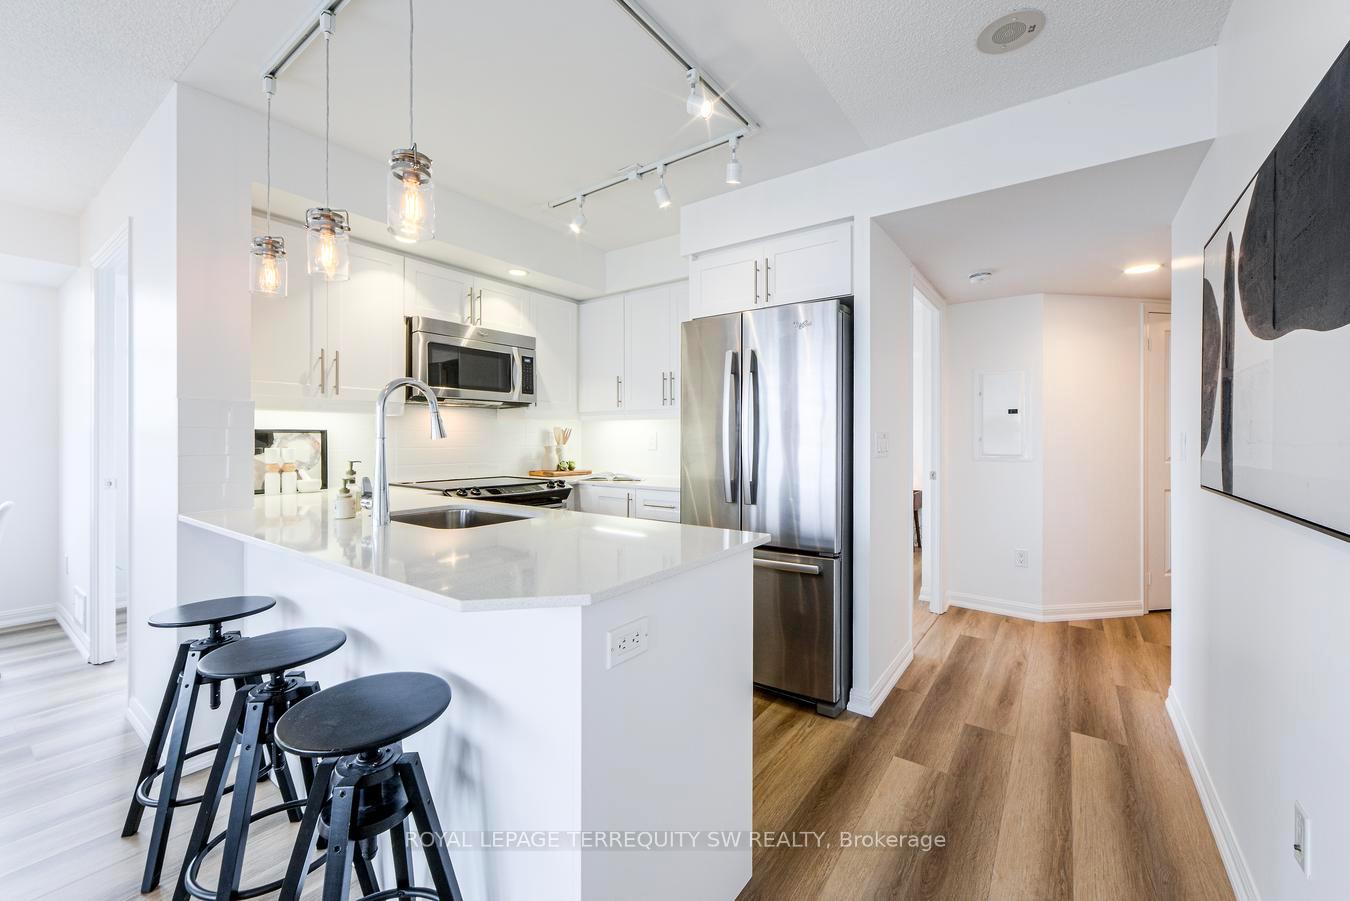
Included in the saleStainless kitchen appliances: french door style fridge with bottom drawer freezer, slide-in range, dishwasher, built in microwave/hood fan. full size stacked front load washer/dryer. window blinds, light fixtures. parking/locker included., Not included None
- Included: Stainless kitchen appliances: french door style fridge with bottom drawer freezer, slide-in range, dishwasher, built in microwave/hood fan. full size stacked front load washer/dryer. window blinds, light fixtures. parking/locker included.
- Not included: None
NearbyClear view, park, public transit, hospital, lake/pond, place of worship
- Close to: Clear view, park, public transit, hospital, lake/pond, place of worship
Listing detailsC12544918, Sold, Nov 14, 2025
- MLS® number: C12544918
- Status: Sold
- Listed on: Nov 14, 2025
- Days on market: 26
- Updated: Dec 10, 2025
- Possession: Flexible
- Occupied by: Vacant
- Listing brokerage: ROYAL LEPAGE TERREQUITY SW REALTY
About this home
Unit 904, 85 East Liberty Street, Toronto (Niagara), ON M6K 3R4
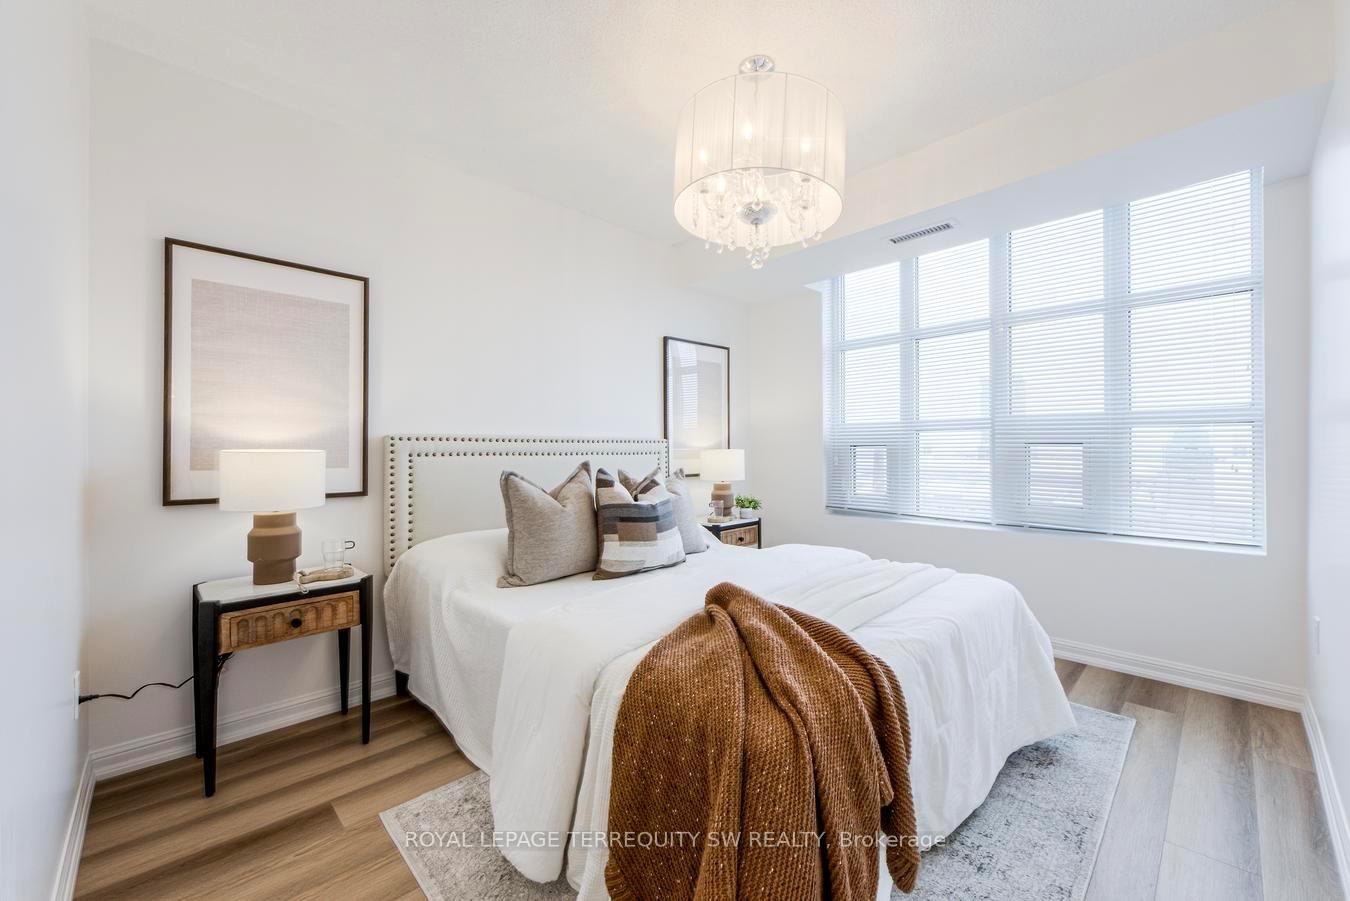
Live The Liberty Village Lifestyle At Liberty Lakeview Towers! Come for the views alone! This stunning, renovated & just over 1000 sq. ft. gem with unobstructed south and west views from two balconies overlooking Lake Ontario, The CNE, BMO Field and the Toronto Islands. Accessible to everything Liberty Village is famous for including grocery stores, LCBO, GoodLife, Altea, banks, parks, highways, restaurants and public transit at your doorstep. Designed for both style and function, this home features two generously sized bedrooms complete with custom built-in closet organizers. Brand new luxury vinyl plank flooring just installed. The cozy den, has French doors, built in cabinetry and the amazing work from home views. The full size kitchen is perfect for chefs and entertainers alike, offering brand new cabinetry, subway tile backsplash, quartz countertops, a breakfast bar, custom lighting and full-size appliances. Entire unit freshly painted. Parking and Locker included! Whether you're hosting friends or enjoying quiet evenings by the lake, this property delivers a lifestyle as impressive as the views. Shows like a brand new condo - just move in and enjoy!
Ask about this home
A HOMEH agent will answer your questions about this home.
Know more about Liberty Lakeview Towers
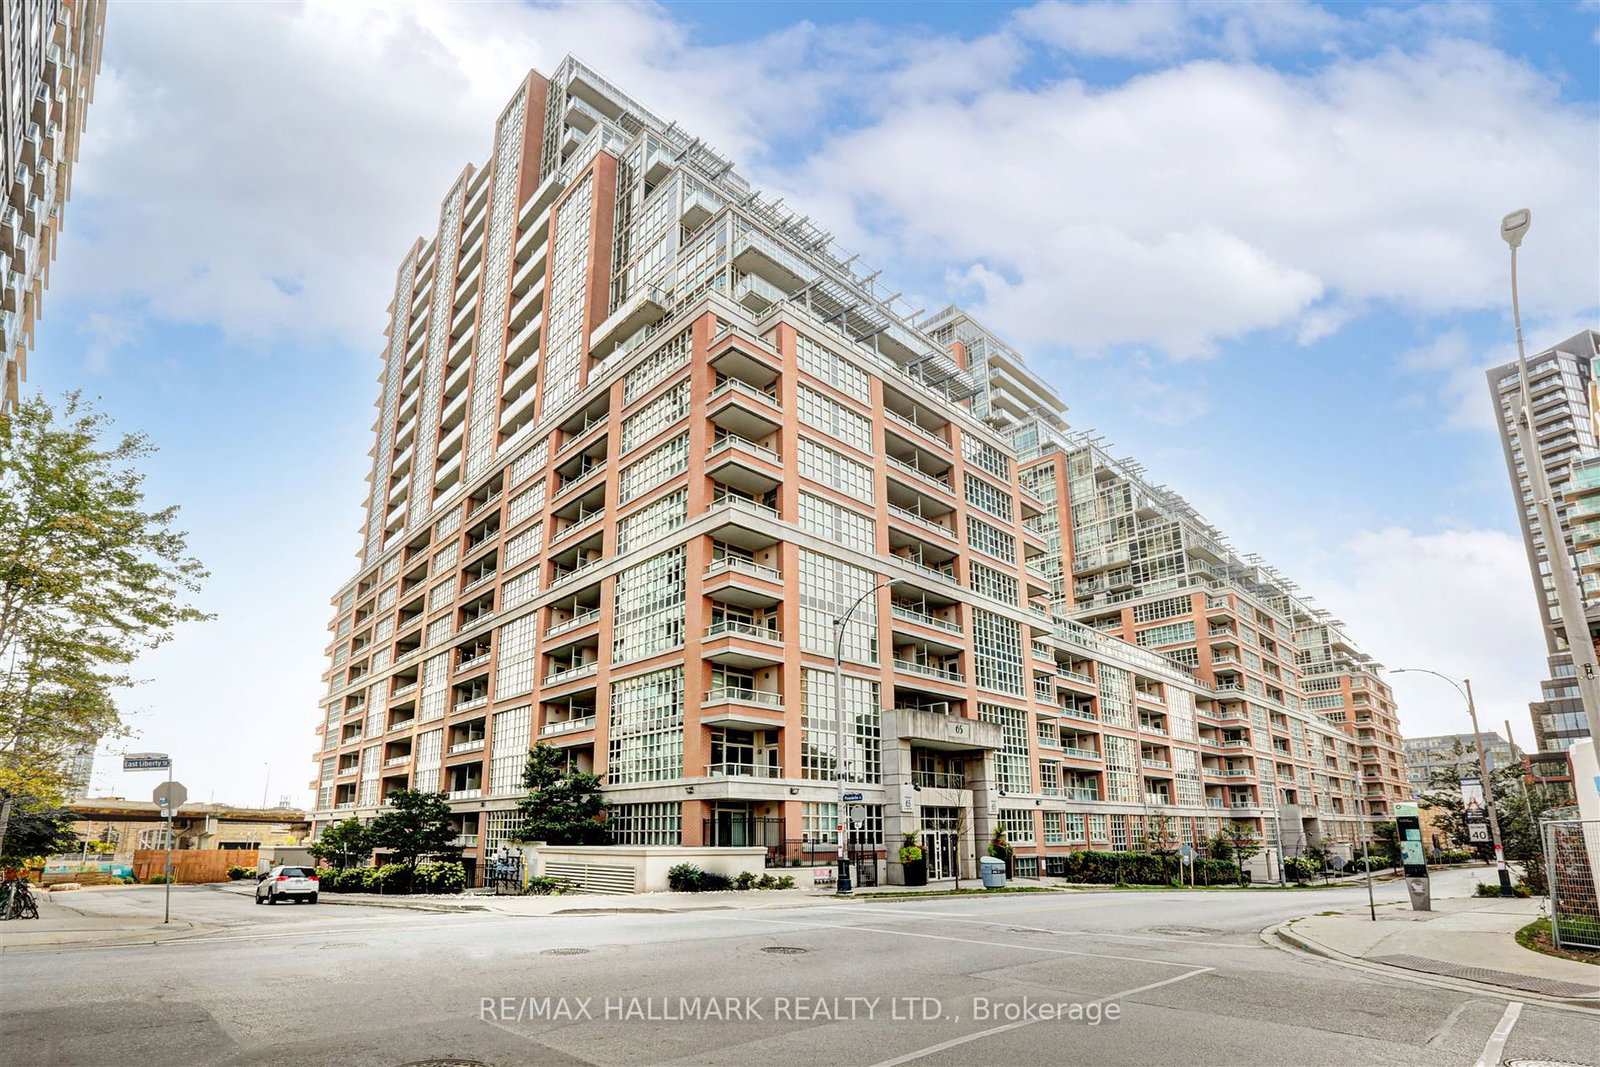
Condo building · 65-85 East Liberty Street
Liberty Lakeview Towers is a 24-storey condo with 1,195 suites, built in 2013 by Plaza. Right now 6 for sale are on the market here.
- 24storeys
- 1,195suites
- $832/sq ft
- 2013built
No similar units for sale in Liberty Lakeview Towers right now.
Around this home
Daily convenience, out of 100, from the distances below
Schools nearby
School rating, out of 10.
Helpful calculators
Your HOMEH agent

"I would see it this week."