
 See all 30 photos
Property history

This listing has ended. It is no longer available.
Property not available for sale or for rent.
Ask about this home
A HOMEH agent will answer your questions about this home.Ask HOMEH
About this home
85 Northern Dancer Boulevard, Toronto
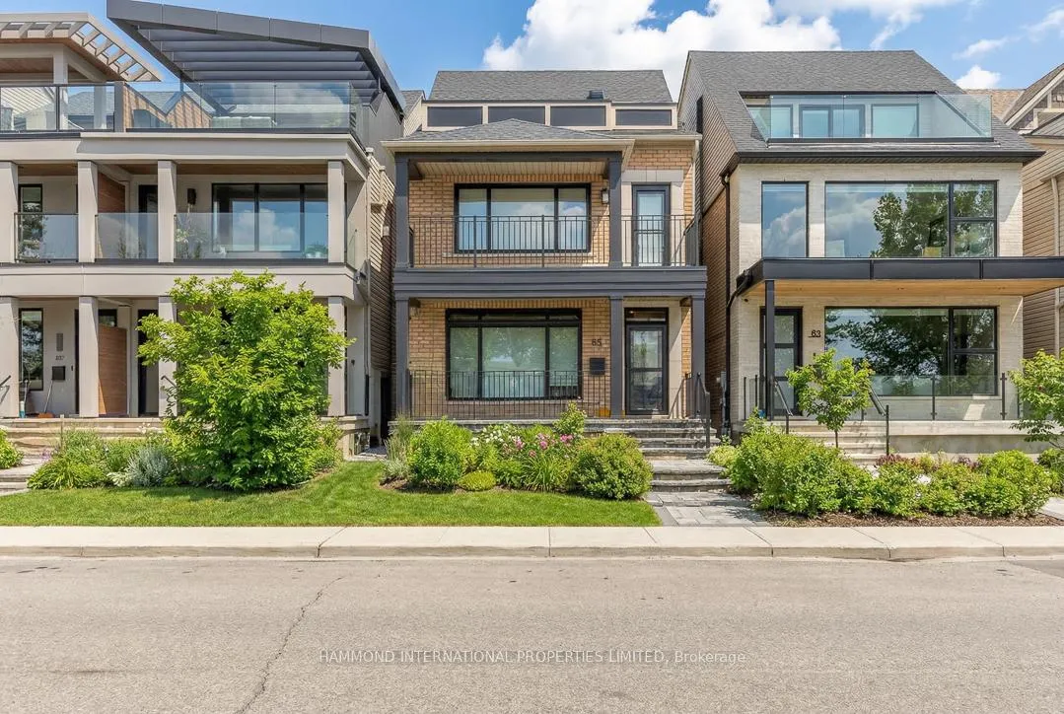
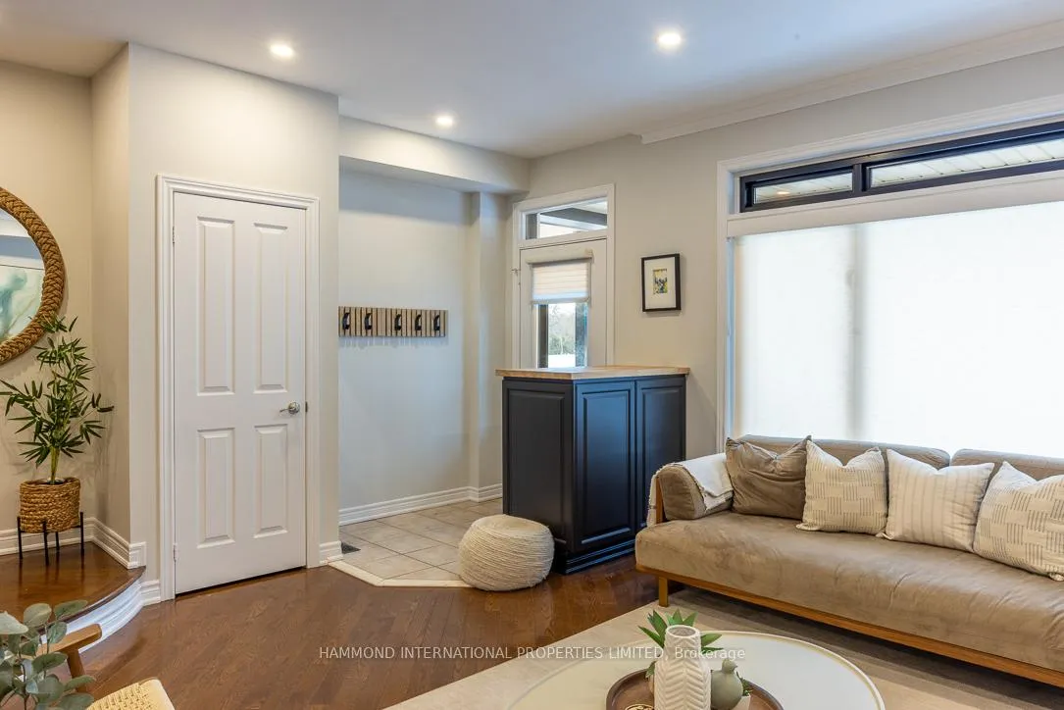
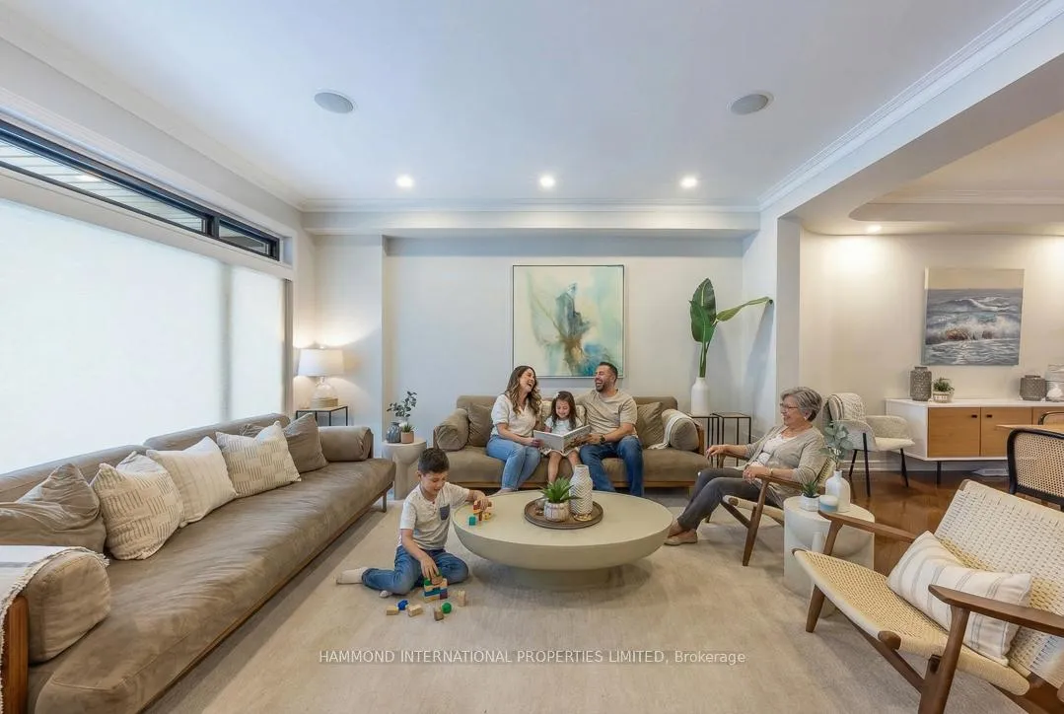
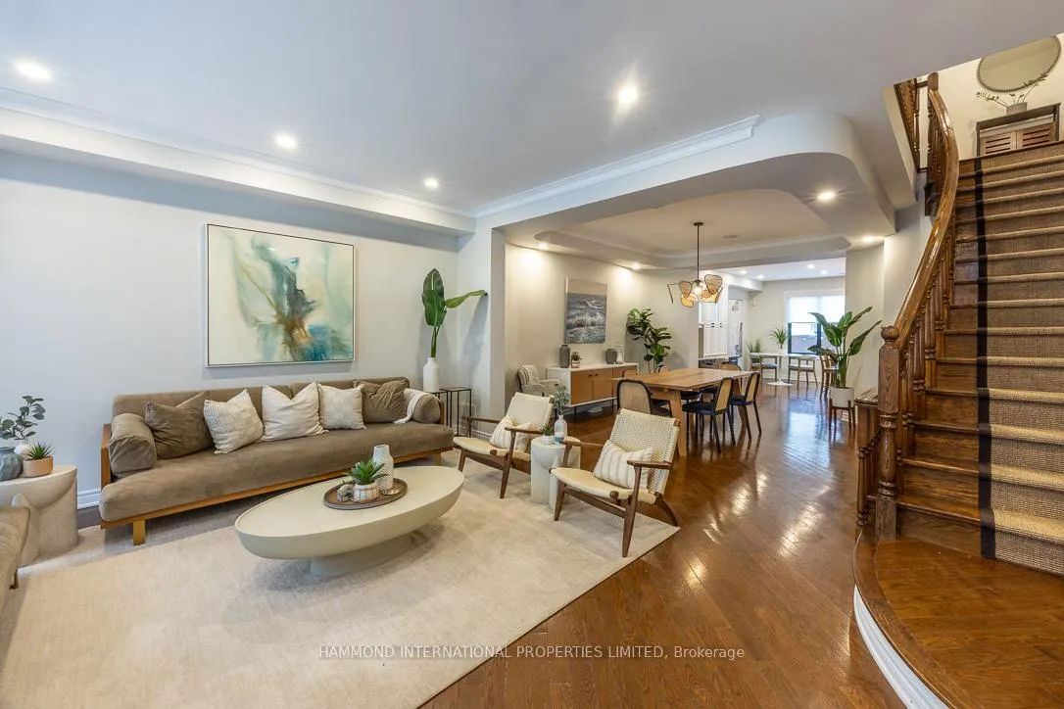
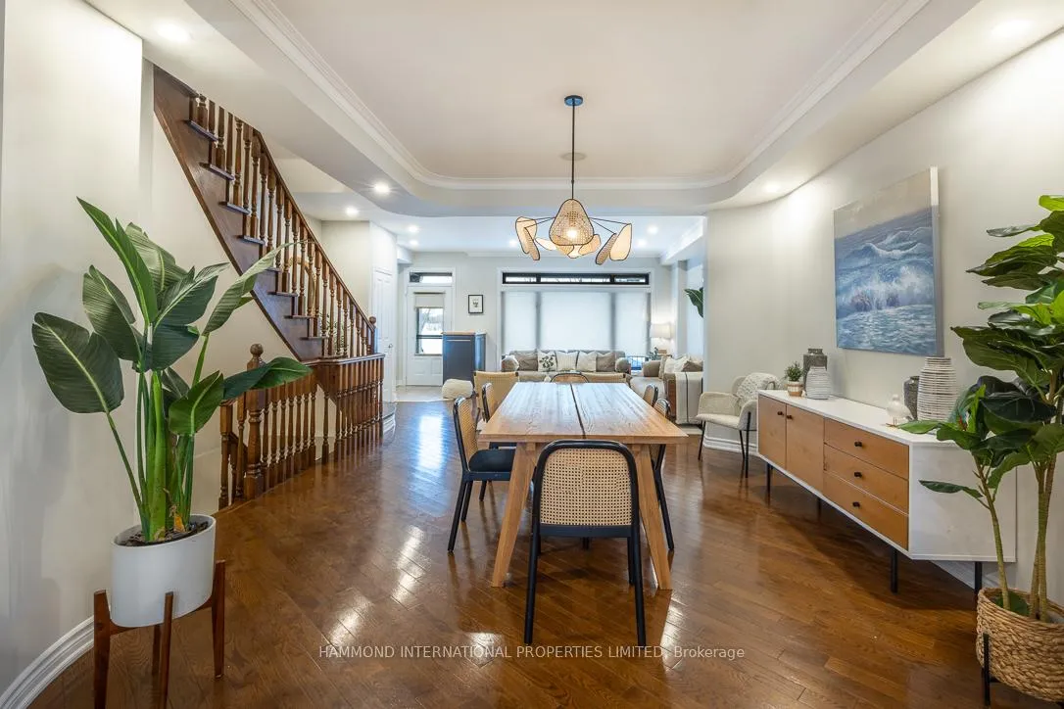
An exceptional Beach community residence where refined elegance meets effortless coastal living. This meticulously designed three-storey detached home offers a sophisticated interior space and is ideally located just moments from Lake Ontario, the boardwalk, vibrant Queen Street shops, parks, transit, and top schools in the esteemed Beaches community. Step inside to an open-concept main floor flooded with natural light, featuring a grand living area overlooking lush green space, an elegant dining room with coffered ceilings, and a chef's kitchen equipped with premium appliances, a centre island, built-in desk and casual sitting area, perfect for entertaining and everyday living. The second level includes a family room with a custom media wall and park-facing balcony, while the upper retreat boasts a luxurious primary suite with walk-in closet, spa-inspired ensuite, and an expansive west-facing terrace complete with a gas fire table, offering clear city views and stunning sunsets.The beautifully finished lower level enhances living space with a generous rec room featuring a built-in bar and a large fourth bedroom, ideal for guests or flexible use. Outside, the property is professionally landscaped with irrigation and includes a double garage.85 Northern Dancer Boulevard is more than a home, it's a lifestyle of comfort, sophistication and effortless access to beaches, outdoor living and downtown Toronto. "A world of magnificence awaits"
Facts & features
Ask about this home
A HOMEH agent will answer your questions about this home.
Rooms
12 rooms · 4 bathrooms
- Foyer16′2″ × 14′11″242 sq.ft.
- Living room16′2″ × 14′11″242 sq.ft.
- Dining room13′10″ × 16′5″227 sq.ft.
- Kitchen18′4″ × 16′3″297 sq.ft.
- Breakfast18′4″ × 16′3″297 sq.ft.
- Family room19′ × 15′2″289 sq.ft.
- Bedroom9′5″ × 18′4″174 sq.ft.
- Bedroom9′1″ × 144′8″1310 sq.ft.
- Laundry10′7″ × 7′10″82 sq.ft.
- Primary bedroom11′9″ × 24′1″284 sq.ft.
- Bedroom18′4″ × 13′7″249 sq.ft.
- Recreation18′4″ × 32′11″603 sq.ft.
Around this home
Schools nearby
School rating, out of 10.
Listing details
Helpful tools
Your HOMEH agent
"I would see it this week."
Ask HOMEH about this home
Price, neighbourhood, monthly cost. Ask anything.
HOMEH Intelligent Agent is an AI, not a licensed representative. Check anything important with your agent.