

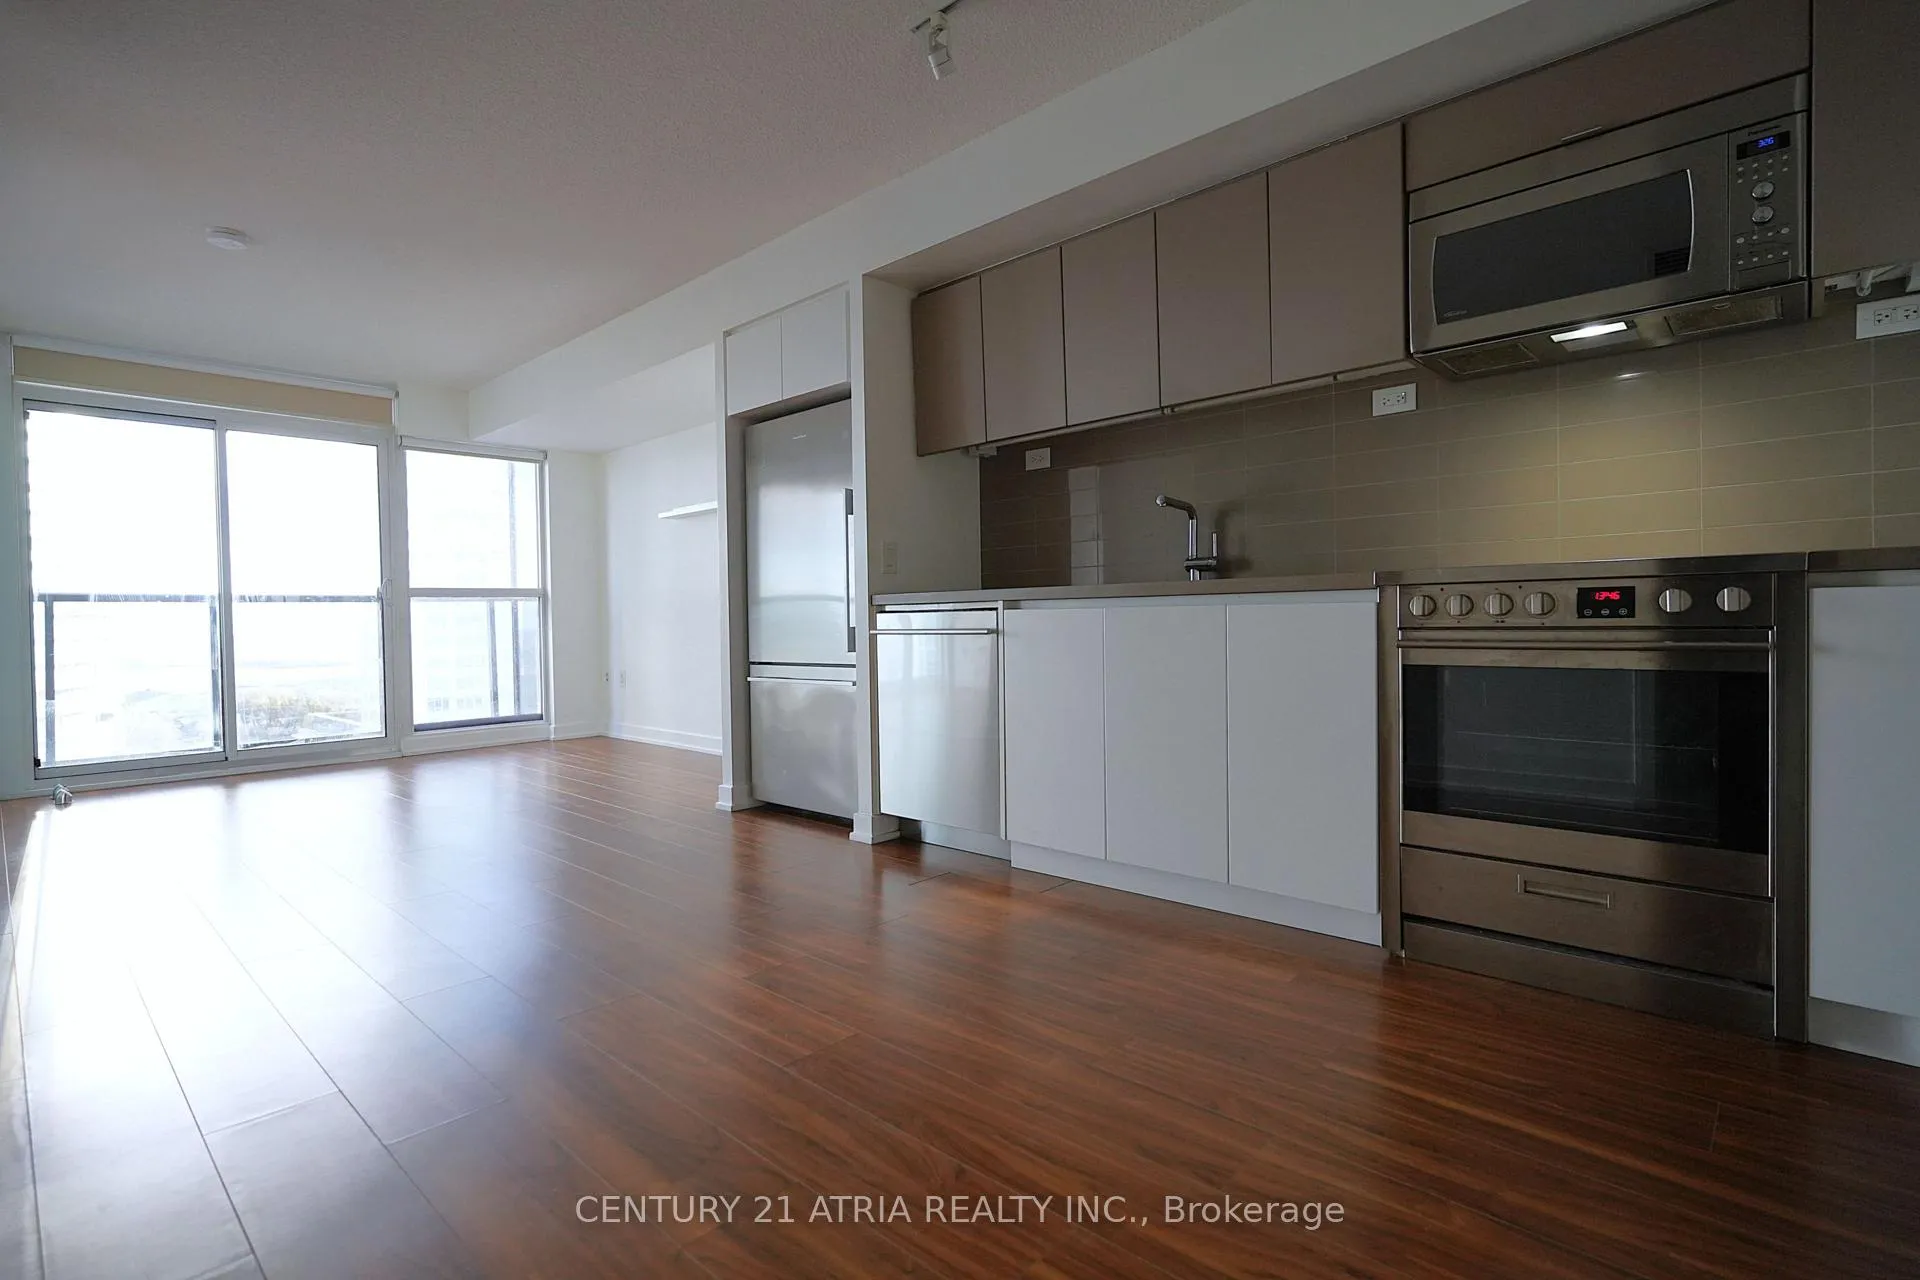
Unit 1905, 85 Queens Wharf Road
Unit 1905, 85 Queens Wharf Road
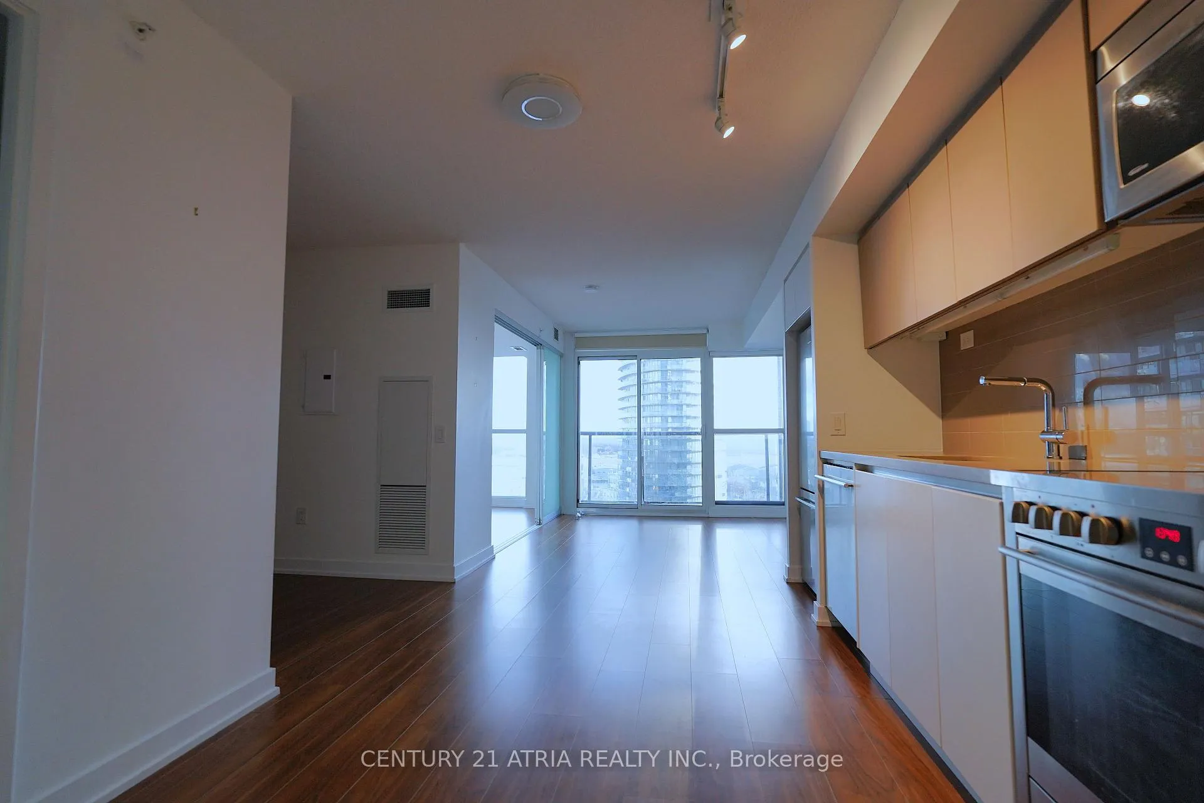
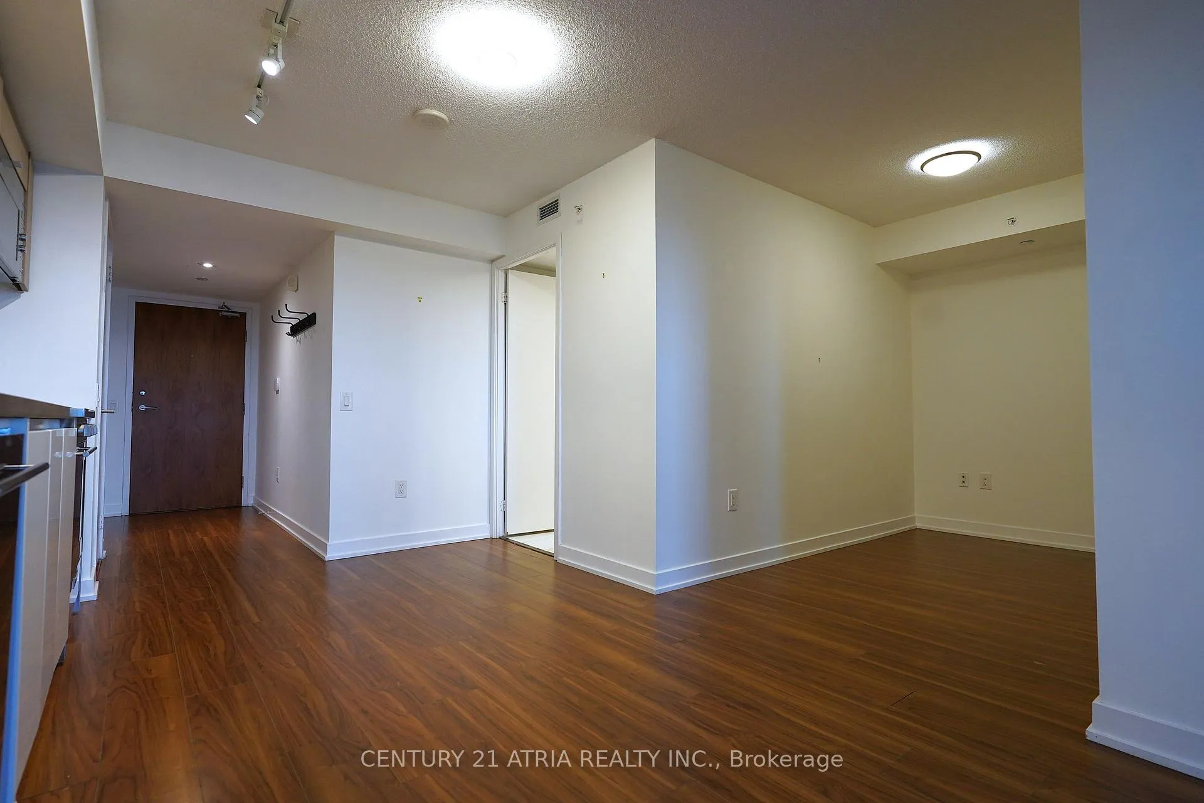
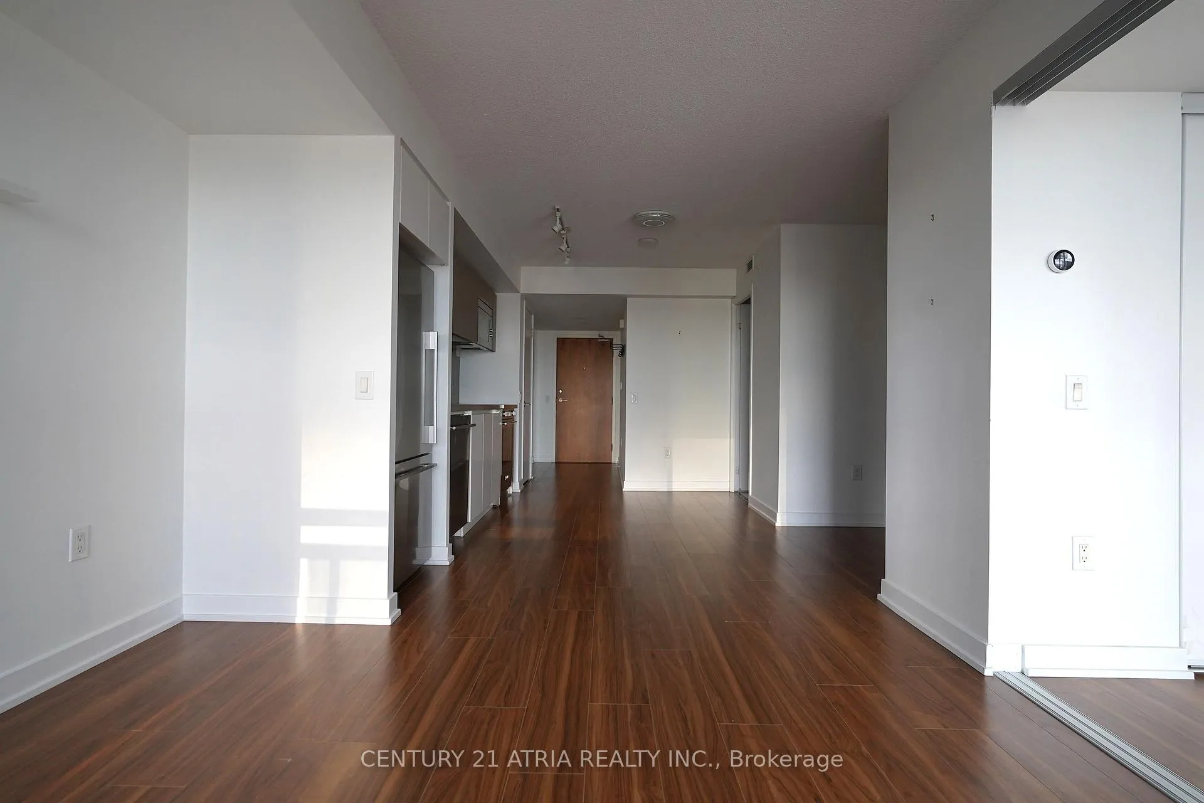
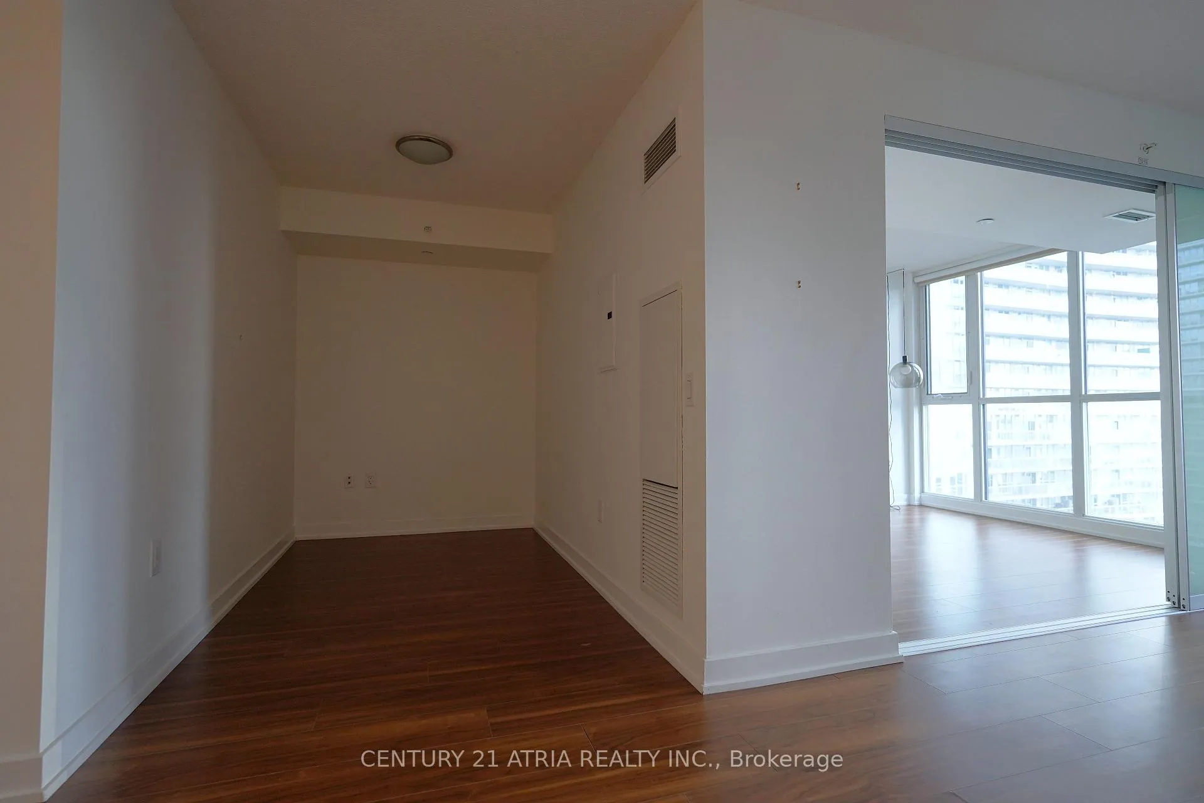 See all 39 photos
Property history
Facts and features
- ExposureSouth
- LaundryEnsuite
- LockerNone
- BalconyJuliette
- Central air
- Exercise room
- Gym
- Indoor pool
- Party room/meeting room
The homeCondo Apartment, Apartment, 600–699 sq ft
- Type: Condo Apartment
- Style: Apartment
- Living space: 600–699 sq ft
- Basement: None
- Exposure: South
InsideEnsuite, Carpet free, Security system, monitored, carbon monoxide detectors, concierge/security, smoke detector
- Laundry: Ensuite
- Features: Carpet free
- Security: Security system, monitored, carbon monoxide detectors, concierge/security, smoke detector
- Elevator: Yes
- Rooms above ground: 5
- Bedrooms: 1 + 1 in the basement
- Bathrooms: 1
- Kitchens: 1
OutsideConcrete, Unknown, Unknown
- Exterior: Concrete
- Roof: Unknown
- Foundation: Unknown
- Balcony: Juliette
Parking and locker1 Parking, Underground, Parking type Owned
- Spaces: 1 Parking
- Garage: Underground
- Parking type: Owned
- Driveway: Underground
- Locker: None
BuildingQuartz & Spectra Condos, Storeys 41, Units 943
- Name: Quartz & Spectra Condos
- Storeys: 41
- Units: 943
- Registered: 2015
- Condo corporation: 2458
- Amenities: Exercise room, gym, indoor pool, party room/meeting room, sauna, visitor parking
- Pets: Allowed
Heating, water and powerForced air, gas, Central air
- Heating: Forced air, gas
- Cooling: Central air
Rent and termsRent $2,650 a month, Entire property, Unfurnished
- Rent: $2,650 a month
- Space for rent: Entire property
- Furnished: Unfurnished
- Lease: 12 months
- Paid: Monthly
- Rent includes: Building insurance, building maintenance, central air conditioning, common elements, parking, recreation facility, water
- Deposit: Required
- Credit check: Required
- Employment letter: Required
- Rental application: Required
- References: Required
IncludedS/s fridge & stove, b/i dishwasher & microwave, stacked washer & dryer, all light fixtures & window coverings, 1 underground parking spot
- Included: S/s fridge & stove, b/i dishwasher & microwave, stacked washer & dryer, all light fixtures & window coverings, 1 underground parking spot
NearbyLibrary, park, public transit, clear view, rec./commun.centre, school
- Close to: Library, park, public transit, clear view, rec./commun.centre, school
Listing detailsC12571984, Rented, Nov 24, 2025
- MLS® number: C12571984
- Status: Rented
- Listed on: Nov 24, 2025
- Days on market: 56
- Updated: Jan 19, 2026
- Possession: 2025-11-24 / Immediate
- Occupied by: Vacant
- Listing brokerage: CENTURY 21 ATRIA REALTY INC.
About this home
Unit 1905, 85 Queens Wharf Road, Toronto (Waterfront Communities), ON M5V 0J9
Welcome to Spectra Condos by Concord! This beautiful & readily available unit features a modern, sun-drenched suite featuring floor-to-ceiling windows and stunning south views of the lake. This large 1 bedroom + den offers an open-concept layout with sleek laminate floors throughout and a stylish kitchen. Nestled in Toronto's vibrant waterfront community, this location offers unbeatable convenience that's just minutes to the Gardiner, DVP, and Union Station. Steps to TTC streetcars, a library, Billy Bishop Airport, shops, restaurants, banks, Loblaws, the Harbourfront, Rogers Centre, CN Tower, Canoe Landing Park, and top-rated schools. Residents enjoy access to first-class amenities including an indoor pool, gym, yoga studio, sauna, outdoor hot tub, basketball court, rooftop BBQ area, visitor parking, and bike storage. The unit includes stainless steel fridge, stove, built-in microwave & dishwasher, stacked washer/dryer, custom closets, all existing light fixtures and window coverings, plus one underground parking space. Tenant to pay hydro and maintain tenant insurance. AAA tenants only and non-smokers.
Ask about this home
A HOMEH agent will answer your questions about this home.
Know more about Quartz | Spectra Condos
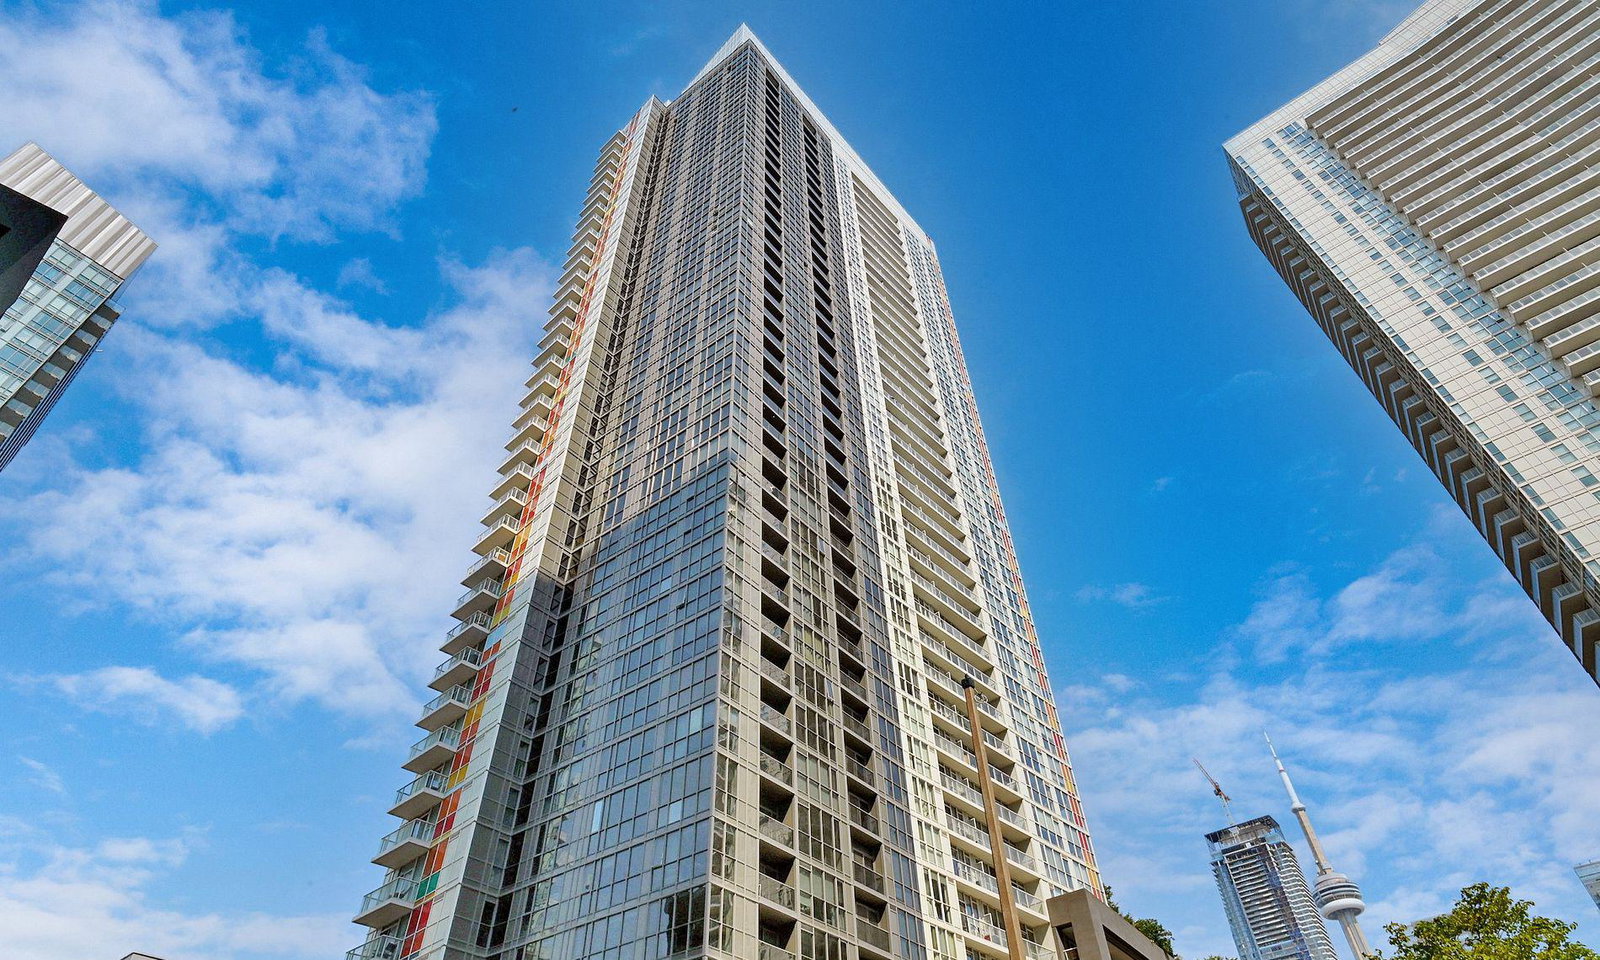
Condo building · 75-85 Queens Wharf Rd
Quartz | Spectra Condos is a 41-storey condo with 943 suites, built in 2015 by Concord Adex. Right now 9 for sale and 3 for rent are on the market here.
- 41storeys
- 943suites
- $800/sq ft
- 2015built
No similar units for rent in Quartz | Spectra Condos right now.
Around this home
Daily convenience, out of 100, from the distances below
Schools nearby
School rating, out of 10.
Helpful calculators
Your HOMEH agent

"I would see it this week."