
 See all 27 photos
Property history

This home has sold. It is no longer available.
Property not available for sale or for rent.
Book a viewing
Ask HOMEH
About this home
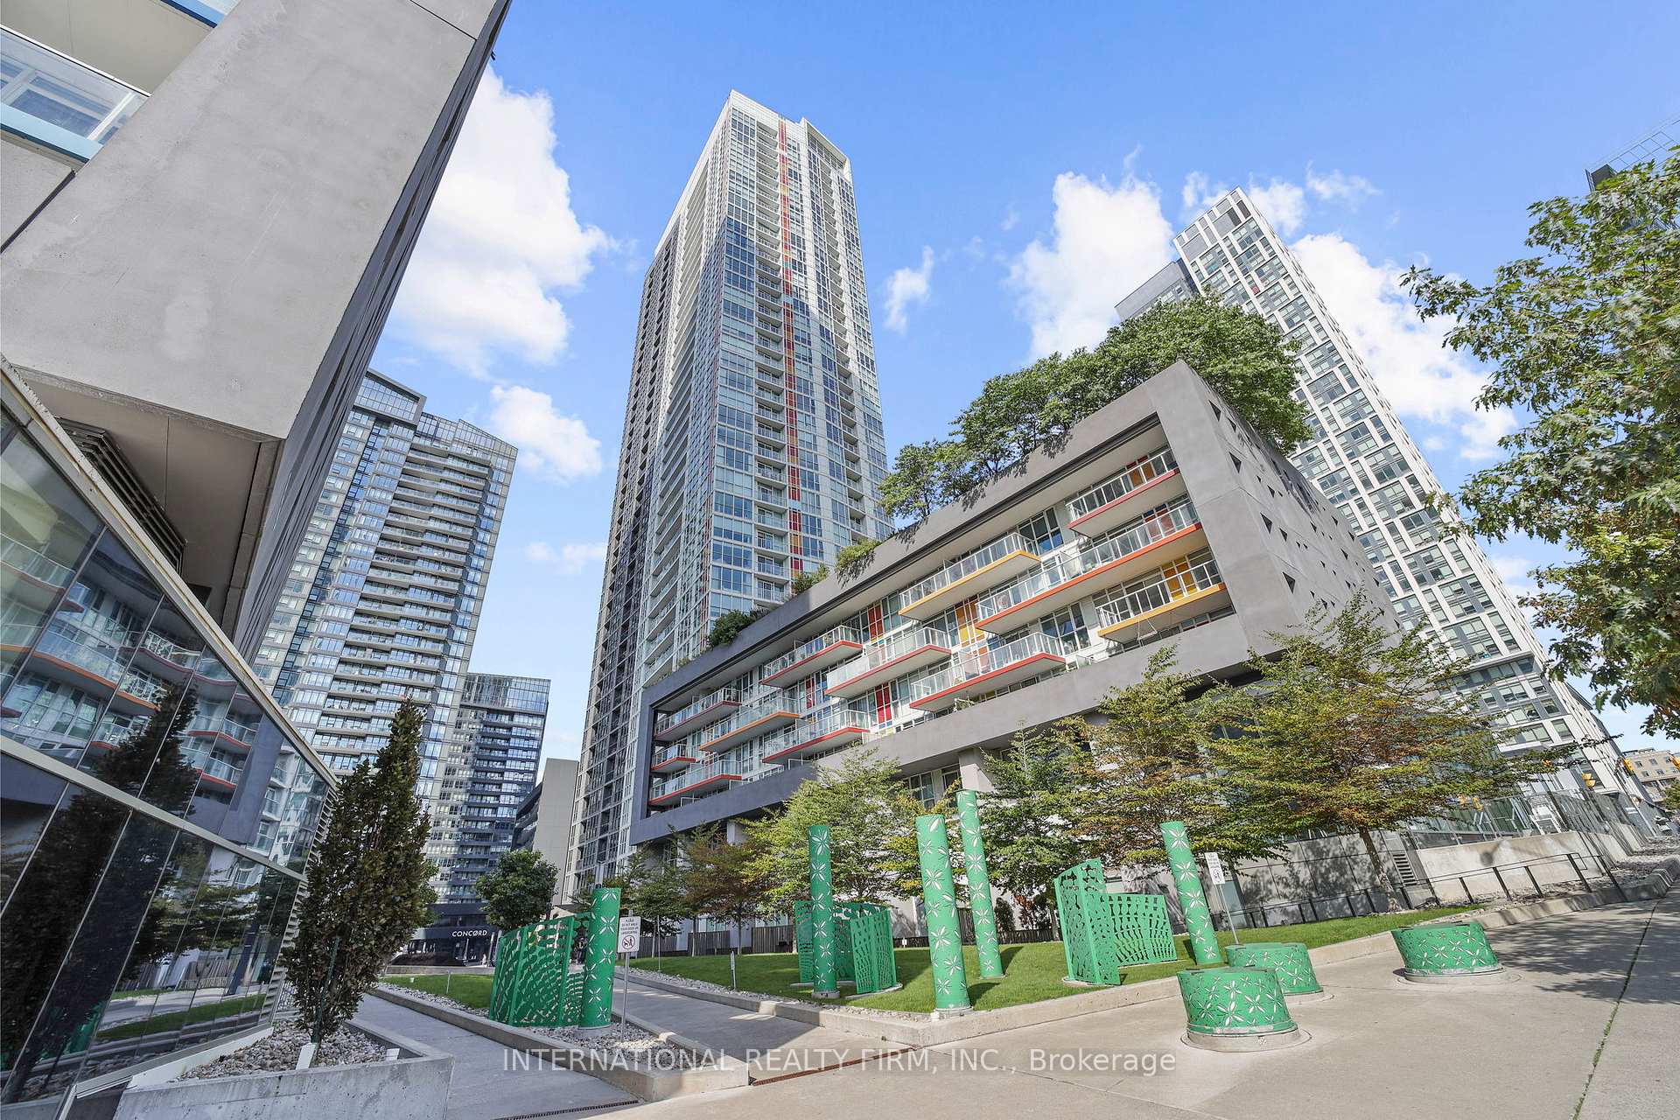
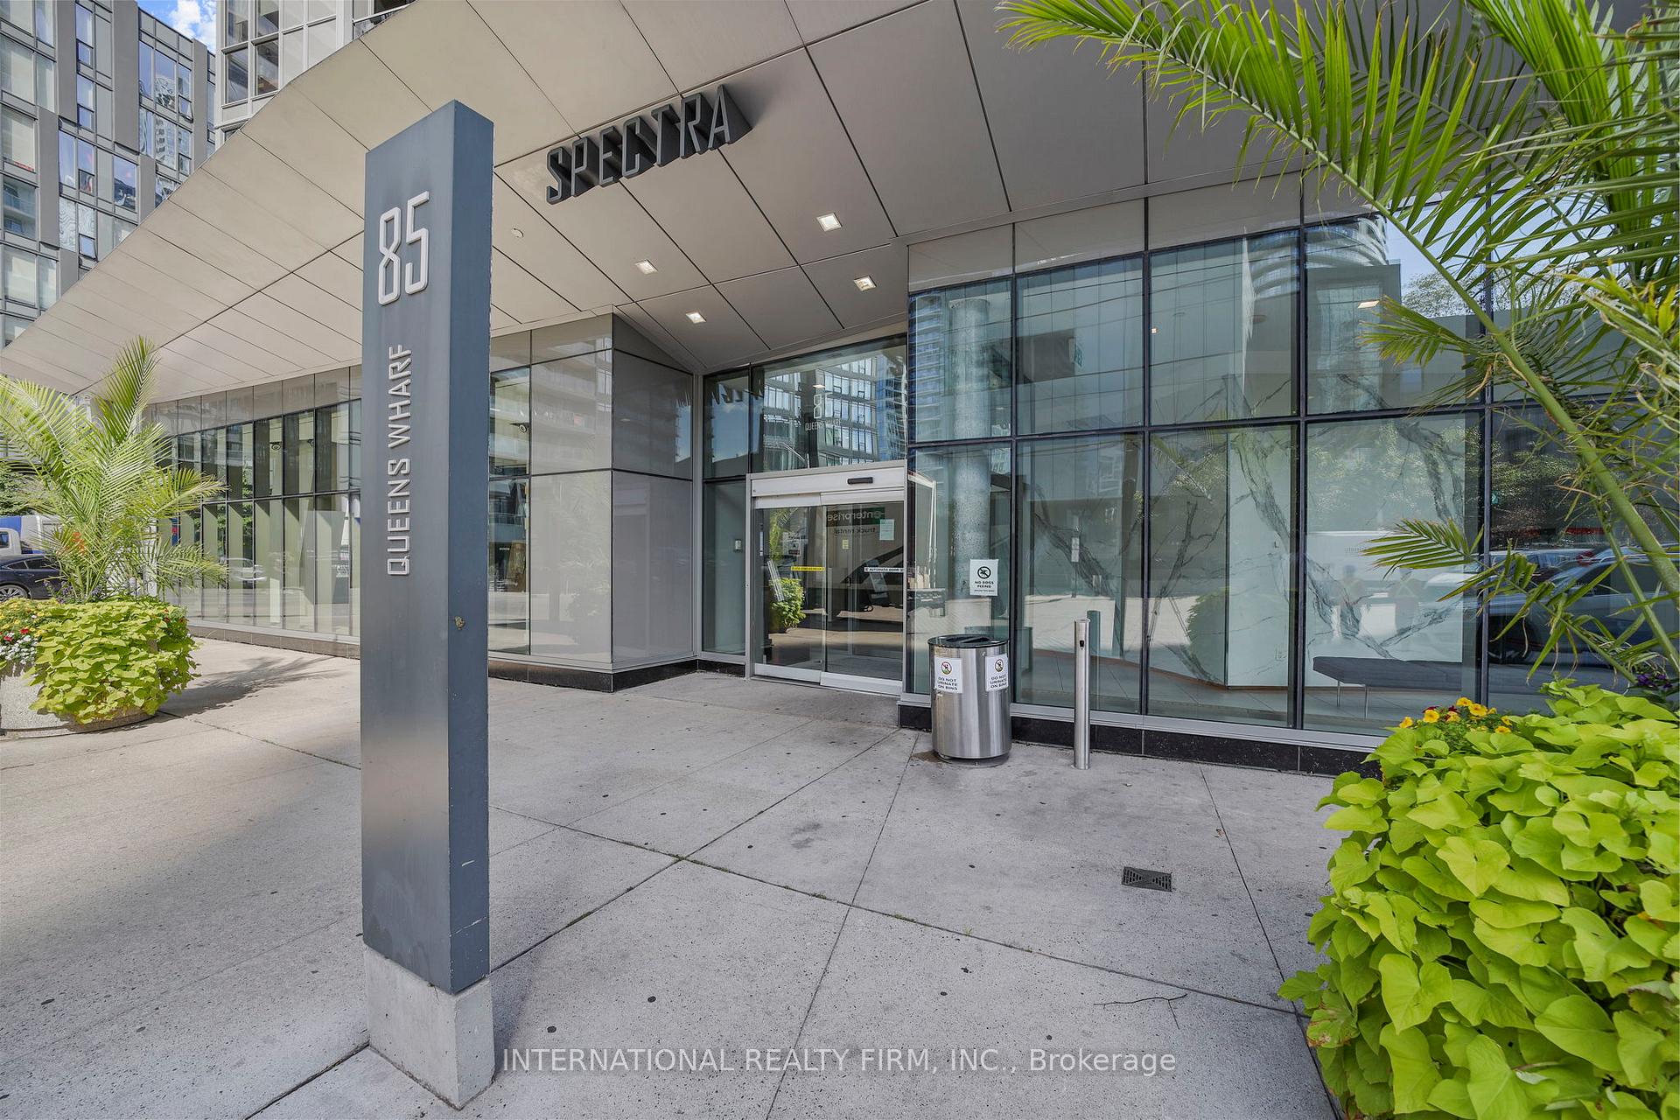
Unit 2112, 85 Queens Wharf Road, Toronto
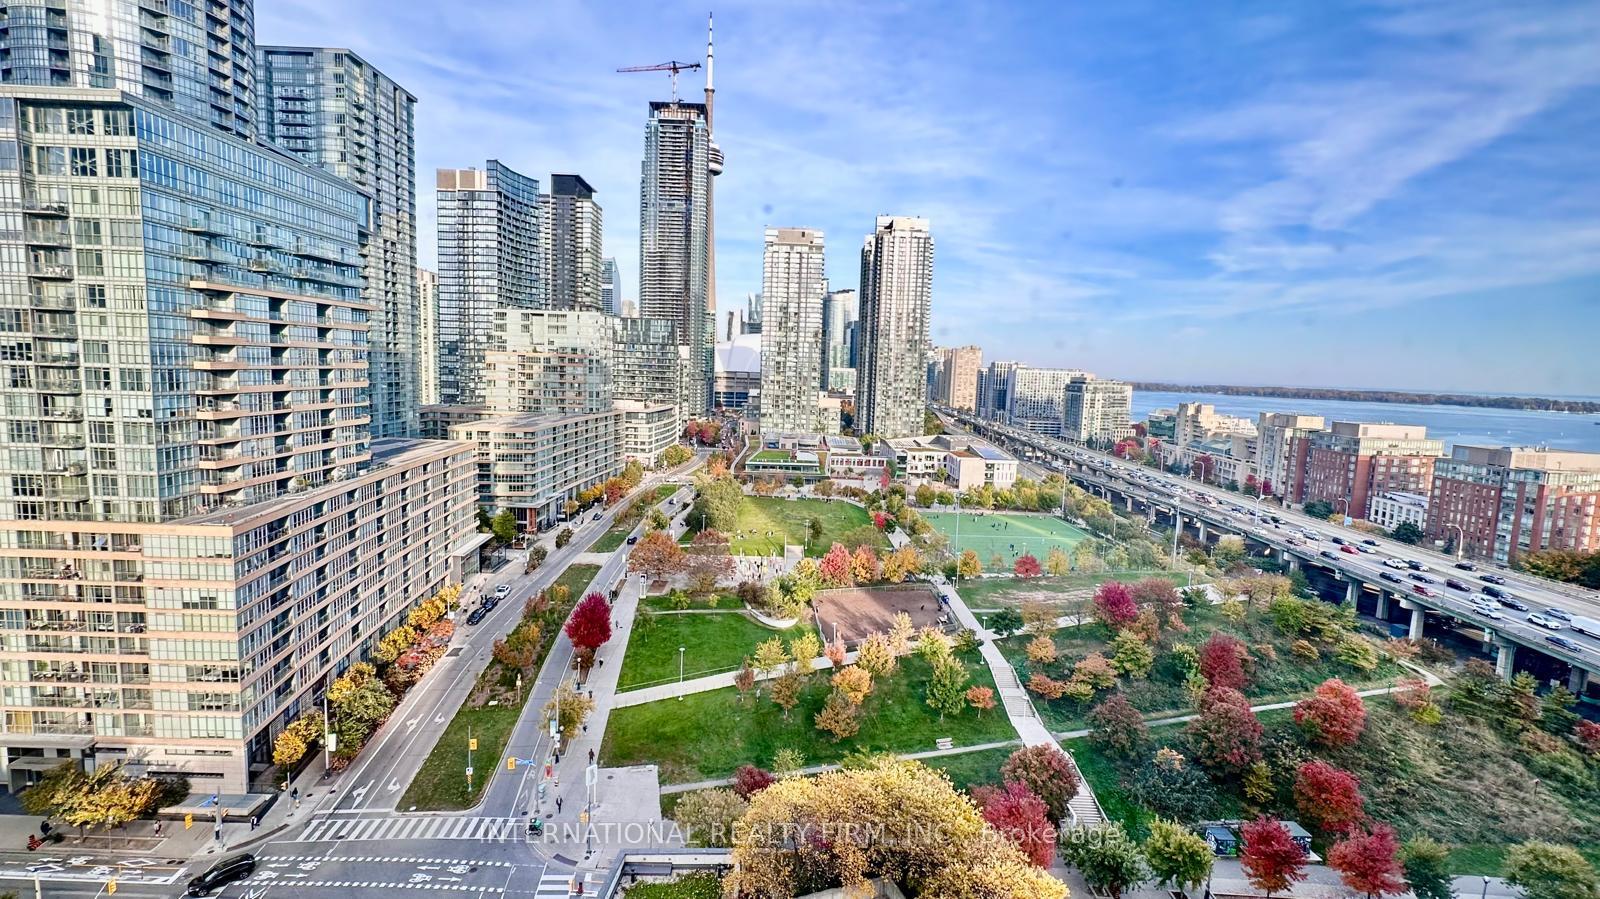
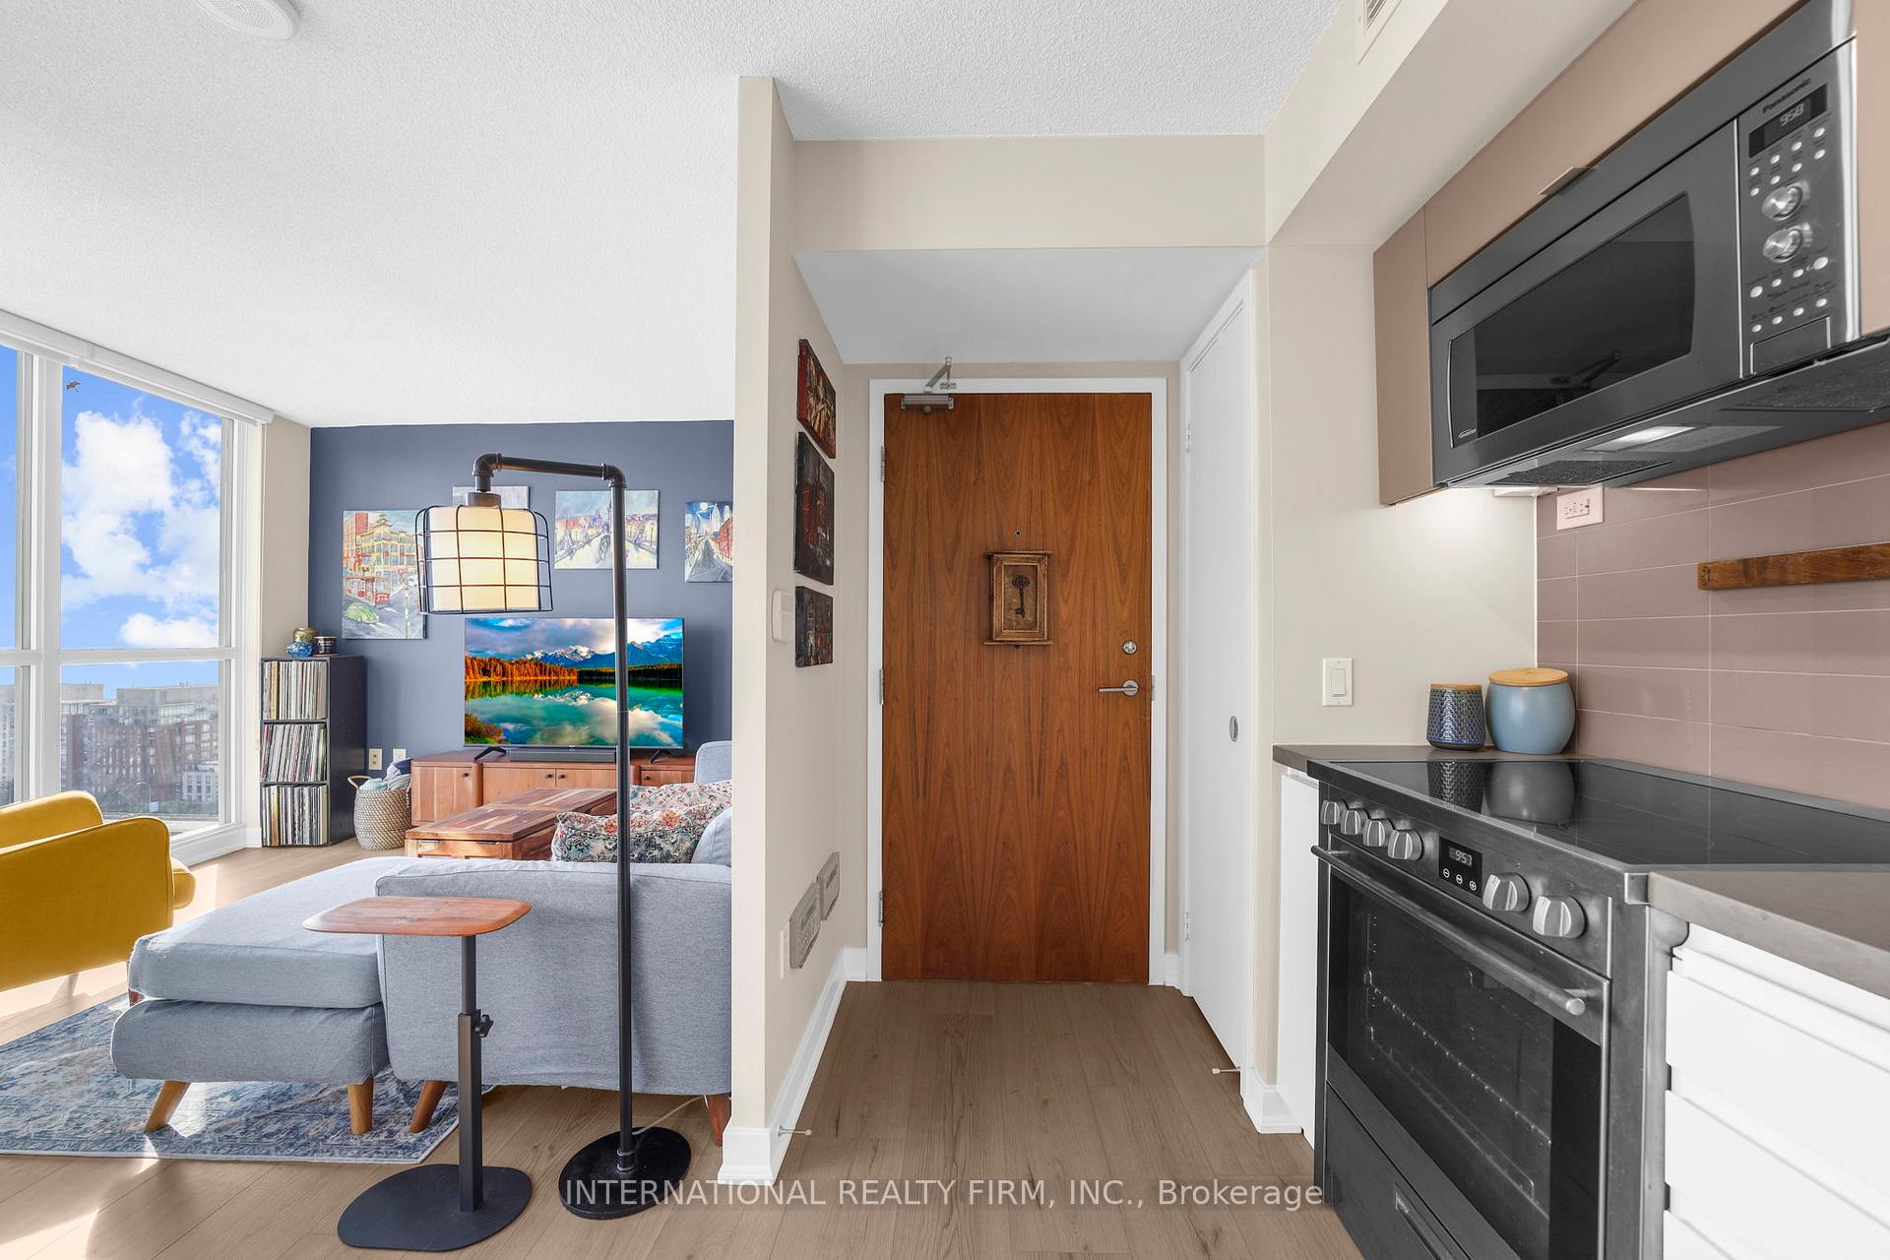
Welcome to your dream home in Torontos waterfront community! This stunning 2-bedroom, 2-bathroom condo with parking offers the perfect blend of comfort, style, and convenience in one of the best buildings in CityPlace. With coveted east exposure, the suite is filled with natural light and showcases panoramic views where you can wake up to the CN Tower and Canoe Landing Park, enjoy a diagonal view of Lake Ontario with boats drifting by, and take in sparkling city lights at night.The thoughtfully designed layout features an open-concept living, dining, and kitchen area ideal for entertaining or quiet evenings at home. The primary suite includes both a walk-in closet with built-in organizers and a secondary closet, while the second bedroom also has a built-in organizers, offering versatile storage. Brand-new vinyl plank flooring (2025) adds a modern touch, complemented by a newer washer, dryer, and dishwasher. Residents enjoy access to one of the most impressive amenity complexes in the city, stacked with features including a full gym, yoga studio, indoor pool, rooftop hot tub, basketball court, two rooftop BBQ terraces, pet spa, party room, guest suites, professional meeting rooms, and a dedicated bicycle storage room. Condo fees include complimentary yoga and fitness classes, while 24/7 concierge and security provide peace of mind. Airbnb and short-term rentals are not permitted, ensuring a quiet, community-focused atmosphere. Step outside and you're within walking distance to the Toronto Music Garden, Shoppers Drug Mart, several grocery stores, restaurants, parks, and the Toronto Island ferries, with Billy Bishop Airport and convenient streetcar access just minutes away. This condo offers a rare opportunity to own not just a home, but a lifestyle with resort-style amenities, unbeatable location, and iconic views all in one. Don't miss your chance to experience it!
Facts & features
Book a viewing
Rooms
5 rooms · 2 bathrooms
- Kitchen5′10″ × 9′3″54 sq.ft.
- Dining room9′7″ × 6′11″66 sq.ft.
- Living room9′1″ × 11′3″102 sq.ft.
- Bedroom10′7″ × 11′4″120 sq.ft.
- Bedroom 211′11″ × 9′3″110 sq.ft.
Around this home
Schools nearby
School rating, out of 10.
Listing details
Helpful tools
Your HOMEH agent
"I would see it this week."
Ask HOMEH about this home
Price, neighbourhood, monthly cost. Ask anything.
HOMEH Intelligent Agent is an AI, not a licensed representative. Check anything important with your agent.