
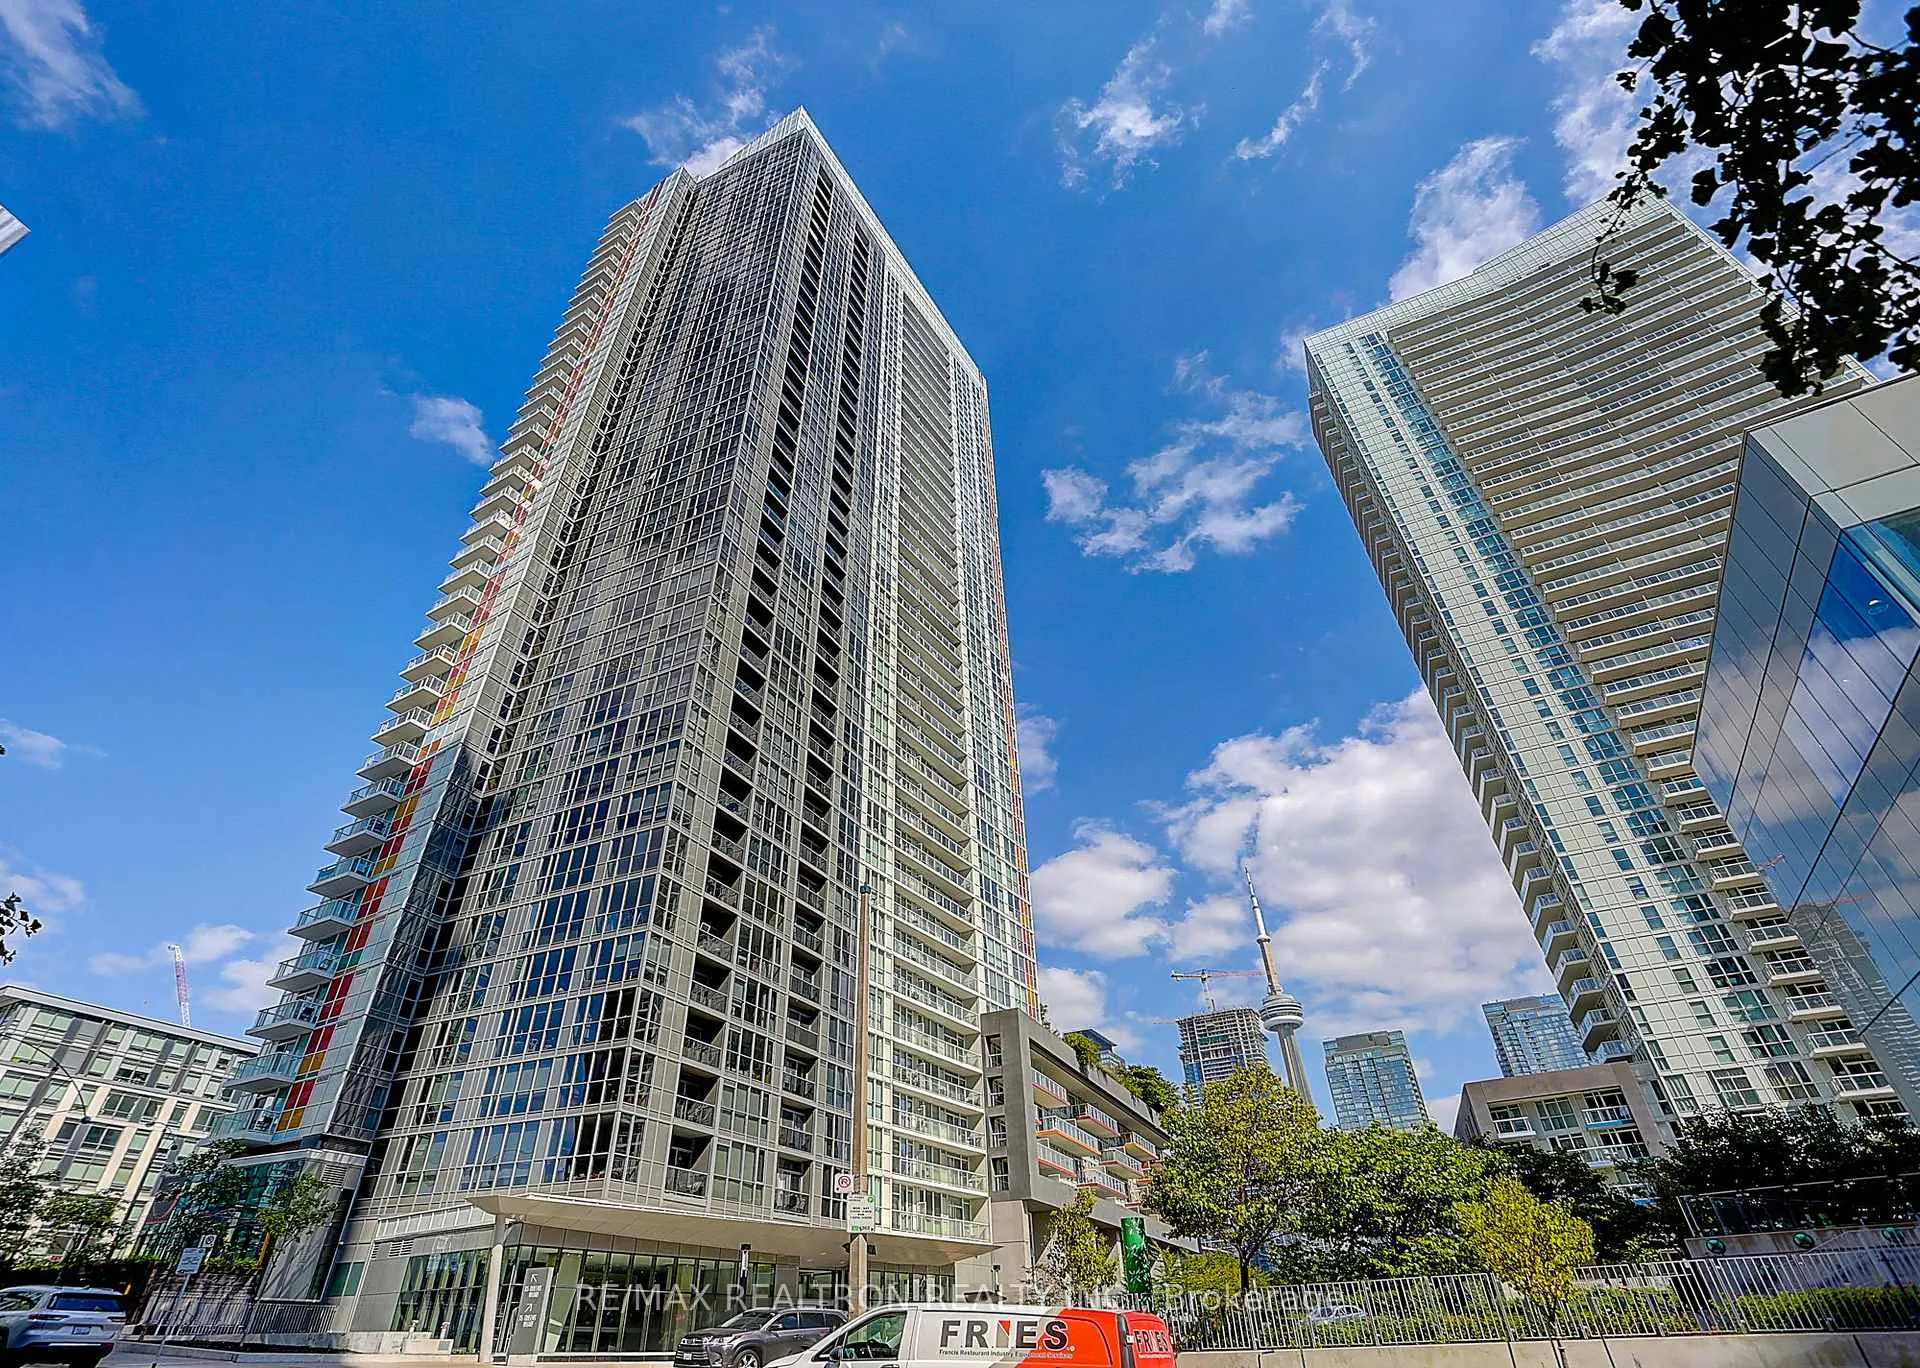
Unit 2606, 85 Queens Wharf Road
Toronto (Waterfront Communities)Unit 2606, 85 Queens Wharf Road
Toronto (Waterfront Communities)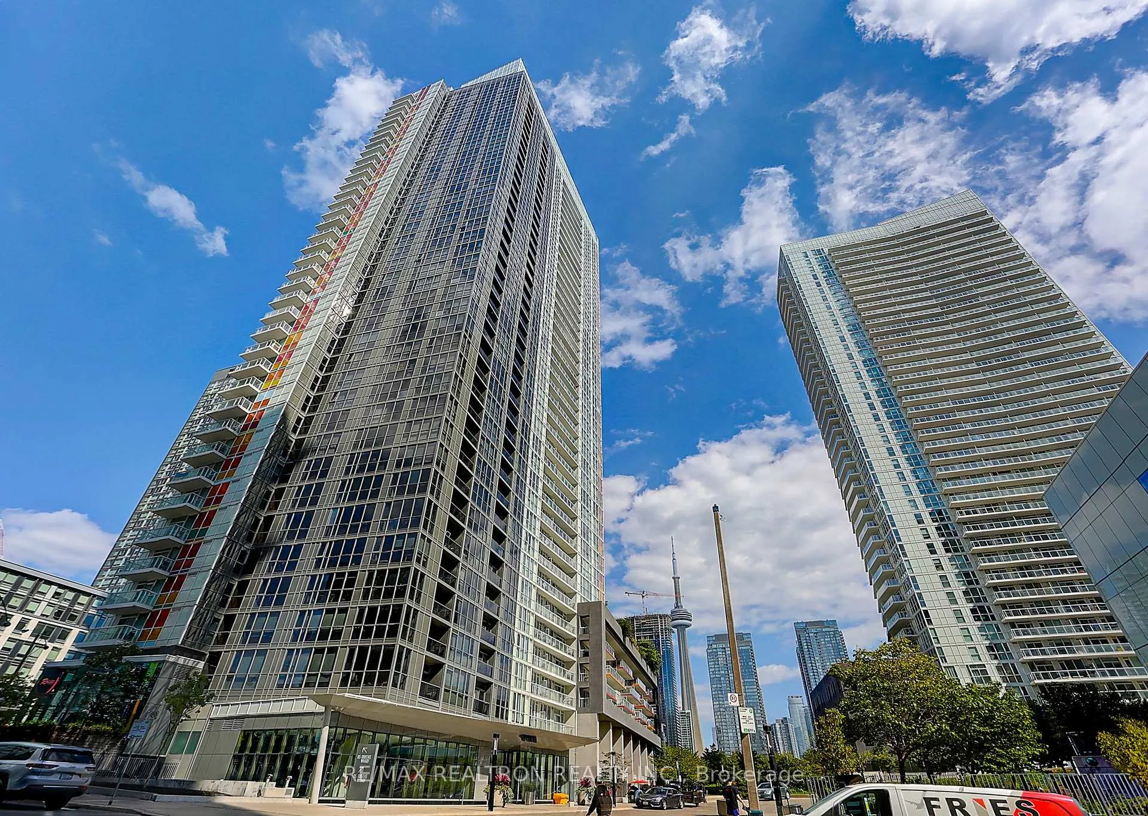
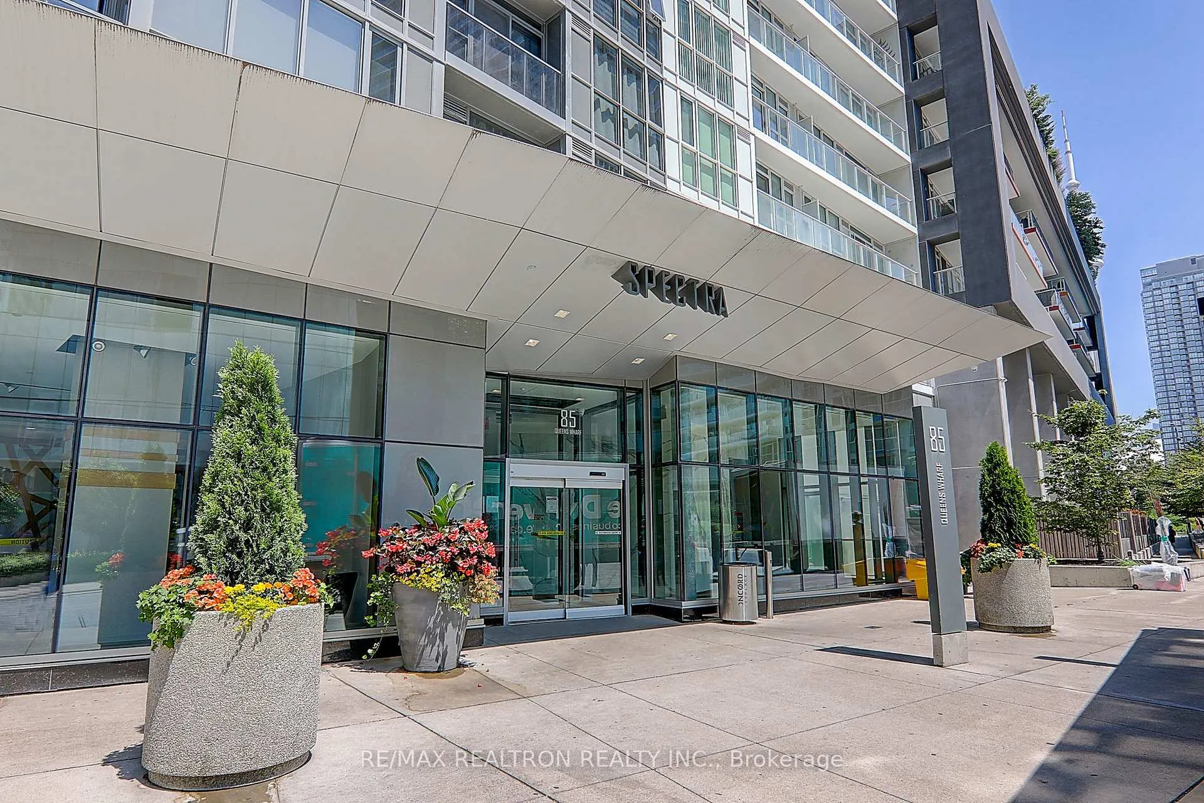
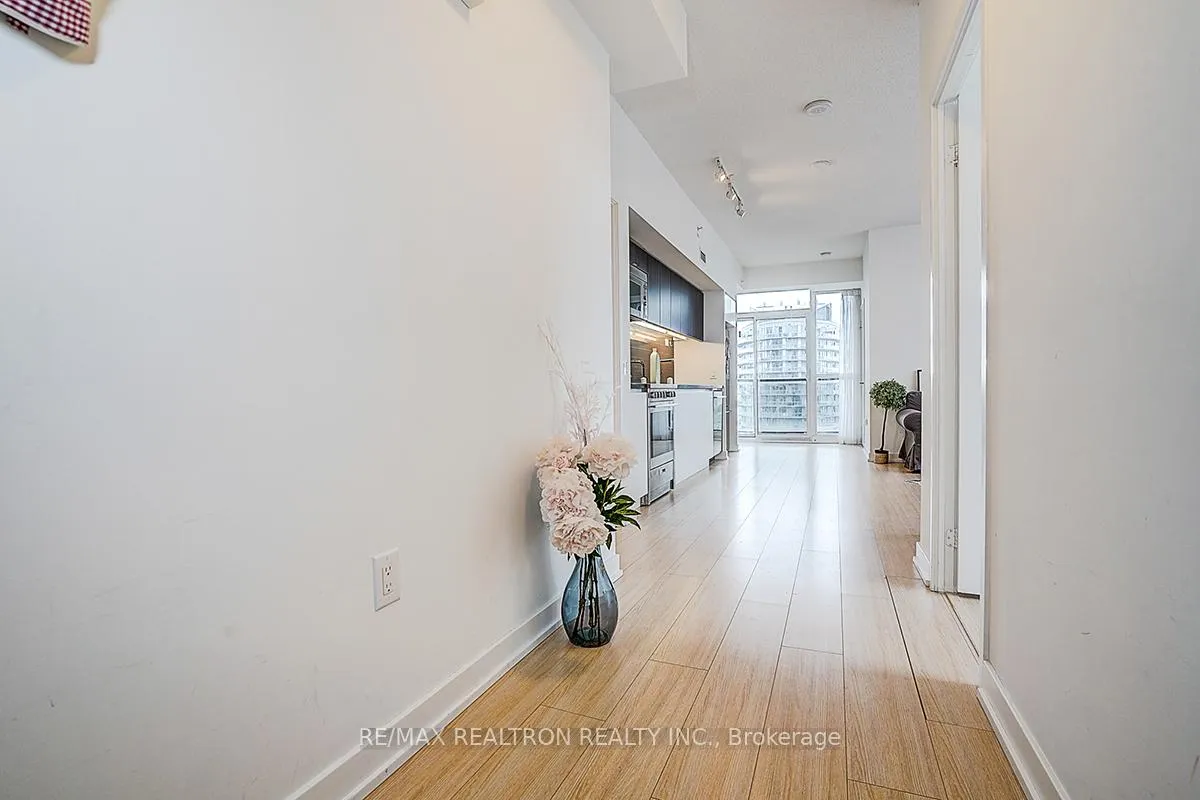
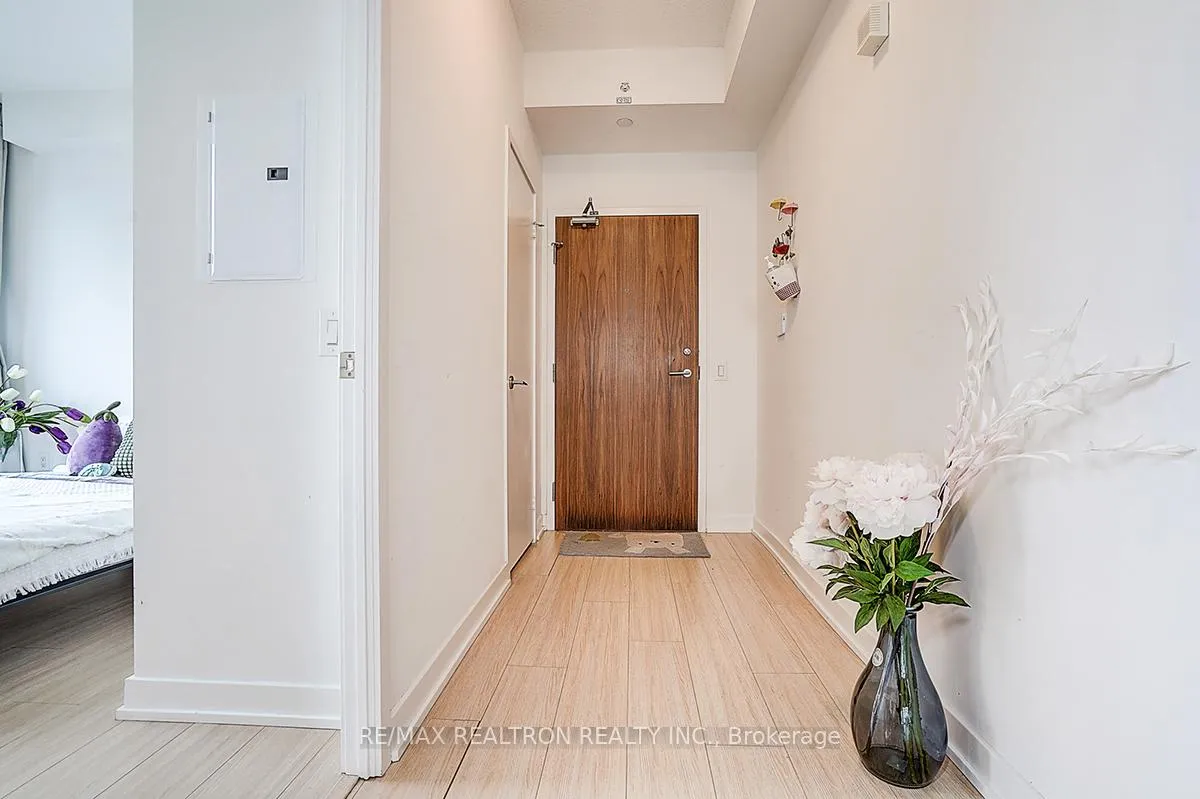 See all 47 photos
Property history

This listing has ended. It is no longer available.
Property not available for sale or for rent.
Ask about this home
A HOMEH agent will answer your questions about this home.Ask HOMEH
About this home
Unit 2606, 85 Queens Wharf Road, Toronto
Enjoy Spectacular Lake, Park, And Skyline Views From This Bright And Spacious 3-Bedroom Corner Suite Situated On A High Floor With Southwest Exposure. Designed For Modern Living, This Home Offers A Functional Split-Bedroom Layout That Maximizes Privacy And Natural Light Throughout. The Contemporary Kitchen Features Quartz Counters, A Custom-Built Island With Seating, And Premium Stainless Steel Appliances-Perfect For Everyday Living And Entertaining. The Primary Bedroom Retreat Includes A 4-Piece Ensuite Bathroom And A Large Walk-In Closet. Each Bedroom Is Generously Sized, With Expansive Windows And Full Doors Providing Comfort And Flexibility. Residents Enjoy Access To Exceptional Amenities Including An Indoor Pool, Hot Tub, Fitness Centre, Basketball And Badminton Court, Rooftop BBQ Terrace With CN Tower Views, Party Lounge, Guest Suites, And 24-Hour Concierge Service. Unbeatable Location Across From Two Elementary Schools, Library, Loblaws, LCBO, Banks, And Local Dining Options. Steps To Canoe Landing Park, Offering Over 8 Acres Of Green Space, Trails, And A Family-Friendly Splash Pad. Minutes To The Waterfront Promenade, Transit, Gardiner Expressway, And DVP. Experience The Perfect Blend Of Comfort, Convenience, And Downtown Luxury Living By The Lake
Facts & features
Ask about this home
A HOMEH agent will answer your questions about this home.
Rooms
6 rooms · 2 bathrooms
- Living room18′3″ × 13′6″246 sq.ft.
- Dining room18′3″ × 13′6″246 sq.ft.
- Kitchen18′3″ × 13′6″246 sq.ft.
- Primary bedroom10′8″ × 10′8″114 sq.ft.
- Bedroom 28′8″ × 9′9″84 sq.ft.
- Bedroom 38′4″ × 8′10″74 sq.ft.
Around this home
Schools nearby
School rating, out of 10.
Listing details
Helpful tools
Your HOMEH agent
"Priced 19% over our estimate. I would see it this week."
Ask HOMEH about this home
Price, neighbourhood, monthly cost. Ask anything.
HOMEH Intelligent Agent is an AI, not a licensed representative. Check anything important with your agent.