


Unit 4202, 85 Queens Wharf Road
Unit 4202, 85 Queens Wharf Road


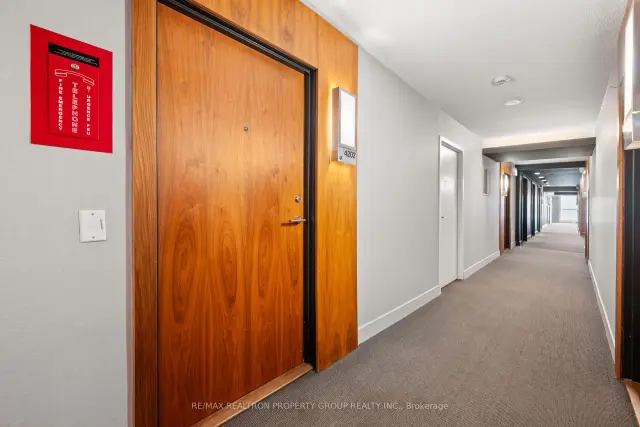
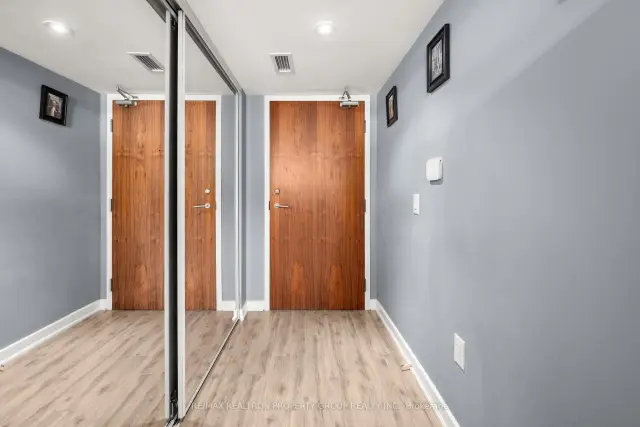 See all 41 photos
Included in condo fee: Heat, Water, Central air, Parking, Common Elements, Building Insurance
Facts and features
- ExposureSouth
- LaundryCloset
- LockerOwned
- BalconyOpen
- Fireplace
- Central air
- Concierge
- Gym
- Indoor pool
- Party room/meeting room
The homeCondo Apartment, Apartment, Age 11–15 years
- Type: Condo Apartment
- Style: Apartment
- Age: 11–15 years
- Living space: 700–799 sq ft
- Basement: None
- Exposure: South
InsideFireplace Yes, Ceramic, Laundry closet, main level
- Fireplace: Yes
- Flooring: Ceramic
- Laundry: Laundry closet, main level
- Features: Carpet free
- Rooms above ground: 5
- Bedrooms: 1 + 1 in the basement
- Bathrooms: 1
- Kitchens: 1
OutsideBrick, Open
- Exterior: Brick
- Balcony: Open
Parking and locker1 Parking, Underground, Parking type Owned
- Spaces: 1 Parking
- Garage: Underground
- Parking type: Owned
- Driveway: Underground
- Spot: 171
- Locker: Owned
- Locker unit: 344
- Locker number: 344
- Locker level: Level c
Building85 Queens Wharf Road, Condo corporation 2458, Concierge, gym, indoor pool, media room, party room/meeting room, visitor parking
- Name: 85 Queens Wharf Road
- Condo corporation: 2458
- Amenities: Concierge, gym, indoor pool, media room, party room/meeting room, visitor parking
- Pets: Allowed
Heating, water and powerForced air, gas, Central air
- Heating: Forced air, gas
- Cooling: Central air
Costs and taxesTaxes $3,740 a year, Condo fee $748 a month, Cac included, common elements included, heat included, building insurance included, parking included, water included
- Taxes, 2025: $3,740 a year
- Condo fee: $748 a month
- Fee includes: Cac included, common elements included, heat included, building insurance included, parking included, water included
- HST: No HST
Included in the saleStainless steel appliances: fisher & paykel fridge with bottom freezer, porter & charles slide-in electrical smooth-top stove, b/in panasonic microwave range, porter & charles b/in dishwasher, samsung front-load stackable washer & dryer, wall to wall custom closets with built-in features, all electrical light fixtures (as is), all window coverings, tv mounts, tiled balcony and shelf, one underground parking & one storage locker
- Included: Stainless steel appliances: fisher & paykel fridge with bottom freezer, porter & charles slide-in electrical smooth-top stove, b/in panasonic microwave range, porter & charles b/in dishwasher, samsung front-load stackable washer & dryer, wall to wall custom closets with built-in features, all electrical light fixtures (as is), all window coverings, tv mounts, tiled balcony and shelf, one underground parking & one storage locker
NearbyClear view, hospital, library, place of worship, public transit, waterfront
- Close to: Clear view, hospital, library, place of worship, public transit, waterfront
Listing detailsC14186616, For Sale, Nov 16, 2026
- MLS® number: C14186616
- Status: For Sale
- Listed on: Nov 16, 2026
- Days on market: 5
- Updated: Nov 17, 2026
- Possession: 30-59 days
- Occupied by: Owner
- Listing brokerage: RE/MAX REALTRON PROPERTY GROUP REALTY INC.
About this home
Unit 4202, 85 Queens Wharf Road, Toronto (Waterfront Communities), ON M5V 0J9
Welcome to downtown waterfront living at its best. This bright suite stops you the moment you walk in, with floor to ceiling windows and a view that lets you leave all the hustle and bustle behind and get lost in the tranquillity of captivating water views. Step outside onto this balcony and you are high enough that nothing blocks the view; you can see the lake from every part of the balcony, and that view is priceless. Imagine front row seats to firework shows celebrating the holidays and the CNE airshow. Morning coffee here, sunset over the harbour, the island airport in view for the aviation enthusiast watching planes take off and land, and the Toronto skyline sparkling at night; this is a view you never get tired of, and it is yours every day. The layout lives beautifully. An open living and dining space flows into a modern kitchen with stainless appliances, perfect for living and entertaining. The primary bedroom is a true retreat with big windows and stunning view & custom closets. The second bedroom works perfectly as a den, home office, or guest room, giving you flexibility most downtown suites simply do not offer. Add a sleek bathroom, in suite laundry, and smart storage throughout. The building is just as impressive. Enjoy an indoor pool, hot tub, gym, sports court, outdoor terrace, party room, and lobby, plus parking and a locker. Step outside and you are in the heart of it all; the waterfront, harbourfront trails, restaurants, shopping, and transit are all right there. The location cannot be beat. Imagine starting every day with the lake in front of you. This is resort style living in the city, with everything close by. Walk the waterfront trail or enjoy dinner along the water; it is all minutes away. Priced as unbelievable value for a downtown suite with this view, this layout, and these amenities, this one will not last. You need to see it in person to believe it. Book your showing today and come see why this is the one. You will love calling it home.
Book a viewing
Know more about 85 Queens Wharf Road
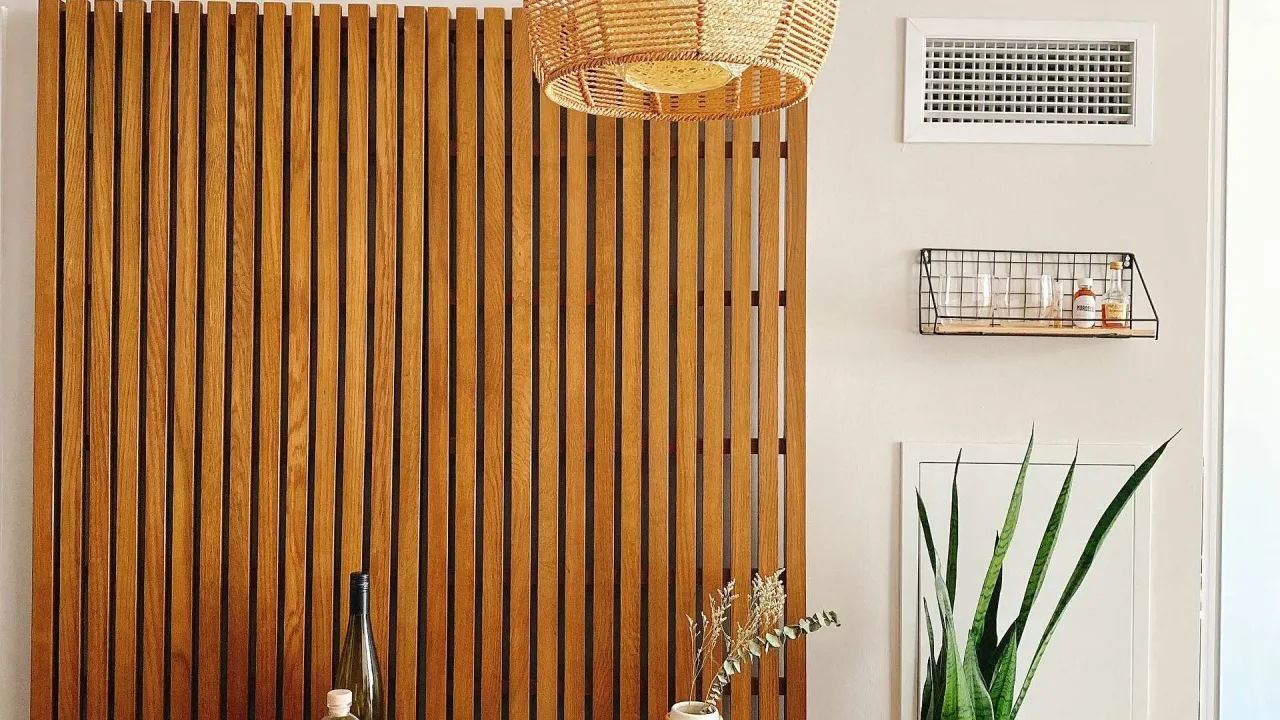
Condo building · 85 Queens Wharf Road
85 Queens Wharf Road is a condo. Right now 1 for sale and 1 for rent are on the market here.
No similar units for sale in 85 Queens Wharf Road right now.
Around this home
Daily convenience, out of 100, from the distances below
Schools nearby
School rating, out of 10.
Helpful calculators
Your HOMEH agent

"Priced 3% over the Hestimate. I would see it this week."